
34 8250 209b Street Langley, British Columbia V2Y 0J7

$718,000Maintenance,
$388.26 Monthly
Maintenance,
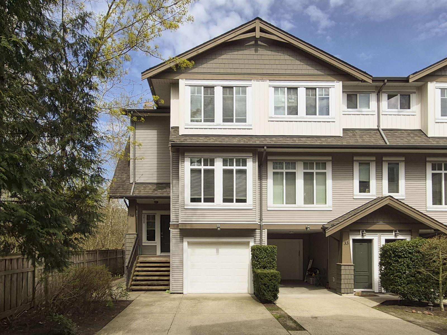
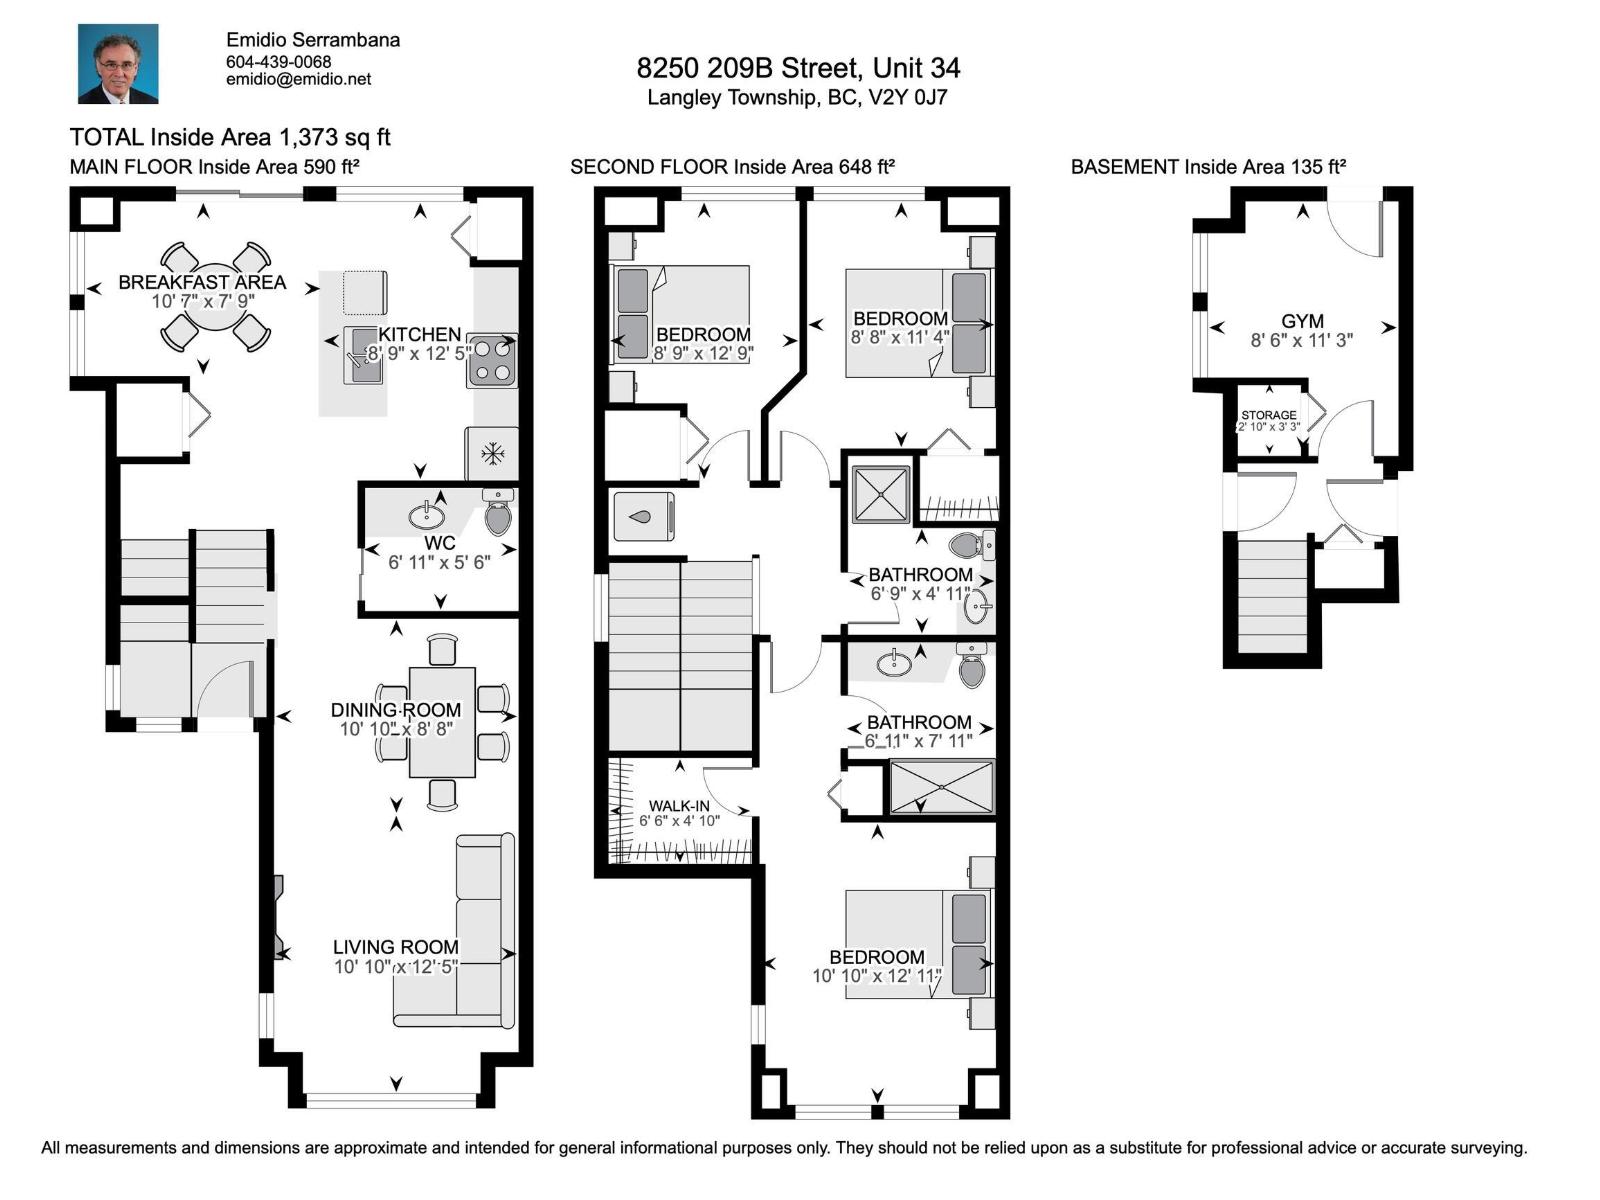
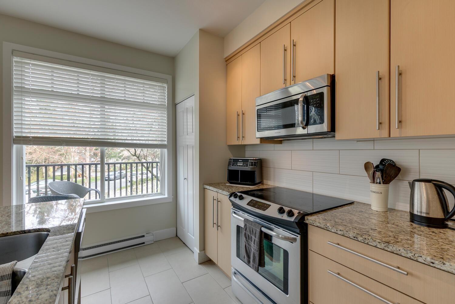
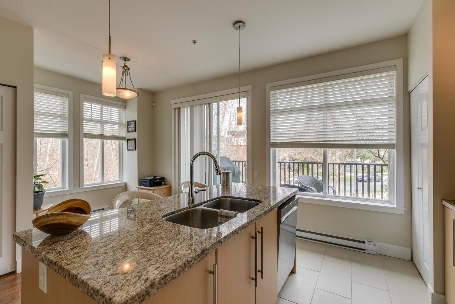
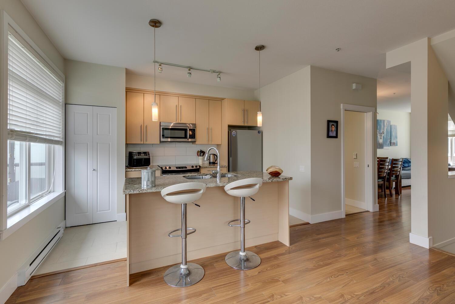
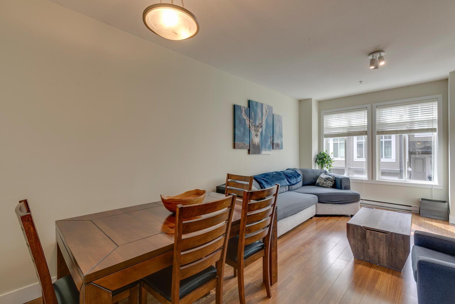
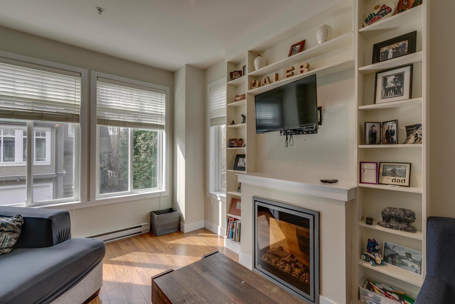
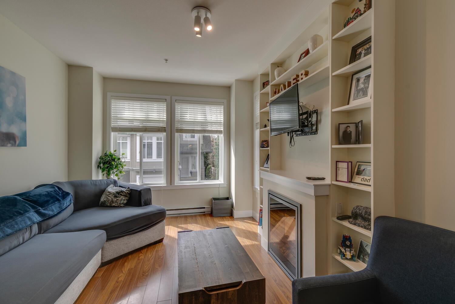
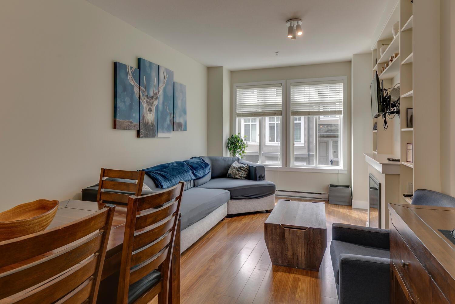
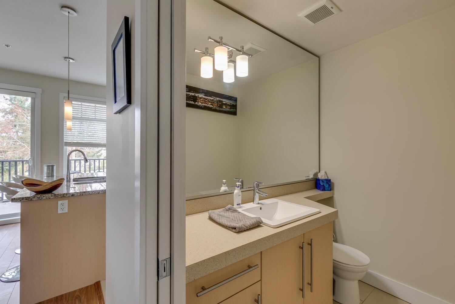
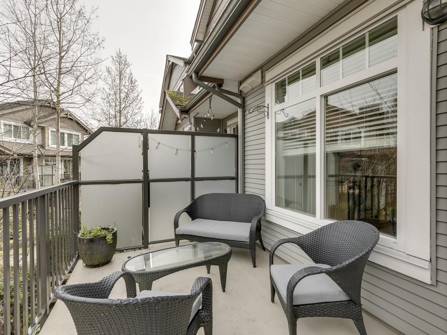
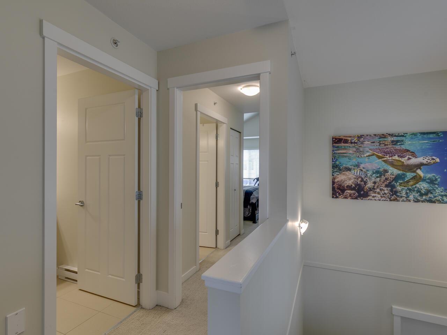
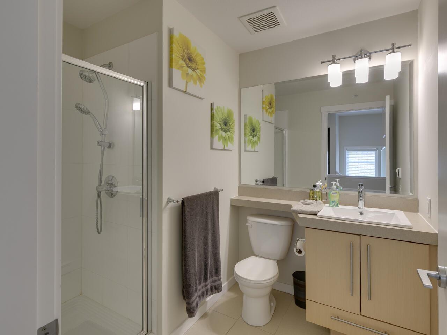
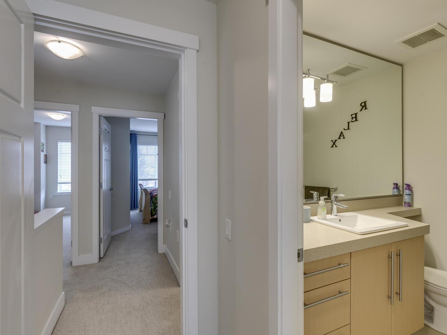
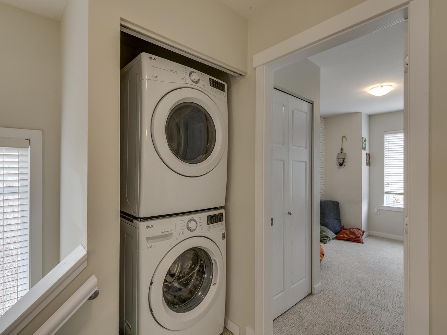
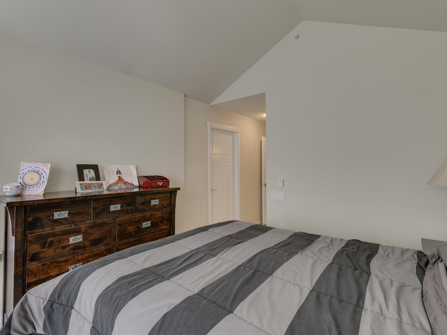
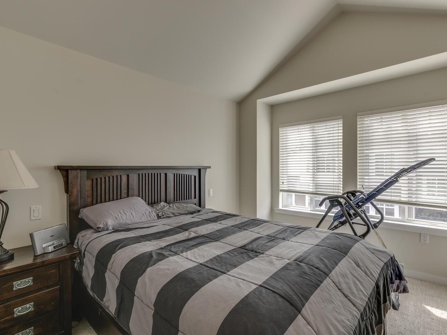
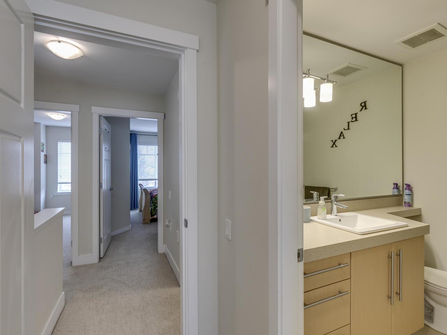
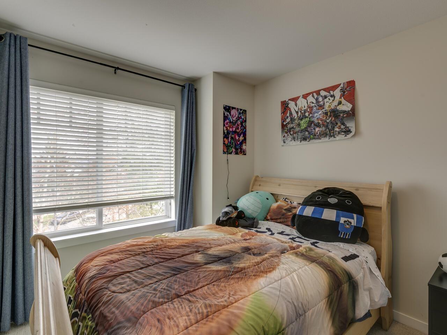
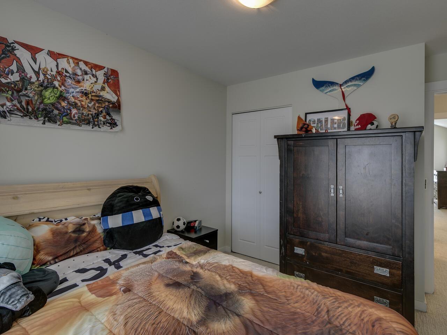
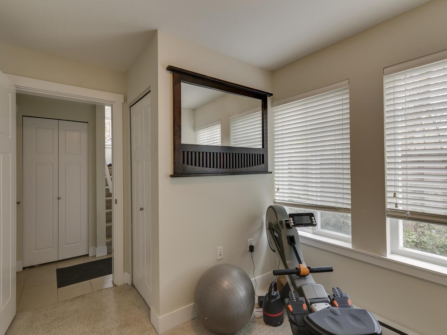
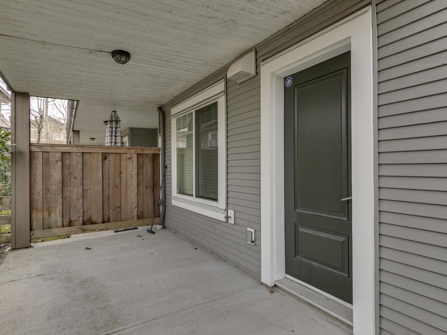
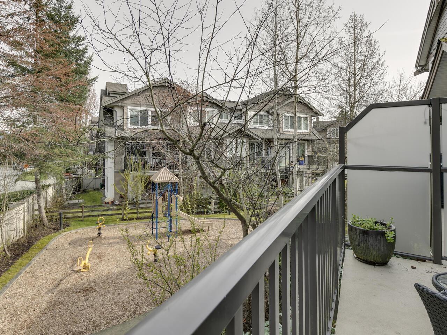
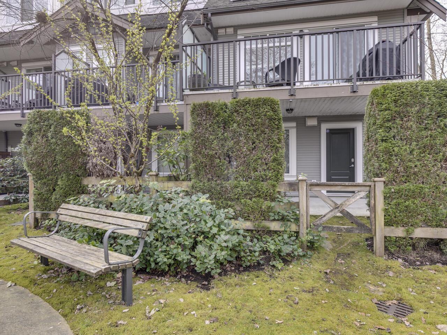
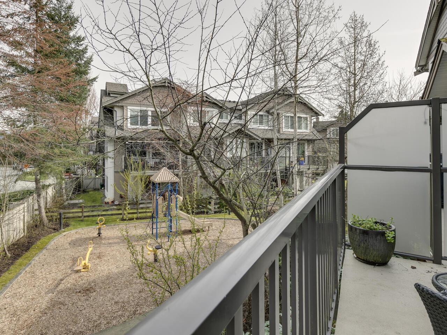
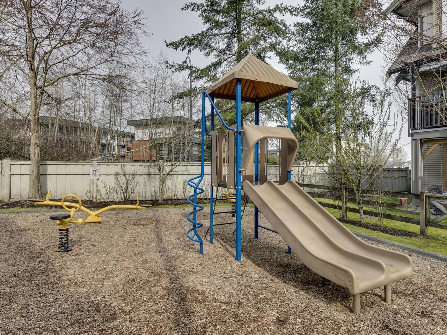
$388.26 MonthlyWelcome to the OUTLOOK Complex. This open floor plan south facing END unit is one of the few in the complex that has a 2 car garage, and room for 3 to park. S/S appliances, under mount sink in the island, granite counters separate eating area with easy access to deck. Custom built-in shelving around the fireplace, high ceilings and quality finishing. Upstairs the Primary bedroom has vaulted ceilings with a walk-in closet and ensuite bathroom, 2 more bedrooms and laundry. Fourth bedroom or home office on the ground floor. Patio in the rear yard and easy access to the playground. Tandem double garage. Complex has a play ground for amenities. Family friendly. OPEN HOUSE JULY 25&26 2 to 4PM. (id:63476)
Property Details
| MLS® Number | R3149407 |
| Property Type | Single Family |
| Community Features | Pets Allowed With Restrictions, Rentals Allowed |
| Parking Space Total | 3 |
Building
| Bathroom Total | 3 |
| Bedrooms Total | 4 |
| Age | 15 Years |
| Appliances | Washer, Dryer, Refrigerator, Stove, Dishwasher, Alarm System |
| Architectural Style | 3 Level, Other |
| Basement Development | Unknown |
| Basement Features | Unknown |
| Basement Type | None (unknown) |
| Construction Style Attachment | Attached |
| Fire Protection | Security System |
| Fireplace Present | Yes |
| Fireplace Total | 1 |
| Heating Fuel | Electric |
| Heating Type | Baseboard Heaters |
| Stories Total | 3 |
| Size Interior | 1,496 Sqft |
| Type | Row / Townhouse |
| Utility Water | Municipal Water |
Parking
| Garage |
Land
| Acreage | No |
| Sewer | Sanitary Sewer, Storm Sewer |
Utilities
| Electricity | Available |
| Natural Gas | Available |
| Water | Available |
Contact Us
Contact us for more information

The trademarks REALTOR®, REALTORS®, and the REALTOR® logo are controlled by The Canadian Real Estate Association (CREA) and identify real estate professionals who are members of CREA. The trademarks MLS®, Multiple Listing Service® and the associated logos are owned by The Canadian Real Estate Association (CREA) and identify the quality of services provided by real estate professionals who are members of CREA. The trademark DDF® is owned by The Canadian Real Estate Association (CREA) and identifies CREA's Data Distribution Facility (DDF®)
August 08 2026 08:29:54
Fraser Valley Real Estate Board
Royal Pacific Realty (Kingsway) Ltd.