
34 - 810 Maitland Street London East, Ontario N5Y 5K3

$479,900Maintenance, Insurance, Parking, Common Area Maintenance
$450 Monthly
Maintenance, Insurance, Parking, Common Area Maintenance
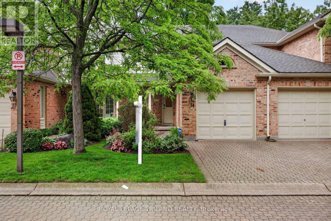
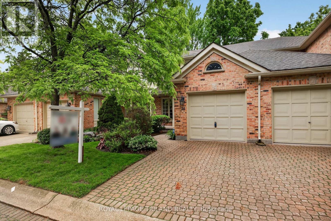
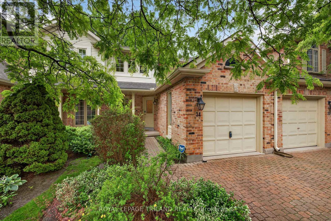
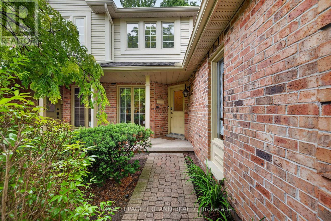
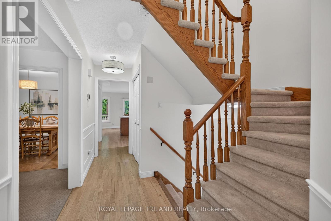
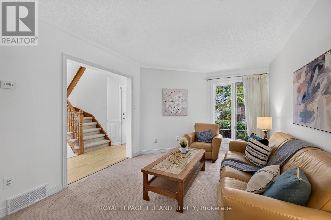
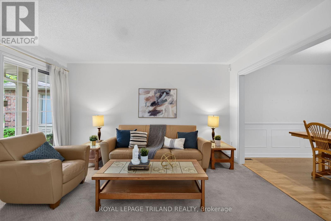
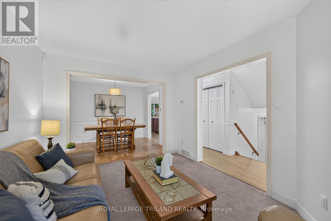
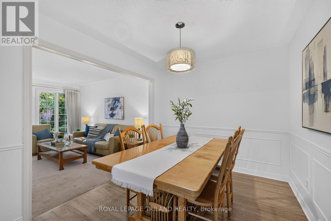
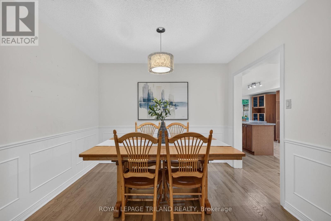
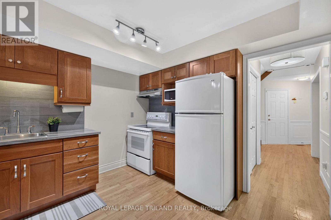
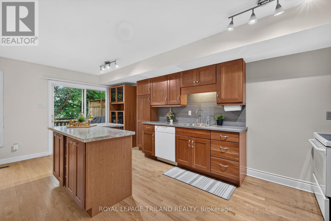
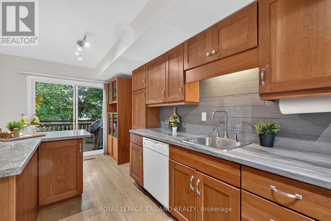
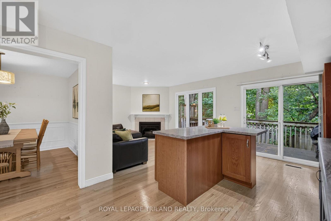
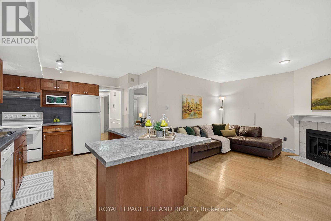
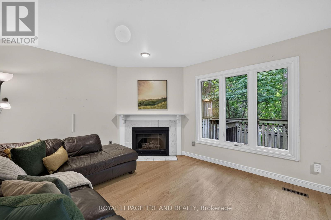
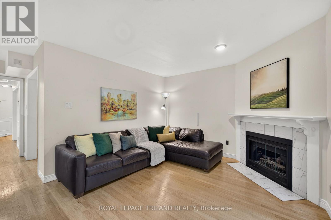
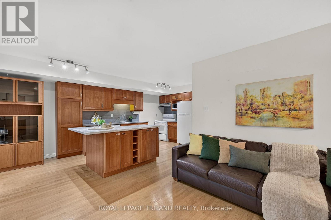
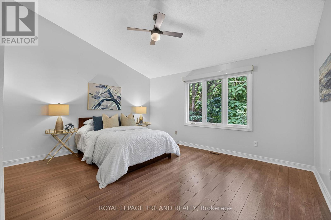
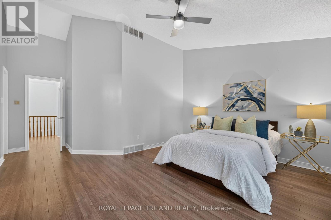
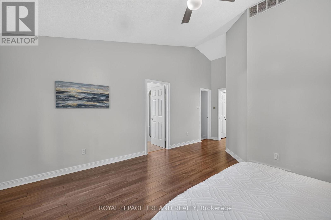
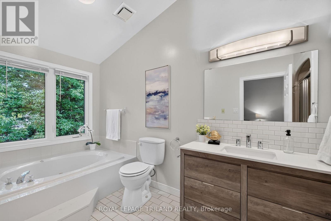
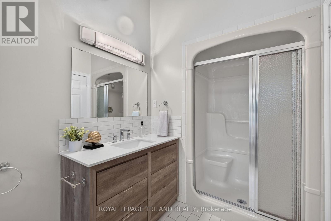
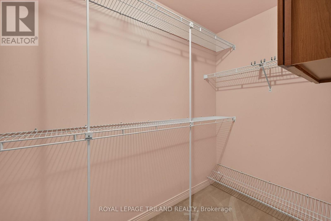
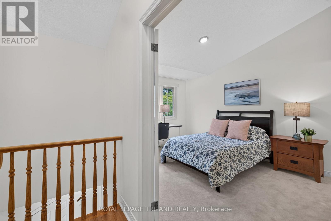
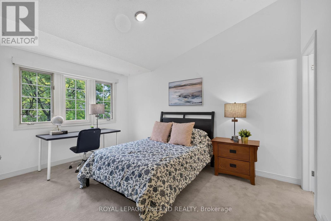
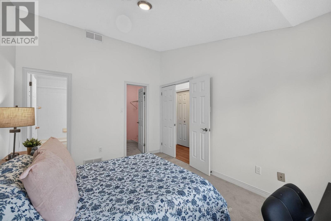
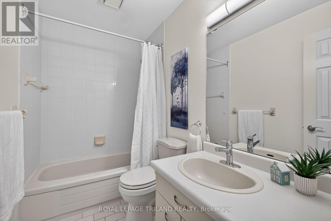
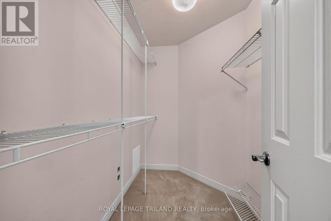
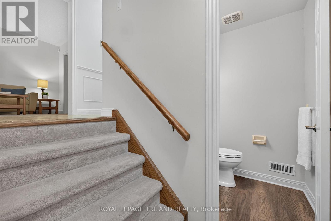
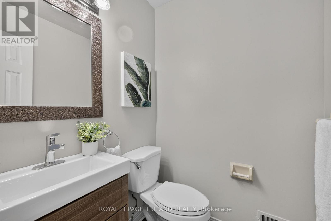
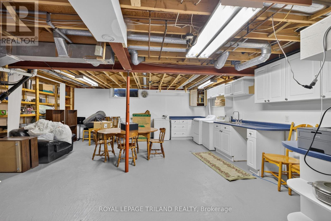
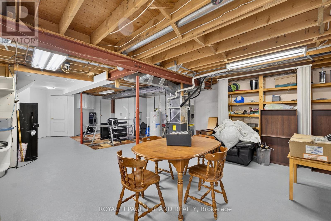
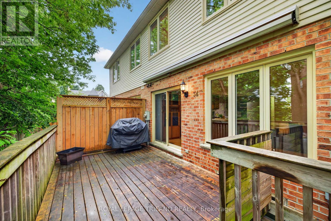
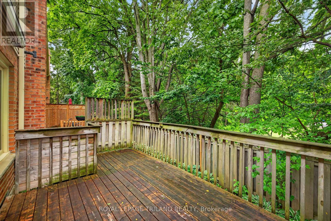
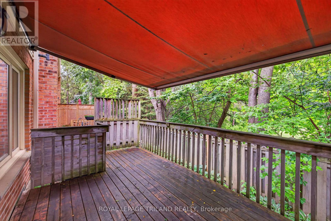
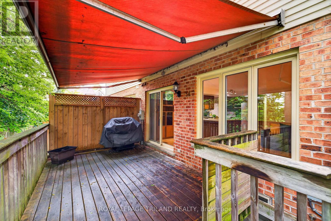
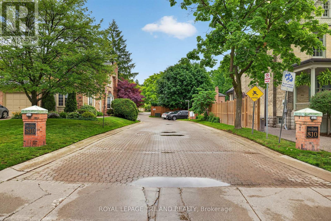
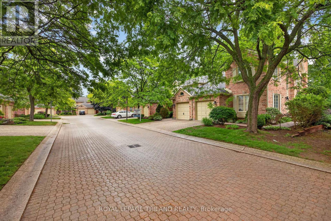
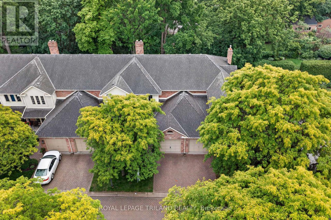
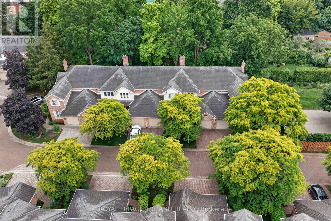
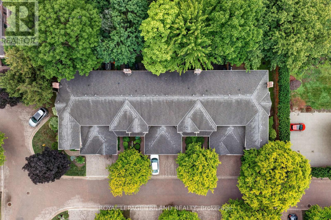
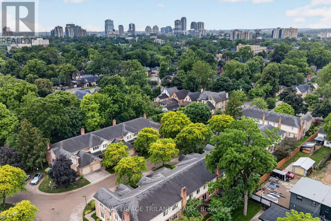
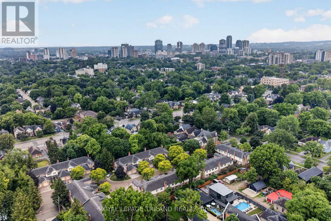
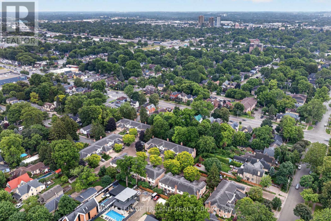
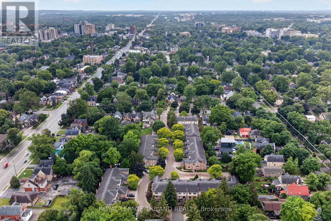
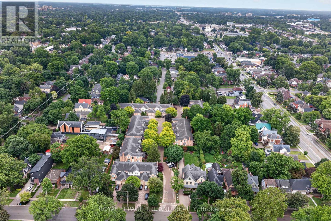
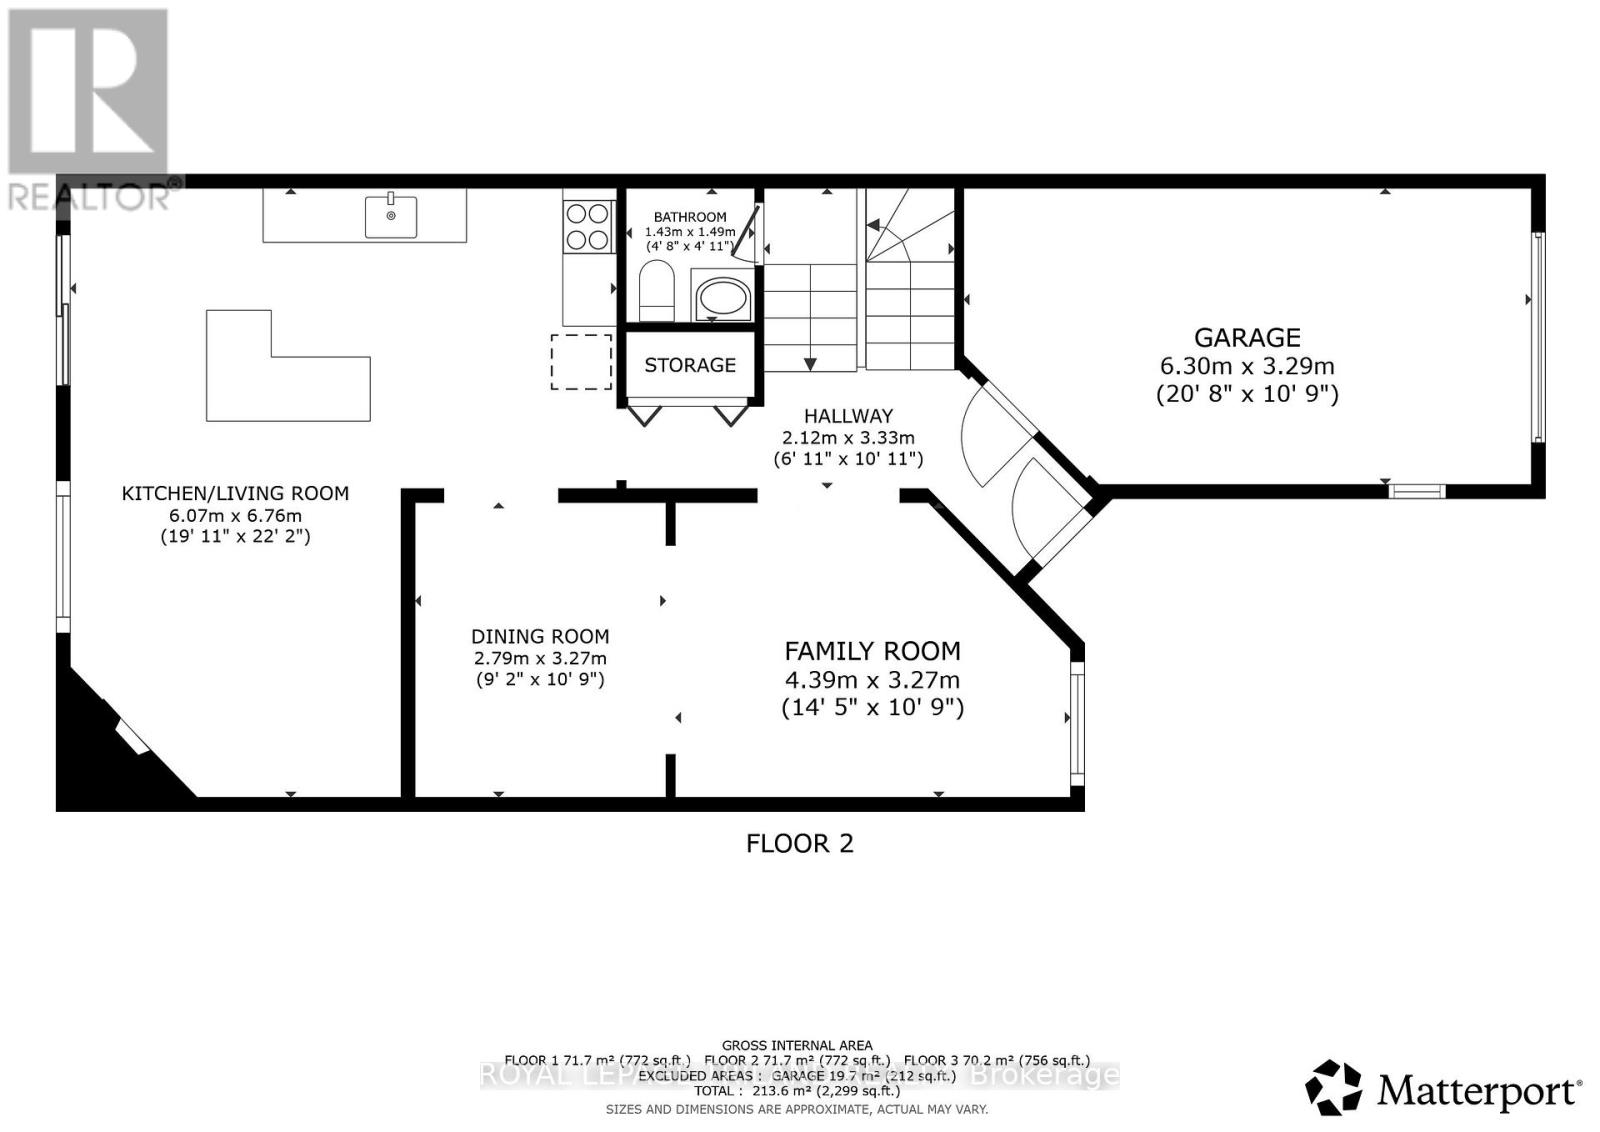
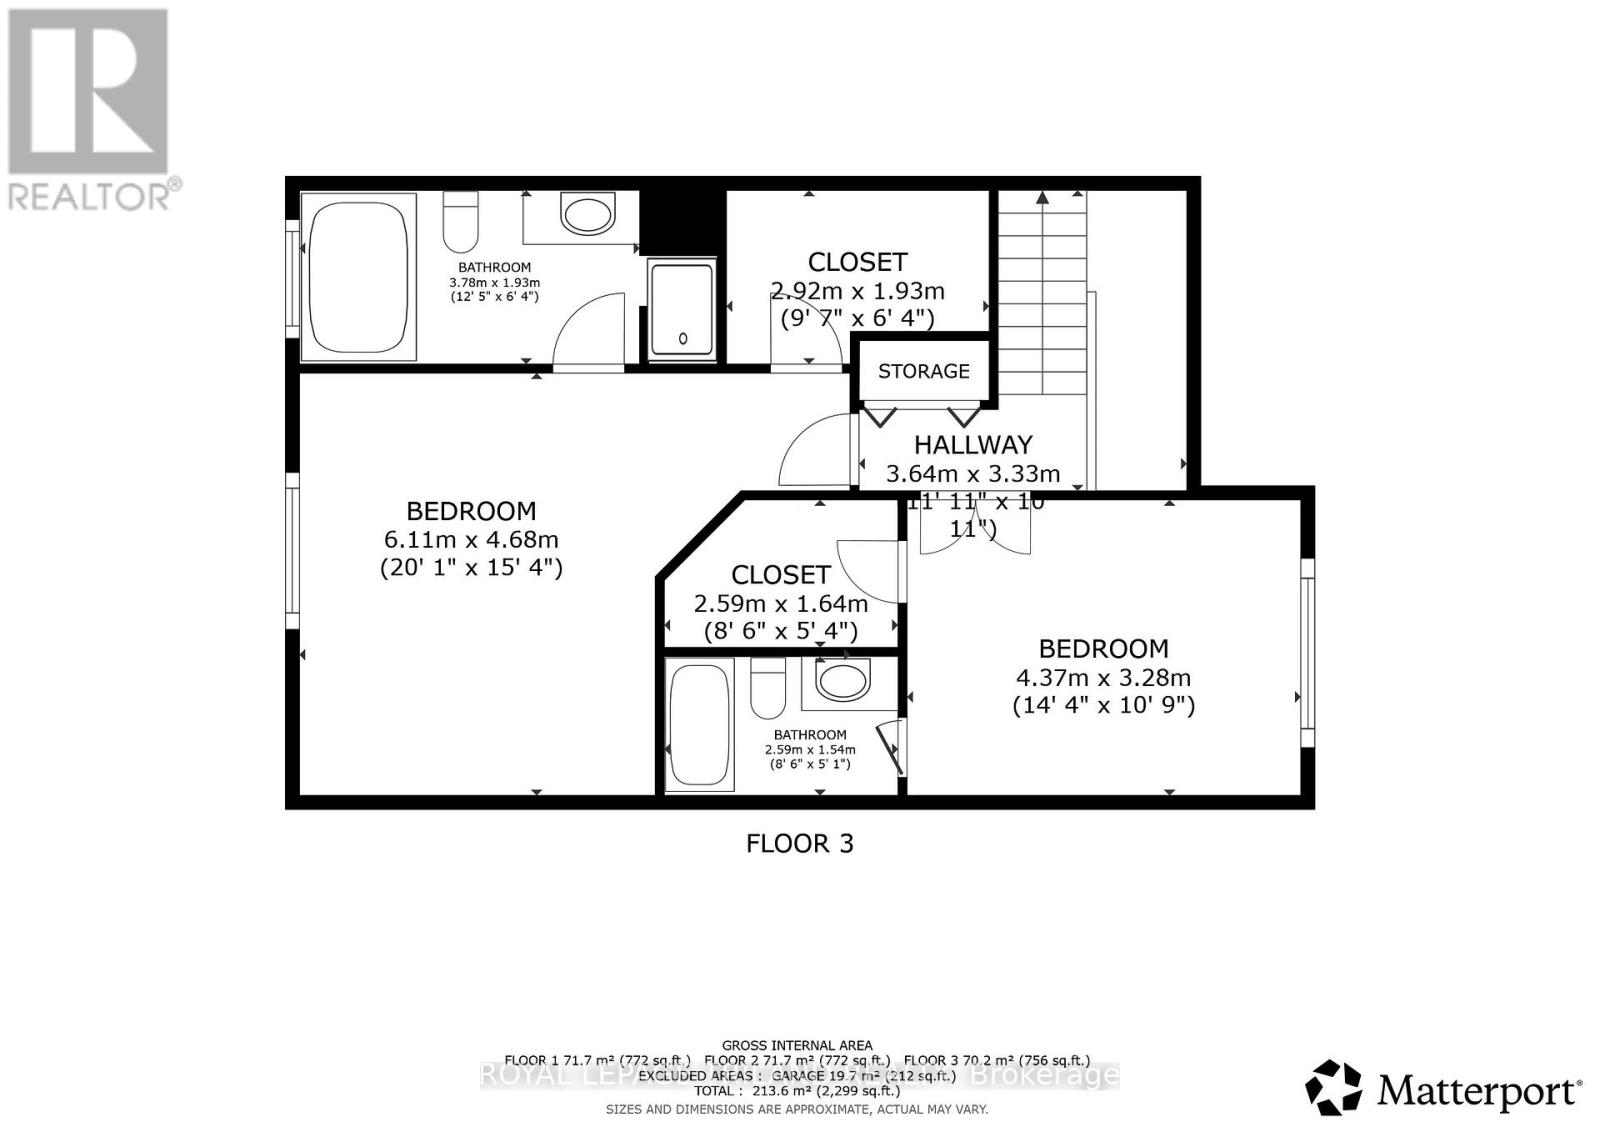
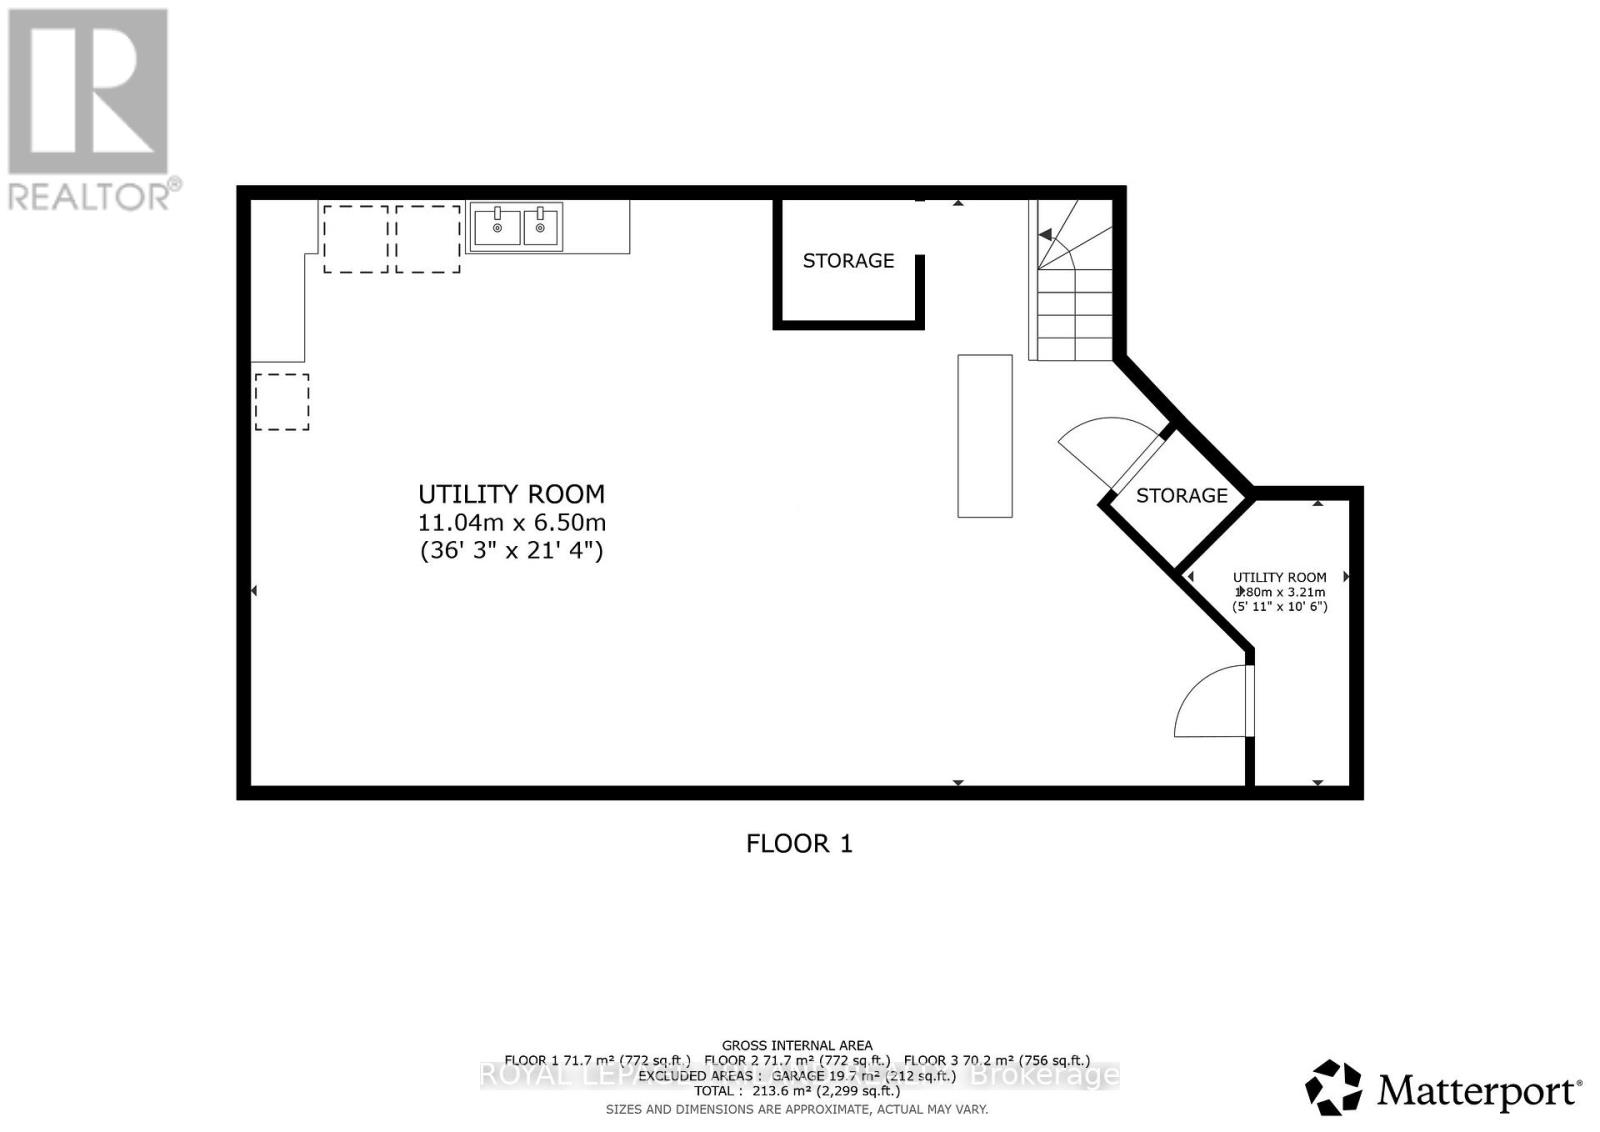
$450 MonthlyWelcome to Unit 34 at Old North Condominiums, a rare opportunity to own in one of Old North's most sought-after townhouse communities. Tucked away in a private enclave just minutes from Downtown London, St. Joseph's Hospital, University Hospital, Western University, parks, restaurants & everyday amenities, this location offers an exceptional blend of convenience and tranquility. Rarely do units become available in this meticulously maintained complex, known for its beautifully manicured grounds, mature landscaping & inground sprinkler system. A cozy covered front porch welcomes you home. Inside, original hardwood flooring flows through the foyer, dining room, kitchen and family room. Just off the entry is a bright formal living room with a large picture window, while the adjoining dining room provides an ideal setting for family gatherings and entertaining. The updated kitchen features warm wood cabinetry, ample workspace & a moveable L-shaped island with seating. Open to the kitchen is the inviting family room with a gas fireplace (unused by the current owner) & access to the private rear deck. Surrounded by mature trees, this peaceful outdoor retreat also features a powered retractable awning for added comfort & enjoyment. Upstairs, laminate flooring extends through the hall and primary bedroom. The spacious primary suite boasts a vaulted ceiling, oversized walk-in closet & a 4-piece ensuite with separate shower & jetted tub. The second bedroom also features a vaulted ceiling, large walk-in closet & its own private 4-piece ensuite. A convenient 2-piece powder room is located on the main floor. The unfinished lower level offers excellent storage space & future development potential, while also housing the laundry area. Additional highlights include a single attached garage with inside entry, updated furnace ('19) & central air ('19), shingles most windows. A rare chance to enjoy low-maintenance living in one of London's most desirable neighbourhoods. (id:63476)
Property Details
| MLS® Number | X13494562 |
| Property Type | Single Family |
| Community Name | East B |
| Amenities Near By | Hospital, Park, Place Of Worship, Public Transit |
| Community Features | Pets Allowed With Restrictions |
| Equipment Type | Water Heater |
| Features | Cul-de-sac, Wooded Area |
| Parking Space Total | 2 |
| Rental Equipment Type | Water Heater |
| Structure | Deck |
Building
| Bathroom Total | 3 |
| Bedrooms Above Ground | 2 |
| Bedrooms Total | 2 |
| Age | 31 To 50 Years |
| Amenities | Visitor Parking, Fireplace(s) |
| Appliances | Garage Door Opener Remote(s), Dishwasher, Dryer, Stove, Washer, Refrigerator |
| Basement Development | Partially Finished |
| Basement Type | Full (partially Finished) |
| Cooling Type | Central Air Conditioning |
| Exterior Finish | Brick, Vinyl Siding |
| Fire Protection | Smoke Detectors |
| Fireplace Present | Yes |
| Fireplace Total | 1 |
| Foundation Type | Poured Concrete |
| Half Bath Total | 1 |
| Heating Fuel | Natural Gas |
| Heating Type | Forced Air |
| Stories Total | 2 |
| Size Interior | 1,400 - 1,599 Sqft |
| Type | Row / Townhouse |
Parking
| Attached Garage | |
| Garage | |
| Inside Entry | |
| Covered |
Land
| Acreage | No |
| Land Amenities | Hospital, Park, Place Of Worship, Public Transit |
| Landscape Features | Landscaped |
| Zoning Description | R5-4 |
Rooms
| Level | Type | Length | Width | Dimensions |
|---|---|---|---|---|
| Second Level | Primary Bedroom | 6.11 m | 4.68 m | 6.11 m x 4.68 m |
| Second Level | Bedroom | 4.37 m | 3.28 m | 4.37 m x 3.28 m |
| Basement | Cold Room | 3.17 m | 1.11 m | 3.17 m x 1.11 m |
| Basement | Other | 11.04 m | 6.5 m | 11.04 m x 6.5 m |
| Main Level | Foyer | 3.33 m | 2.12 m | 3.33 m x 2.12 m |
| Main Level | Kitchen | 5.96 m | 3.35 m | 5.96 m x 3.35 m |
| Main Level | Family Room | 4.39 m | 3.27 m | 4.39 m x 3.27 m |
| Main Level | Dining Room | 2.79 m | 3.27 m | 2.79 m x 3.27 m |
| Main Level | Living Room | 4.34 m | 3.25 m | 4.34 m x 3.25 m |
Contact Us
Contact us for more information

The trademarks REALTOR®, REALTORS®, and the REALTOR® logo are controlled by The Canadian Real Estate Association (CREA) and identify real estate professionals who are members of CREA. The trademarks MLS®, Multiple Listing Service® and the associated logos are owned by The Canadian Real Estate Association (CREA) and identify the quality of services provided by real estate professionals who are members of CREA. The trademark DDF® is owned by The Canadian Real Estate Association (CREA) and identifies CREA's Data Distribution Facility (DDF®)
July 30 2026 04:50:46
London and St. Thomas Association of REALTORS®
Royal LePage Triland Realty