
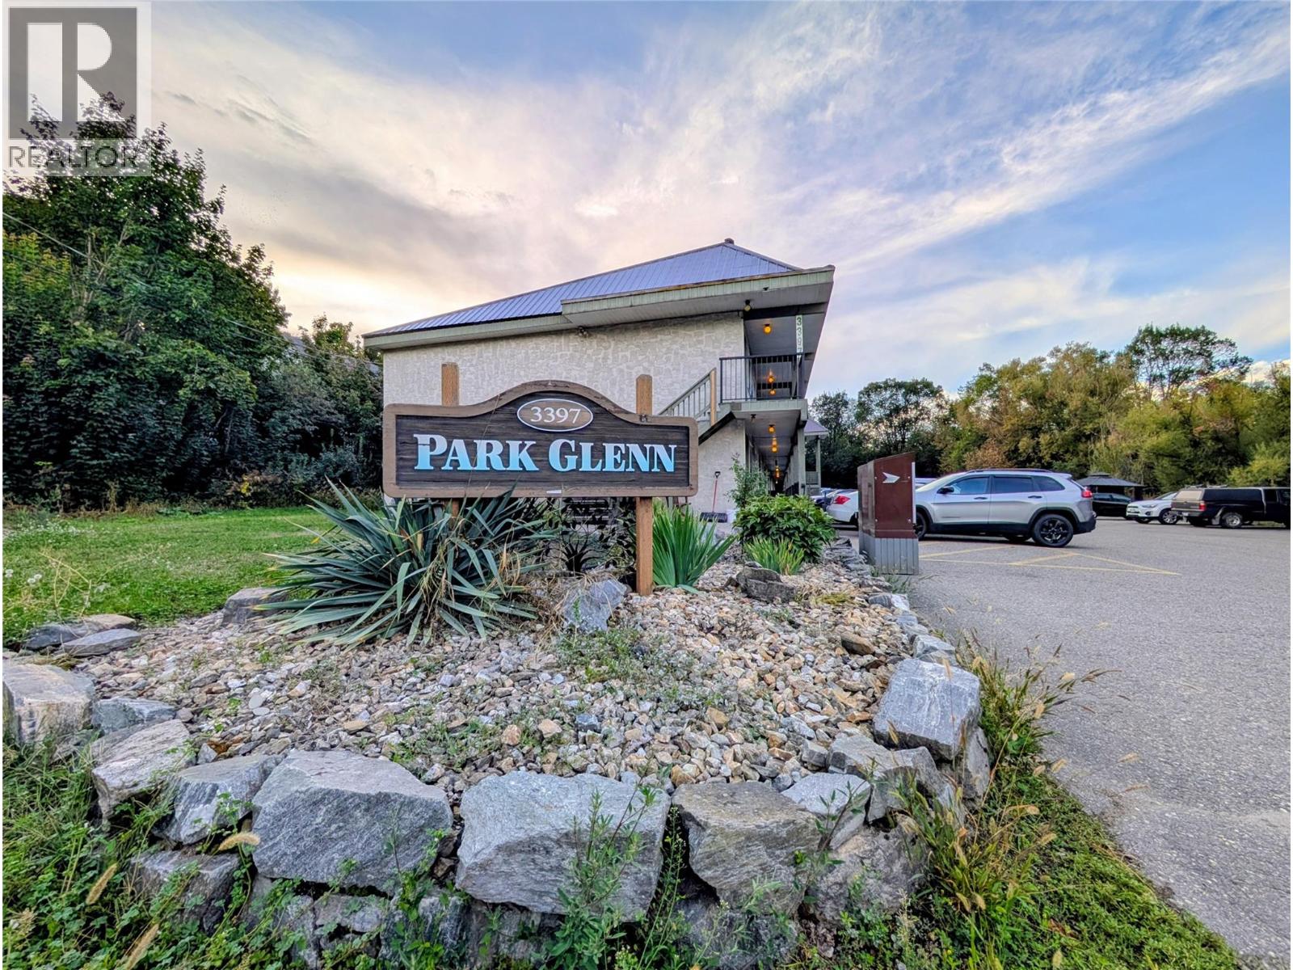
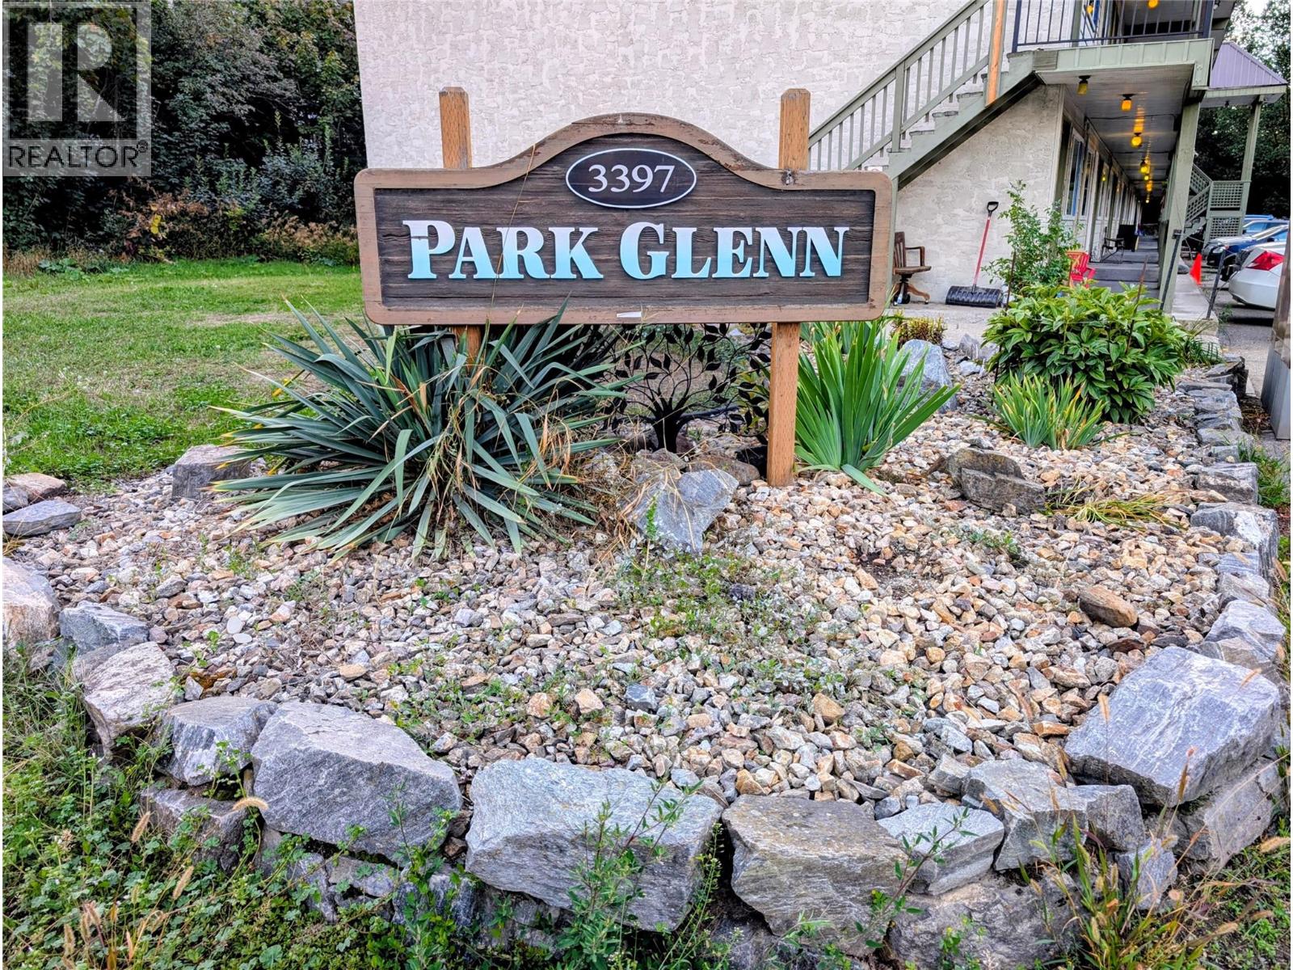
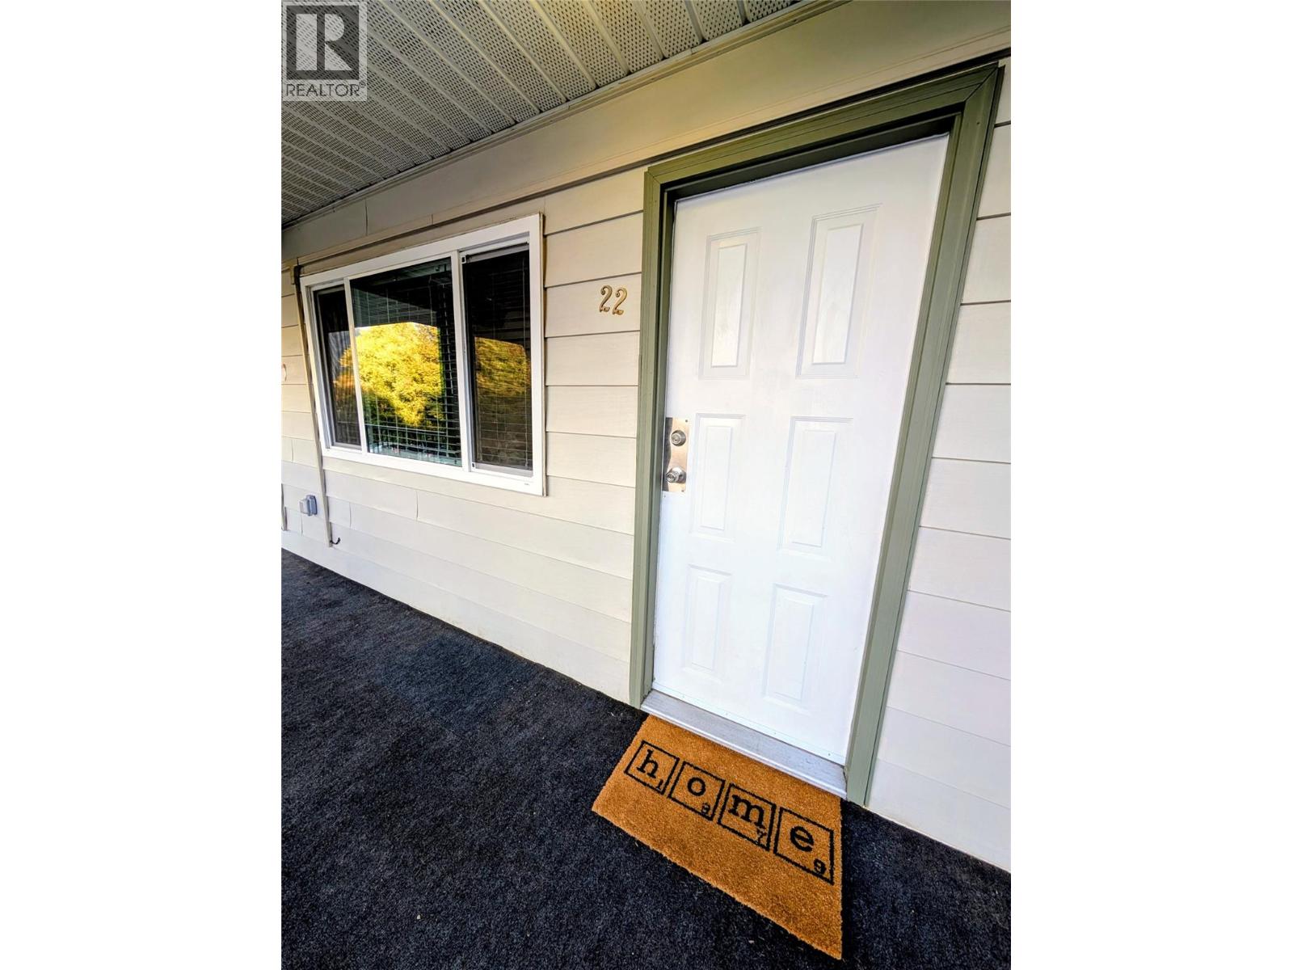
3397 Patterson Street Unit# 22 Armstrong, British Columbia V4Y 0h1

$214,900Maintenance, Insurance, Ground Maintenance, Property Management, Other, See Remarks, Waste Removal
$179.18 Monthly
Maintenance, Insurance, Ground Maintenance, Property Management, Other, See Remarks, Waste Removal
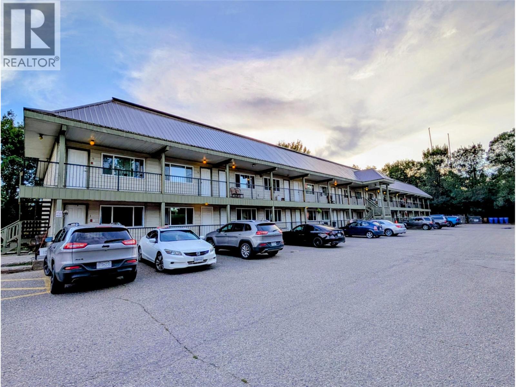
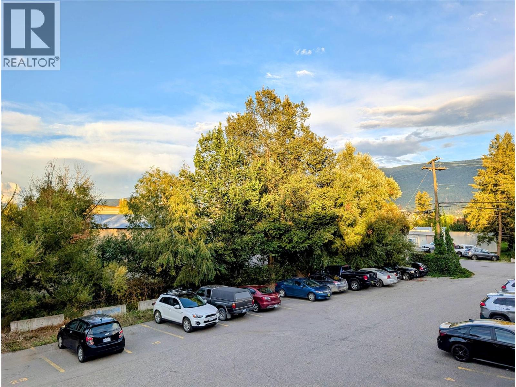
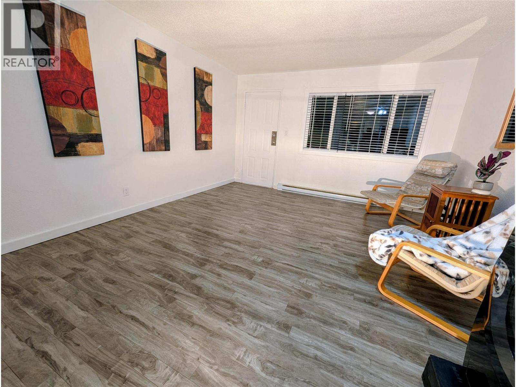
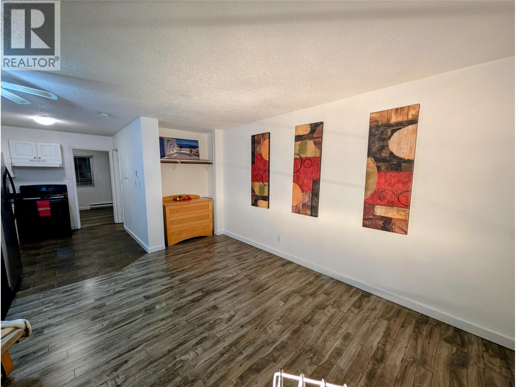
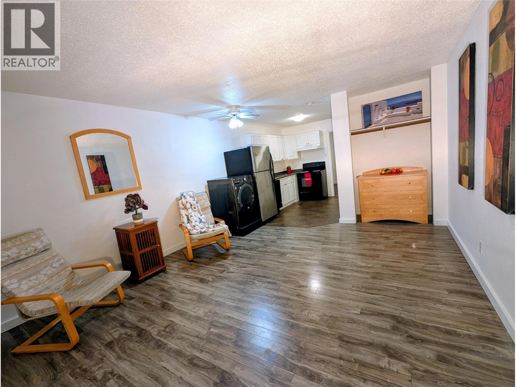
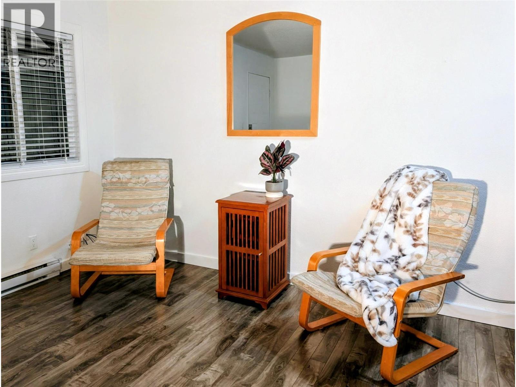
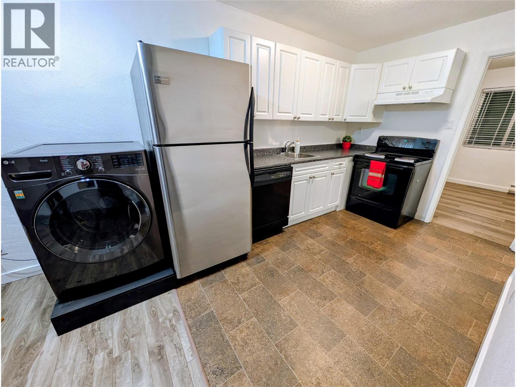
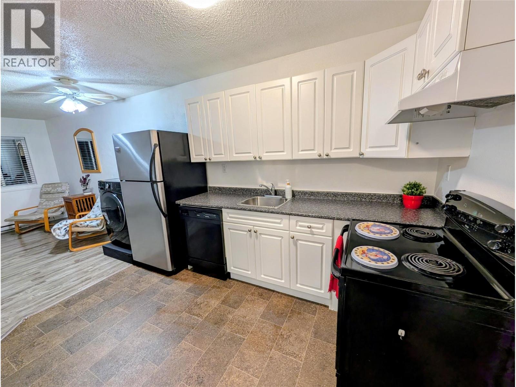
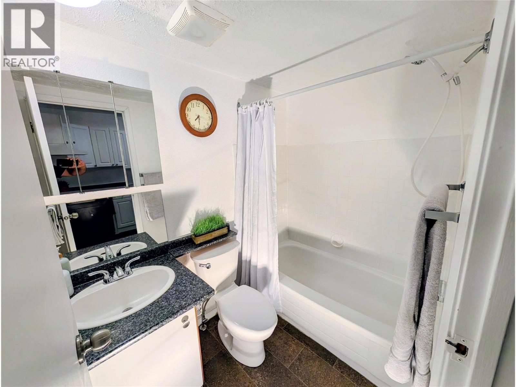
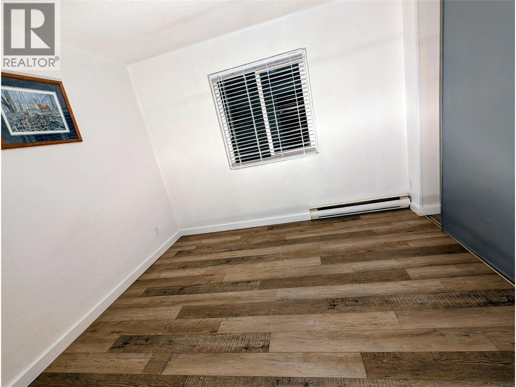
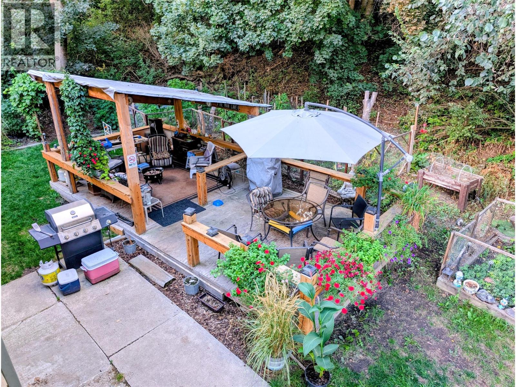
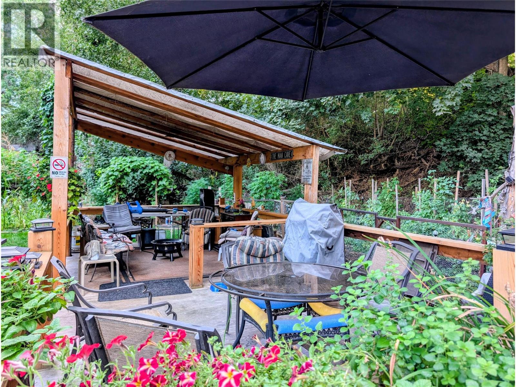
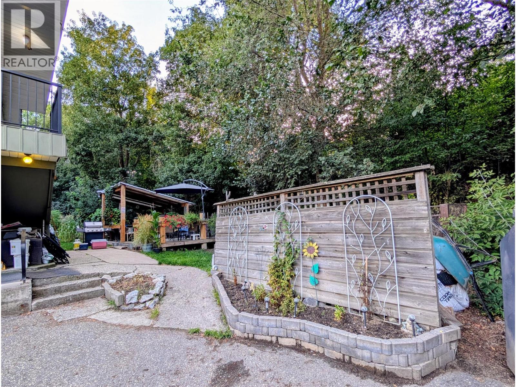
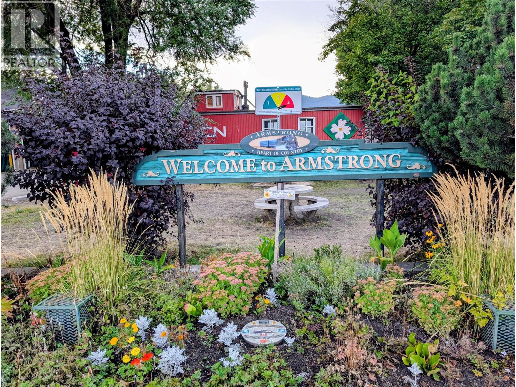
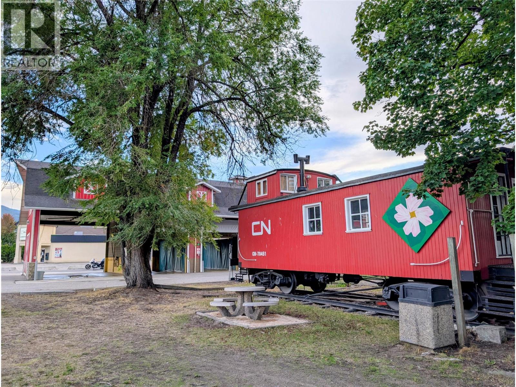
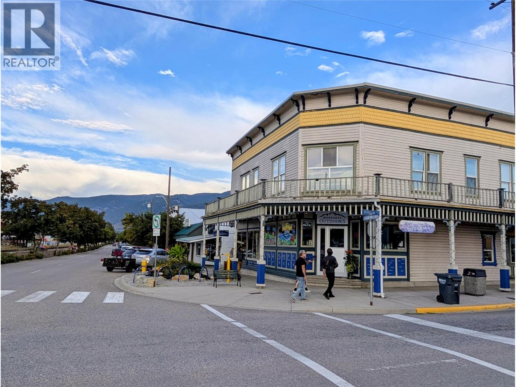
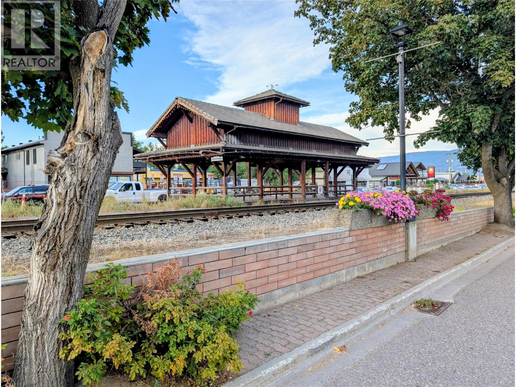
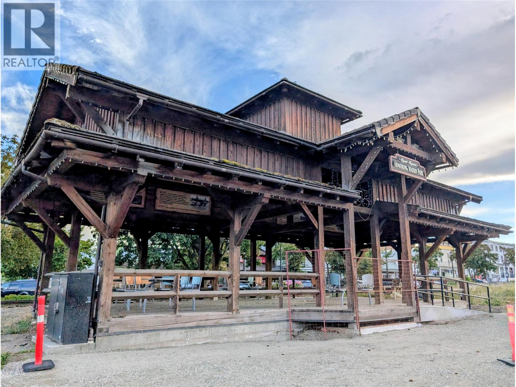
$179.18 MonthlyAffordable home in Armstrong. Own your own home for the same or less than renting. Super low strata fee $179. Only unit in Park Glen with in-suite laundry. Move-in ready. Fresh, clean. Concrete block common walls, quiet & cool. No one above or below. Top floor mountain views. Open floor plan. Newer steel roof, aluminum railings, H/W tank. Perfect place to hang your hat, steps from downtown. (id:63476)
Property Details
| MLS® Number | 10400844 |
| Property Type | Single Family |
| Neigbourhood | Armstrong/ Spall. |
| Community Name | Park Glenn |
| Amenities Near By | Golf Nearby, Recreation |
| Community Features | Rentals Allowed |
| Features | Treed, Balcony |
| Parking Space Total | 2 |
| View Type | Mountain View, View (panoramic) |
Building
| Bathroom Total | 1 |
| Bedrooms Total | 1 |
| Amenities | Laundry - Coin Op |
| Appliances | Refrigerator, Dishwasher, Oven - Electric, Range - Electric, Hood Fan, Washer & Dryer |
| Architectural Style | Ranch |
| Constructed Date | 1979 |
| Exterior Finish | Vinyl Siding |
| Fire Protection | Smoke Detector Only |
| Flooring Type | Laminate, Linoleum, Vinyl |
| Heating Fuel | Electric |
| Roof Material | Metal |
| Roof Style | Unknown |
| Stories Total | 1 |
| Size Interior | 496 Sqft |
| Type | Apartment |
| Utility Water | Government Managed |
Parking
| Additional Parking | |
| Stall |
Land
| Acreage | No |
| Fence Type | Not Fenced |
| Land Amenities | Golf Nearby, Recreation |
| Sewer | Municipal Sewage System |
| Size Total Text | Under 1 Acre |
Rooms
| Level | Type | Length | Width | Dimensions |
|---|---|---|---|---|
| Main Level | 4pc Bathroom | 7'3'' x 5' | ||
| Main Level | Primary Bedroom | 10'4'' x 9'8'' | ||
| Main Level | Kitchen | 11' x 7'8'' | ||
| Main Level | Living Room | 15' x 13' |
Utilities
| Electricity | Available |
| Telephone | Available |
| Sewer | Available |
| Water | Available |
Contact Us
Contact us for more information

The trademarks REALTOR®, REALTORS®, and the REALTOR® logo are controlled by The Canadian Real Estate Association (CREA) and identify real estate professionals who are members of CREA. The trademarks MLS®, Multiple Listing Service® and the associated logos are owned by The Canadian Real Estate Association (CREA) and identify the quality of services provided by real estate professionals who are members of CREA. The trademark DDF® is owned by The Canadian Real Estate Association (CREA) and identifies CREA's Data Distribution Facility (DDF®)
September 16 2026 06:26:37
Association of Interior REALTORS®
RE/MAX Treeland Realty