
338 Cotterbury Street Sarnia, Ontario N7T 6M6

$379,900
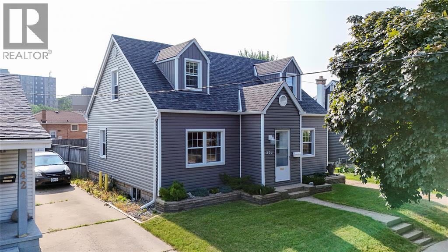
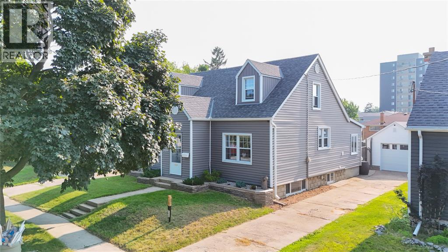
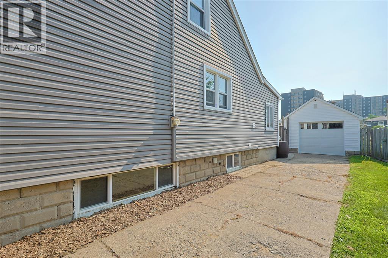
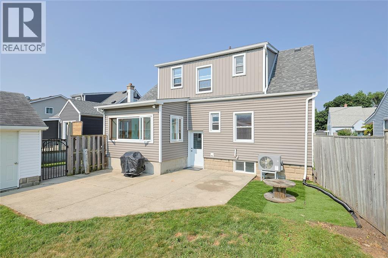
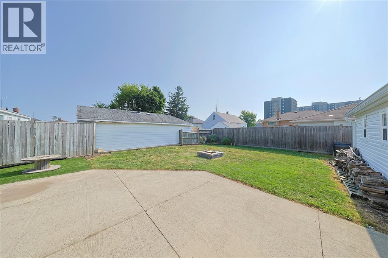
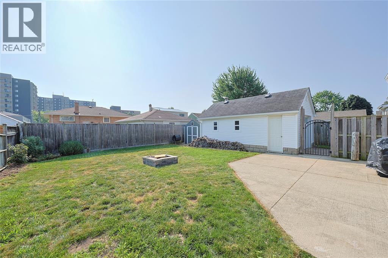
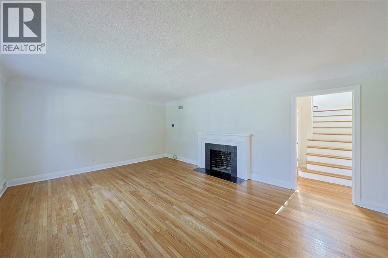
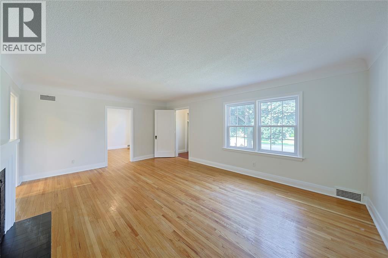
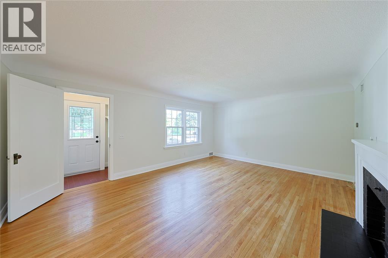
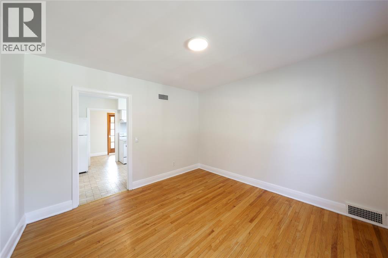
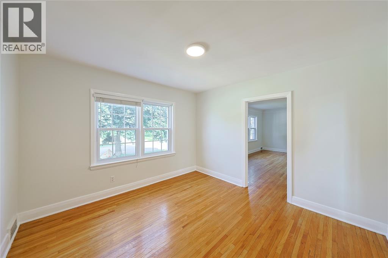
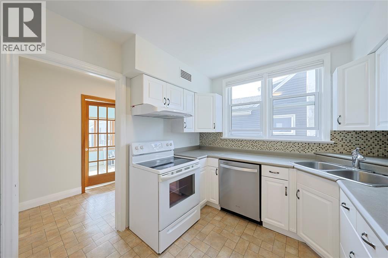
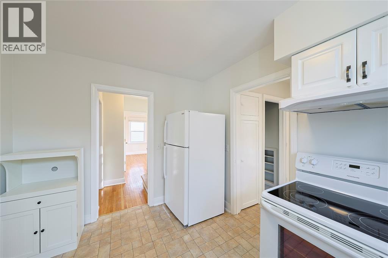
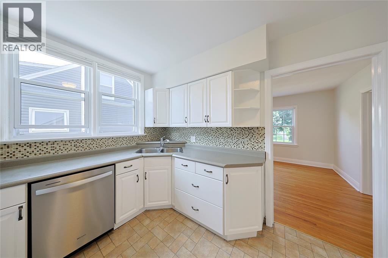
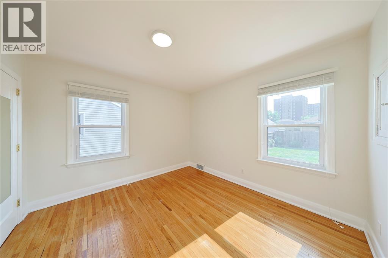
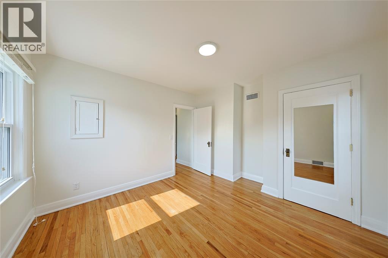
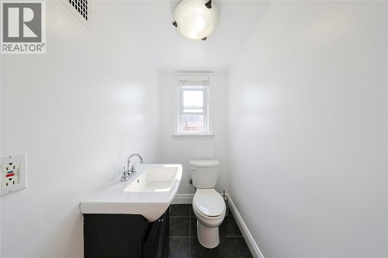
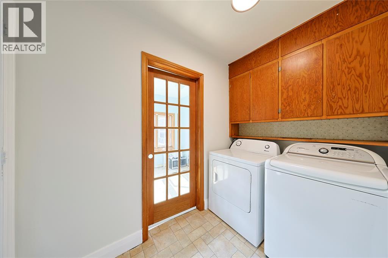
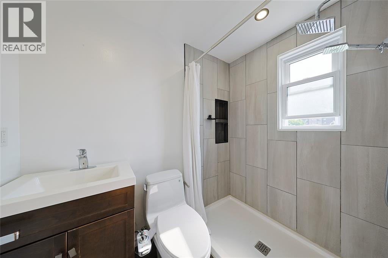
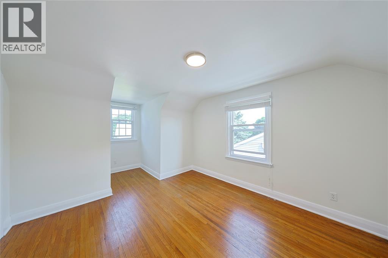
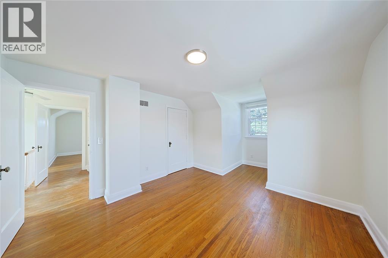
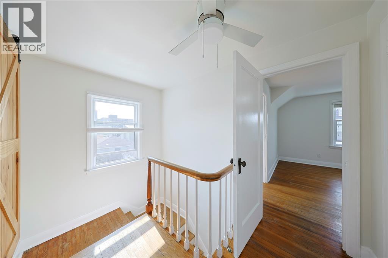
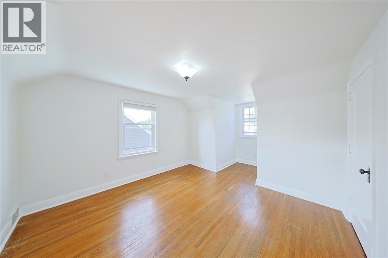
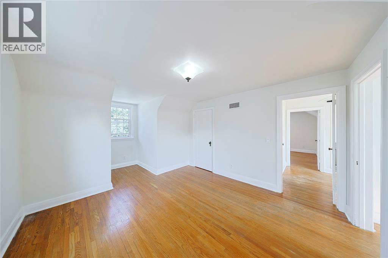
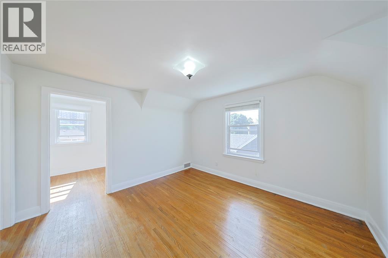
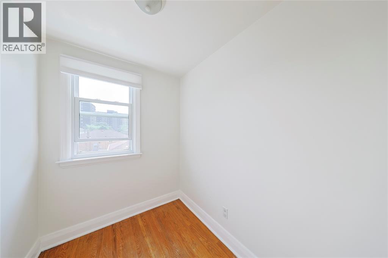
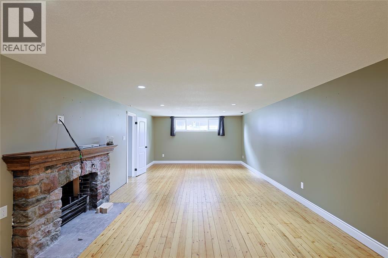
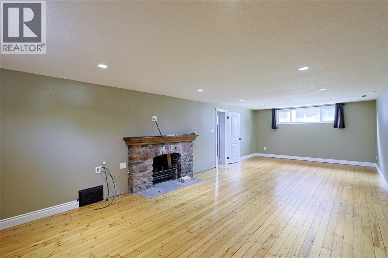
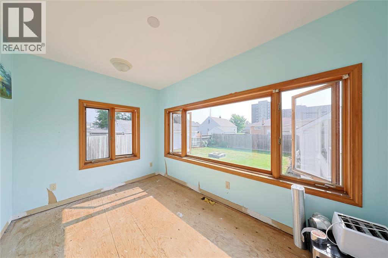
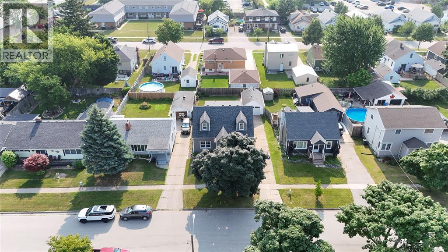
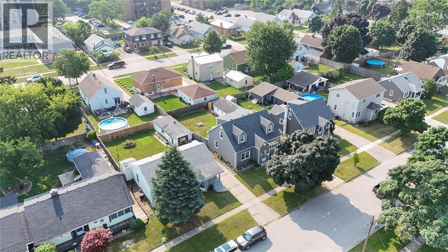
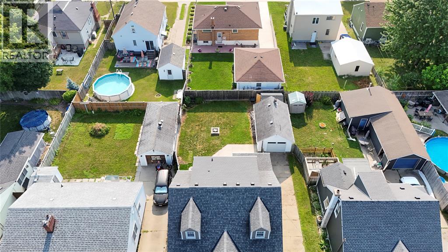
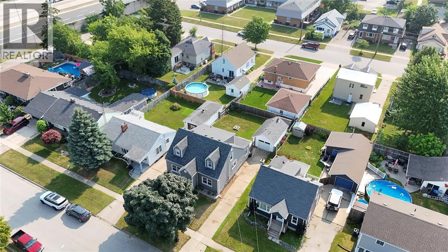
Welcome to this charming 3-bedroom, 1.5-bathroom home located on a quiet street. Offering a functional layout with one bedroom conveniently located on the main floor and two additional bedrooms upstairs, this home provides flexibility for a variety of buyers. Step inside and enjoy the abundance of natural light throughout the home, complemented by fresh paint that creates a bright and inviting feel. Outside, you’ll appreciate the fully fenced backyard offering a private space to relax or entertain, along with a detached garage providing additional storage and parking options. Recent updates include a new roof completed in 2024 and updated siding in 2019. Perfectly situated on a quiet street, this home combines comfort, character, and thoughtful updates - a great opportunity for first-time buyers or families. (id:63476)
Property Details
| MLS® Number | 26017467 |
| Property Type | Single Family |
| Equipment Type | Air Conditioner, Furnace |
| Features | Concrete Driveway, Single Driveway |
| Rental Equipment Type | Air Conditioner, Furnace |
Building
| Bathroom Total | 2 |
| Bedrooms Above Ground | 3 |
| Bedrooms Total | 3 |
| Appliances | Dishwasher, Dryer, Refrigerator, Stove, Washer |
| Constructed Date | 1947 |
| Construction Style Attachment | Detached |
| Cooling Type | Central Air Conditioning |
| Exterior Finish | Aluminum/vinyl |
| Flooring Type | Hardwood, Other, Cushion/lino/vinyl |
| Foundation Type | Block |
| Half Bath Total | 1 |
| Heating Fuel | Natural Gas |
| Heating Type | Forced Air, Furnace |
| Stories Total | 2 |
| Type | House |
Parking
| Detached Garage | |
| Garage |
Land
| Acreage | No |
| Fence Type | Fence |
| Size Irregular | 50 X 103 / 0 Ac |
| Size Total Text | 50 X 103 / 0 Ac|0-0.25 Acre |
| Zoning Description | Res |
Rooms
| Level | Type | Length | Width | Dimensions |
|---|---|---|---|---|
| Second Level | Bedroom | 11.05 x 13.04 | ||
| Second Level | 3pc Bathroom | Measurements not available | ||
| Second Level | Bedroom | 11.03 x 11.05 | ||
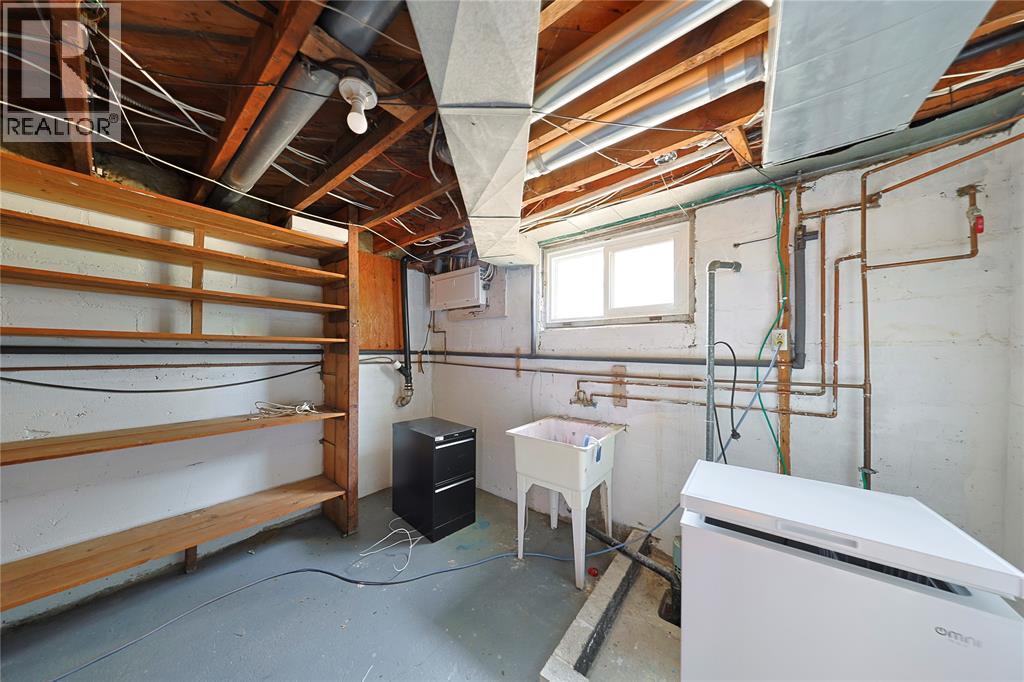
| Lower Level | Storage | 11.10 x 11.04 | ||
| Lower Level | Utility Room | 15.03 x 11.10 | ||
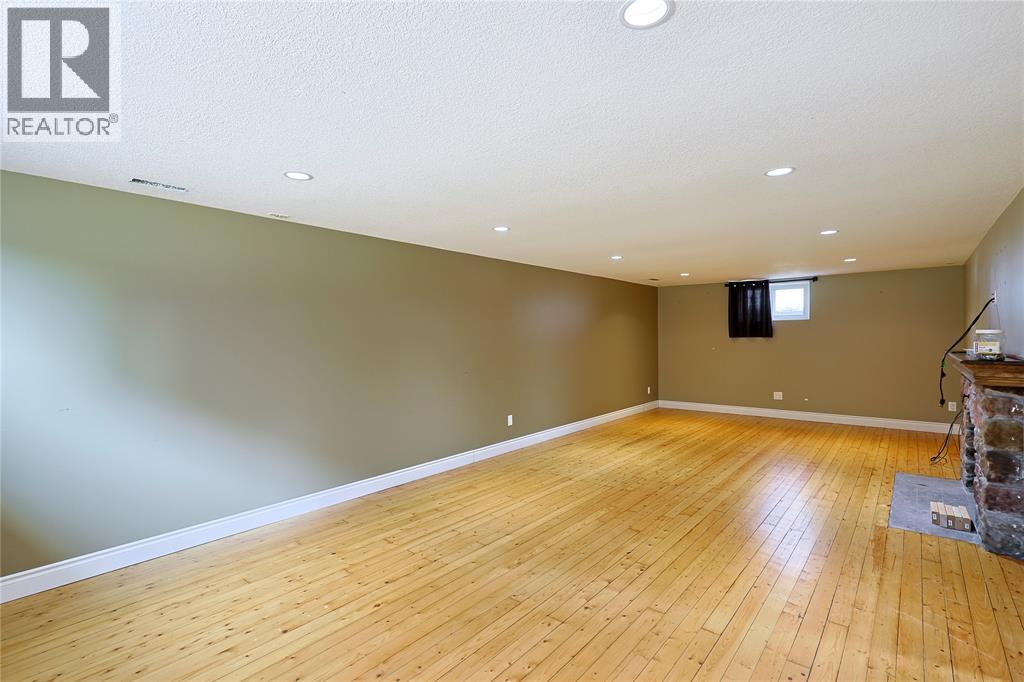
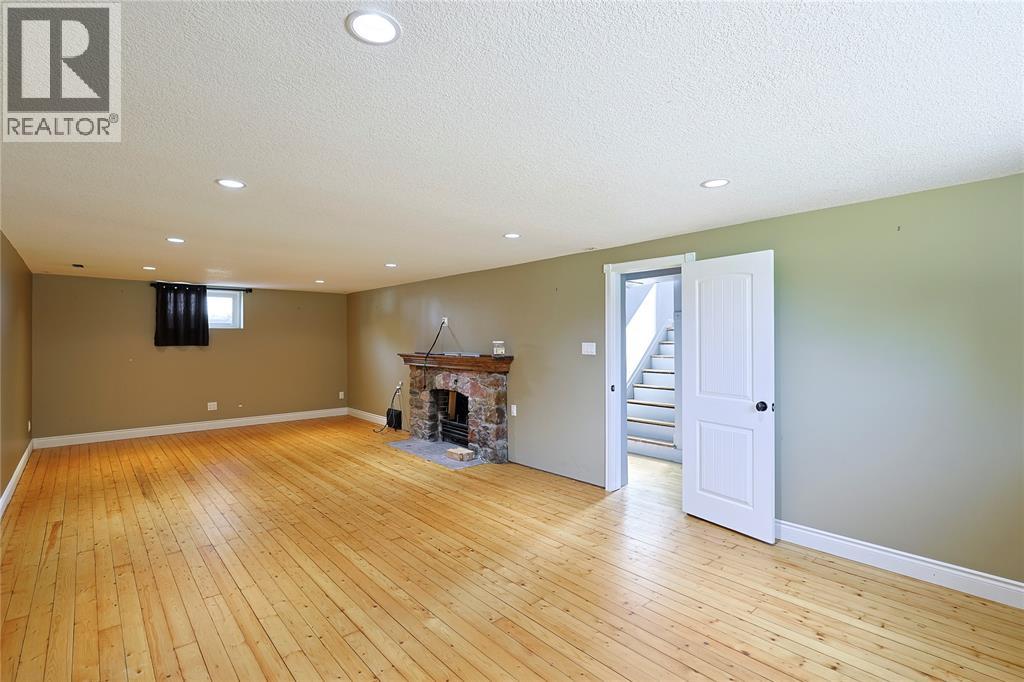
| Lower Level | Recreation Room | 30 x 13.06 | ||
| Main Level | 2pc Bathroom | Measurements not available | ||
| Main Level | Laundry Room | 12 x 8 | ||
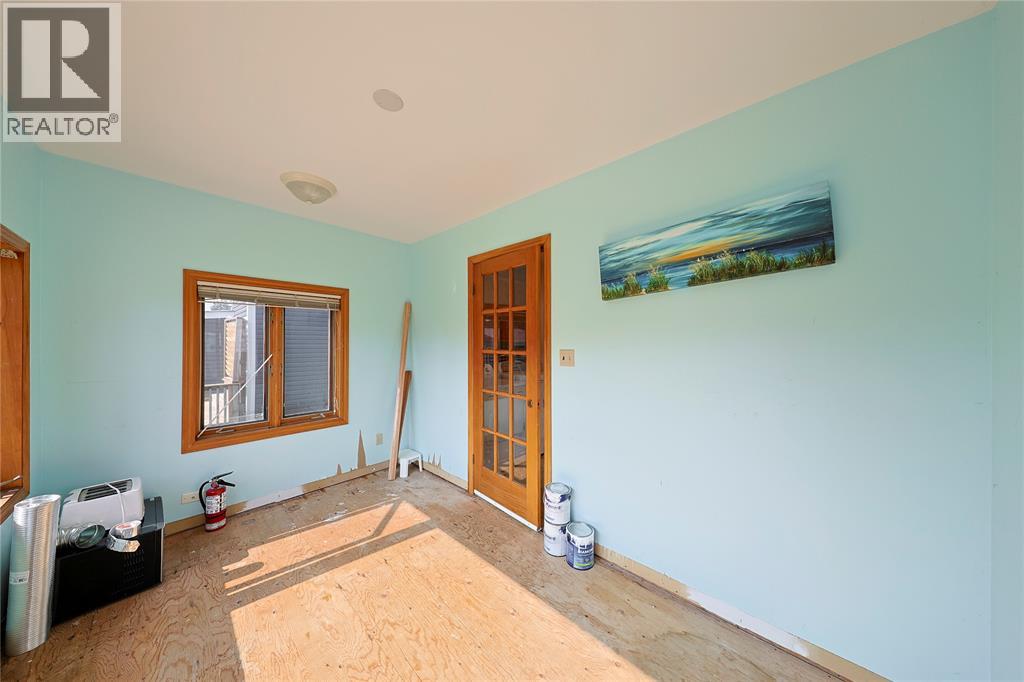
| Main Level | Sunroom | 11.09 x 9 | ||
| Main Level | Kitchen | 11.09 x 11.11 | ||
| Main Level | Bedroom | 11.03 x 10.11 | ||
| Main Level | Dining Room | 11.9 x 11.10 | ||
| Main Level | Living Room | 14.02 x 19.03 |
Contact Us
Contact us for more information

The trademarks REALTOR®, REALTORS®, and the REALTOR® logo are controlled by The Canadian Real Estate Association (CREA) and identify real estate professionals who are members of CREA. The trademarks MLS®, Multiple Listing Service® and the associated logos are owned by The Canadian Real Estate Association (CREA) and identify the quality of services provided by real estate professionals who are members of CREA. The trademark DDF® is owned by The Canadian Real Estate Association (CREA) and identifies CREA's Data Distribution Facility (DDF®)
August 01 2026 06:11:19
Sarnia-Lambton Association of REALTORS®
Exp Realty, Brokerage