
3377 Sandpiper St Colwood, British Columbia V9C 0R5

$1,099,000
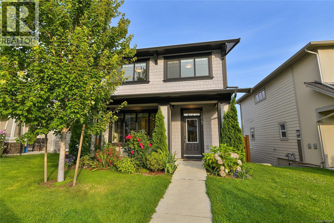
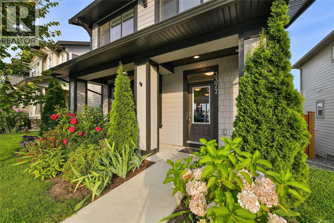
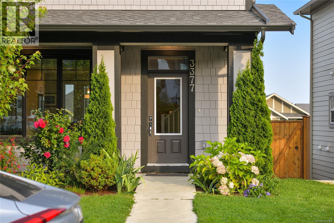
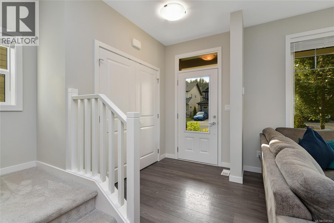
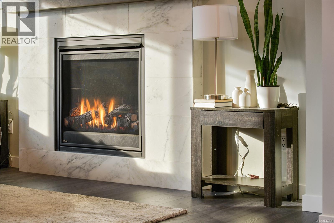
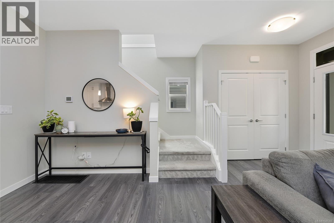
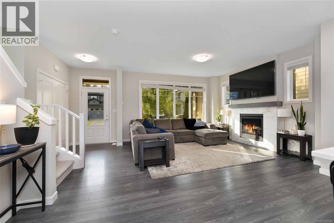
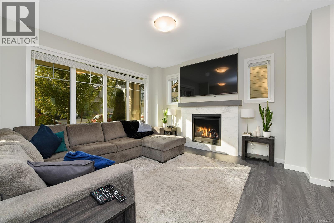
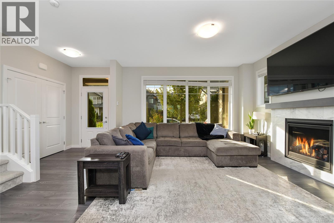
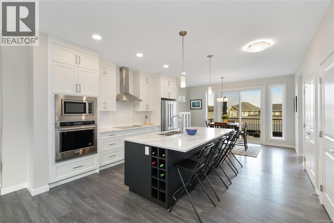
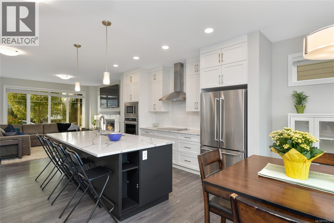
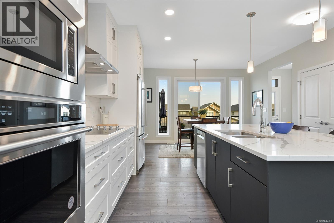
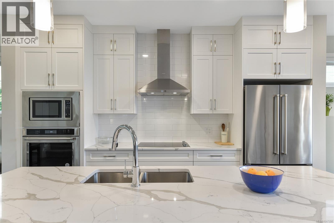
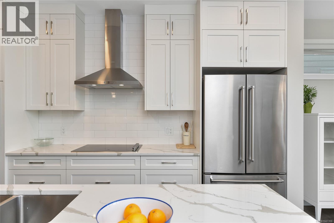
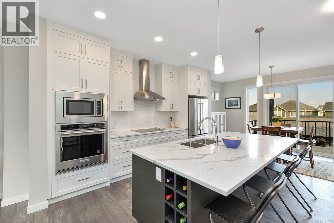
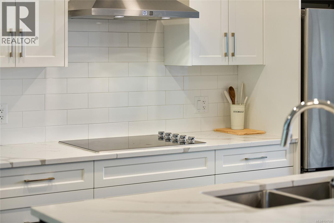
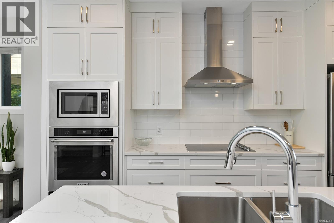
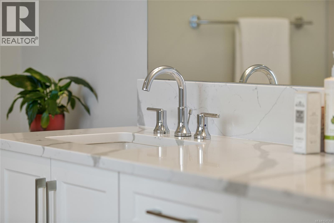
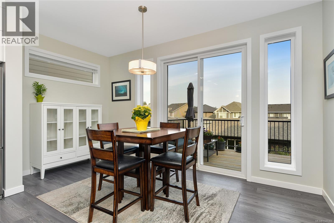
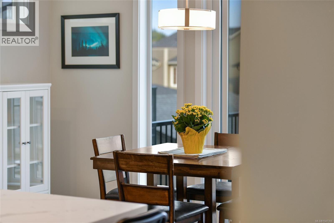
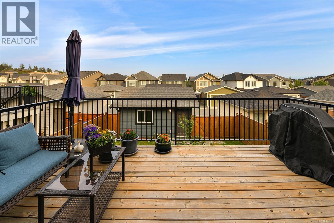
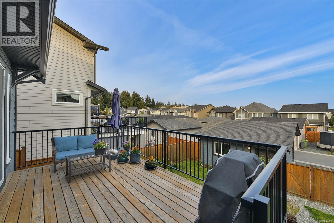
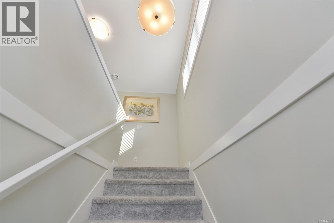
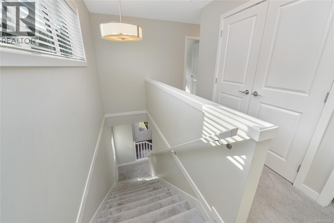
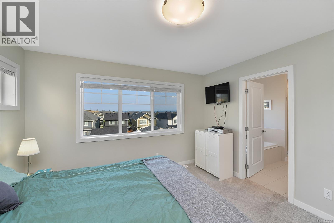
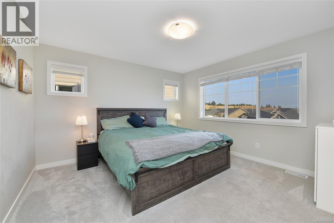
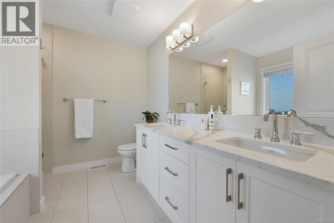
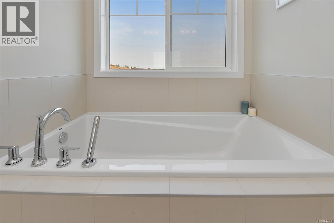
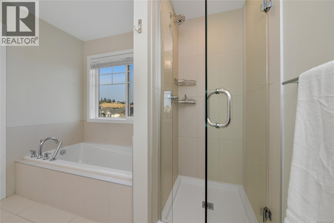
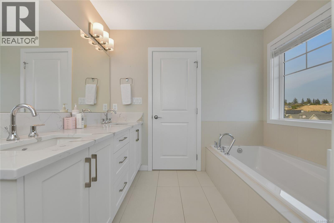
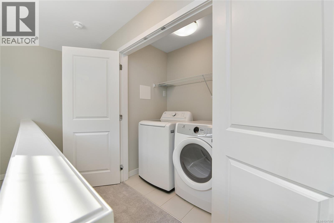
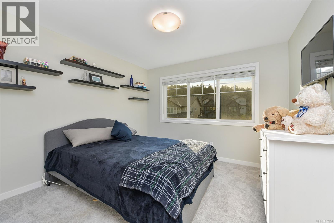
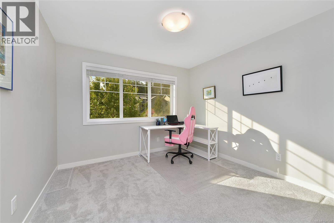
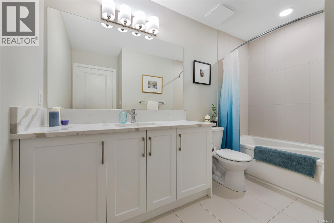
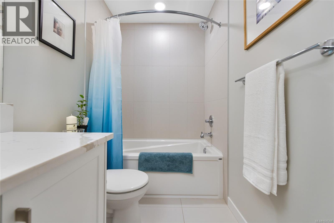
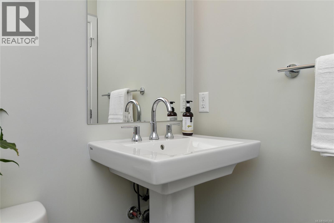
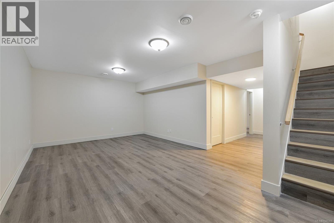
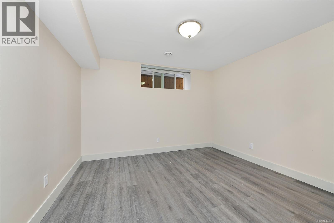
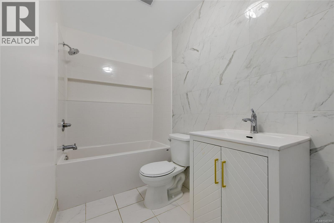
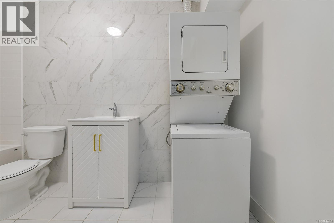
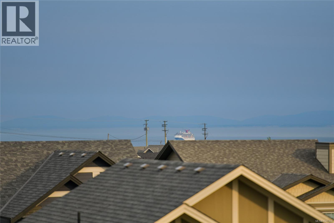
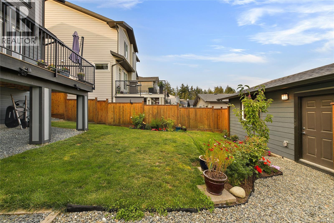
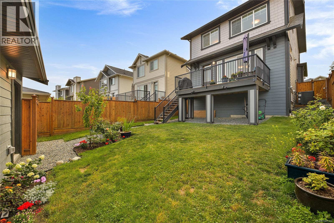
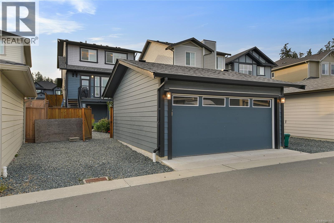
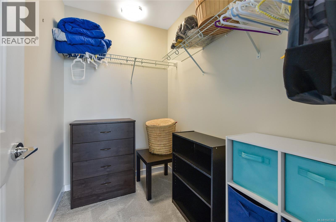
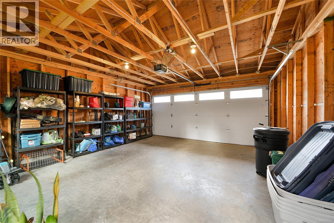
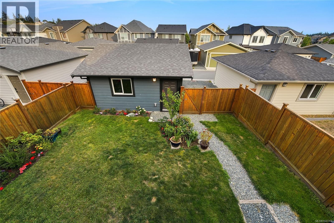
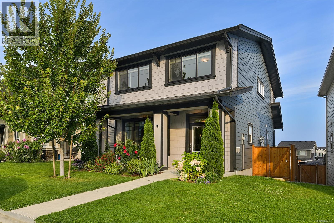
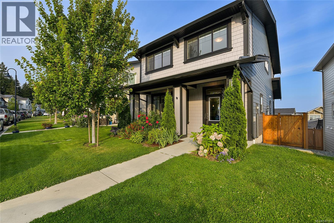
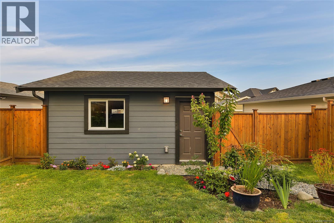
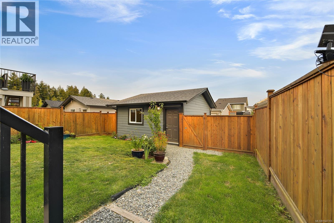
This Royal Bay home is designed for living and raising a family, steps from play parks, schools, and amenities. Main-level living in a wonderfully laid-out floor plan. An exquisite kitchen to be the center of the family home. Upstairs, you will find 3 bedrooms, a laundry, and Bathrooms. Downstairs, you have a huge family room, a 4th bedroom, and another bathroom. You will be able to sit on the oversized deck and enjoy the morning sun, BBQ, and entertaining. A separate double garage makes this home perfect. (id:63476)
Property Details
| MLS® Number | 1047356 |
| Property Type | Single Family |
| Neigbourhood | Royal Bay |
| Parking Space Total | 3 |
| Plan | Epp107017 |
Building
| Bathroom Total | 4 |
| Bedrooms Total | 4 |
| Appliances | Dishwasher, Dryer, Range - Electric, Washer |
| Constructed Date | 2022 |
| Cooling Type | Air Conditioned |
| Fireplace Present | Yes |
| Fireplace Total | 1 |
| Heating Fuel | Electric |
| Heating Type | Forced Air, Heat Pump |
| Size Interior | 2,376 Sqft |
| Type | House |
Land
| Acreage | No |
| Size Irregular | 3976 |
| Size Total | 3976 Sqft |
| Size Total Text | 3976 Sqft |
| Zoning Type | Residential |
Rooms
| Level | Type | Length | Width | Dimensions |
|---|---|---|---|---|
| Second Level | Laundry Room | 4 ft | 6 ft | 4 ft x 6 ft |
| Second Level | Bathroom | 11 ft | 7 ft | 11 ft x 7 ft |
| Second Level | Ensuite | 9 ft | 9 ft | 9 ft x 9 ft |
| Second Level | Primary Bedroom | 12 ft | 12 ft | 12 ft x 12 ft |
| Second Level | Bedroom | 13 ft | 11 ft | 13 ft x 11 ft |
| Second Level | Bedroom | 12 ft | 11 ft | 12 ft x 11 ft |
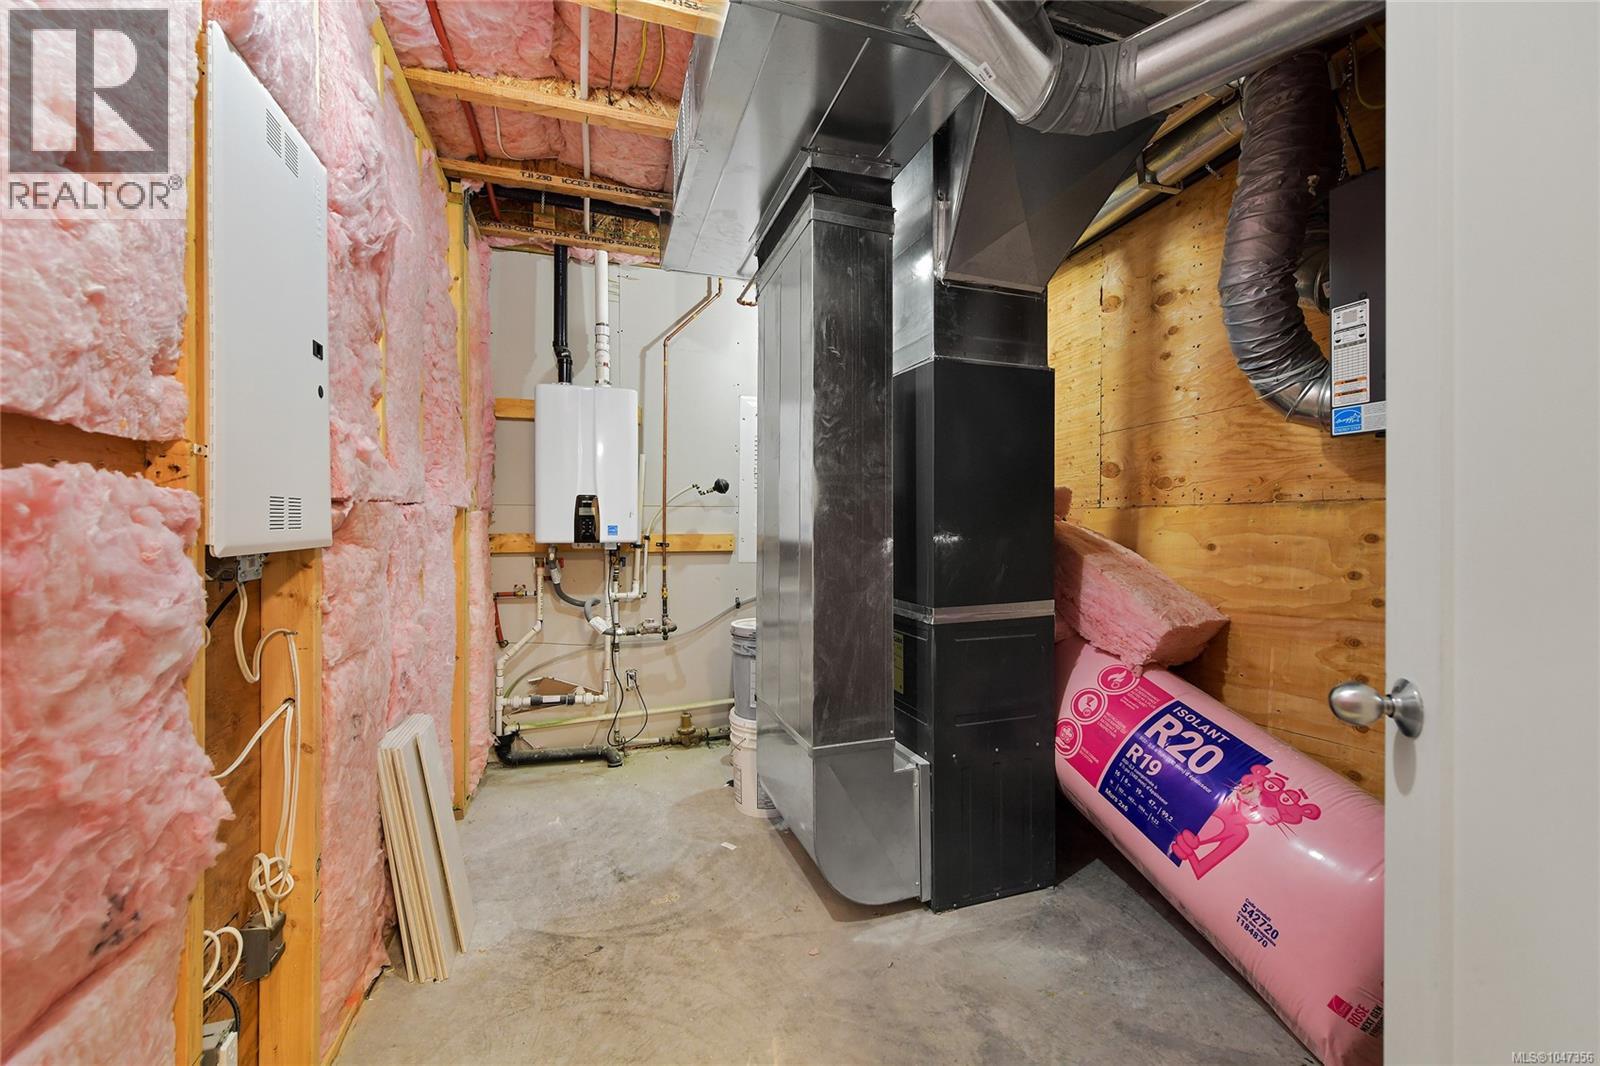
| Lower Level | Utility Room | 11 ft | 8 ft | 11 ft x 8 ft |
| Lower Level | Bathroom | 12 ft | 5 ft | 12 ft x 5 ft |
| Lower Level | Bedroom | 12 ft | 11 ft | 12 ft x 11 ft |
| Lower Level | Family Room | 21 ft | 13 ft | 21 ft x 13 ft |
| Main Level | Bathroom | 5 ft | 5 ft | 5 ft x 5 ft |
| Main Level | Mud Room | 7 ft | 7 ft | 7 ft x 7 ft |
| Main Level | Dining Room | 14 ft | 10 ft | 14 ft x 10 ft |
| Main Level | Kitchen | 14 ft | 15 ft | 14 ft x 15 ft |
| Main Level | Living Room | 18 ft | 18 ft | 18 ft x 18 ft |
| Main Level | Entrance | 7 ft | 5 ft | 7 ft x 5 ft |
Contact Us
Contact us for more information

The trademarks REALTOR®, REALTORS®, and the REALTOR® logo are controlled by The Canadian Real Estate Association (CREA) and identify real estate professionals who are members of CREA. The trademarks MLS®, Multiple Listing Service® and the associated logos are owned by The Canadian Real Estate Association (CREA) and identify the quality of services provided by real estate professionals who are members of CREA. The trademark DDF® is owned by The Canadian Real Estate Association (CREA) and identifies CREA's Data Distribution Facility (DDF®)
August 23 2026 08:33:37
Victoria Real Estate Board
RE/MAX Camosun