
337000 33rd Line Zorra, Ontario N0J 1J0

$1,499,000
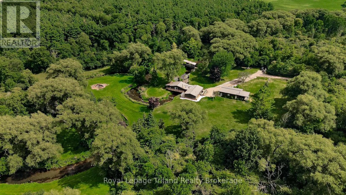
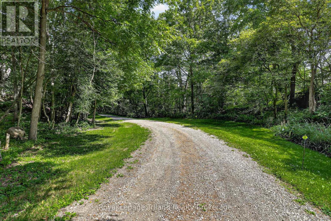
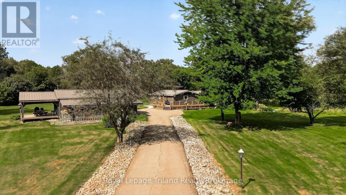
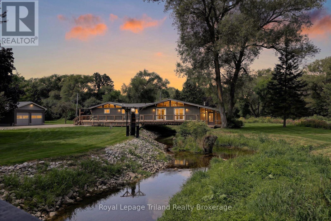
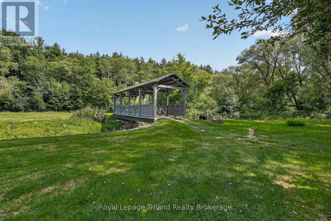
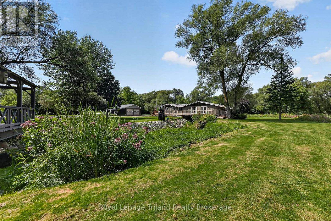
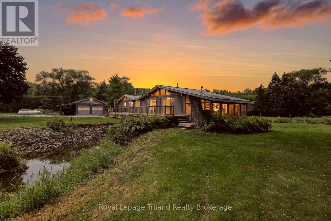
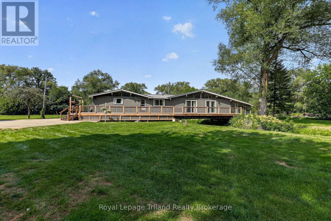
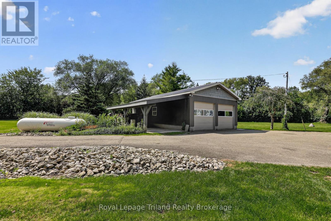
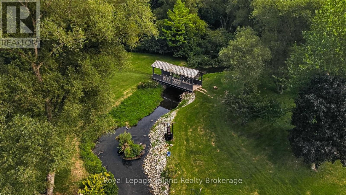
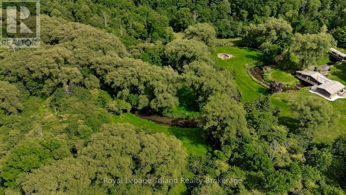
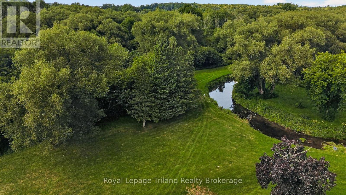
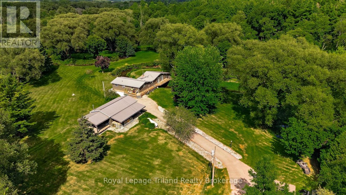
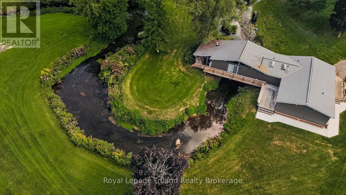
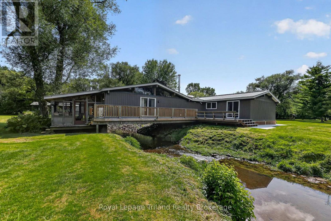
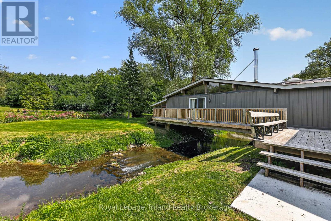
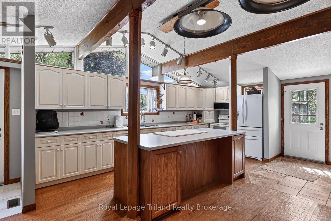
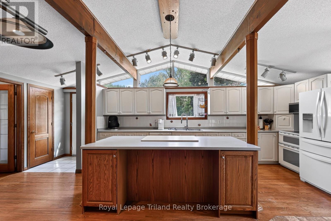
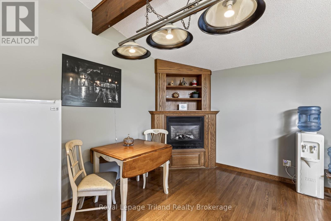
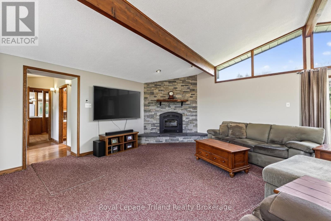
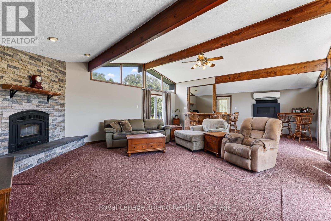
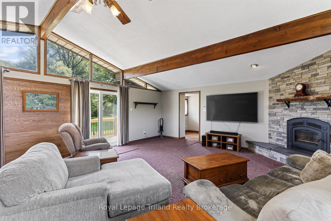
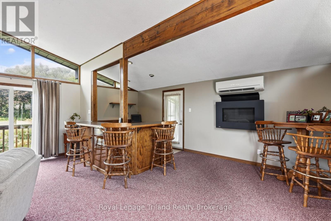
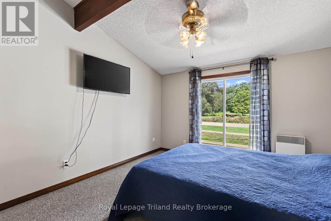
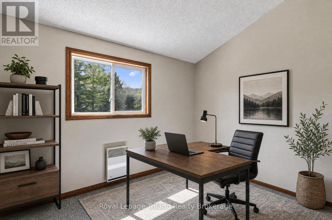
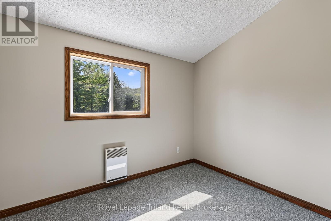
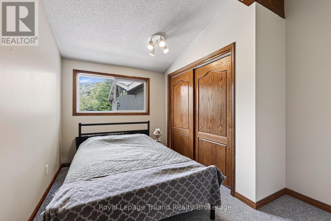
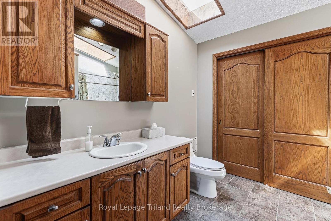
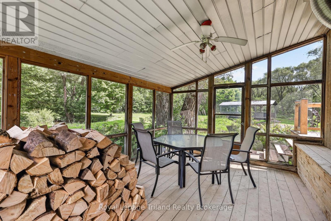
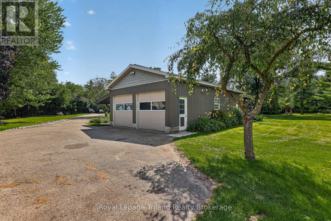
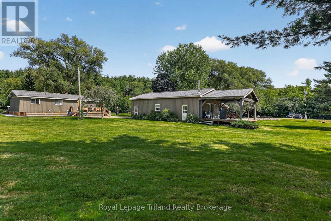
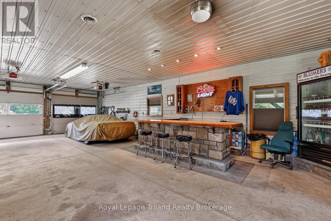
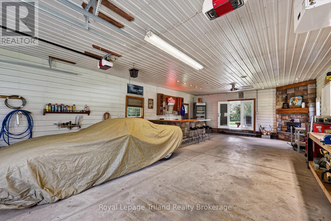
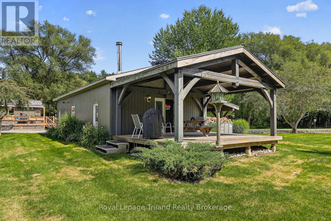
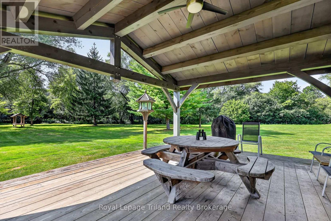
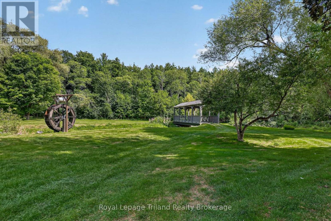
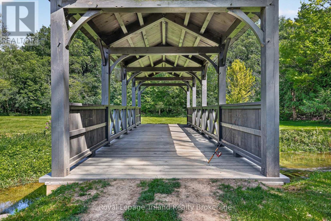
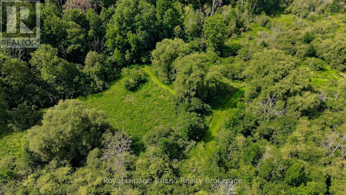
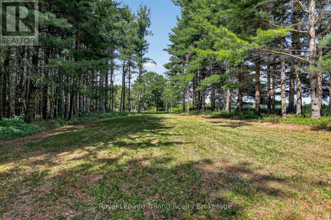
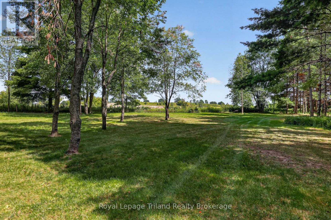
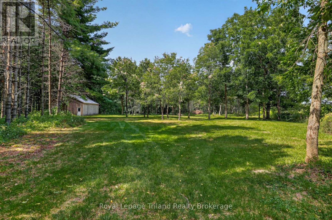
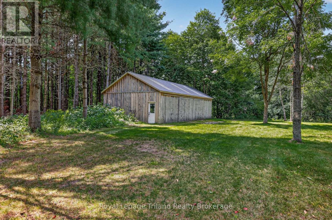
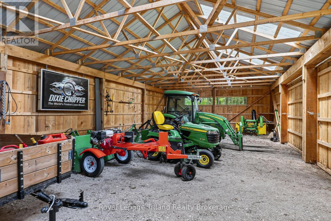
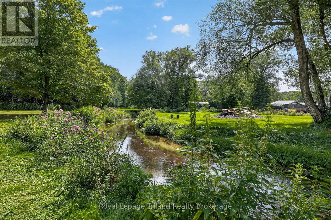
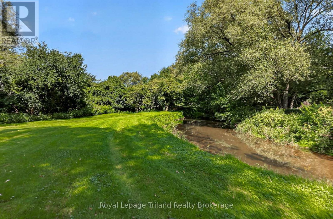
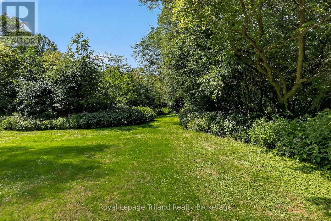
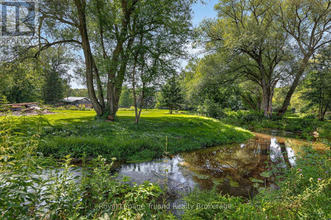
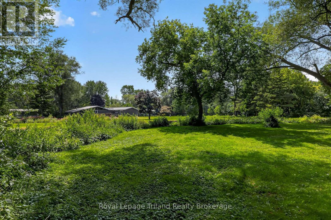
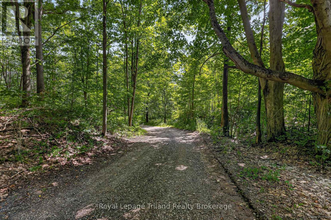
Just when you think you've seen every kind of country property, one like this comes along. Follow the rolling hills & country roads of the Zorra Highlands to 337000 33rd Line, where a 1,750'+/- winding laneway disappears into lush forest and leaves you wondering what could possibly be waiting at the end. And then the trees open. Nearly 27+/- acres unfold around peaceful, wide-open meadow framed by forest, with a cottage-style home, detached shop, picturesque, covered bridge + driveshed tucked into the landscape. And then there's Trout Creek. More than 1,300+/- ft meanders through the property beneath the covered bridge + right into the story of the home itself. The Great Room + decks offer a front-row seat to the water, while patio doors from the primary bedroom open to a deck along the creek bank-a connection to nature that must be experienced to be fully appreciated. The warm, character-filled cottage-style home offers approx. 1740 SF, 3 bedrooms, 1.5 baths, vaulted ceilings, a kitchen with center island, sun-splashed Great Room + multiple fireplaces adding to its cozy cottage feel. Then there's the 39x21' shop - and calling it a shop doesn't do it justice! Heated, insulated + finished, it has a fireplace + bar, plus a generous overhang with concrete pad for parking, wood storage or extra covered space...you decide! Out back, the impressive post-and-beam covered deck might just be your new favorite spot, overlooking the meadow & forest where deer wander out to the custom feeder at its edge. Cross the 12x40' covered bridge + head up the hill to a 24x48' driveshed with oversized sliding doors, skylit roof + room for equipment, vehicles + toys. Fibre internet keeps this tucked-away retreat connected, while nearby Wildwood Conservation Area, trails + year-round recreation offer even more ways to get outside. Stratford, St. Marys + Woodstock are all within an easy drive. Come for the setting. Stay to discover just how much there is to love about life here! (id:63476)
Property Details
| MLS® Number | X13708228 |
| Property Type | Single Family |
| Community Name | Rural Zorra |
| Community Features | Fishing, School Bus |
| Easement | Environment Protected, None |
| Equipment Type | Propane Tank |
| Farm Type | Other |
| Features | Wooded Area, Rolling, Partially Cleared, Lane, Level |
| Parking Space Total | 13 |
| Rental Equipment Type | Propane Tank |
| Structure | Deck, Porch, Drive Shed |
| View Type | Direct Water View |
| Water Front Name | Trout Lake |
| Water Front Type | Waterfront On Creek |
Building
| Bathroom Total | 2 |
| Bedrooms Above Ground | 3 |
| Bedrooms Total | 3 |
| Age | 51 To 99 Years |
| Amenities | Fireplace(s) |
| Appliances | Garage Door Opener Remote(s), Water Heater - Tankless, Water Softener, Dishwasher, Dryer, Garage Door Opener, Microwave, Stove, Water Heater, Washer, Refrigerator |
| Architectural Style | Bungalow |
| Basement Type | None |
| Construction Status | Insulation Upgraded |
| Construction Style Attachment | Detached |
| Exterior Finish | Vinyl Siding, Wood |
| Fire Protection | Smoke Detectors |
| Fireplace Present | Yes |
| Fireplace Total | 4 |
| Flooring Type | Hardwood |
| Foundation Type | Wood/piers |
| Half Bath Total | 1 |
| Heating Fuel | Electric, Propane, Wood |
| Heating Type | Other |
| Stories Total | 1 |
| Size Interior | 1,500 - 2,000 Sqft |
| Type | House |
| Utility Water | Artesian Well |
Parking
| Detached Garage | |
| Garage |
Land
| Access Type | Public Road |
| Acreage | Yes |
| Landscape Features | Landscaped |
| Sewer | Septic System |
| Size Frontage | 525 Ft ,7 In |
| Size Irregular | 525.6 Ft |
| Size Total Text | 525.6 Ft|25 - 50 Acres |
| Surface Water | River/stream |
| Zoning Description | A1 & Ep |
Rooms
| Level | Type | Length | Width | Dimensions |
|---|---|---|---|---|
| Main Level | Kitchen | 2.81 m | 7.11 m | 2.81 m x 7.11 m |
| Main Level | Dining Room | 2.48 m | 4.51 m | 2.48 m x 4.51 m |
| Main Level | Great Room | 5.9 m | 9.45 m | 5.9 m x 9.45 m |
| Main Level | Primary Bedroom | 3.51 m | 3.47 m | 3.51 m x 3.47 m |
| Main Level | Bedroom 2 | 3.51 m | 2.27 m | 3.51 m x 2.27 m |
| Main Level | Bedroom 3 | 2.97 m | 3.47 m | 2.97 m x 3.47 m |
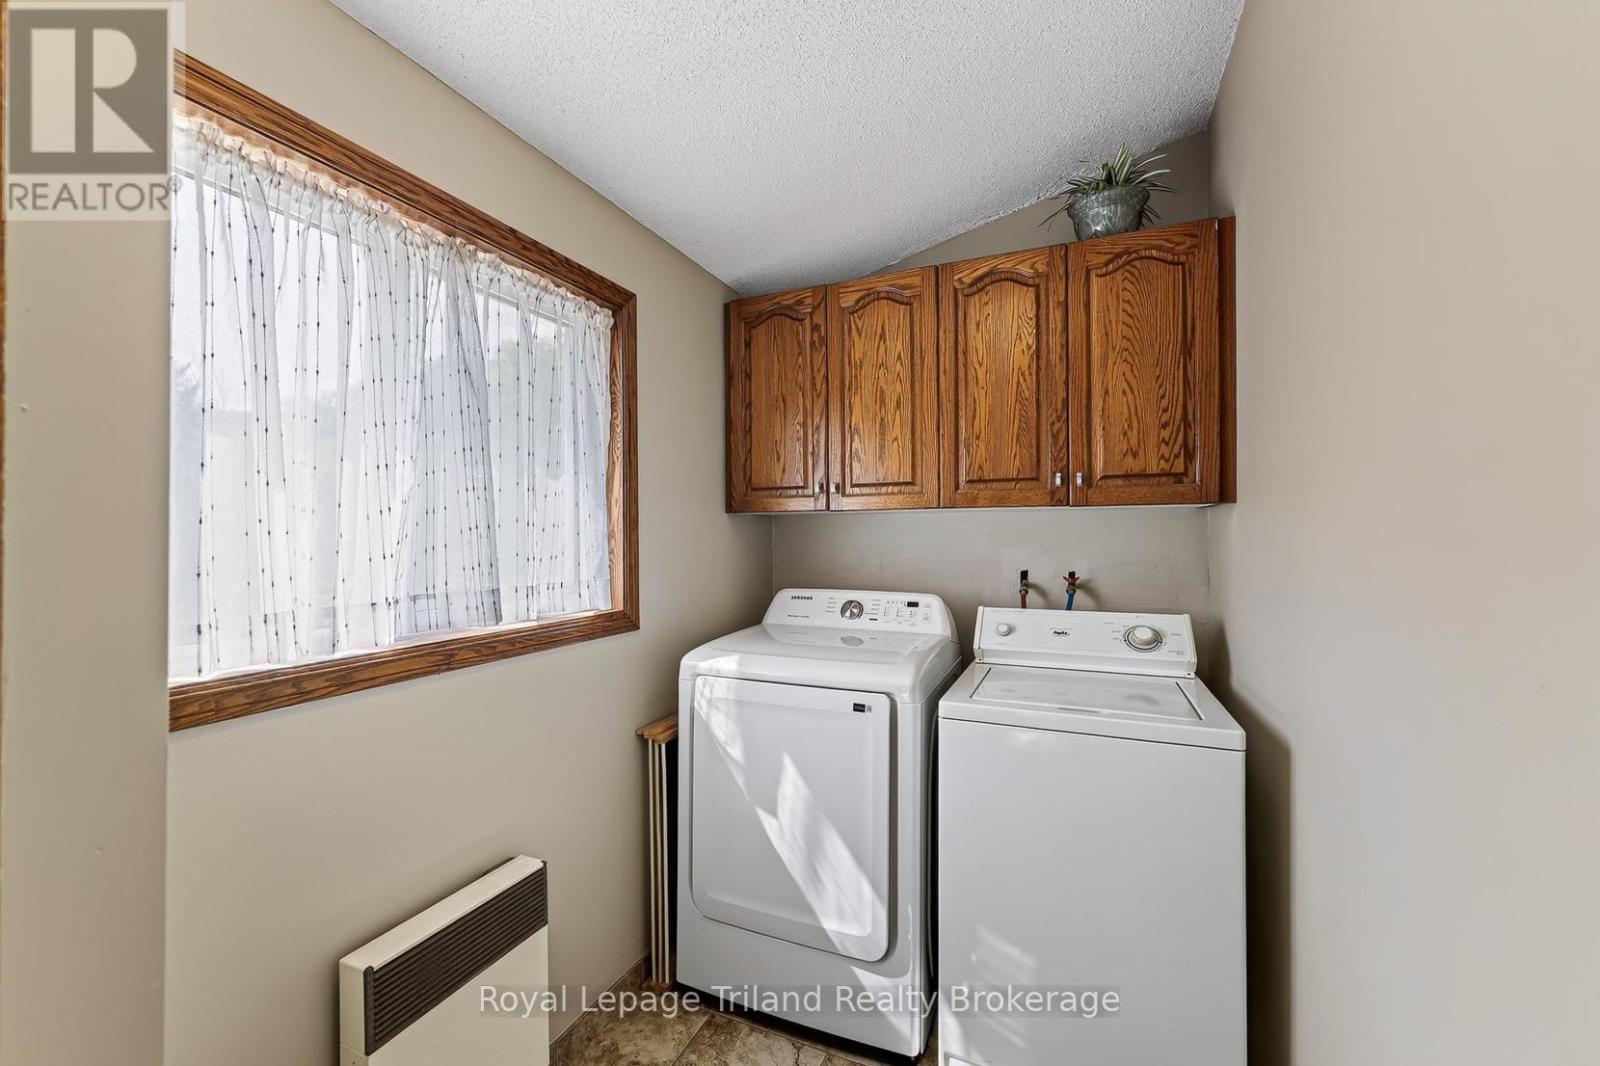
| Main Level | Laundry Room | 4.23 m | 1.57 m | 4.23 m x 1.57 m |
| Main Level | Bathroom | 2.71 m | 2.78 m | 2.71 m x 2.78 m |
| Main Level | Bathroom | 2.15 m | 0.83 m | 2.15 m x 0.83 m |
Utilities
| Electricity | Installed |
| Wireless | Available |
| Telephone | Nearby |
Contact Us
Contact us for more information

The trademarks REALTOR®, REALTORS®, and the REALTOR® logo are controlled by The Canadian Real Estate Association (CREA) and identify real estate professionals who are members of CREA. The trademarks MLS®, Multiple Listing Service® and the associated logos are owned by The Canadian Real Estate Association (CREA) and identify the quality of services provided by real estate professionals who are members of CREA. The trademark DDF® is owned by The Canadian Real Estate Association (CREA) and identifies CREA's Data Distribution Facility (DDF®)
August 24 2026 10:54:54
Woodstock Ingersoll Tillsonburg and Area Association of REALTORS® (WITAAR)
Royal LePage Triland Realty Brokerage