
3352 Dent Crescent Prince Albert, Saskatchewan S6V 7H1

$309,900
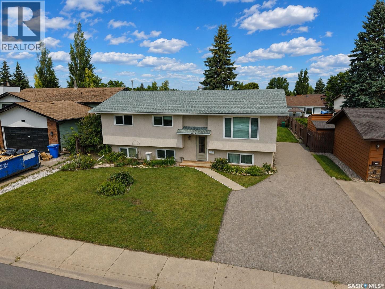
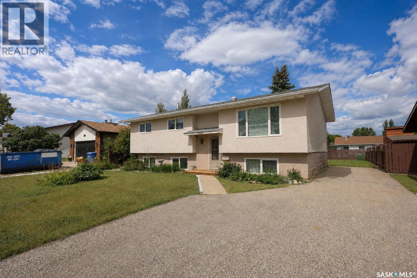
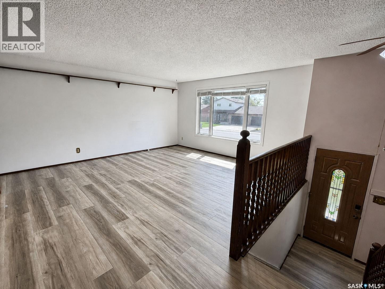
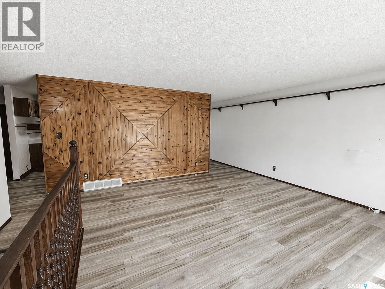
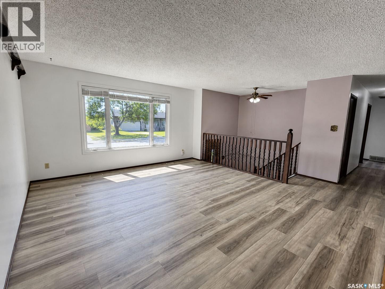
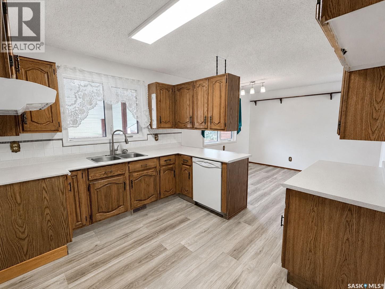
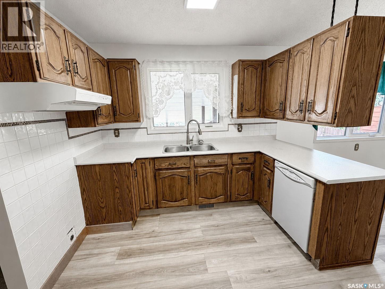
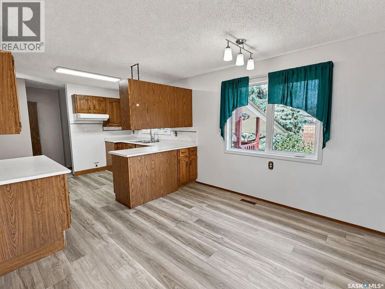
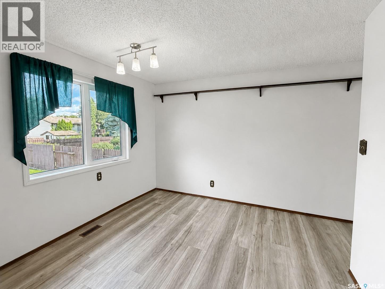
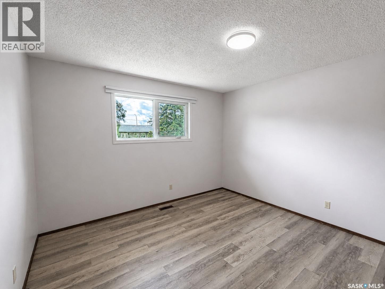
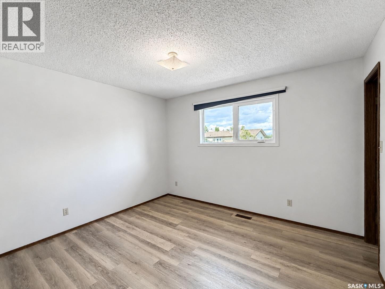
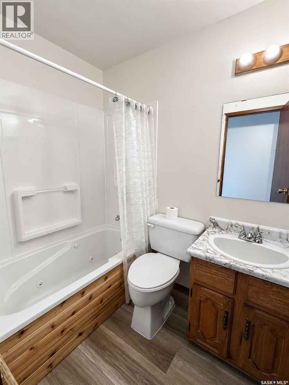
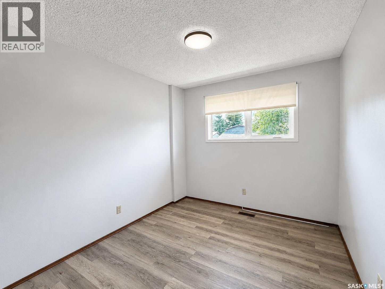
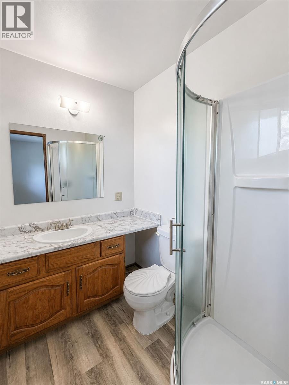
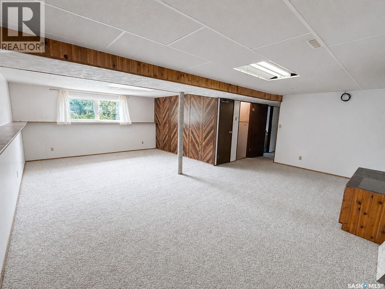
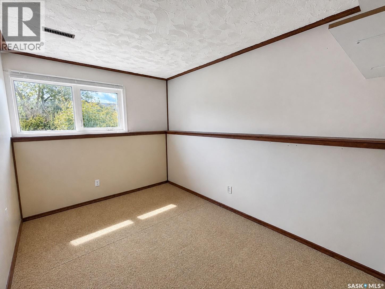
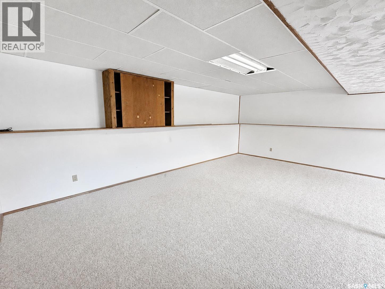
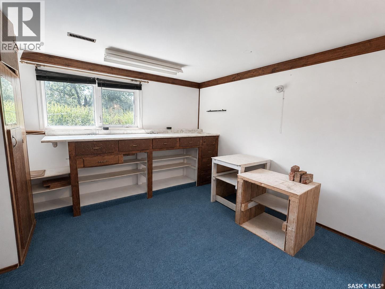

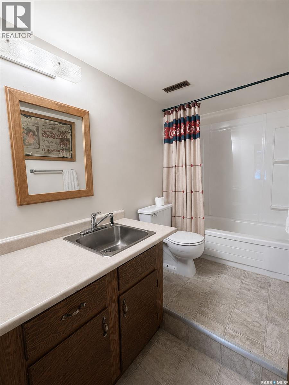
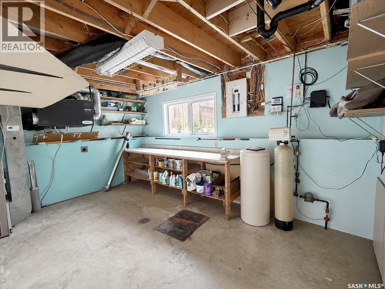
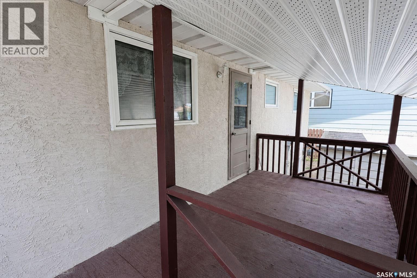
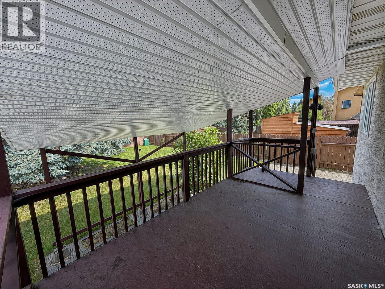
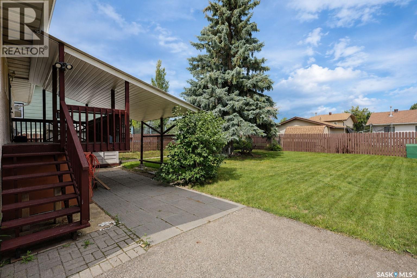
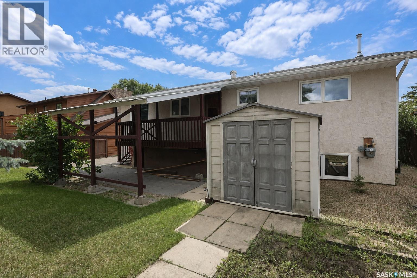
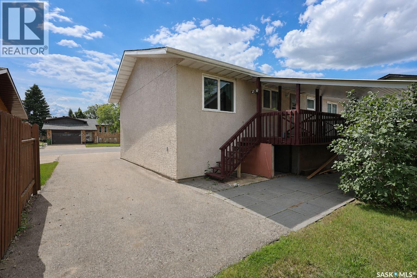
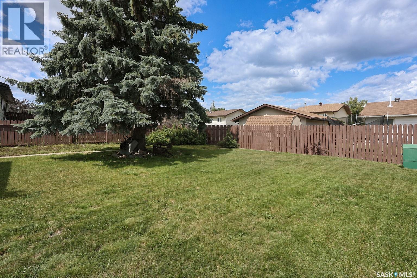
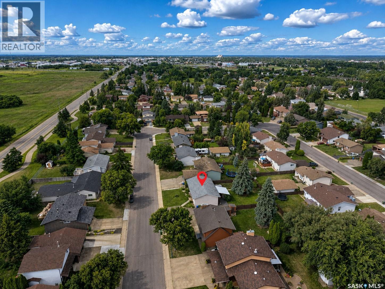
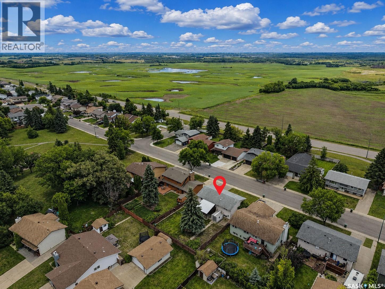
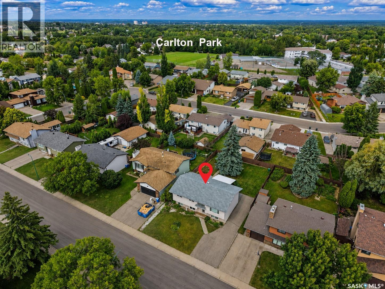
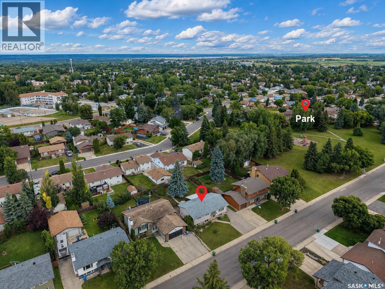
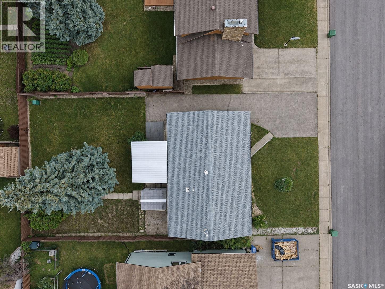
Welcome to this move-in-ready 5-bedroom, 3-bathroom bi-level located in the desirable Carlton Park neighbourhood. This inviting home offers a practical layout with plenty of space for families.The main level features a bright living room with a large picture window, bringing in an abundance of natural light. The kitchen offers warm wood cabinetry and functional workspace, making it a comfortable place for everyday living and entertaining. Enjoy the outdoors from the covered back deck, overlooking the fenced yard—a great space for relaxing, barbecuing, or enjoying time with family and friends. Downstairs, you'll find a nice recreation room offering additional living space for movie nights, a play area, home gym, or entertaining. With 5 bedrooms and 3 bathrooms, there's room for everyone. Situated in a great, established neighbourhood, this home combines comfortable living, useful space, and a convenient location. A move-in-ready opportunity in Carlton Park! (id:63476)
Property Details
| MLS® Number | SK046085 |
| Property Type | Single Family |
| Neigbourhood | Carlton Park |
| Features | Treed, Rectangular |
| Structure | Deck |
Building
| Bathroom Total | 3 |
| Bedrooms Total | 5 |
| Appliances | Dishwasher, Hood Fan, Storage Shed |
| Architectural Style | Bi-level |
| Basement Development | Finished |
| Basement Type | Full (finished) |
| Constructed Date | 1980 |
| Construction Style Attachment | Detached |
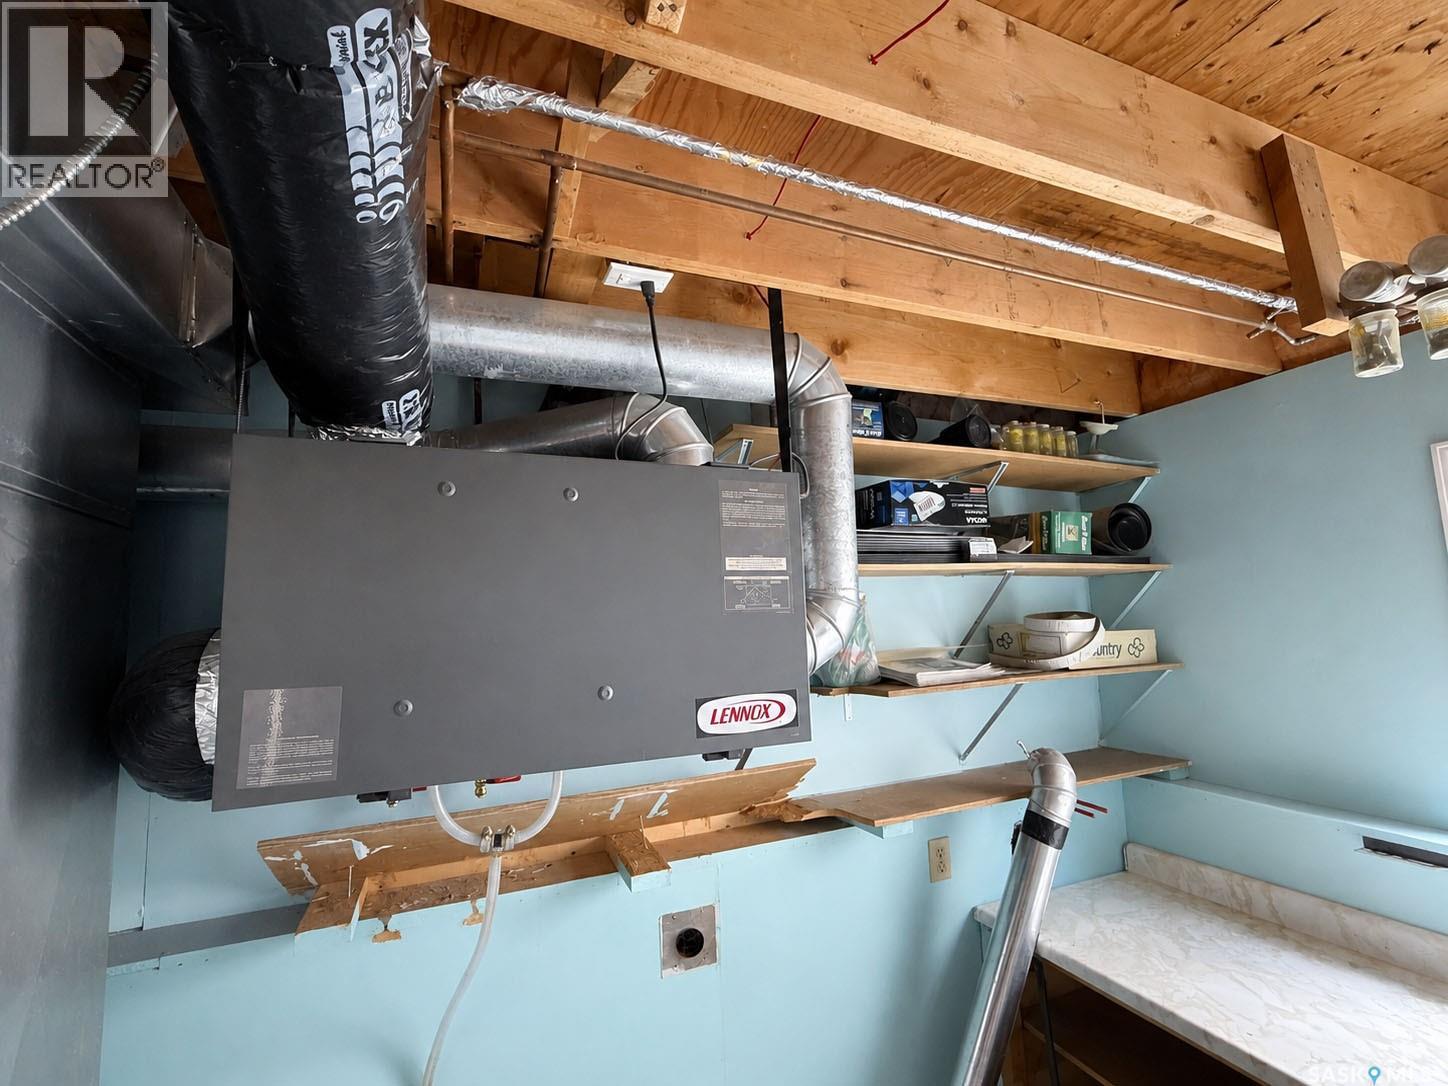
| Cooling Type | Central Air Conditioning, Air Exchanger |
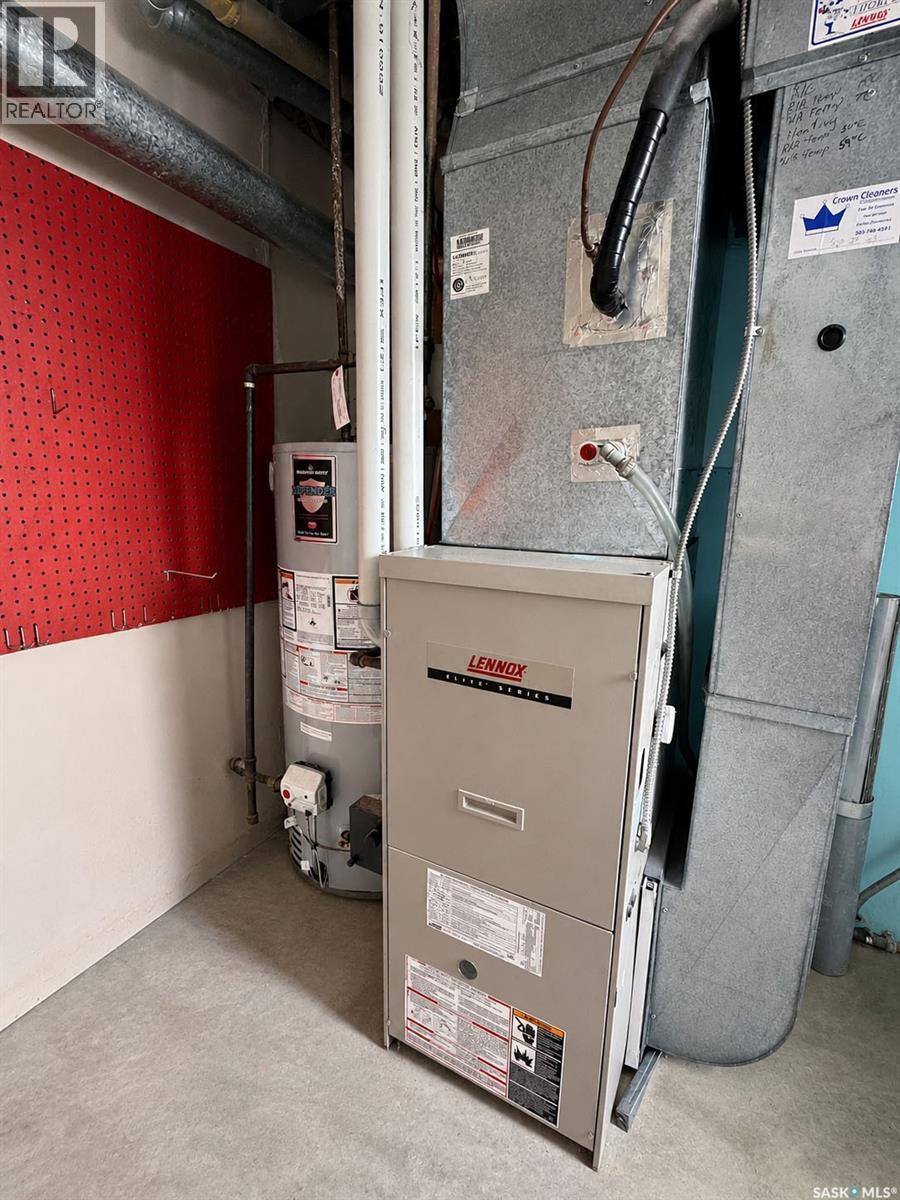
| Heating Fuel | Natural Gas |
| Heating Type | Forced Air |
| Size Interior | 1,241 Sqft |
| Type | House |
Parking
| None | |
| Parking Space(s) | 3 |
Land
| Acreage | No |
| Fence Type | Partially Fenced |
| Landscape Features | Lawn, Garden Area |
| Size Frontage | 61 Ft ,9 In |
| Size Irregular | 7435.16 |
| Size Total | 7435.16 Sqft |
| Size Total Text | 7435.16 Sqft |
Rooms
| Level | Type | Length | Width | Dimensions |
|---|---|---|---|---|
| Basement | Other | 25' 6 x 14' 9 | ||
| Basement | Den | 13' 3 x 7' 2 | ||
| Basement | 4pc Bathroom | 4' 11 x 9' 6 | ||
| Basement | Bedroom | 12' 3 x 11' 11 | ||
| Basement | Bedroom | 12' 2 x 8' 6 | ||
| Basement | Other | 15' 7 x 9' 11 | ||
| Main Level | Living Room | 16' 1 x 14' 8 | ||
| Main Level | Dining Room | 10' 7 x 9' 4 | ||
| Main Level | Kitchen | 10' 7 x 10' 6 | ||
| Main Level | 4pc Bathroom | 7' 0 x 4' 11 | ||
| Main Level | Bedroom | 12' 8 x 9' 0 | ||
| Main Level | Bedroom | 11' 9 x 11' 8 | ||
| Main Level | Primary Bedroom | 11' 10 x 10' 6 | ||
| Main Level | 3pc Ensuite Bath | 6' 7 x 5' 3 | ||
| Main Level | Foyer | 8' 11 x 3' 3 |
Contact Us
Contact us for more information

The trademarks REALTOR®, REALTORS®, and the REALTOR® logo are controlled by The Canadian Real Estate Association (CREA) and identify real estate professionals who are members of CREA. The trademarks MLS®, Multiple Listing Service® and the associated logos are owned by The Canadian Real Estate Association (CREA) and identify the quality of services provided by real estate professionals who are members of CREA. The trademark DDF® is owned by The Canadian Real Estate Association (CREA) and identifies CREA's Data Distribution Facility (DDF®)
August 20 2026 07:50:08
Saskatchewan REALTORS® Association
Coldwell Banker Signature