
335 Nechiefman Street Princeton, British Columbia V0X 1W0

$539,900
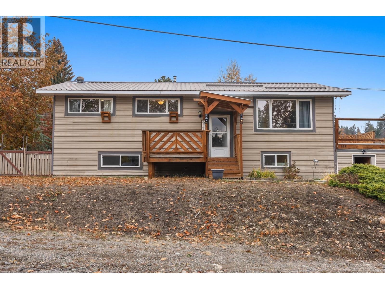
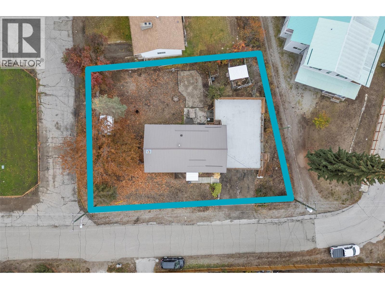
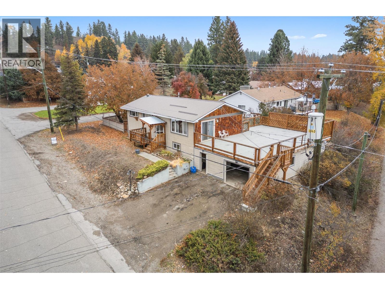
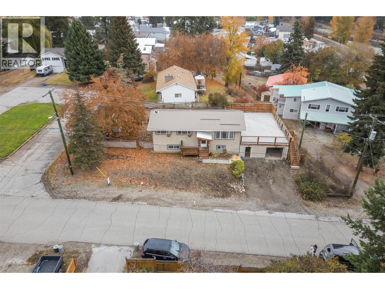
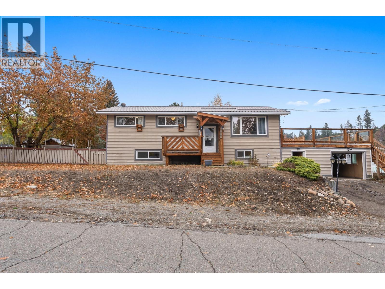
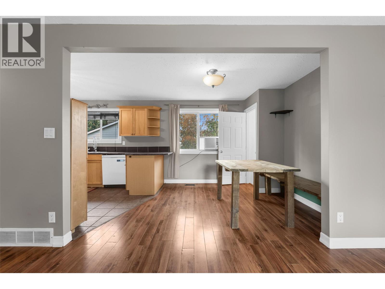
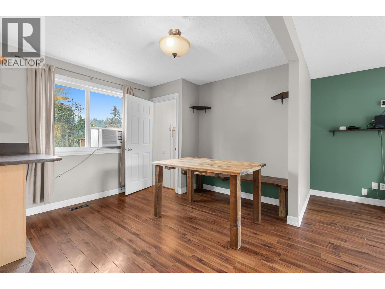
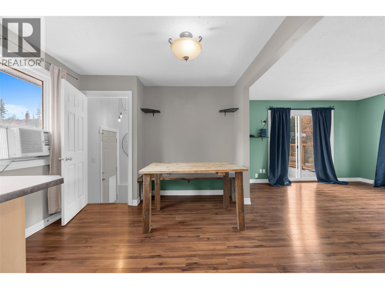
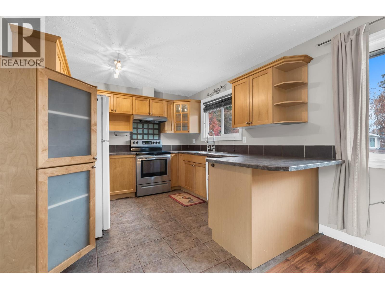
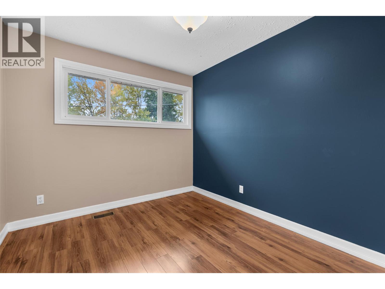
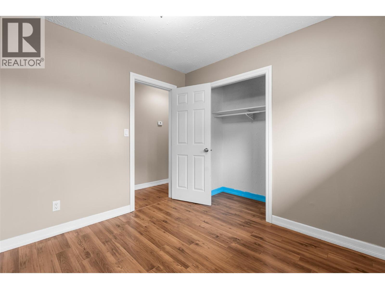
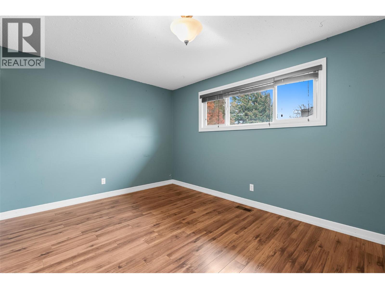
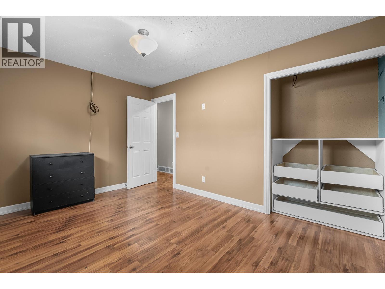
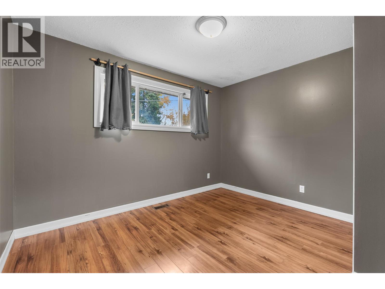
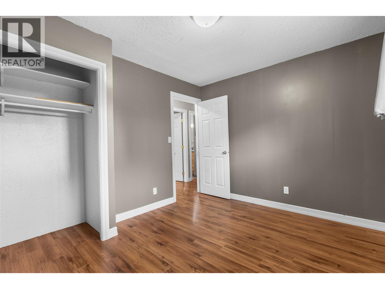
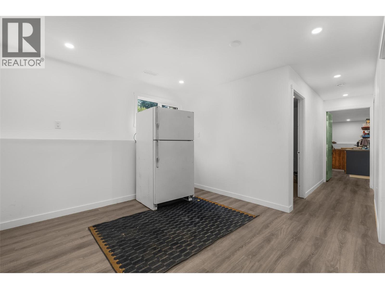
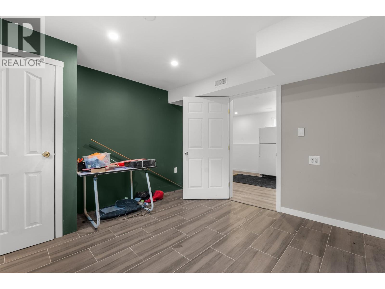
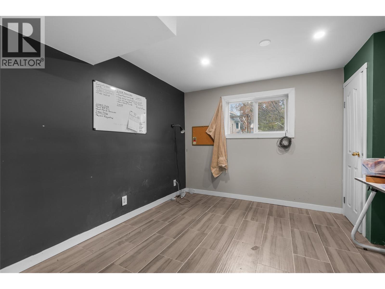
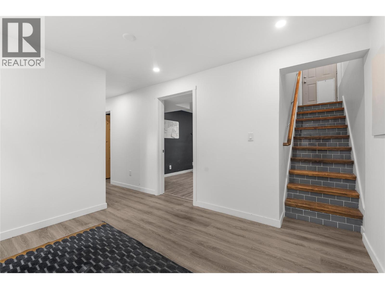
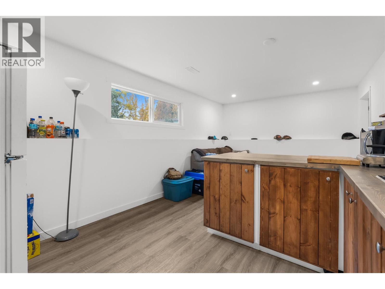
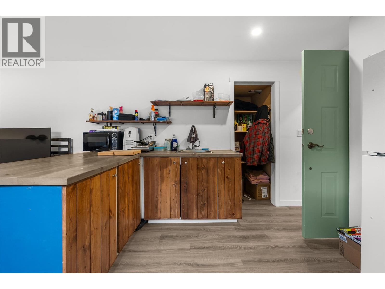
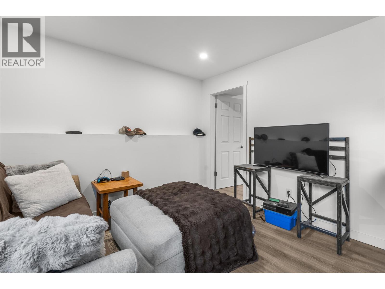
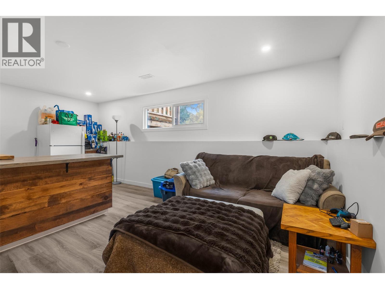
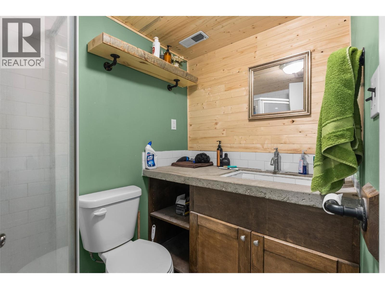
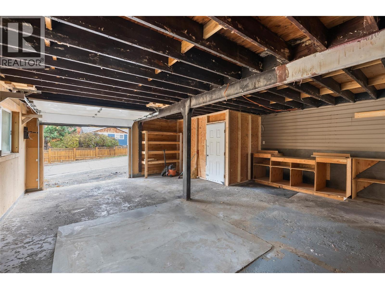
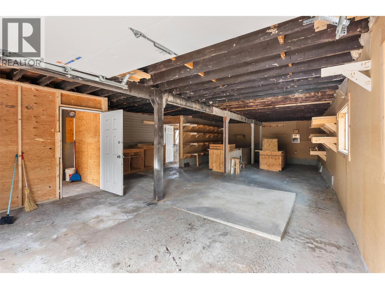
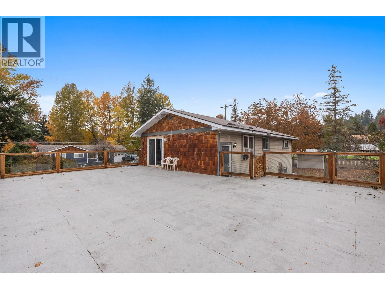
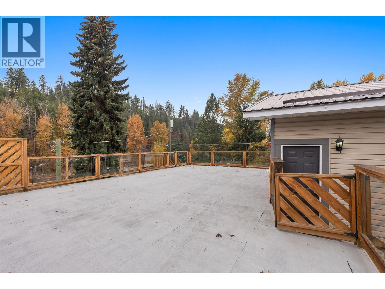
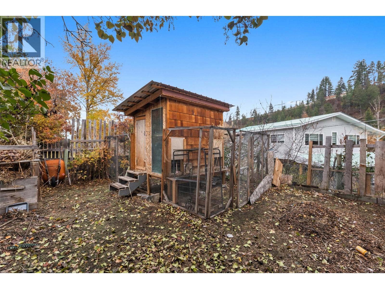
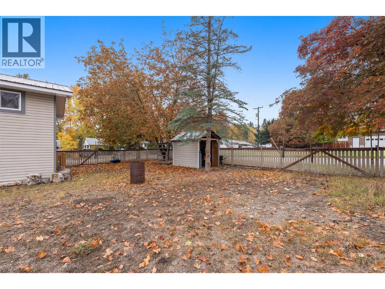
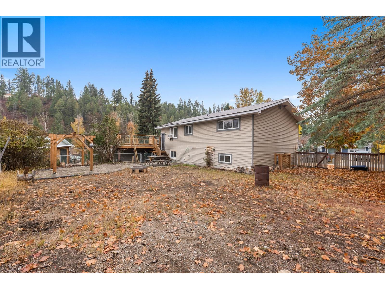
This is it! Welcome to your corner lot, near 1/4 acre, piece of paradise set high above the Tulameen River on the outskirts of beautiful Princeton BC. Here is a 5 bedroom home, complete with an in-law suite with a separate entrance, a massive fully fenced back yard, chicken coop, a huge 1000+ square foot south facing deck, and 1000+ square foot garage/shop below. Situated in the foothills of the Cascade Mountains in the stunning Similkameen Region, this home is just seconds from town, just a short walk to John Alison Elementary, and has all the peace and quiet you’re looking for. Call your agent for a private tour today! (id:63476)
Property Details
| MLS® Number | 10398768 |
| Property Type | Single Family |
| Neigbourhood | Princeton |
| Amenities Near By | Recreation, Schools |
| Community Features | Family Oriented |
| Features | Balcony |
| Parking Space Total | 1 |
Building
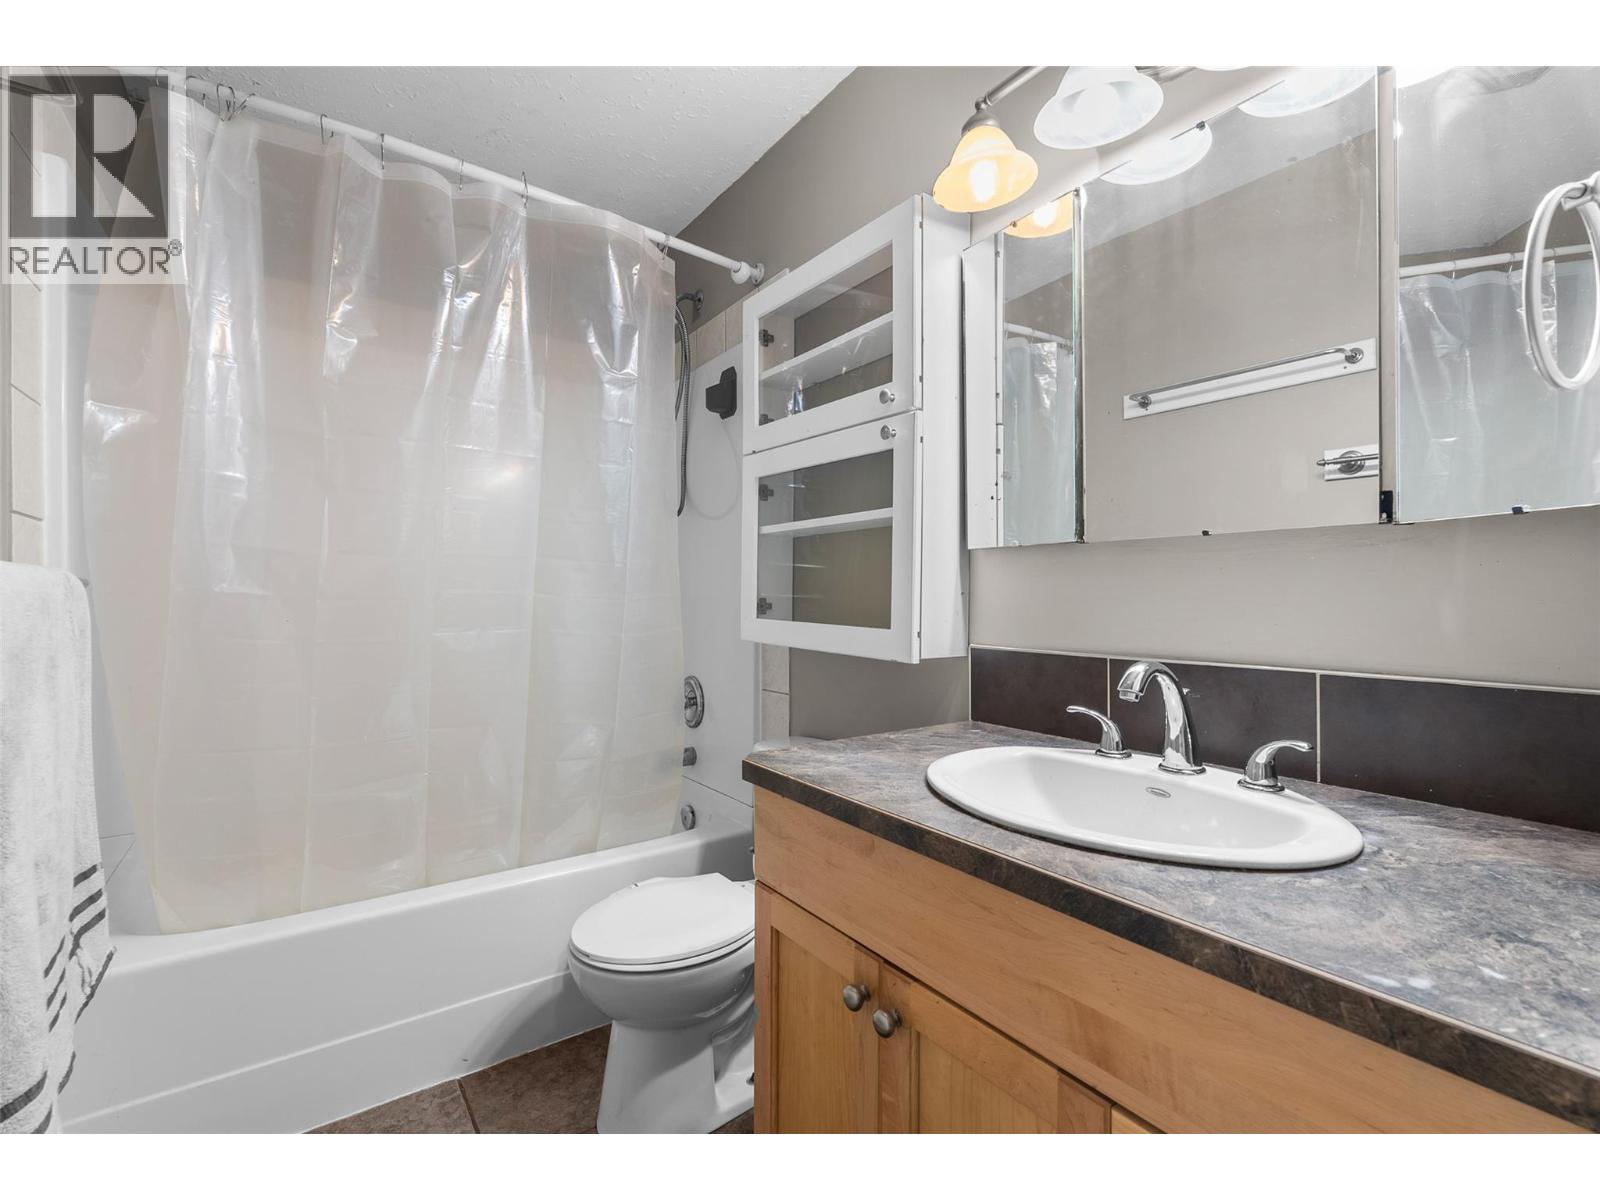
| Bathroom Total | 2 |
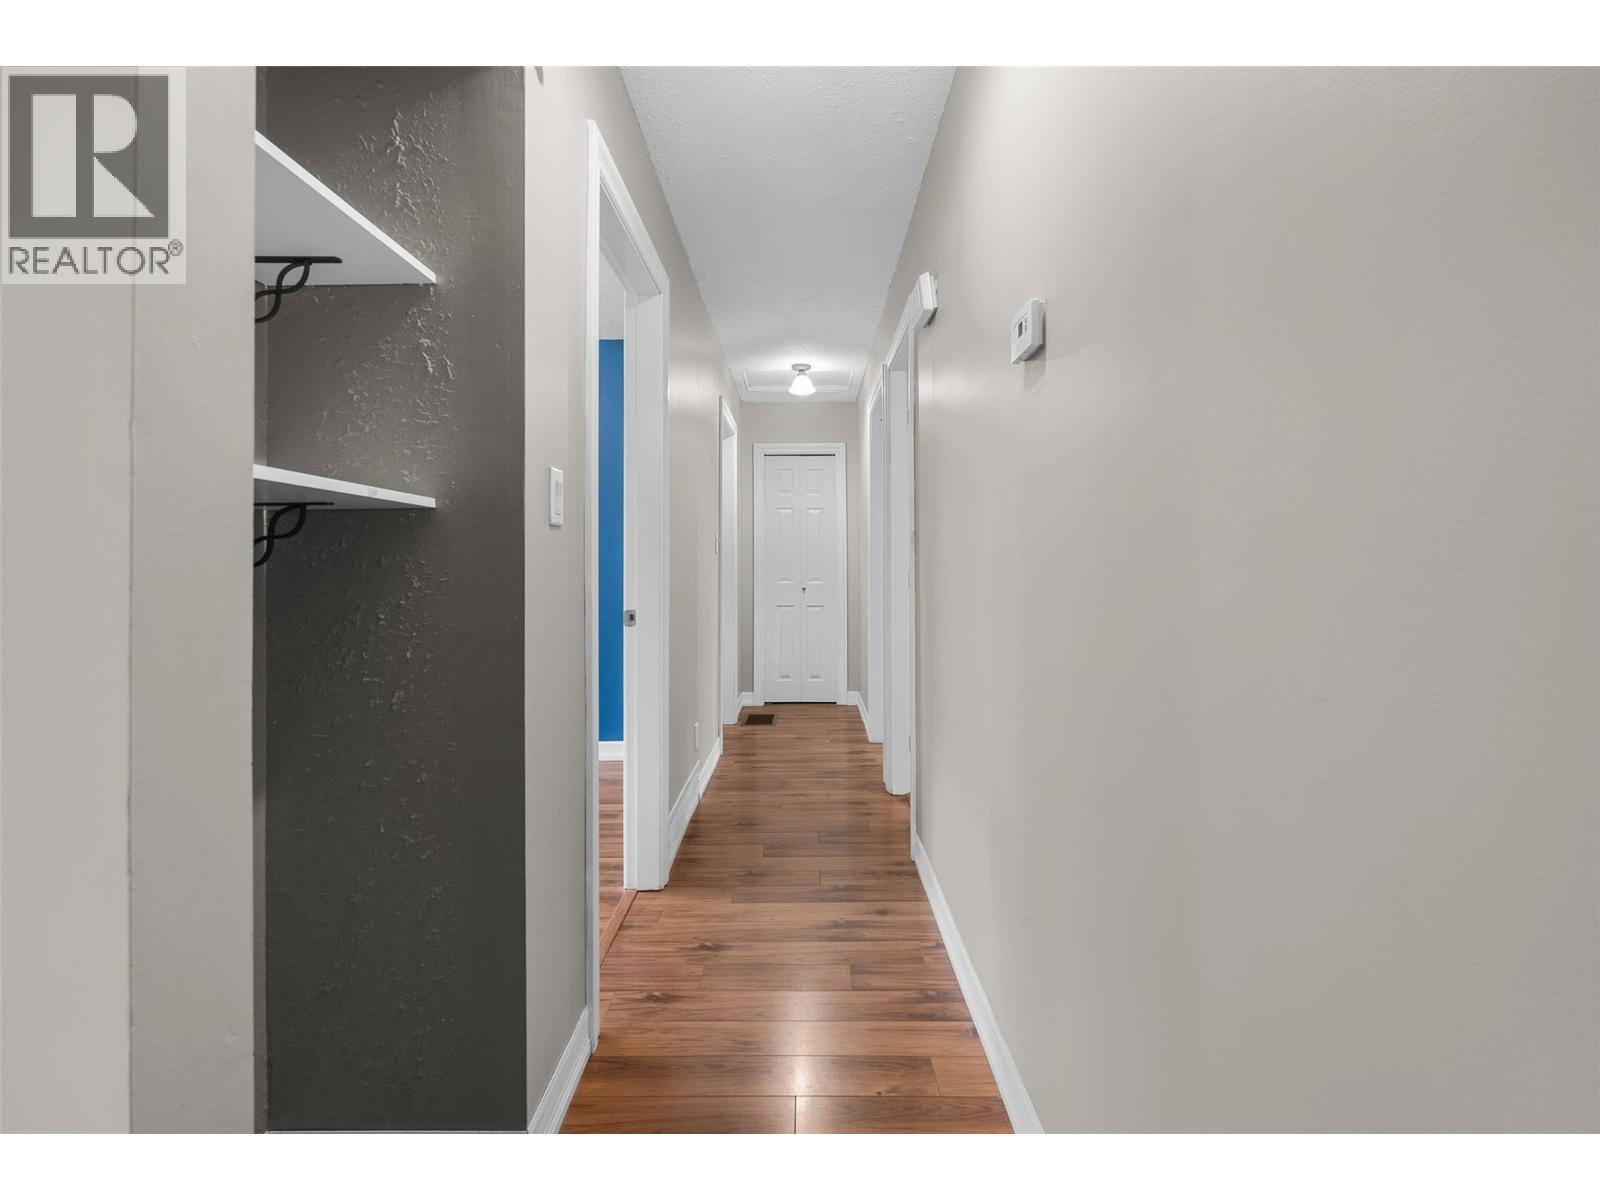
| Bedrooms Total | 5 |
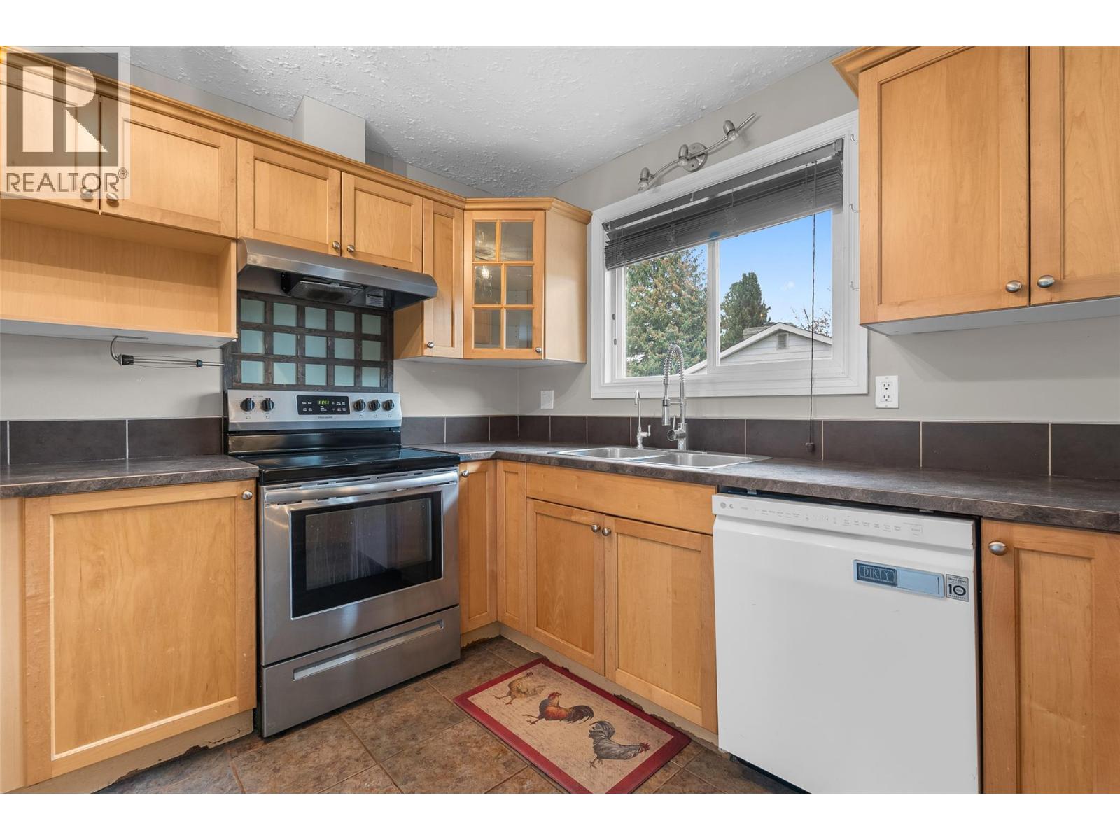
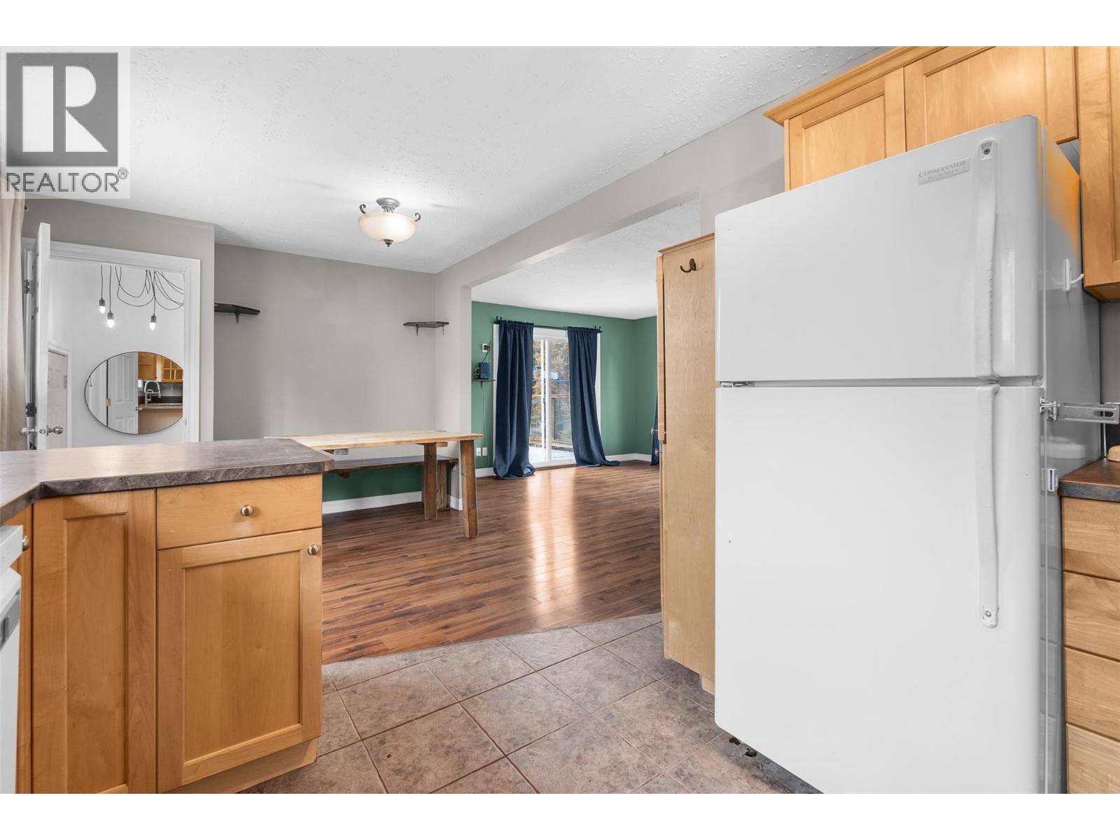
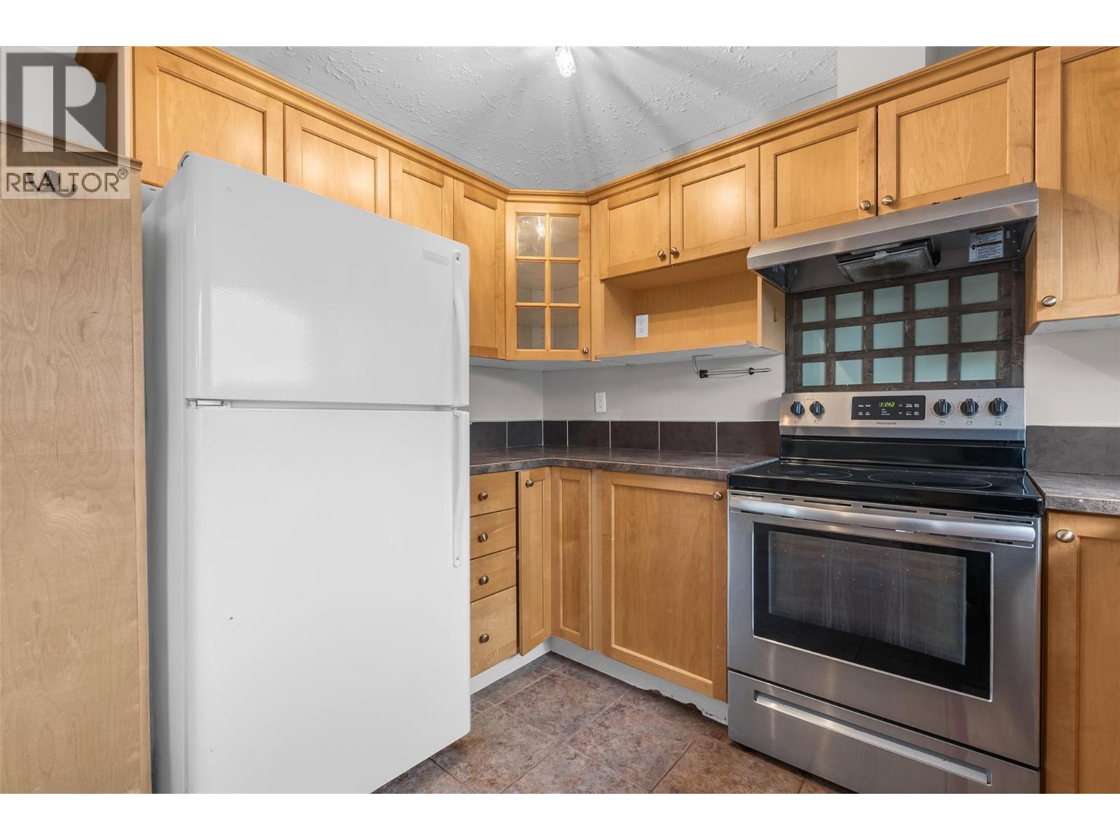
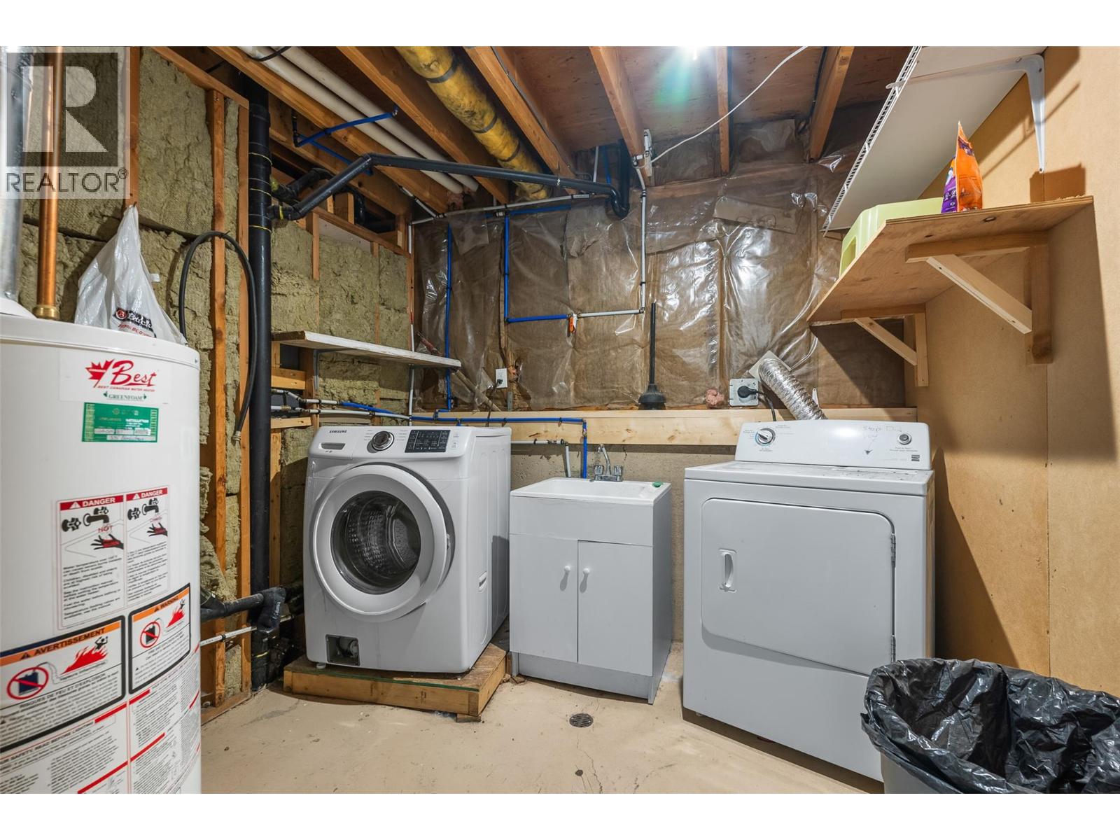
| Appliances | Refrigerator, Dishwasher, Oven - Electric, Range - Electric, Hood Fan, Washer & Dryer |
| Basement Type | Partial |
| Constructed Date | 1974 |
| Construction Style Attachment | Detached |
| Cooling Type | Window Air Conditioner |
| Exterior Finish | Vinyl Siding, Wood |
| Flooring Type | Mixed Flooring |
| Heating Type | In Floor Heating |
| Roof Material | Metal |
| Roof Style | Unknown |
| Stories Total | 2 |
| Size Interior | 2,016 Sqft |
| Type | House |
| Utility Water | Municipal Water |
Parking
| See Remarks | |
| Attached Garage | 1 |
| Oversize |
Land
| Acreage | No |
| Land Amenities | Recreation, Schools |
| Sewer | Municipal Sewage System |
| Size Irregular | 0.22 |
| Size Total | 0.22 Ac|under 1 Acre |
| Size Total Text | 0.22 Ac|under 1 Acre |
Rooms
| Level | Type | Length | Width | Dimensions |
|---|---|---|---|---|
| Basement | Family Room | 19'0'' x 11'0'' | ||
| Main Level | Full Bathroom | Measurements not available | ||
| Main Level | Full Bathroom | ' x ' | ||
| Main Level | Workshop | 6'0'' x 10'0'' | ||
| Main Level | Bedroom | 13'0'' x 11'0'' | ||
| Main Level | Recreation Room | 10' x 11' | ||
| Main Level | Bedroom | 11' x 9' | ||
| Main Level | Bedroom | 10'0'' x 13' | ||
| Main Level | Bedroom | 9'0'' x 9'0'' | ||
| Main Level | Primary Bedroom | 11'0'' x 9'0'' | ||
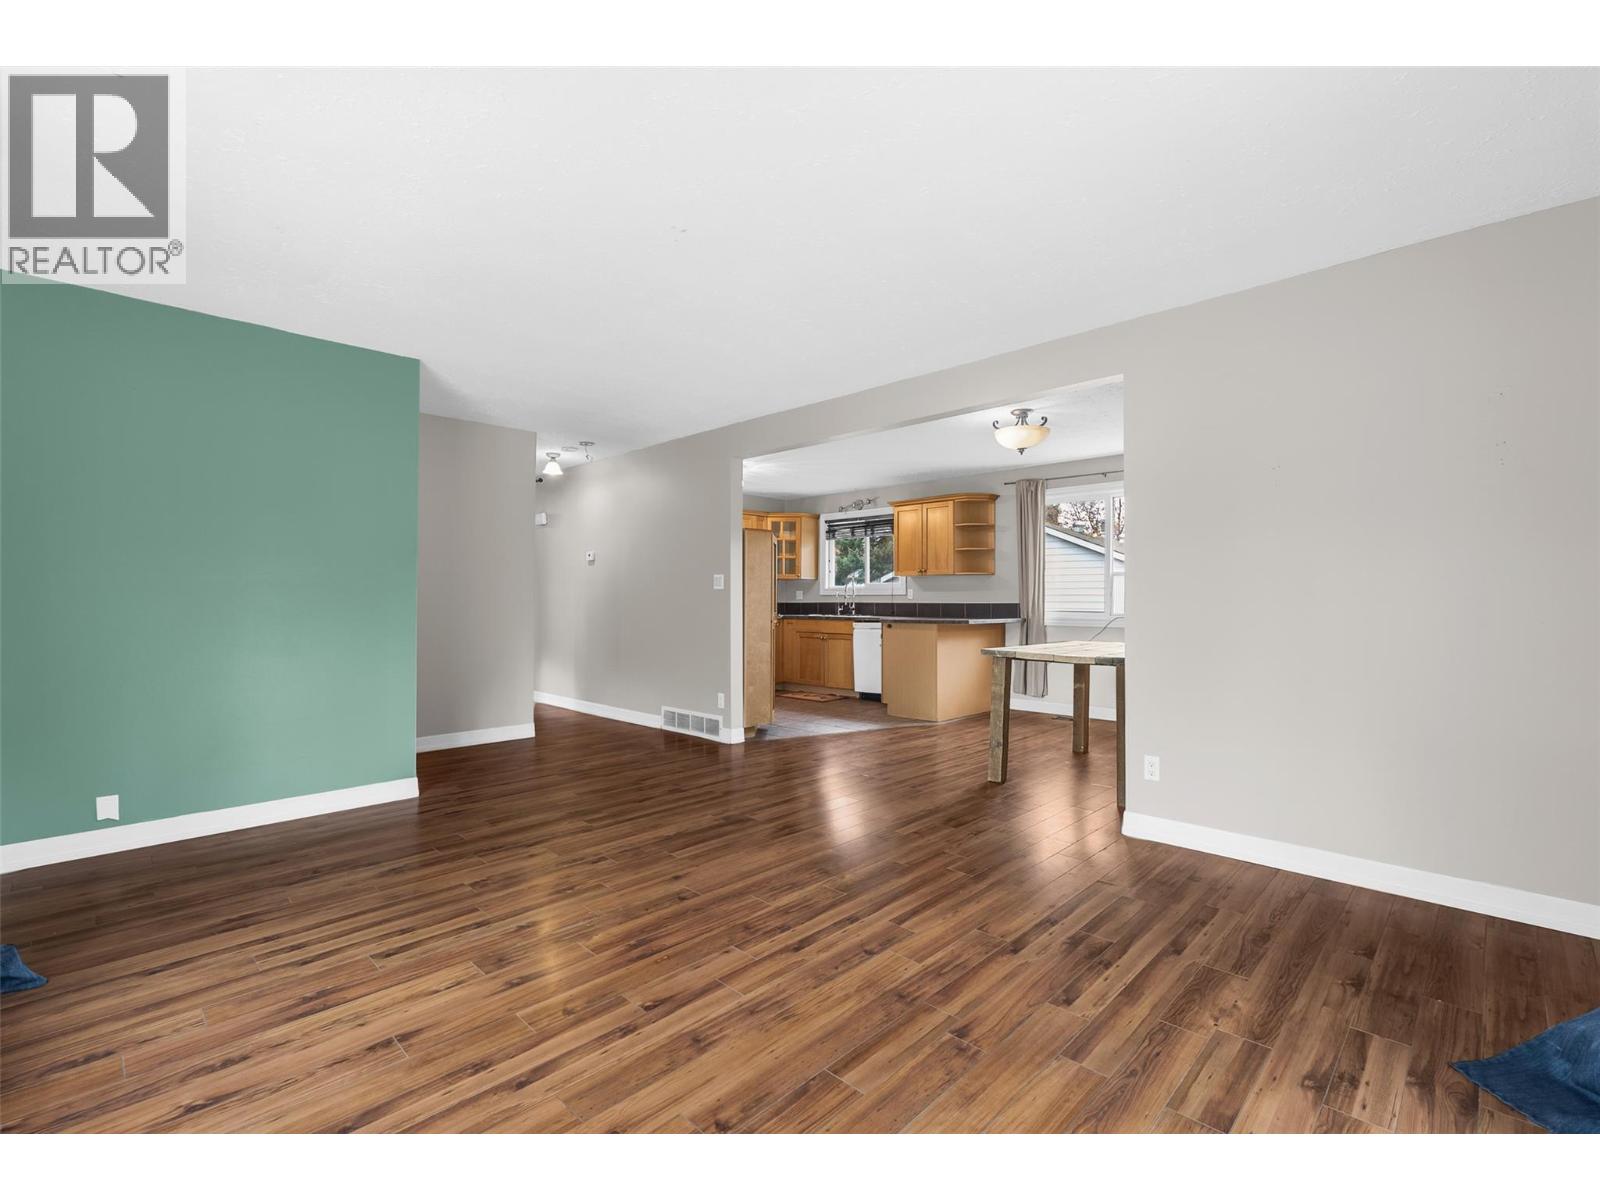
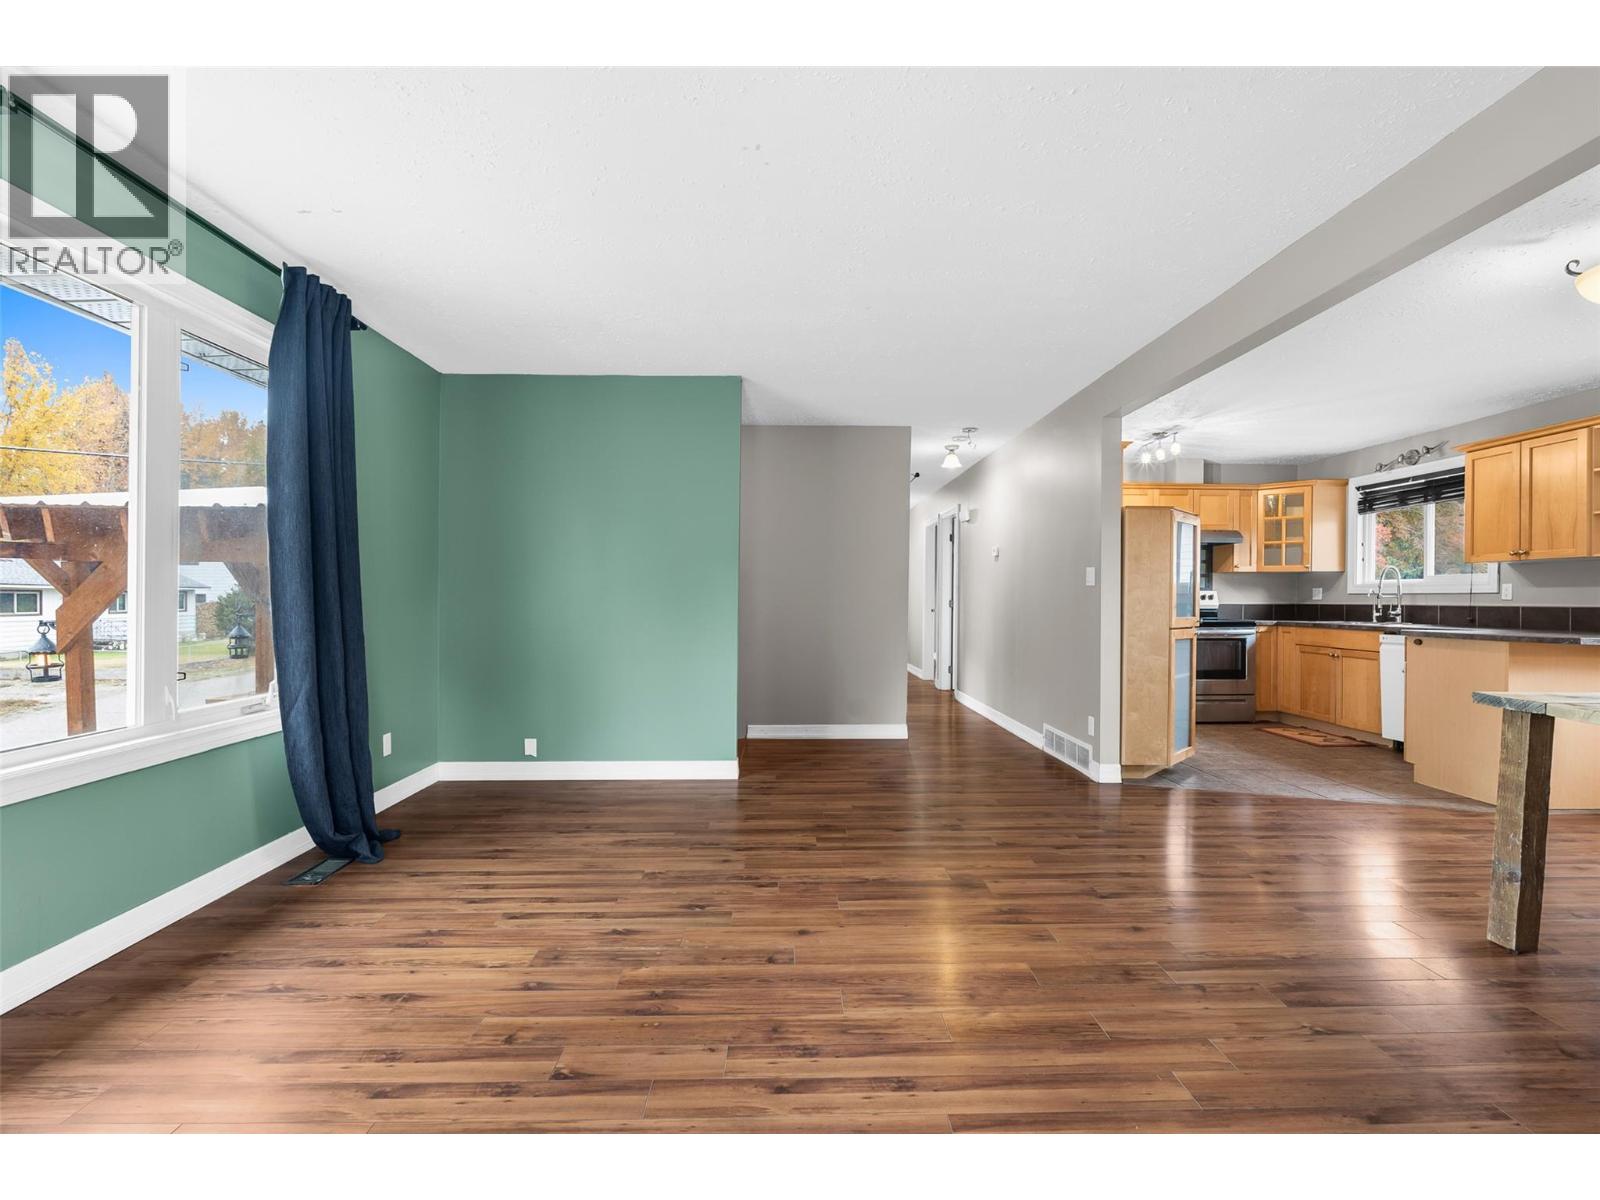
| Main Level | Kitchen | 18'0'' x 10'0'' | ||
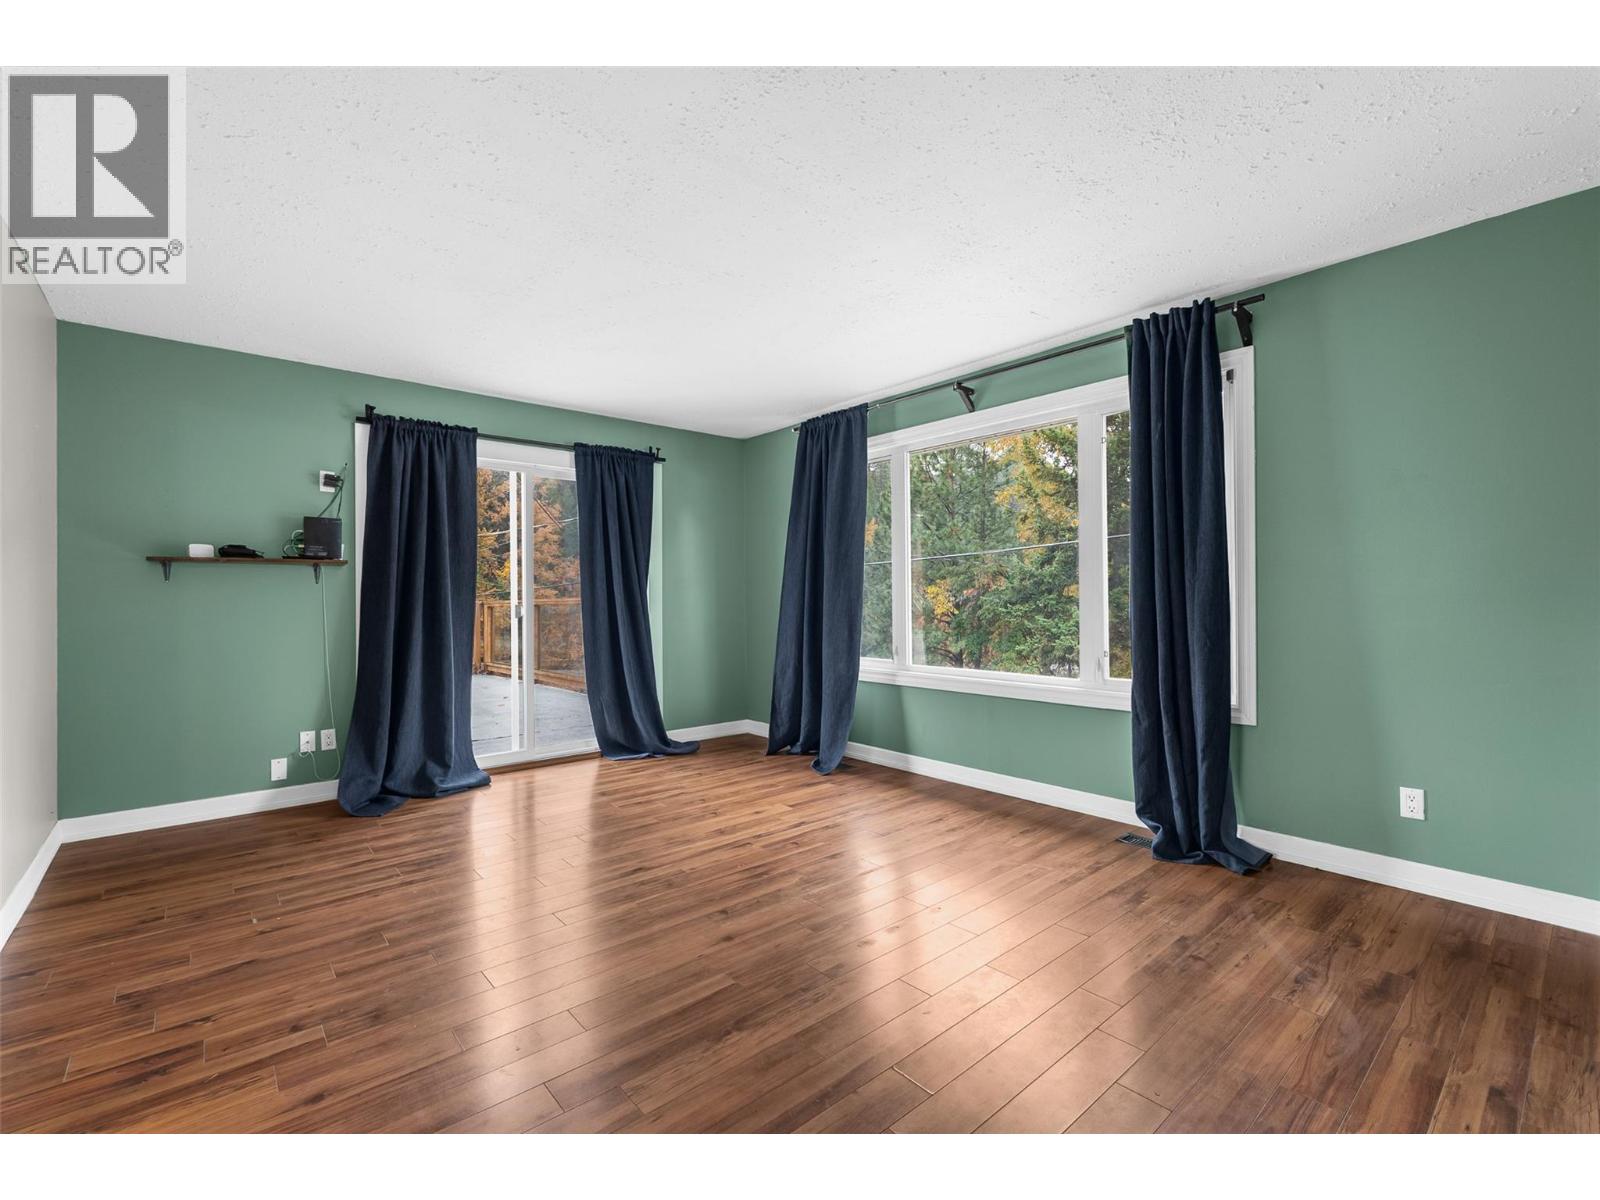
| Main Level | Living Room | 13'0'' x 15'0'' |
Contact Us
Contact us for more information

The trademarks REALTOR®, REALTORS®, and the REALTOR® logo are controlled by The Canadian Real Estate Association (CREA) and identify real estate professionals who are members of CREA. The trademarks MLS®, Multiple Listing Service® and the associated logos are owned by The Canadian Real Estate Association (CREA) and identify the quality of services provided by real estate professionals who are members of CREA. The trademark DDF® is owned by The Canadian Real Estate Association (CREA) and identifies CREA's Data Distribution Facility (DDF®)
August 26 2026 09:47:59
Association of Interior REALTORS®
Homelife Advantage Realty Ltd.