
335 Main Road Winterton, Newfoundland & Labrador A0B 3M0

$193,000
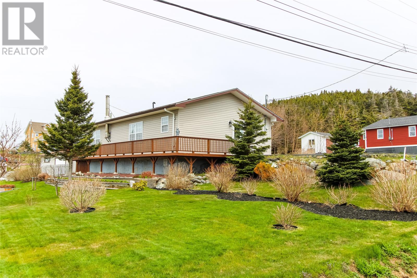
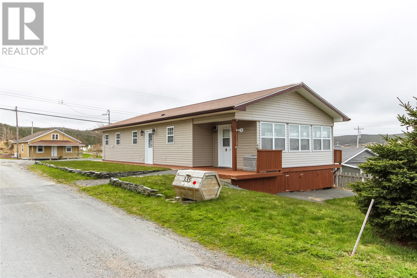
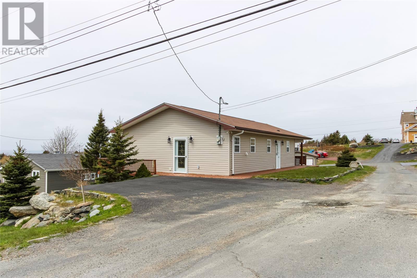
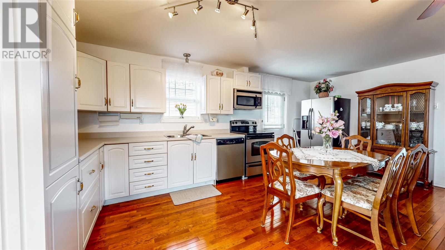
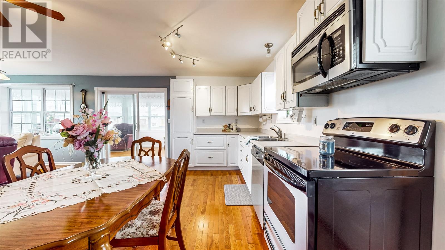
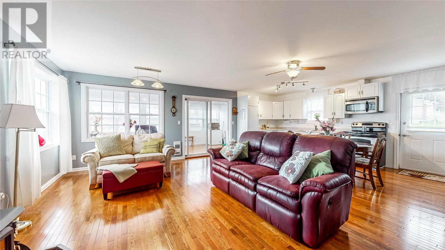
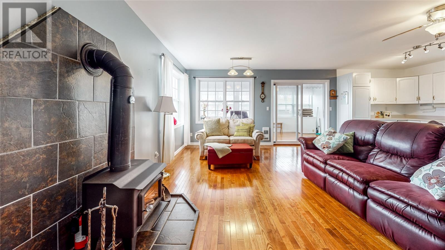
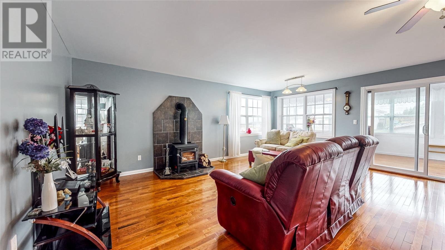
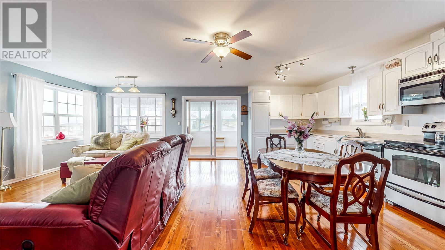
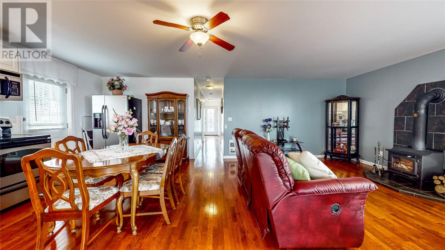
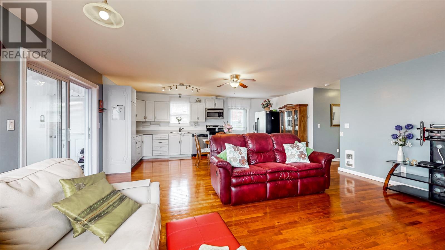
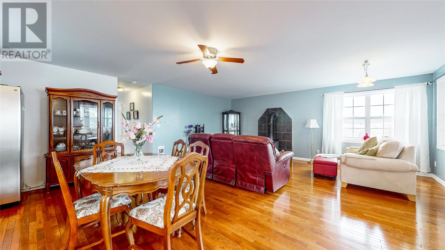
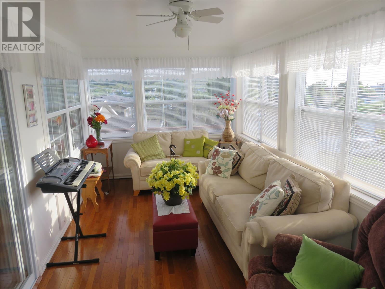
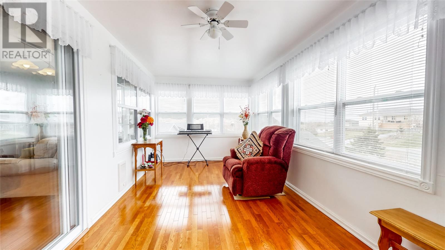
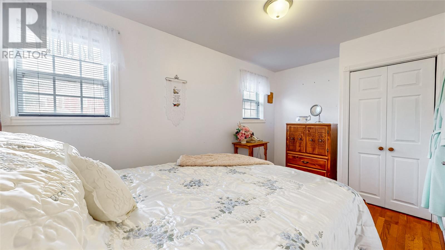
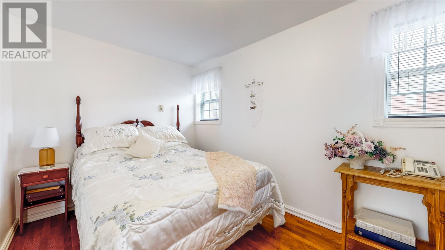
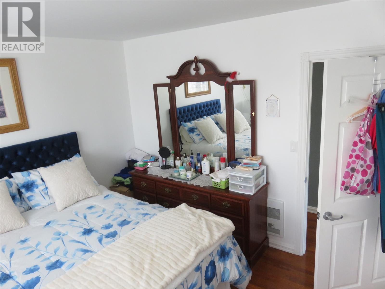
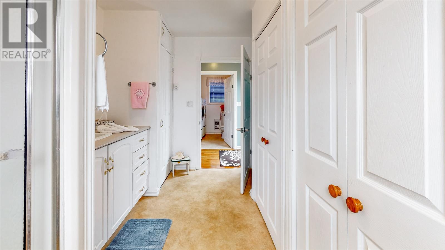
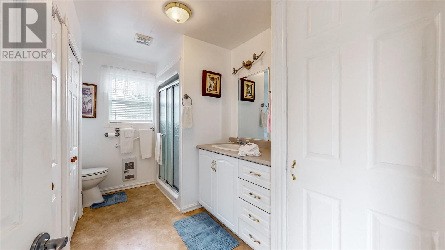
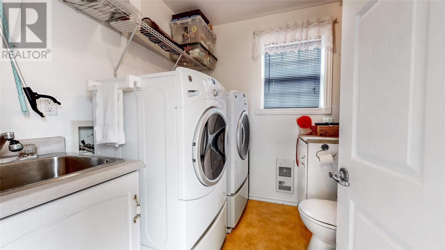
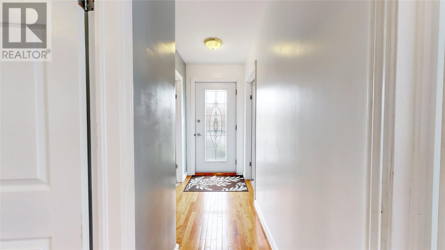
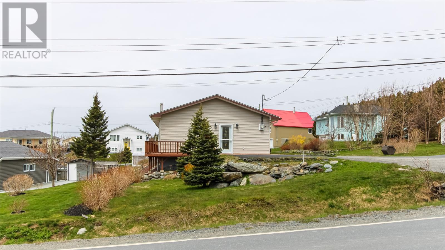
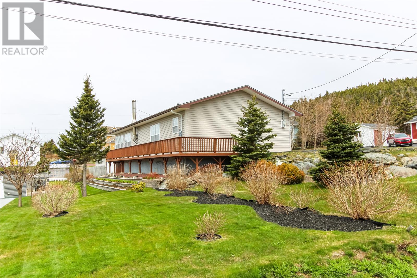
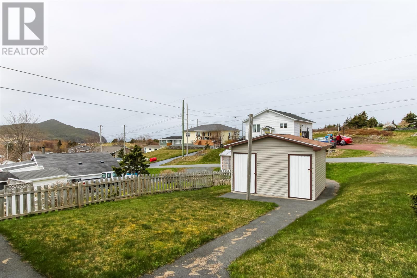
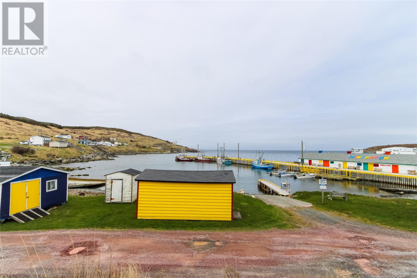
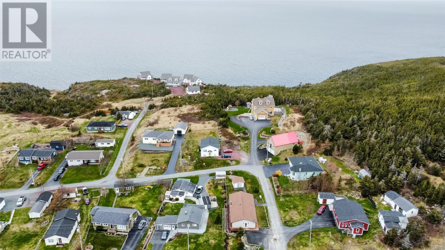
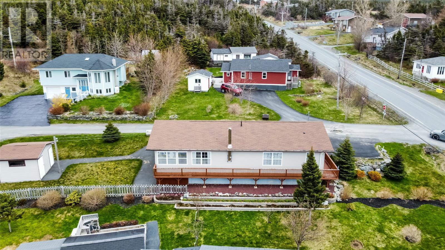
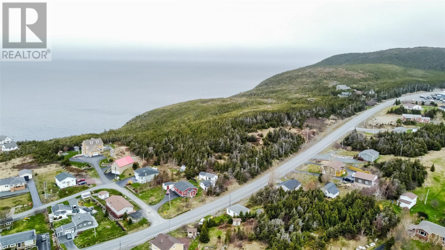
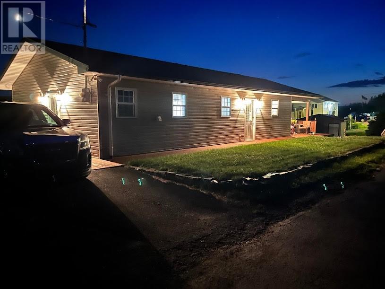
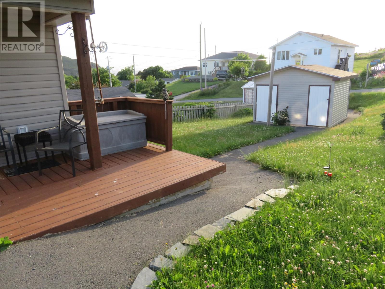
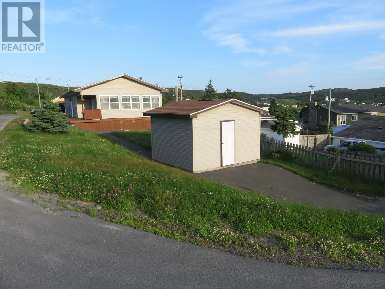
Modern Open Concept Custom Bungalow built in 2010. The house includes Main Floor Kitchen, Dining & Living Room. Living Room is spacious & bright with a WETT Certified Wood Stove. Kitchen is well-appointed with modern appliances & plenty of cabinet space. Adjacent to the kitchen is a cozy dining area, perfect for family meals and entertaining guests. The amazing Sunroom brings light & warmth to the Main Floor in summer & winter. All Hardwood Floors throughout with two (2) main floor bedrooms. Bathroom & laundry are just off the Main Hallway. Wheelchair accessible home on a fully manicured lot with fenced backyard & storage shed(14x12). Off street ground level driveway can accommodate two(2) vehicles. The community of Winterton is vibrant area with lots of activities & has it own Fire Dept., Doctor & Ambulance Service. If you are looking for a modern beautiful home, Air B & B or a country getaway this property is your haven. (id:63476)
Property Details
| MLS® Number | 1296326 |
| Property Type | Single Family |
| Amenities Near By | Recreation |
| Equipment Type | None |
| Rental Equipment Type | None |
| Storage Type | Storage Shed |
Building
| Bathroom Total | 2 |
| Bedrooms Above Ground | 2 |
| Bedrooms Total | 2 |
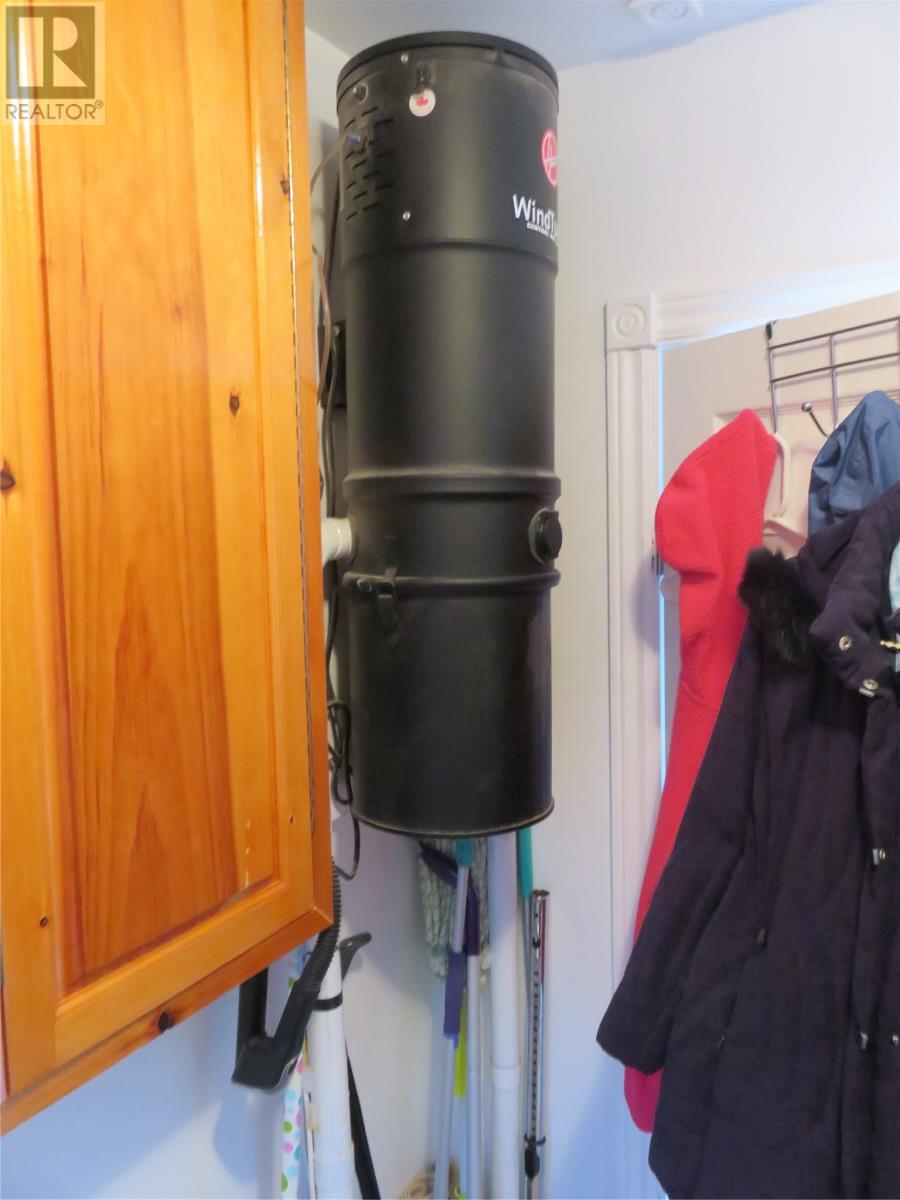
| Appliances | Central Vacuum, Refrigerator, Microwave, Stove, Washer, Dryer |
| Architectural Style | Bungalow |
| Constructed Date | 2010 |
| Construction Style Attachment | Detached |
| Exterior Finish | Aluminum Siding, Shingles, Vinyl Siding |
| Fixture | Drapes/window Coverings |
| Flooring Type | Hardwood, Other |
| Foundation Type | Concrete |
| Half Bath Total | 1 |
| Heating Fuel | Electric, Wood |
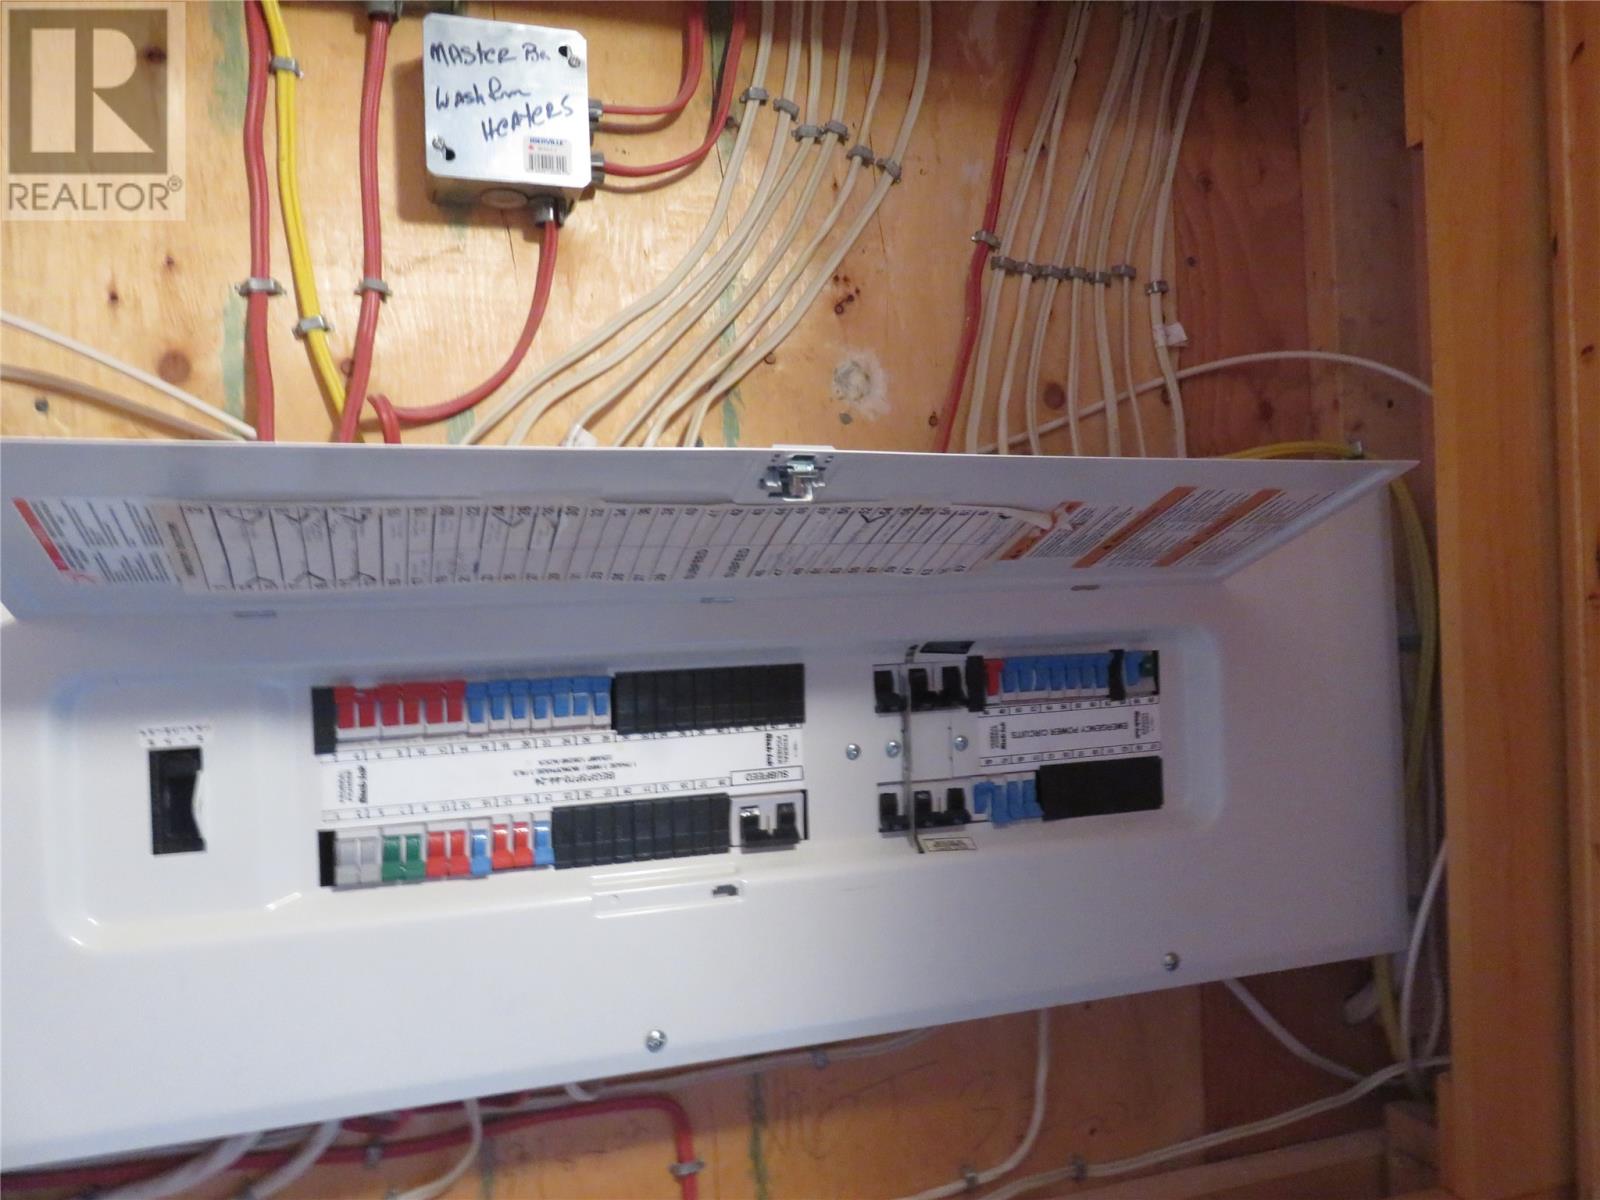
| Heating Type | Baseboard Heaters |
| Roof Material | Asphalt Shingle |
| Roof Style | Unknown |
| Stories Total | 1 |
| Size Interior | 1,000 Sqft |
| Type | House |
| Utility Water | Municipal Water |
Land
| Access Type | Year-round Access |
| Acreage | No |
| Land Amenities | Recreation |
| Landscape Features | Landscaped |
| Sewer | Municipal Sewage System |
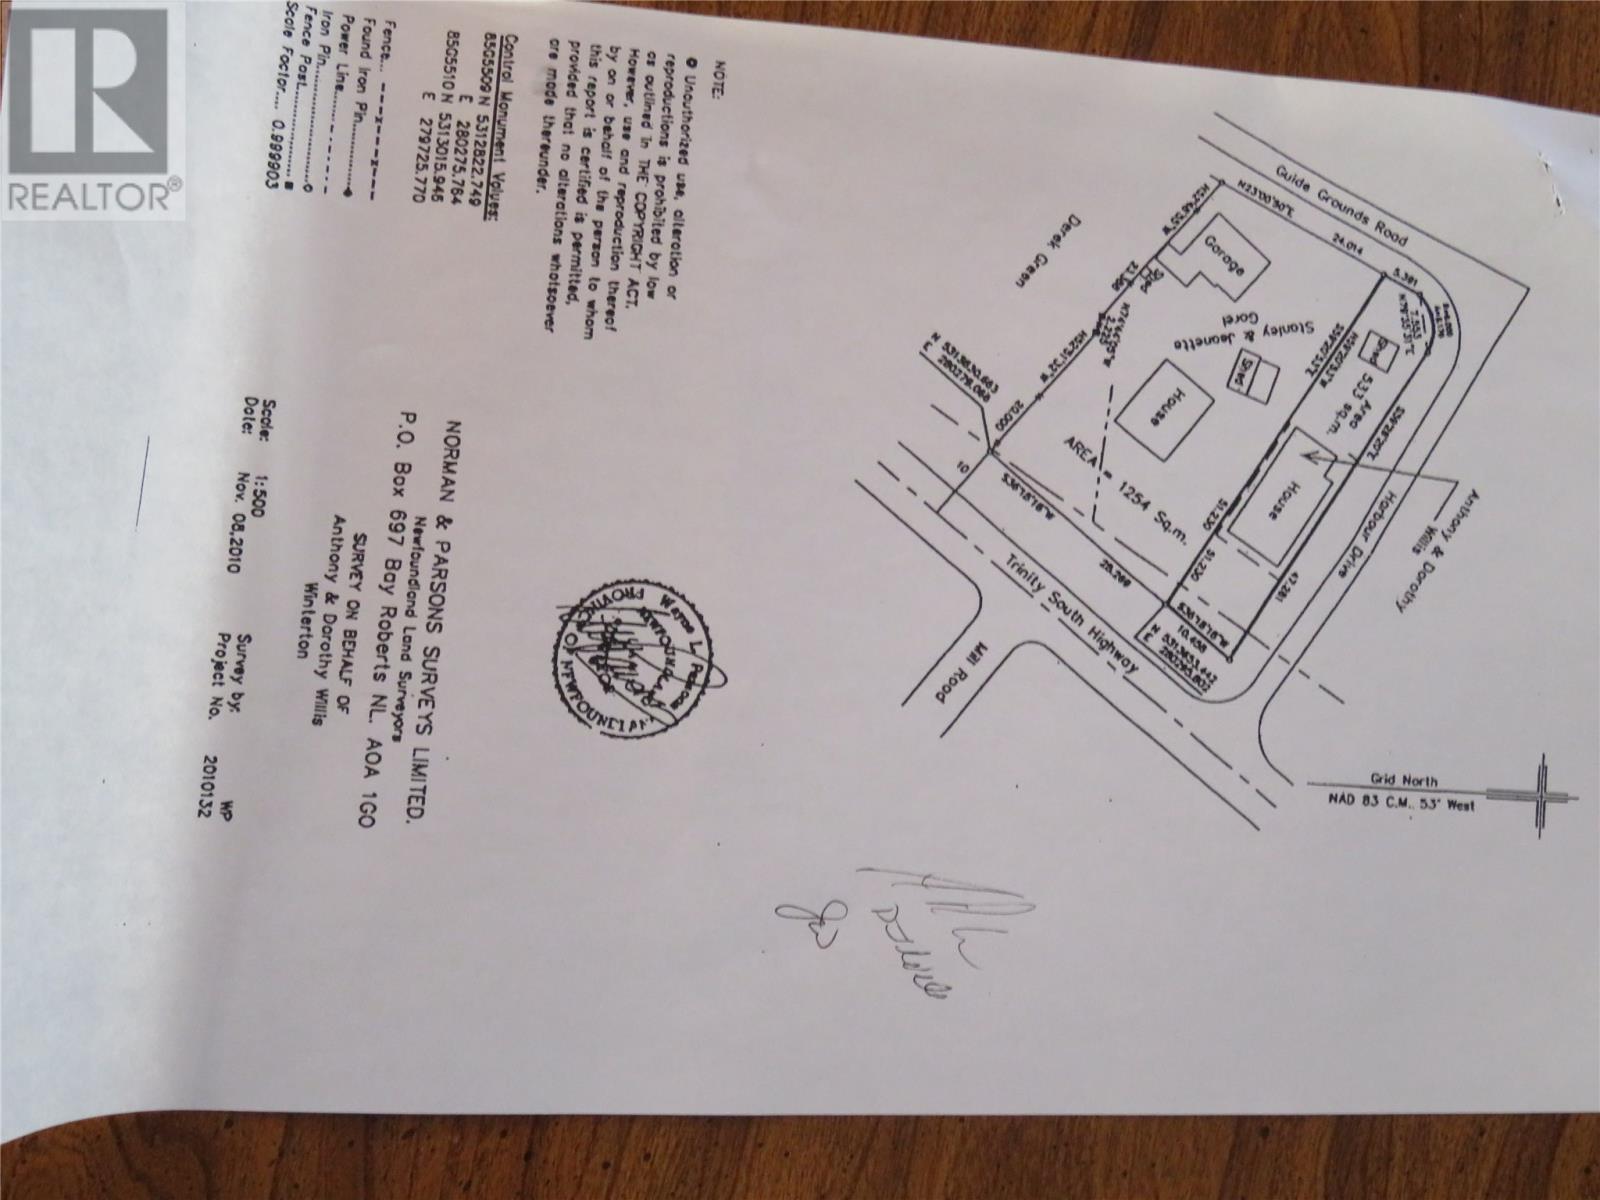
| Size Irregular | 34 X 155 X 17 X 168 |
| Size Total Text | 34 X 155 X 17 X 168|0-4,050 Sqft |
| Zoning Description | Res. |
Rooms
| Level | Type | Length | Width | Dimensions |
|---|---|---|---|---|
| Main Level | Other | 3 x 20 | ||
| Main Level | Laundry Room | 7.0 x7.7 | ||
| Main Level | Bath (# Pieces 1-6) | 12x8 | ||
| Main Level | Bedroom | 8.5x14 | ||
| Main Level | Primary Bedroom | 12 x13 | ||
| Main Level | Not Known | 9.6x20 | ||
| Main Level | Eat In Kitchen | 10x20 | ||
| Main Level | Living Room/dining Room | 10x20 |
Contact Us
Contact us for more information

The trademarks REALTOR®, REALTORS®, and the REALTOR® logo are controlled by The Canadian Real Estate Association (CREA) and identify real estate professionals who are members of CREA. The trademarks MLS®, Multiple Listing Service® and the associated logos are owned by The Canadian Real Estate Association (CREA) and identify the quality of services provided by real estate professionals who are members of CREA. The trademark DDF® is owned by The Canadian Real Estate Association (CREA) and identifies CREA's Data Distribution Facility (DDF®)
July 31 2026 02:06:21
Newfoundland & Labrador Association of REALTORS®
Keller Williams Platinum Realty