
3335 Shuswap Road Kamloops, British Columbia V2H 1T2

$1,999,990
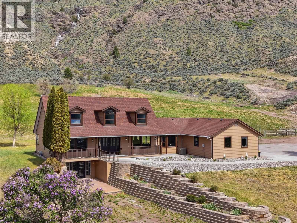
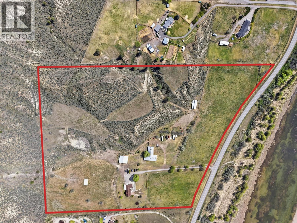
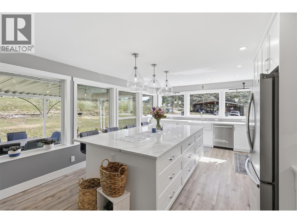
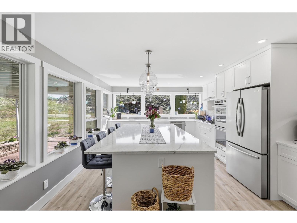
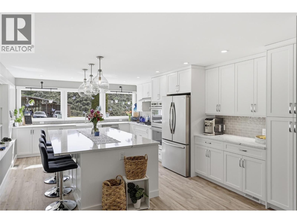
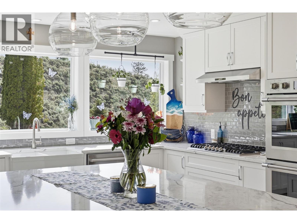
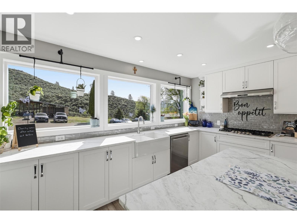
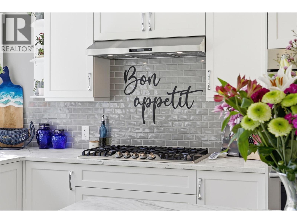
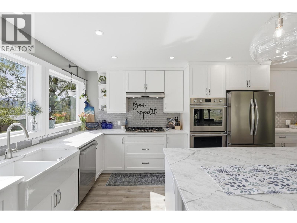
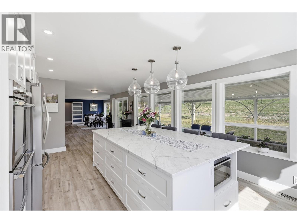
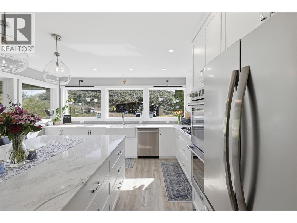
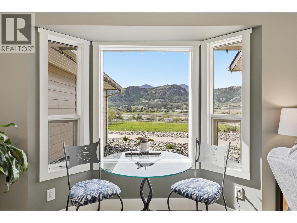
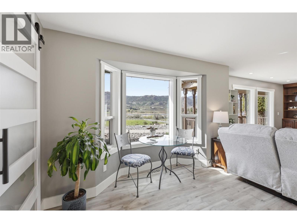
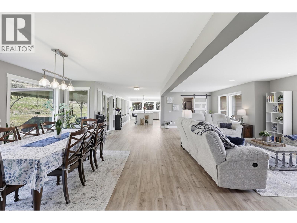
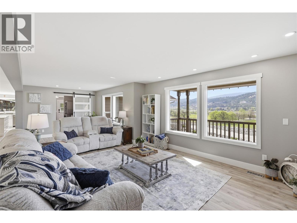
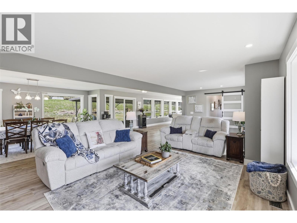
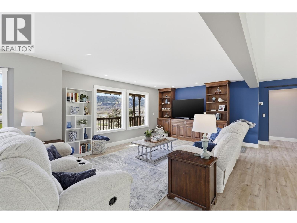
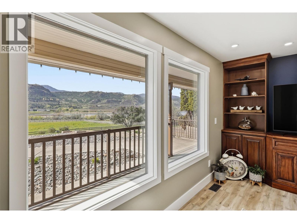
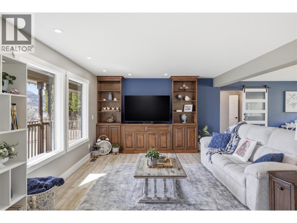
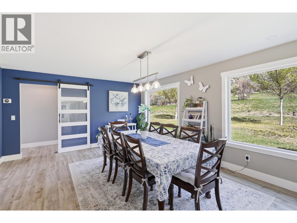
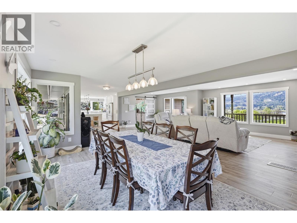
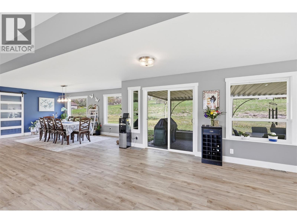
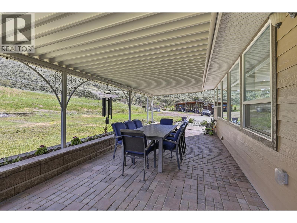
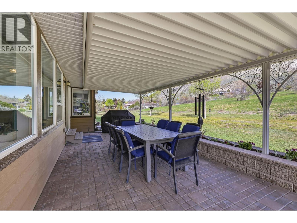
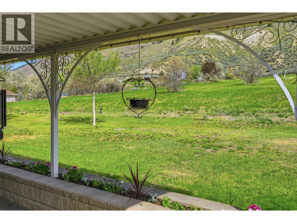
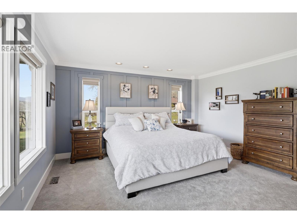
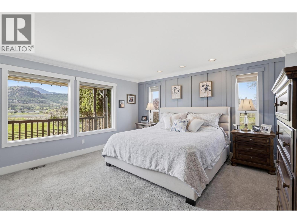
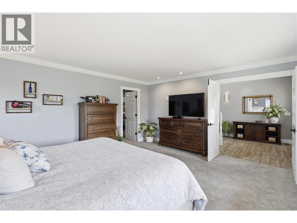
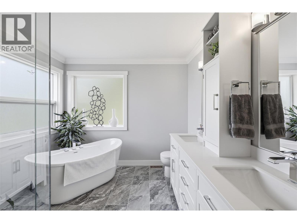
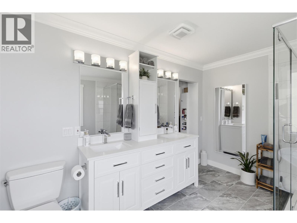
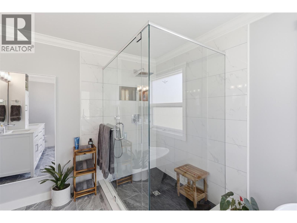
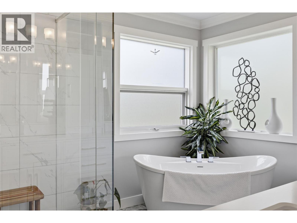
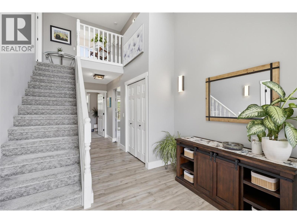
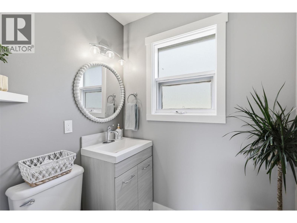
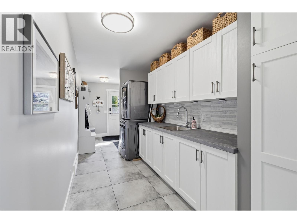
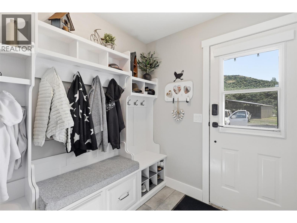
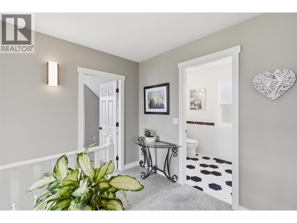
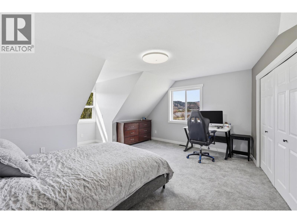
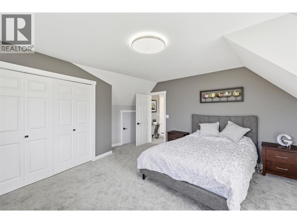
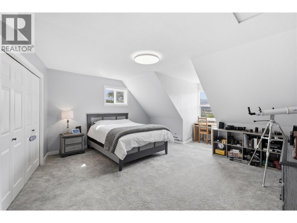
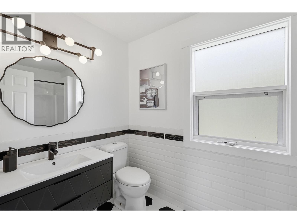
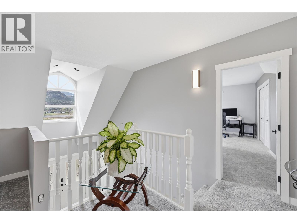
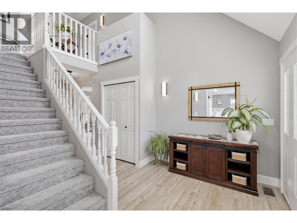
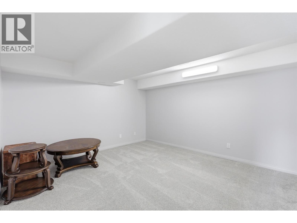
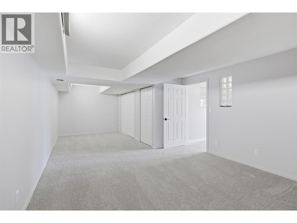
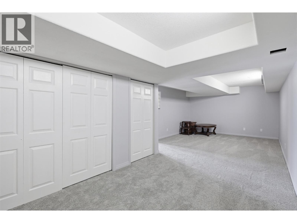
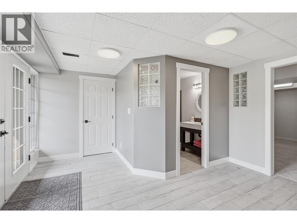
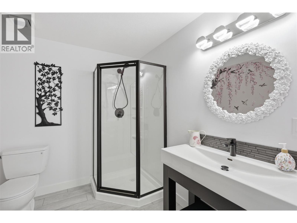
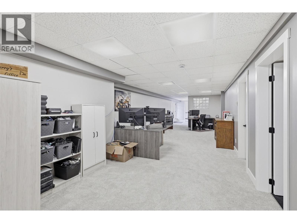
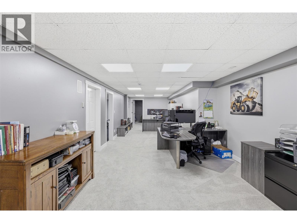
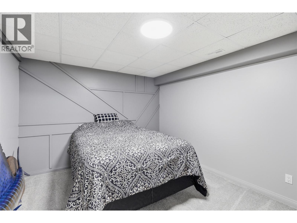
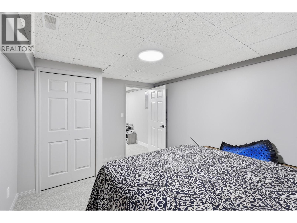
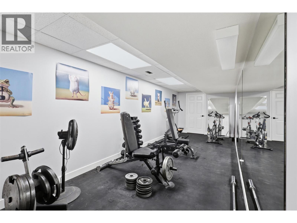
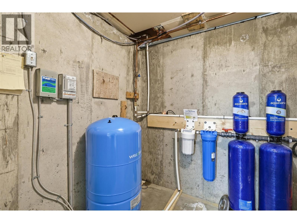
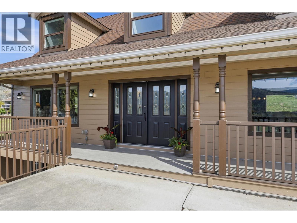
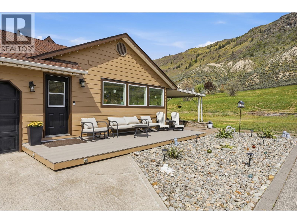
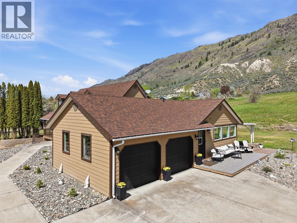
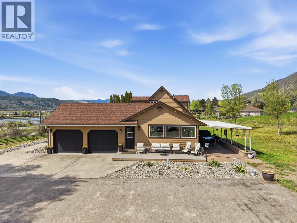
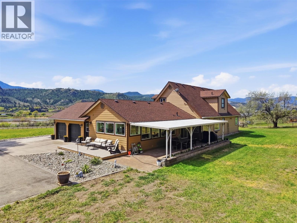
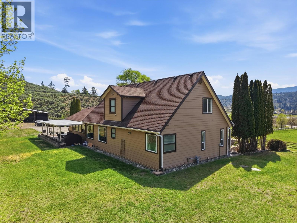
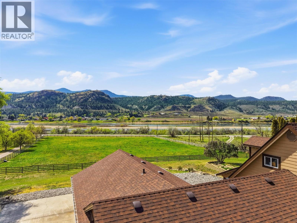
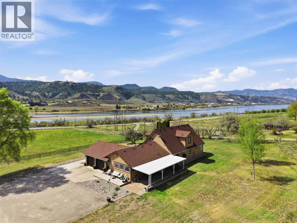
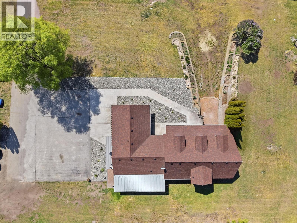
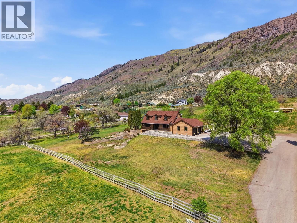
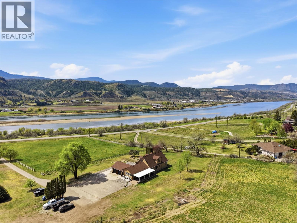
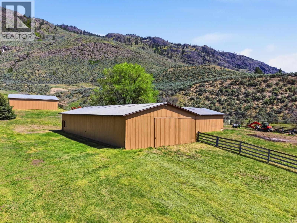
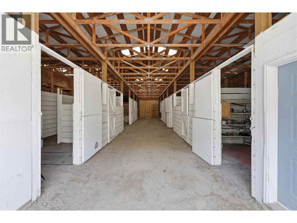
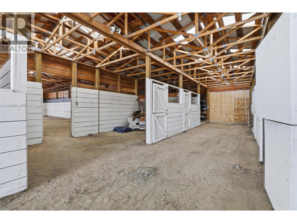
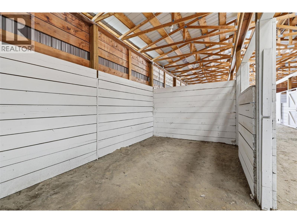
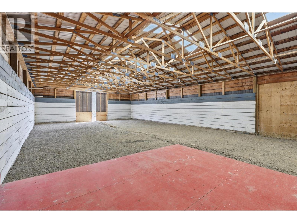
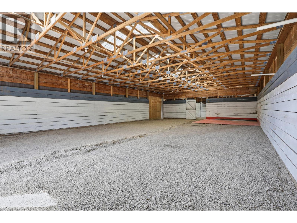
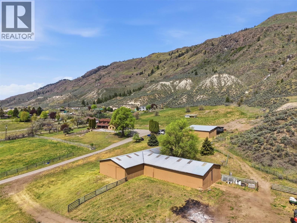
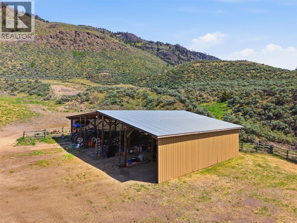
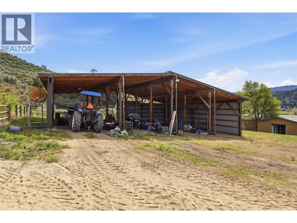
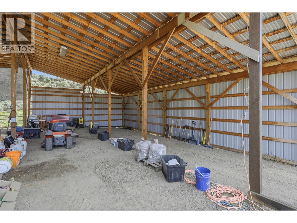
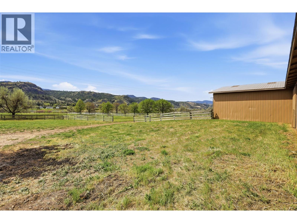
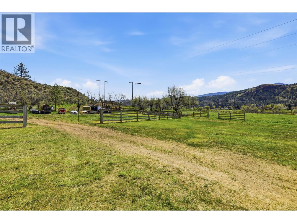
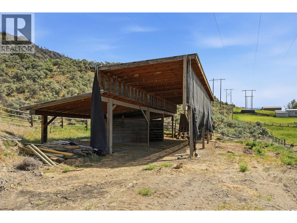
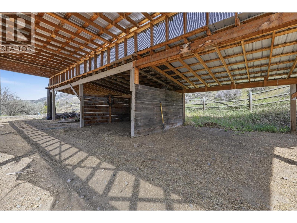
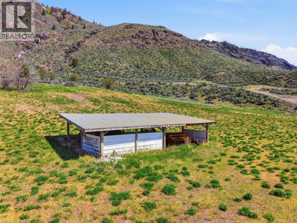
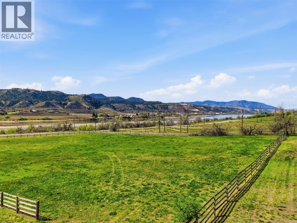
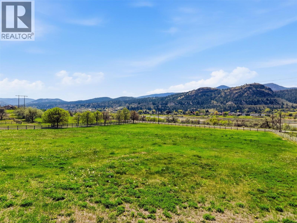
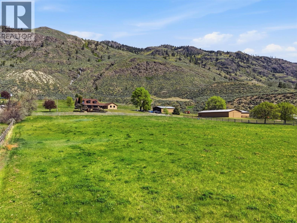
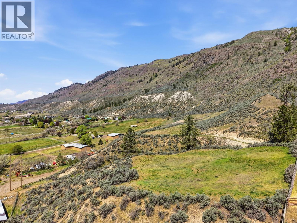
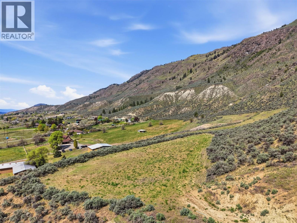
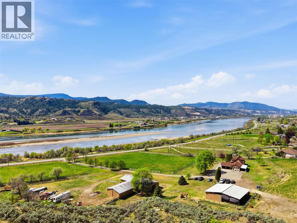
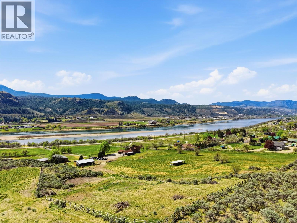
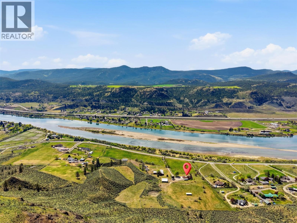
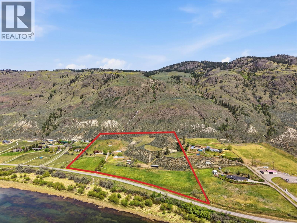
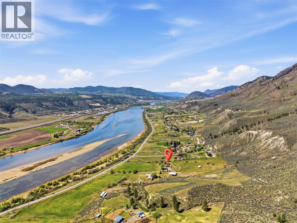
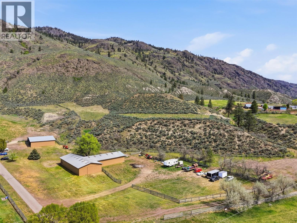
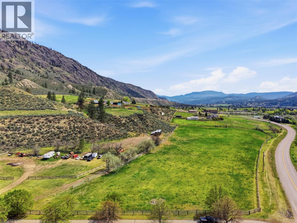
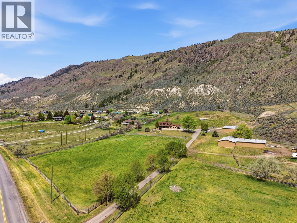
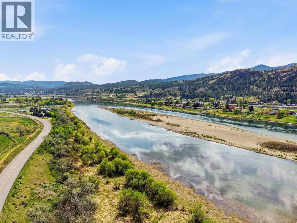
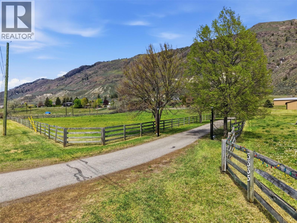
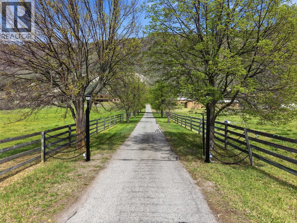
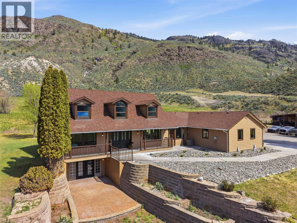
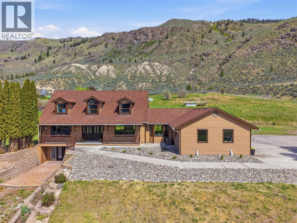
Exceptional one-of-a-kind property on 30 pristine acres w/a beautiful home & great setup for horses. Overlooking the river is an immaculate & beautifully renovated home. The main floor offers a large chef's kitchen which opens to a dining area & living room. The kitchen has a large island w/lots of seating & beautiful windows flooding the home w/natural light. From the living room you'll enjoy fantastic views of the river. Off the kitchen is a large covered patio w/mountain views & a gas BBQ hookup. Also on the main is a large primary bedroom w/huge walk-in closet & 5pc ensuite w/large tile shower, separate soaker tub, & double vanity. A 2pc guest bath & laundry/mud room off the side entrance complete the main. Access to the attached double garage from the side entrance. Upstairs are 2 large bedrooms w/dormer windows & updated 4pc bath. The basement has a separate entrance, 3pc bath, bedroom, & ample space w/rec rooms, gym, & storage — plus potential to add additional bedrooms. Outside is an impressive horse setup w/a large barn with 8 box stalls, chicken coop, tack room, & a 59' x 34' indoor arena. 2 pole barns for hay & storage plus a 3rd covered storage space. Water license for irrigation w/river intake & brand new ($10K) pump + flat pastures w/good hay production. Great well water w/upgraded pressure tank & 6 stage treatment system. Endless possibilities from horse property to winery & everything in between. Too many upgrades to list. Contact listing agent for more info. (id:63476)
Property Details
| MLS® Number | 10385955 |
| Property Type | Single Family |
| Neigbourhood | South Thompson Valley |
| Amenities Near By | Golf Nearby |
| Community Features | Pets Allowed |
| Features | Central Island |
| Parking Space Total | 2 |
| Storage Type | Storage Shed, Feed Storage |
| View Type | River View, Mountain View, View Of Water |
Building
| Bathroom Total | 4 |
| Bedrooms Total | 4 |
| Appliances | Range, Refrigerator, Dishwasher, Washer/dryer Stack-up, Oven - Built-in |
| Basement Type | Full |
| Constructed Date | 1991 |
| Construction Style Attachment | Detached |
| Cooling Type | Central Air Conditioning |
| Exterior Finish | Other |
| Flooring Type | Mixed Flooring |
| Half Bath Total | 1 |
| Heating Type | Forced Air, See Remarks |
| Roof Material | Asphalt Shingle |
| Roof Style | Unknown |
| Stories Total | 3 |
| Size Interior | 4,643 Sqft |
| Type | House |
| Utility Water | Well |
Parking
| Additional Parking | |
| Attached Garage | 2 |
| R V |
Land
| Access Type | Easy Access |
| Acreage | Yes |
| Fence Type | Fence |
| Land Amenities | Golf Nearby |
| Landscape Features | Landscaped |
| Size Irregular | 30 |
| Size Total | 30 Ac|10 - 50 Acres |
| Size Total Text | 30 Ac|10 - 50 Acres |
Rooms
| Level | Type | Length | Width | Dimensions |
|---|---|---|---|---|
| Second Level | Other | 9'10'' x 7'5'' | ||
| Second Level | 4pc Bathroom | 5'5'' x 9'10'' | ||
| Second Level | Bedroom | 16'3'' x 15'6'' | ||
| Second Level | Bedroom | 15'8'' x 15'11'' | ||
| Basement | Media | 12'8'' x 26'10'' | ||
| Basement | Other | 9'1'' x 6'2'' | ||
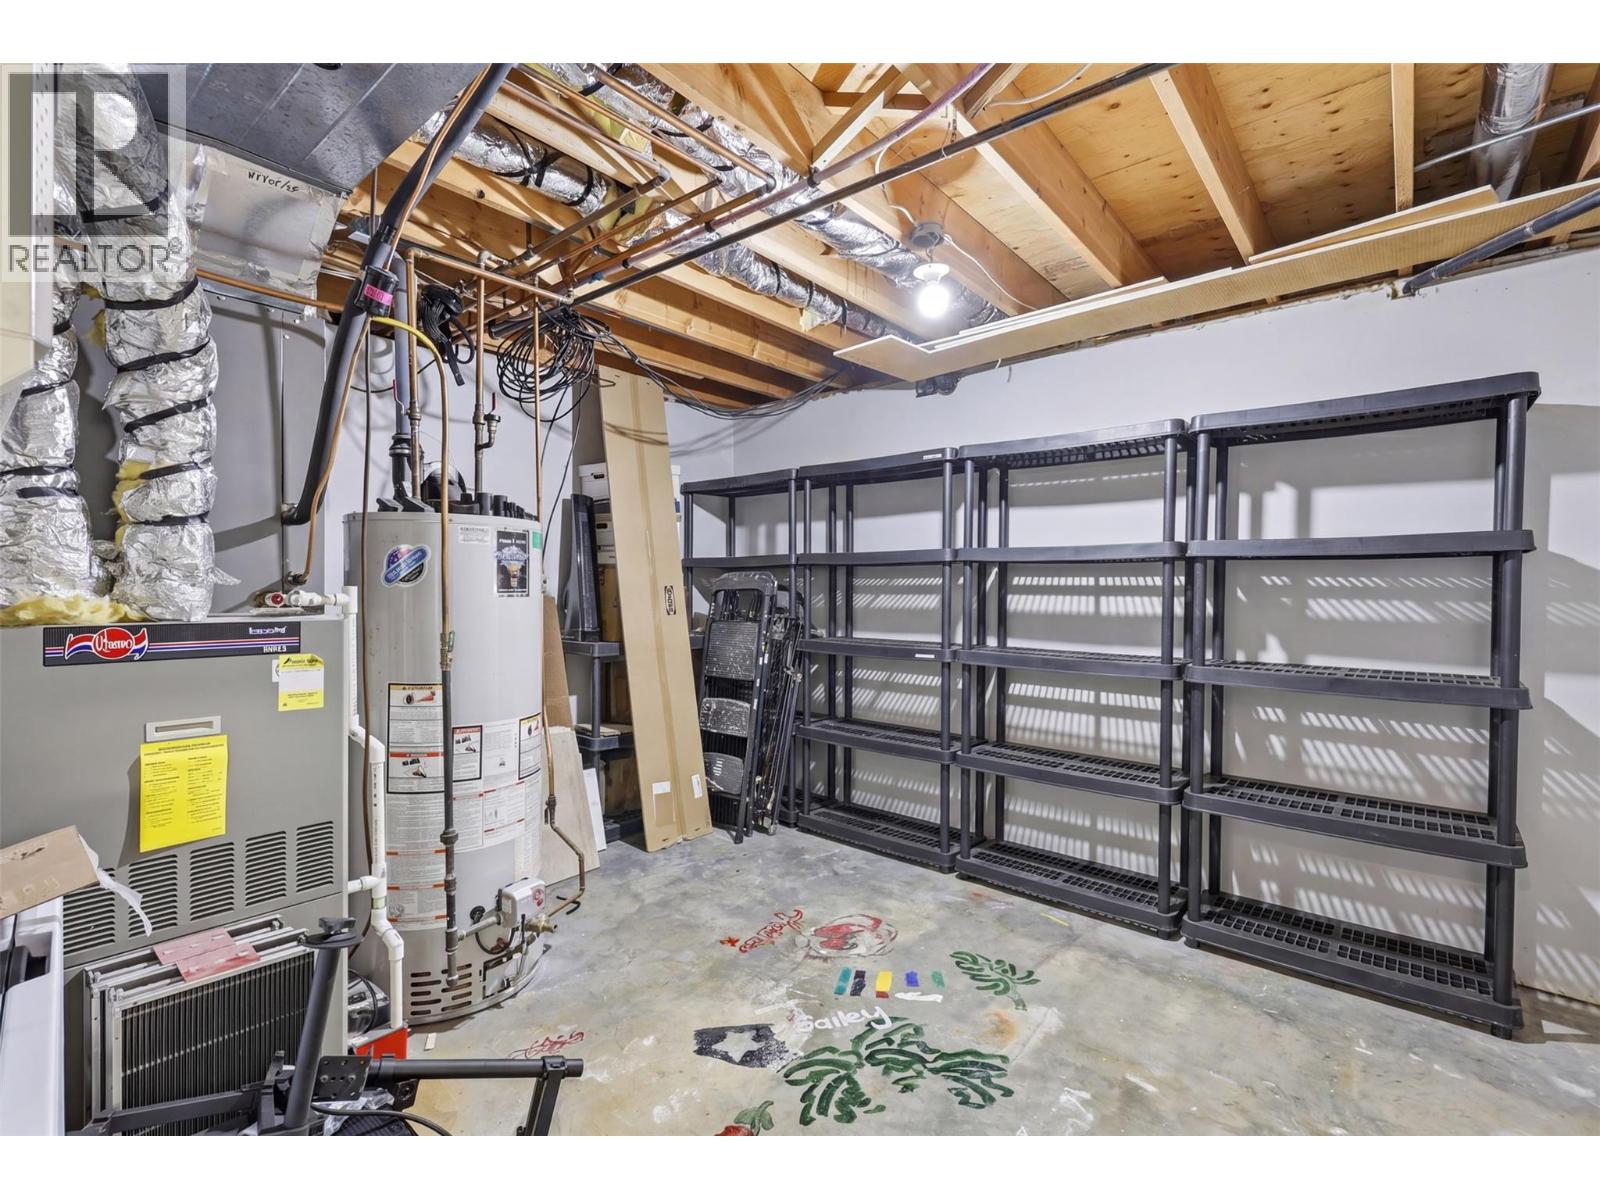
| Basement | Utility Room | 12'8'' x 13'10'' | ||
| Basement | Gym | 8'8'' x 27'5'' | ||
| Basement | Bedroom | 13'4'' x 10'7'' | ||
| Basement | Recreation Room | 42'7'' x 12'7'' | ||
| Basement | 3pc Bathroom | 8'3'' x 7' | ||
| Basement | Foyer | 12'5'' x 11'10'' | ||
| Main Level | Mud Room | 6'6'' x 7'10'' | ||
| Main Level | Laundry Room | 6'6'' x 12'9'' | ||
| Main Level | Kitchen | 20'11'' x 13'11'' | ||
| Main Level | Living Room | 13' x 28'9'' | ||
| Main Level | Dining Room | 18'8'' x 14'1'' | ||
| Main Level | Other | 12'2'' x 6'3'' | ||
| Main Level | 5pc Ensuite Bath | 9'2'' x 11'11'' | ||
| Main Level | Primary Bedroom | 14'6'' x 15'11'' | ||
| Main Level | Foyer | 10'2'' x 20'5'' | ||
| Main Level | 2pc Bathroom | 6'1'' x 5'7'' |
Contact Us
Contact us for more information

The trademarks REALTOR®, REALTORS®, and the REALTOR® logo are controlled by The Canadian Real Estate Association (CREA) and identify real estate professionals who are members of CREA. The trademarks MLS®, Multiple Listing Service® and the associated logos are owned by The Canadian Real Estate Association (CREA) and identify the quality of services provided by real estate professionals who are members of CREA. The trademark DDF® is owned by The Canadian Real Estate Association (CREA) and identifies CREA's Data Distribution Facility (DDF®)
August 28 2026 08:12:47
Association of Interior REALTORS®
Century 21 Assurance Realty Ltd