
3335 Highway 236 Riverside Corner, Nova Scotia B0N 1P0

$349,900
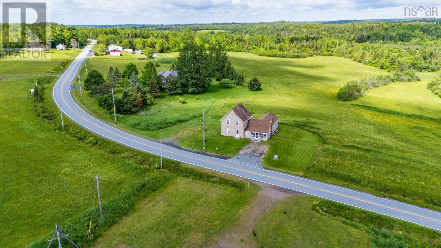
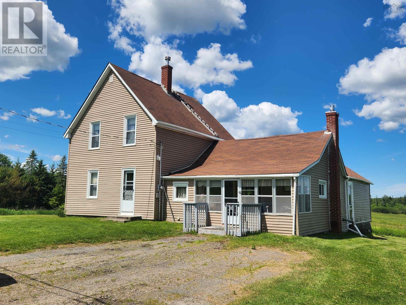
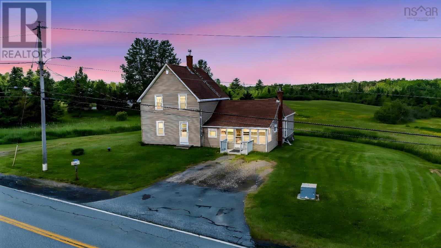
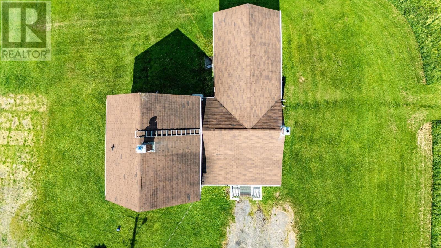
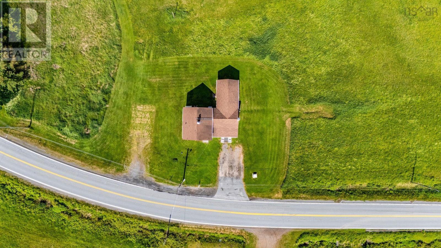
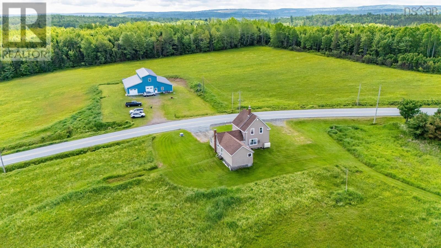
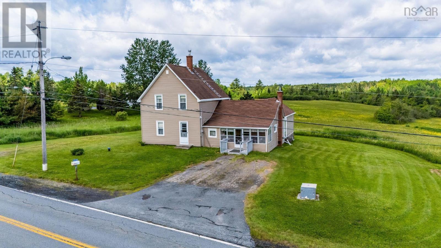
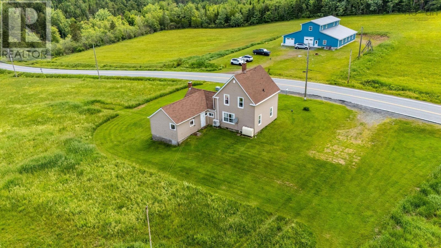
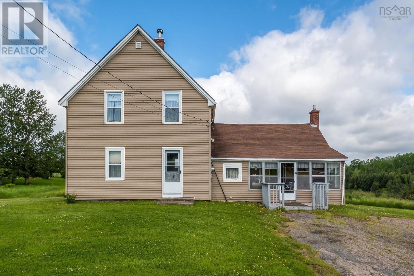
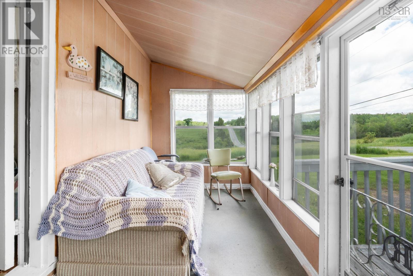
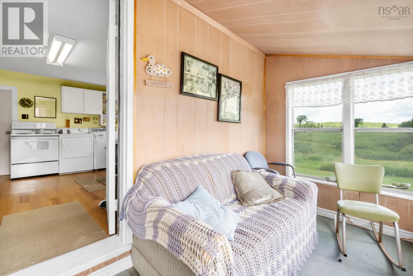
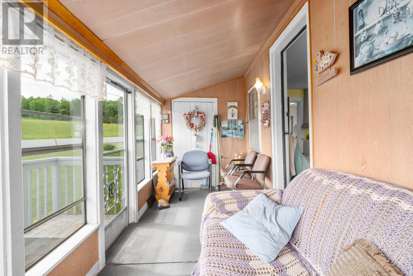
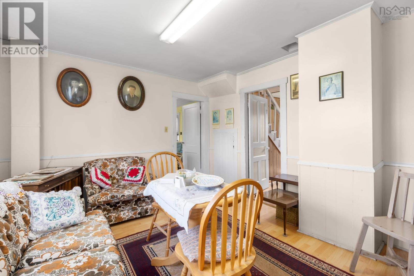
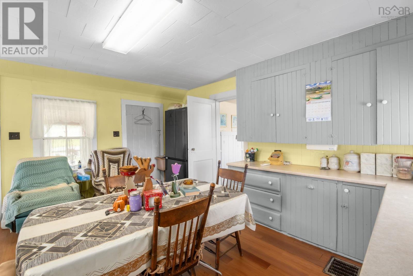
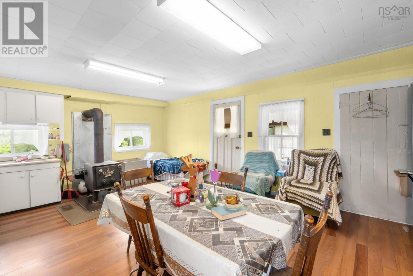
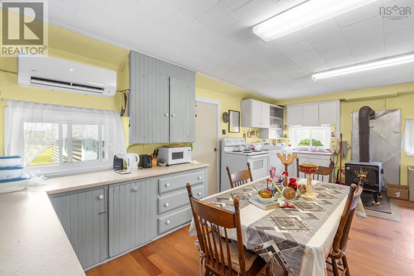
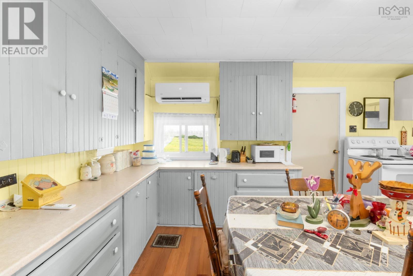
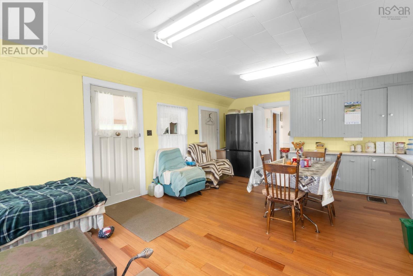
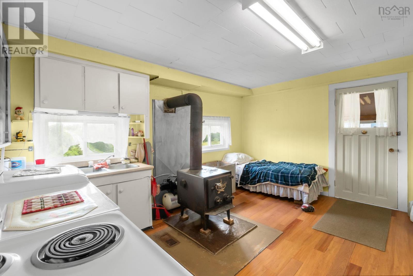
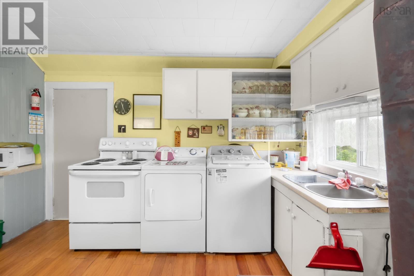
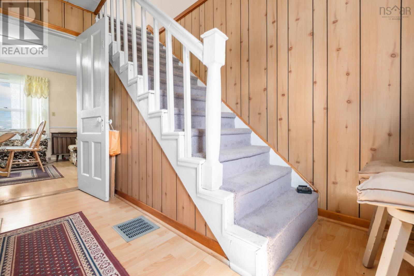
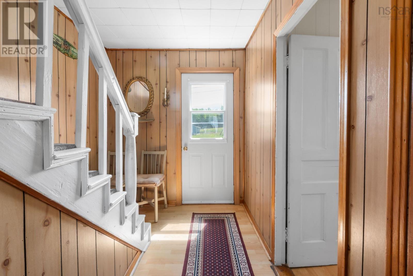
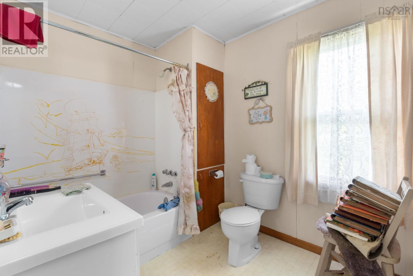
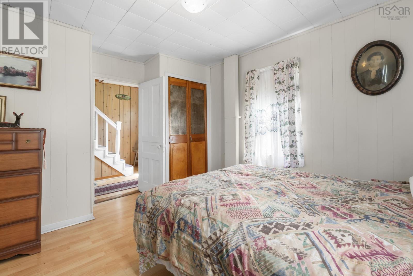
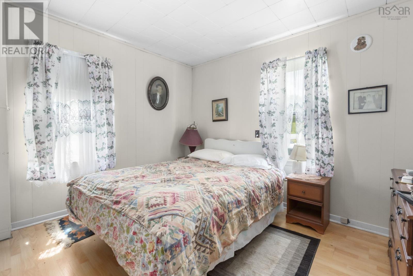
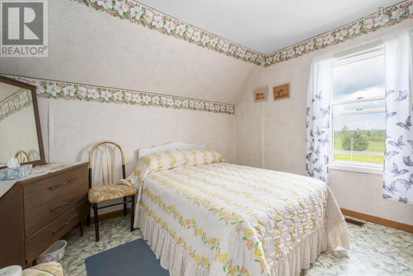
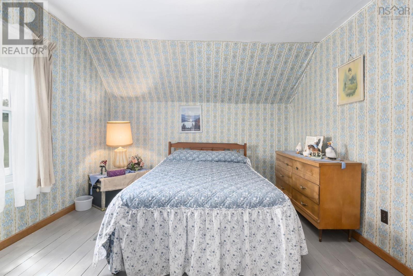
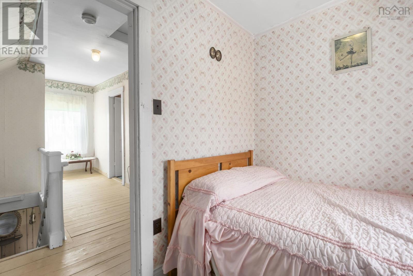
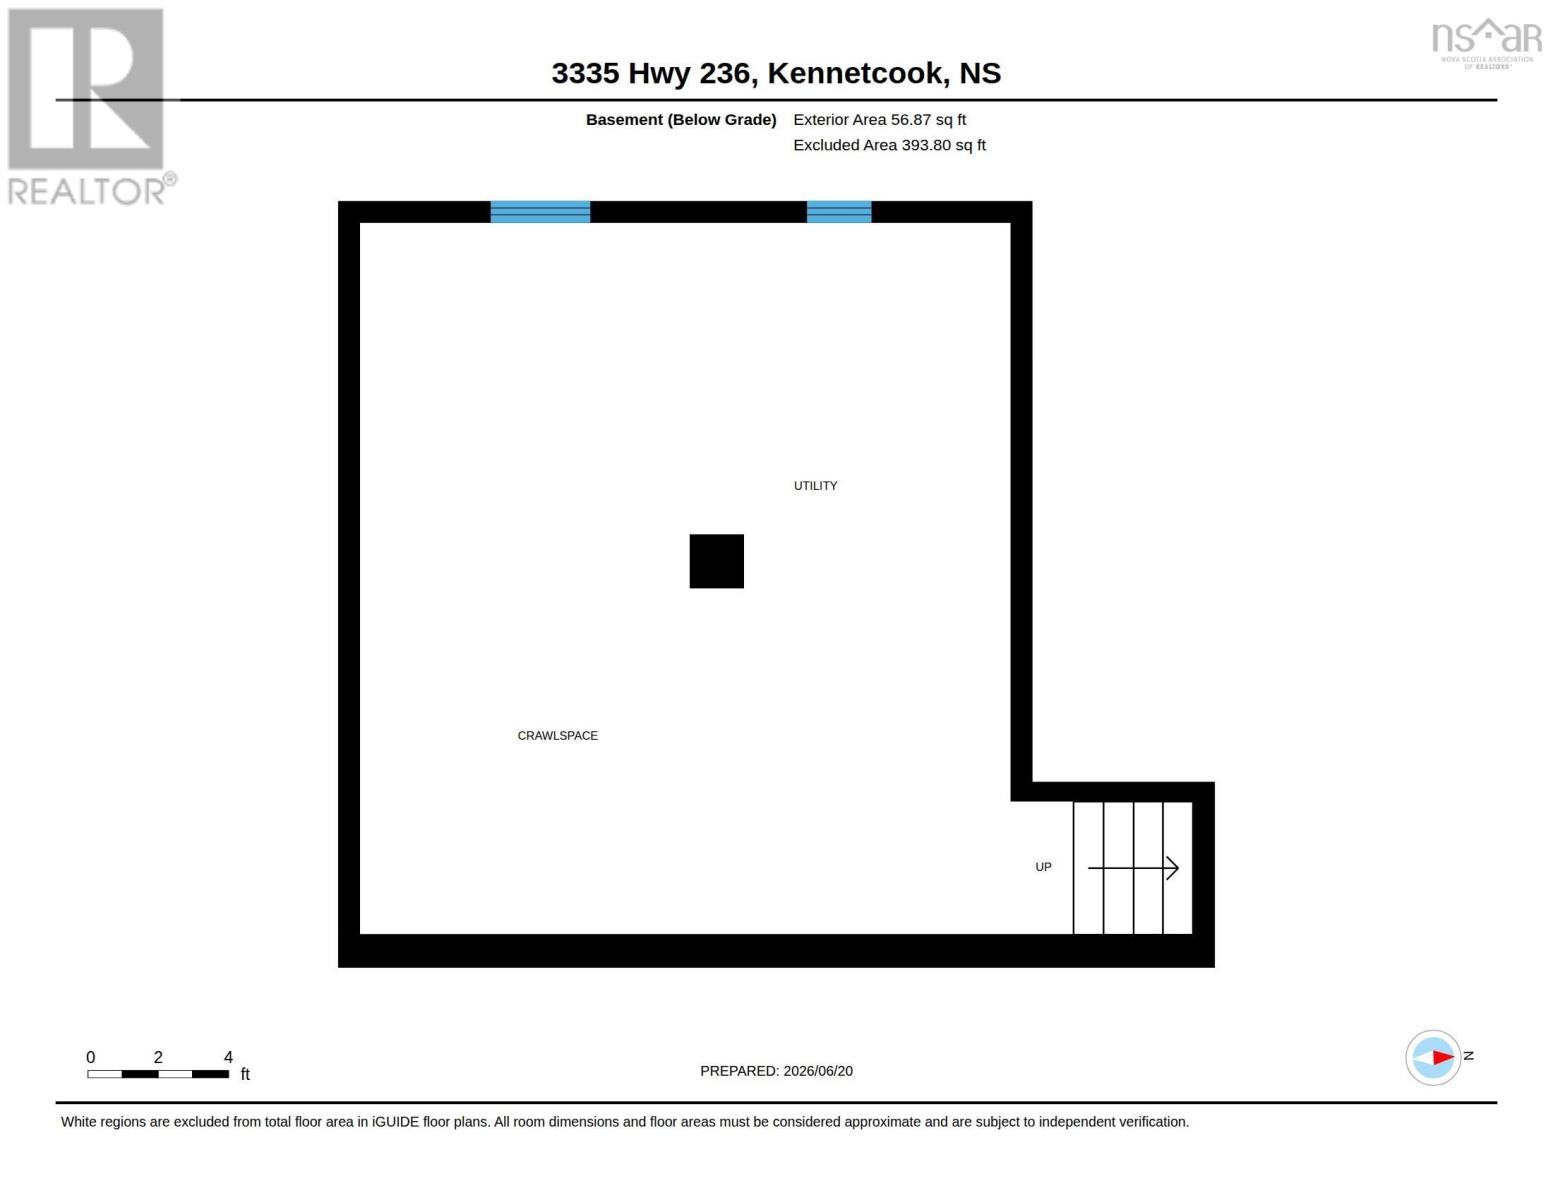
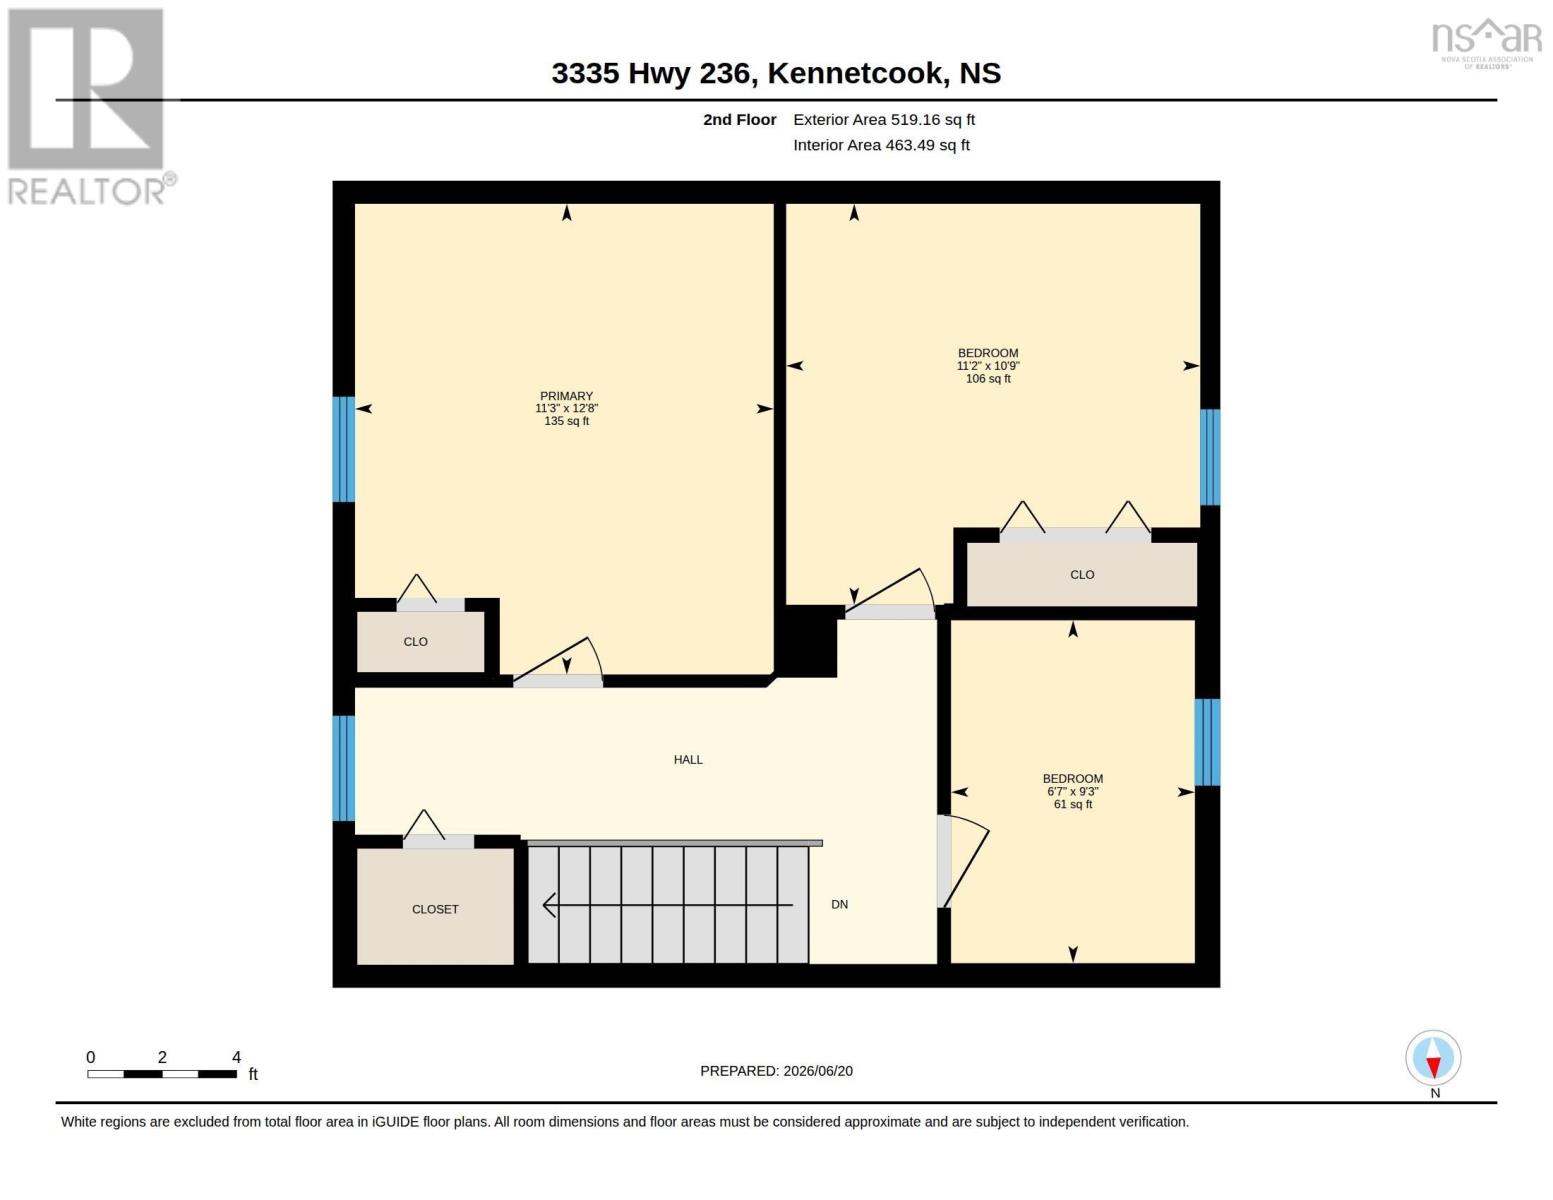
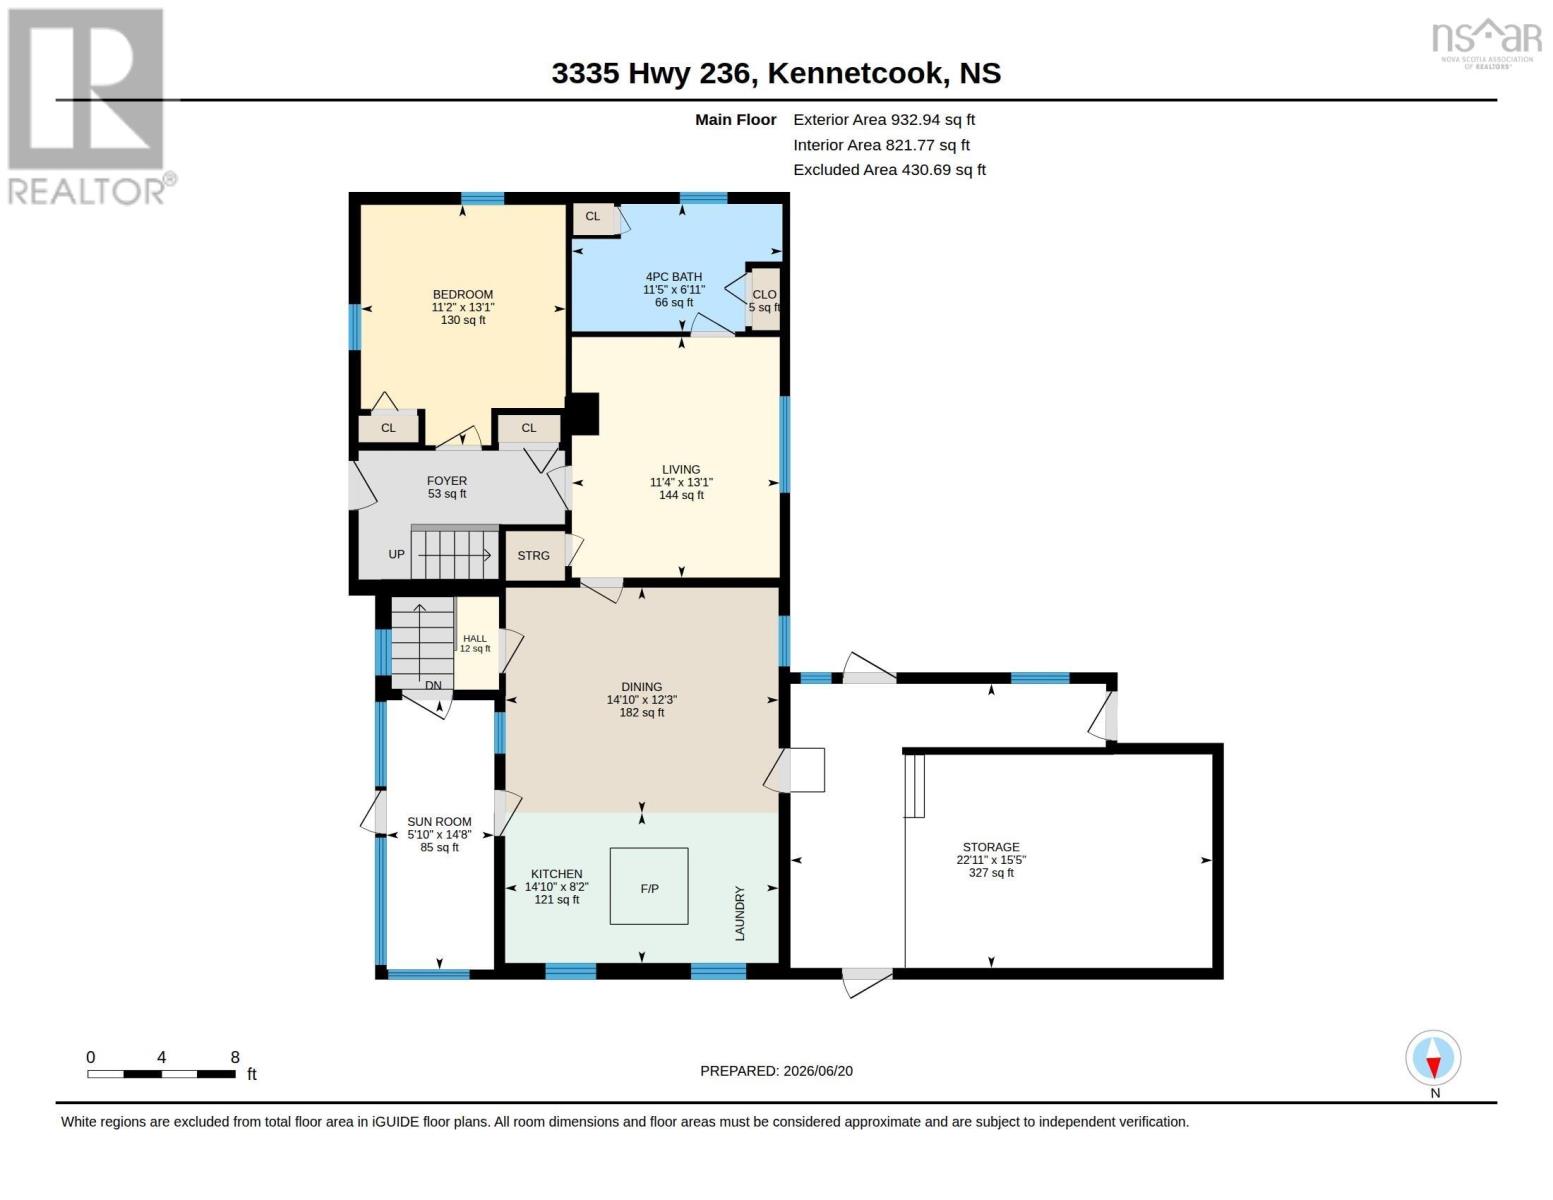
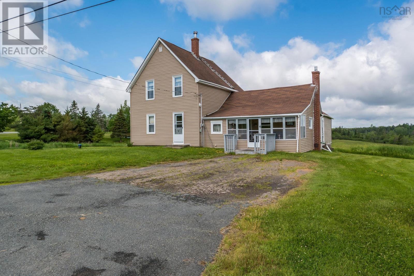
Cozy country home with good bones ready for a new family situated on 3.22 acres - bright and inviting sun porch as you enter; a great place to enjoy your morning coffee the leads into the multipurpose eat-in kitchen that doubles as laundry room; a spacious living-room with couches - seller willing to leave for the buyers should they wish, 4 pc bath and large primary bedroom complete this level; upstairs you'll find 3 good sized bedrooms all of witch have beds - the seller is willing to leave behind should the buyer like to have them. This mostly furnished home would be a great 2nd home, cottage escape plan for any family to enjoy this summer! (id:63476)
Property Details
| MLS® Number | 202615153 |
| Property Type | Single Family |
| Community Name | Riverside Corner |
| Amenities Near By | Shopping, Place Of Worship |
| Community Features | School Bus |
| Features | Level |
| Structure | Shed |
Building
| Bathroom Total | 1 |
| Bedrooms Above Ground | 4 |
| Bedrooms Total | 4 |
| Appliances | Range - Electric, Dryer - Electric, Washer |
| Basement Type | Crawl Space |
| Constructed Date | 1919 |
| Construction Style Attachment | Detached |
| Cooling Type | Air Conditioned, Wall Unit |
| Exterior Finish | Vinyl |
| Flooring Type | Carpeted, Hardwood, Laminate, Vinyl |
| Foundation Type | Poured Concrete |
| Heating Fuel | Electric, Oil, Wood |
| Heating Type | Forced Air, Furnace, Heat Pump, Ductless |
| Stories Total | 2 |
| Size Interior | 1,245 Sqft |
| Total Finished Area | 1245 Sqft |
| Type | House |
| Utility Water | Drilled Well, Dug Well |
Parking
| Attached Garage | |
| Gravel | |
| Paved Yard |
Land
| Acreage | Yes |
| Land Amenities | Shopping, Place Of Worship |
| Landscape Features | Partially Landscaped |
| Sewer | Septic System |
| Size Irregular | 3.22 |
| Size Total | 3.22 Ac |
| Size Total Text | 3.22 Ac |
Rooms
| Level | Type | Length | Width | Dimensions |
|---|---|---|---|---|
| Second Level | Bedroom | 9. x 7 | ||
| Second Level | Bedroom | 11. x 11 | ||
| Second Level | Bedroom | 11. x 13 | ||
| Main Level | Porch | 15. x 6 | ||
| Main Level | Kitchen | 20. x 15 | ||
| Main Level | Living Room | 15. x 23 | ||
| Main Level | Bath (# Pieces 1-6) | 7. x 9 | ||
| Main Level | Primary Bedroom | 11. x 11 |
Contact Us
Contact us for more information

The trademarks REALTOR®, REALTORS®, and the REALTOR® logo are controlled by The Canadian Real Estate Association (CREA) and identify real estate professionals who are members of CREA. The trademarks MLS®, Multiple Listing Service® and the associated logos are owned by The Canadian Real Estate Association (CREA) and identify the quality of services provided by real estate professionals who are members of CREA. The trademark DDF® is owned by The Canadian Real Estate Association (CREA) and identifies CREA's Data Distribution Facility (DDF®)
July 30 2026 04:23:29
Nova Scotia Association of REALTORS®
Sutton Group Professional Realty