
333 Robson Drive Kamloops, British Columbia V2E 1W2

$749,900
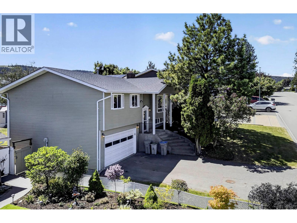
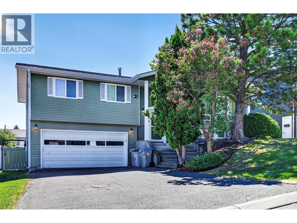
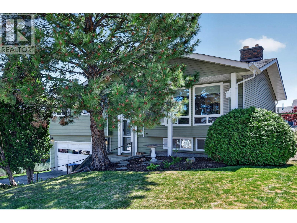
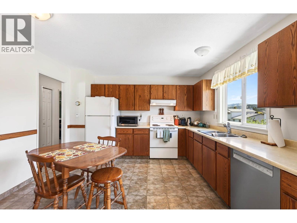
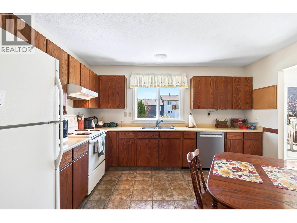
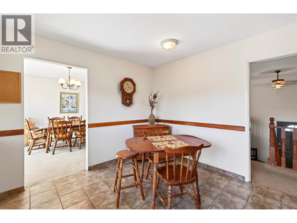
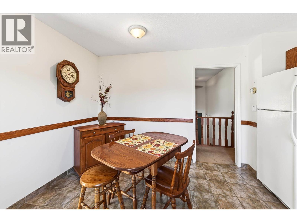
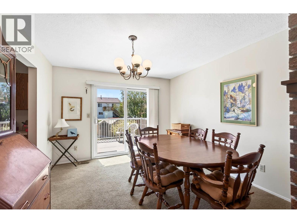
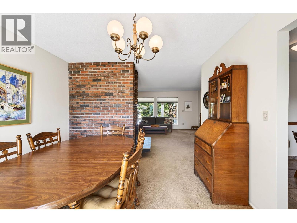
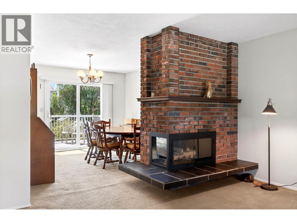
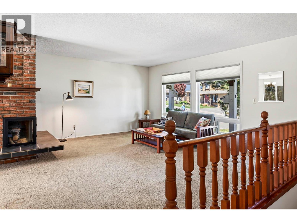
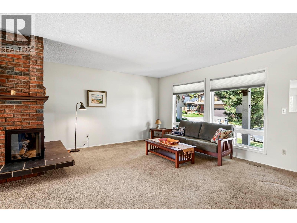
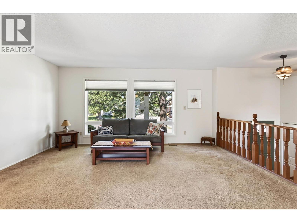
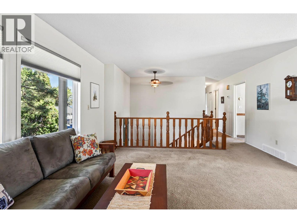
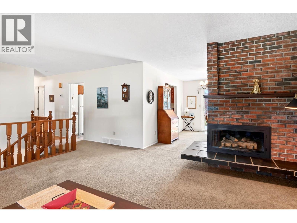
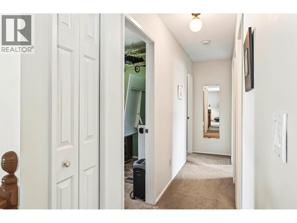
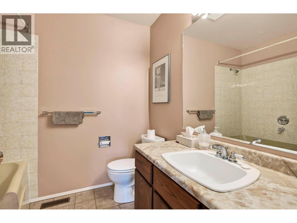
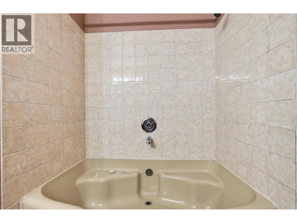
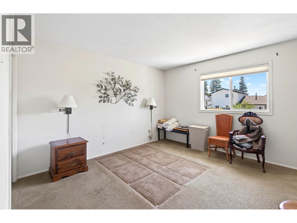
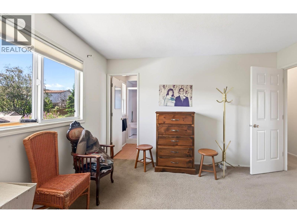
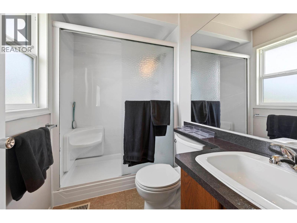
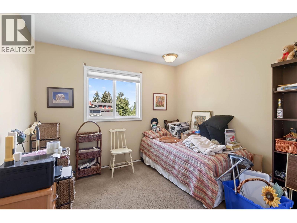
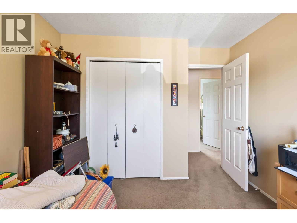
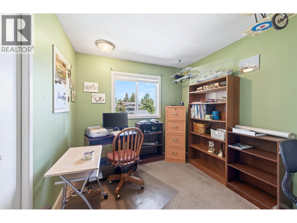
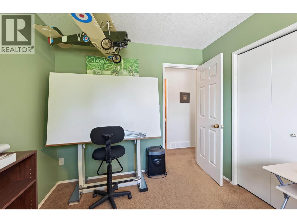
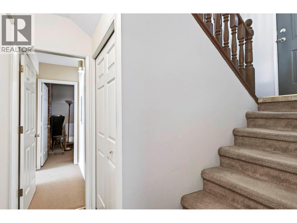
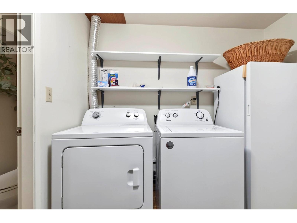
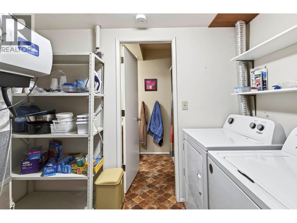
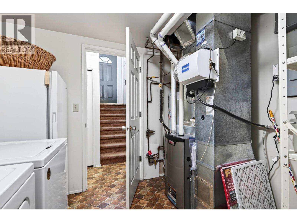
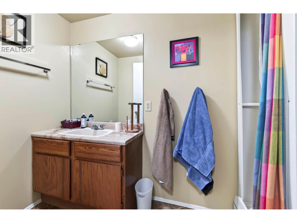
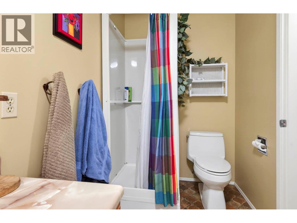
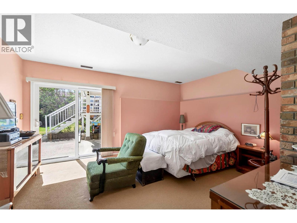
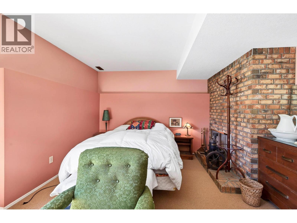
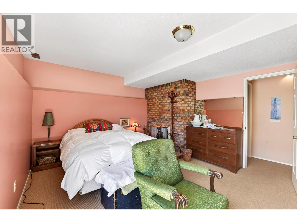
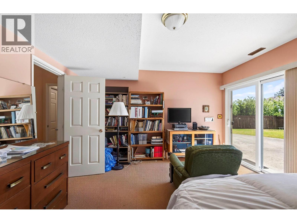
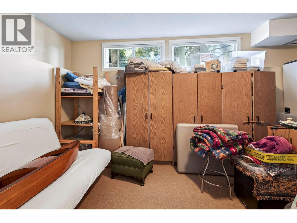
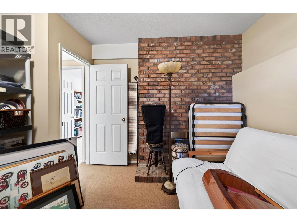
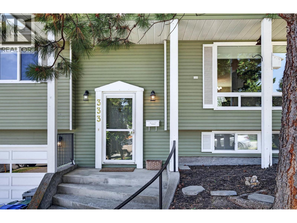
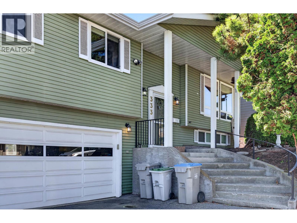
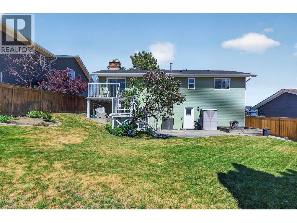
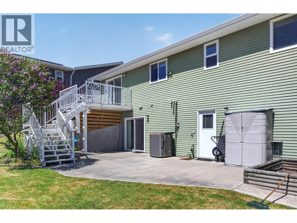
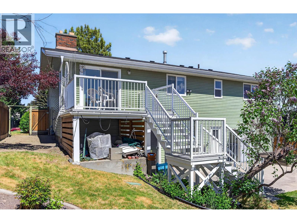
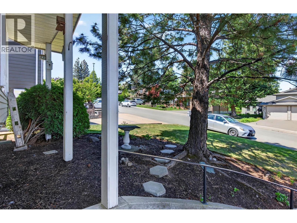
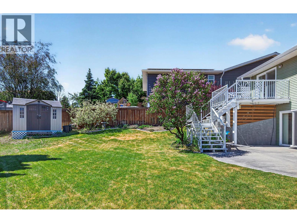
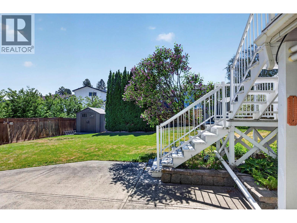
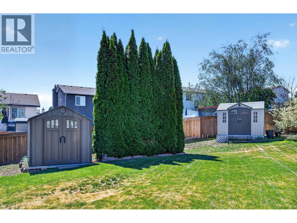
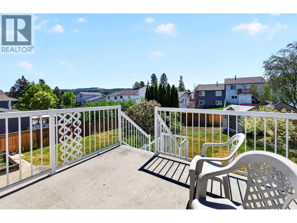
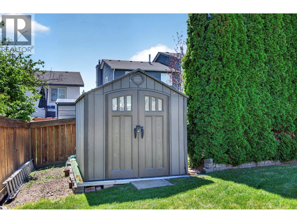
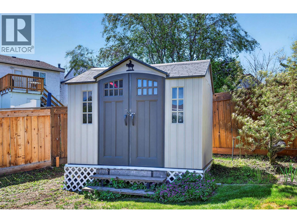
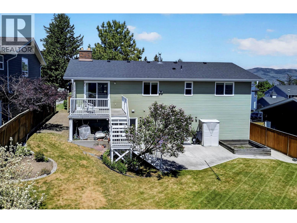
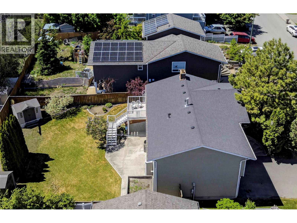
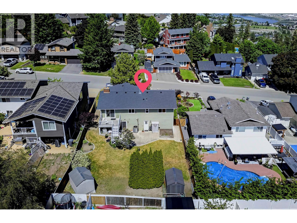
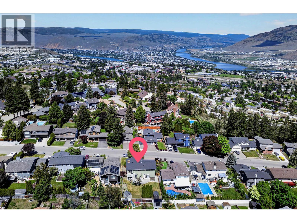
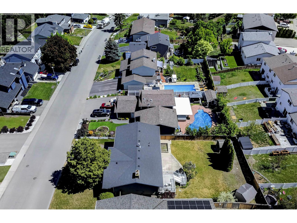
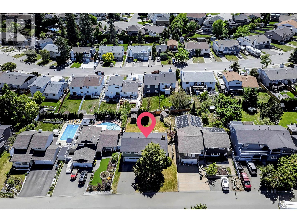
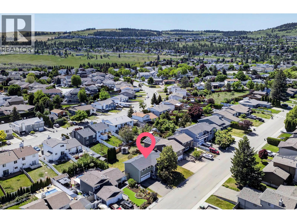
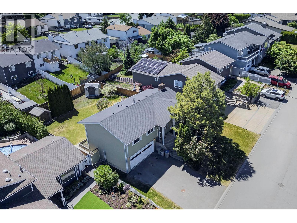
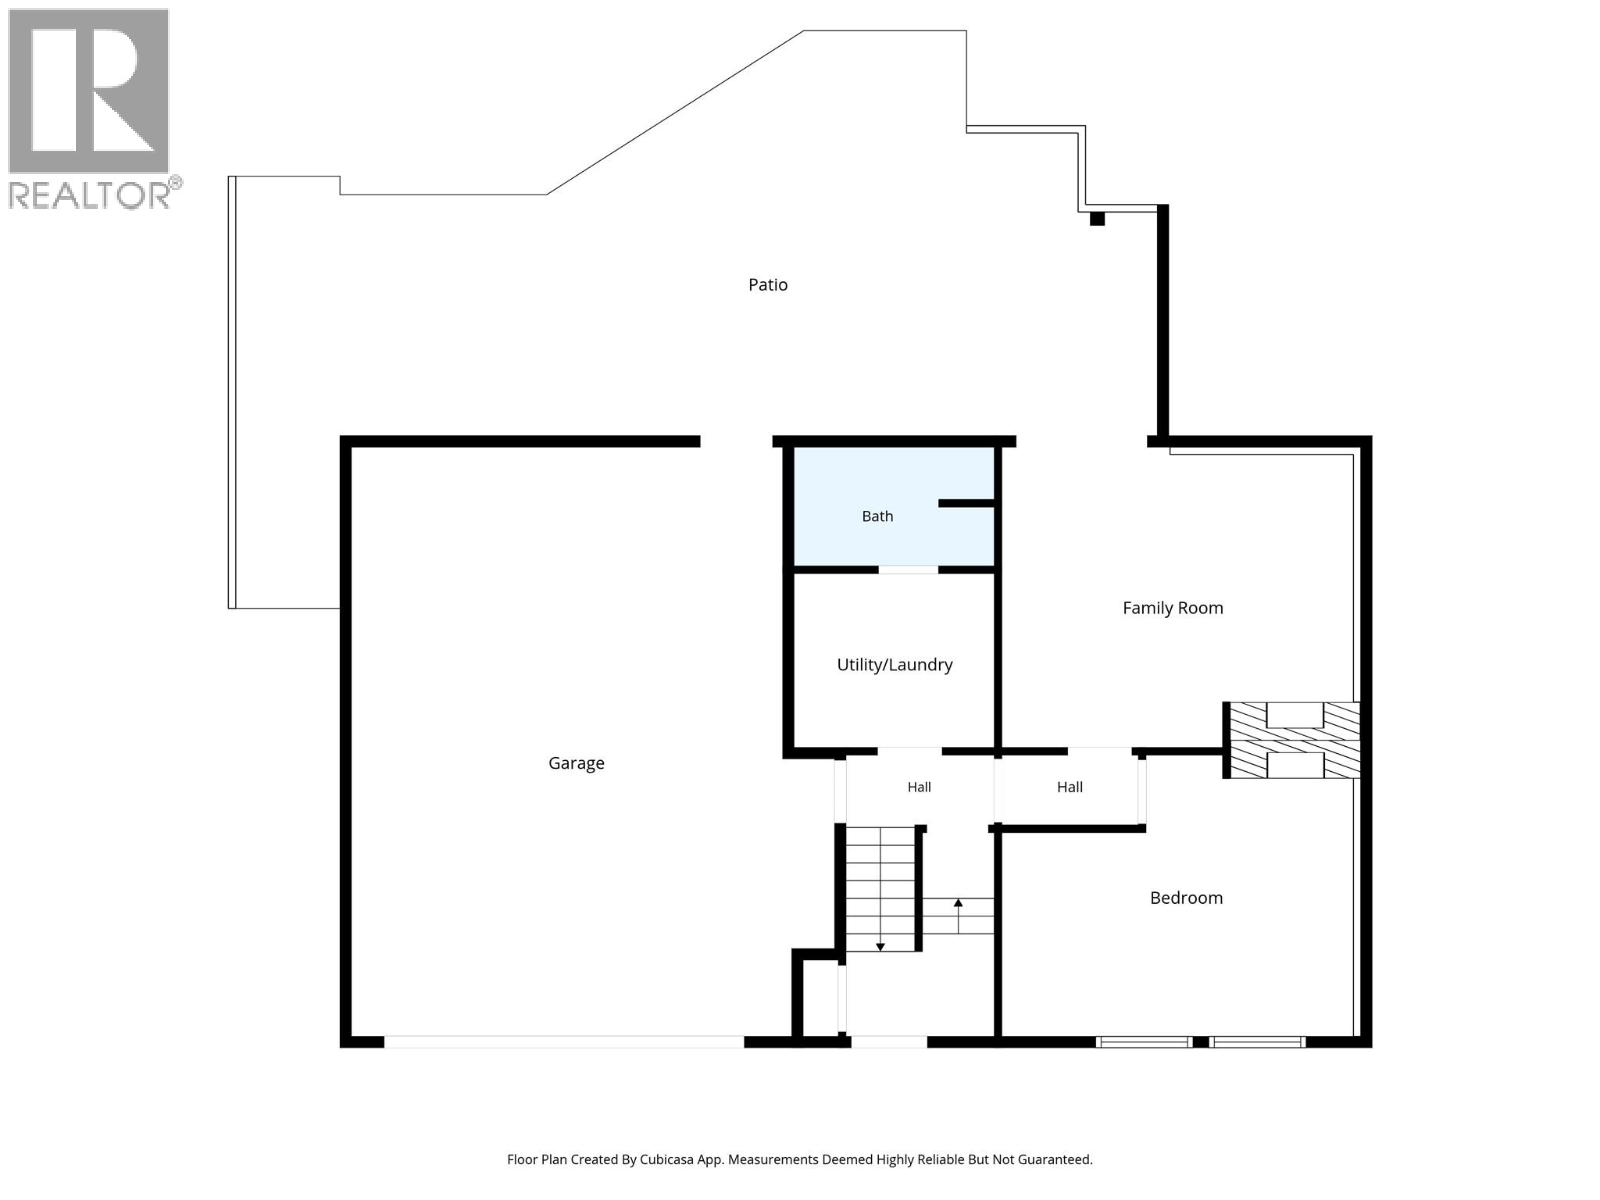
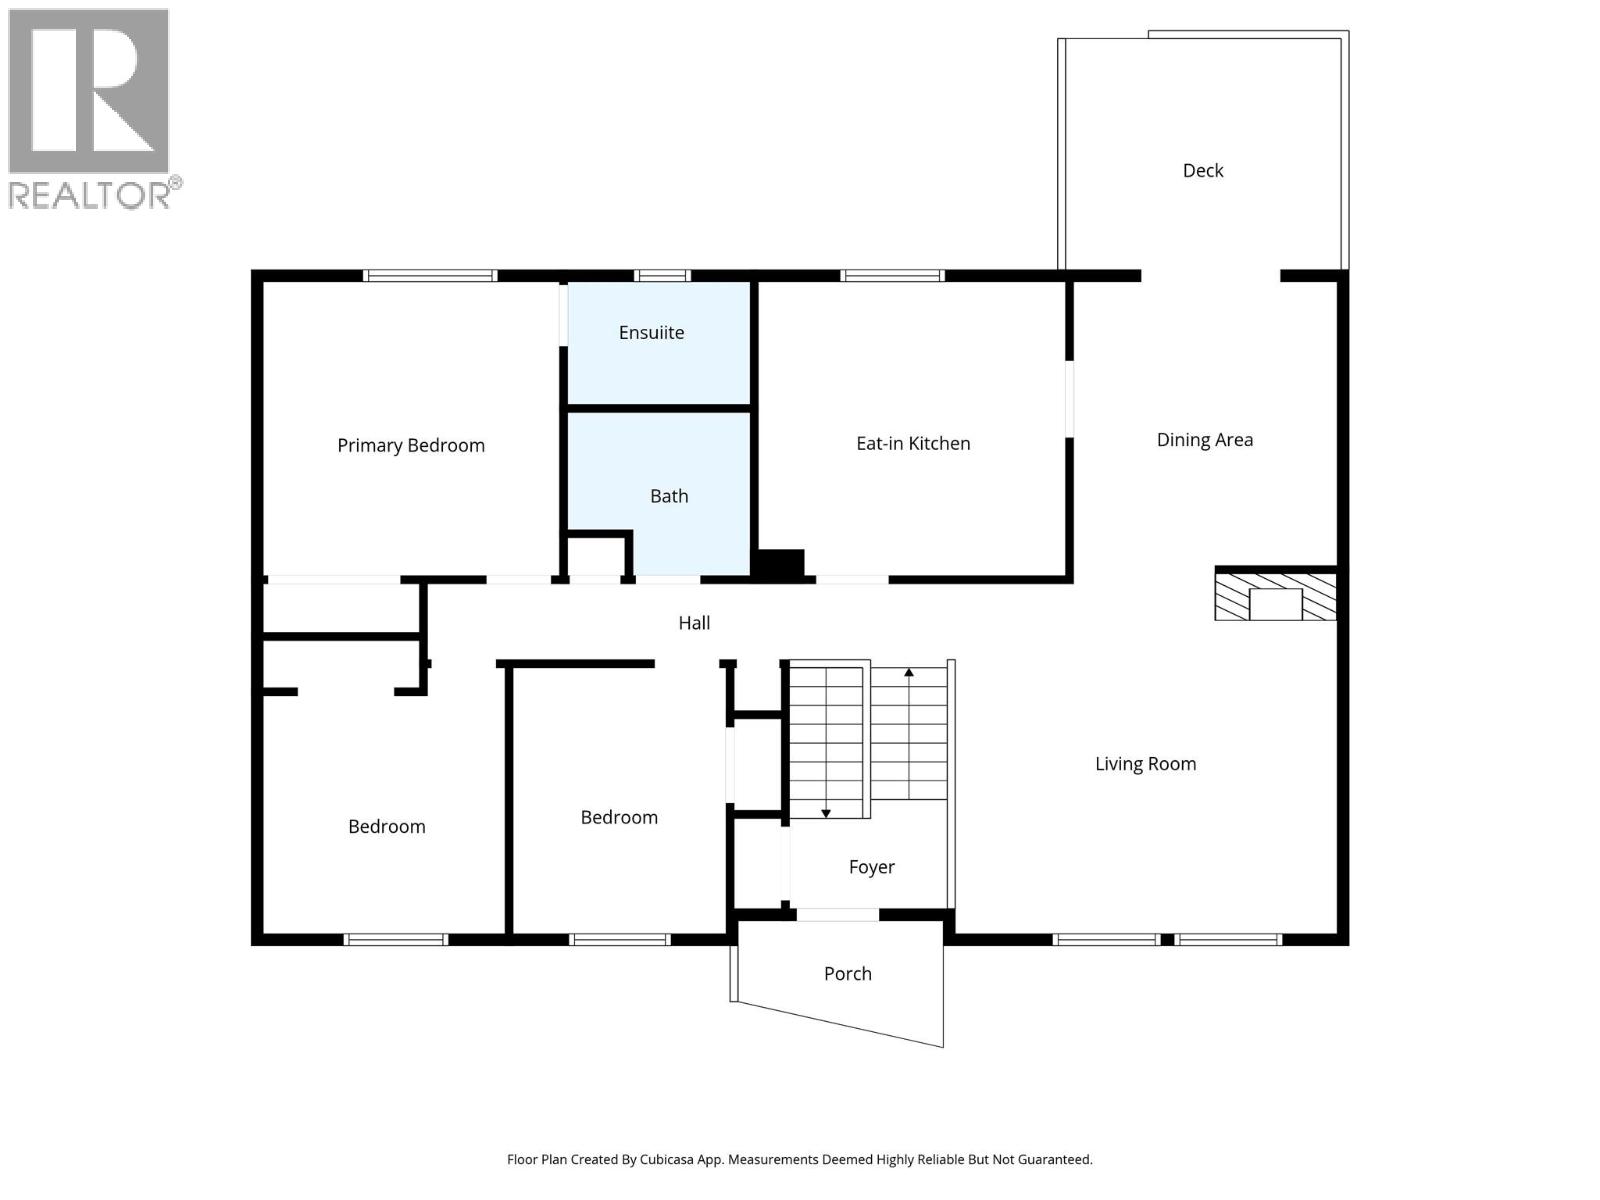
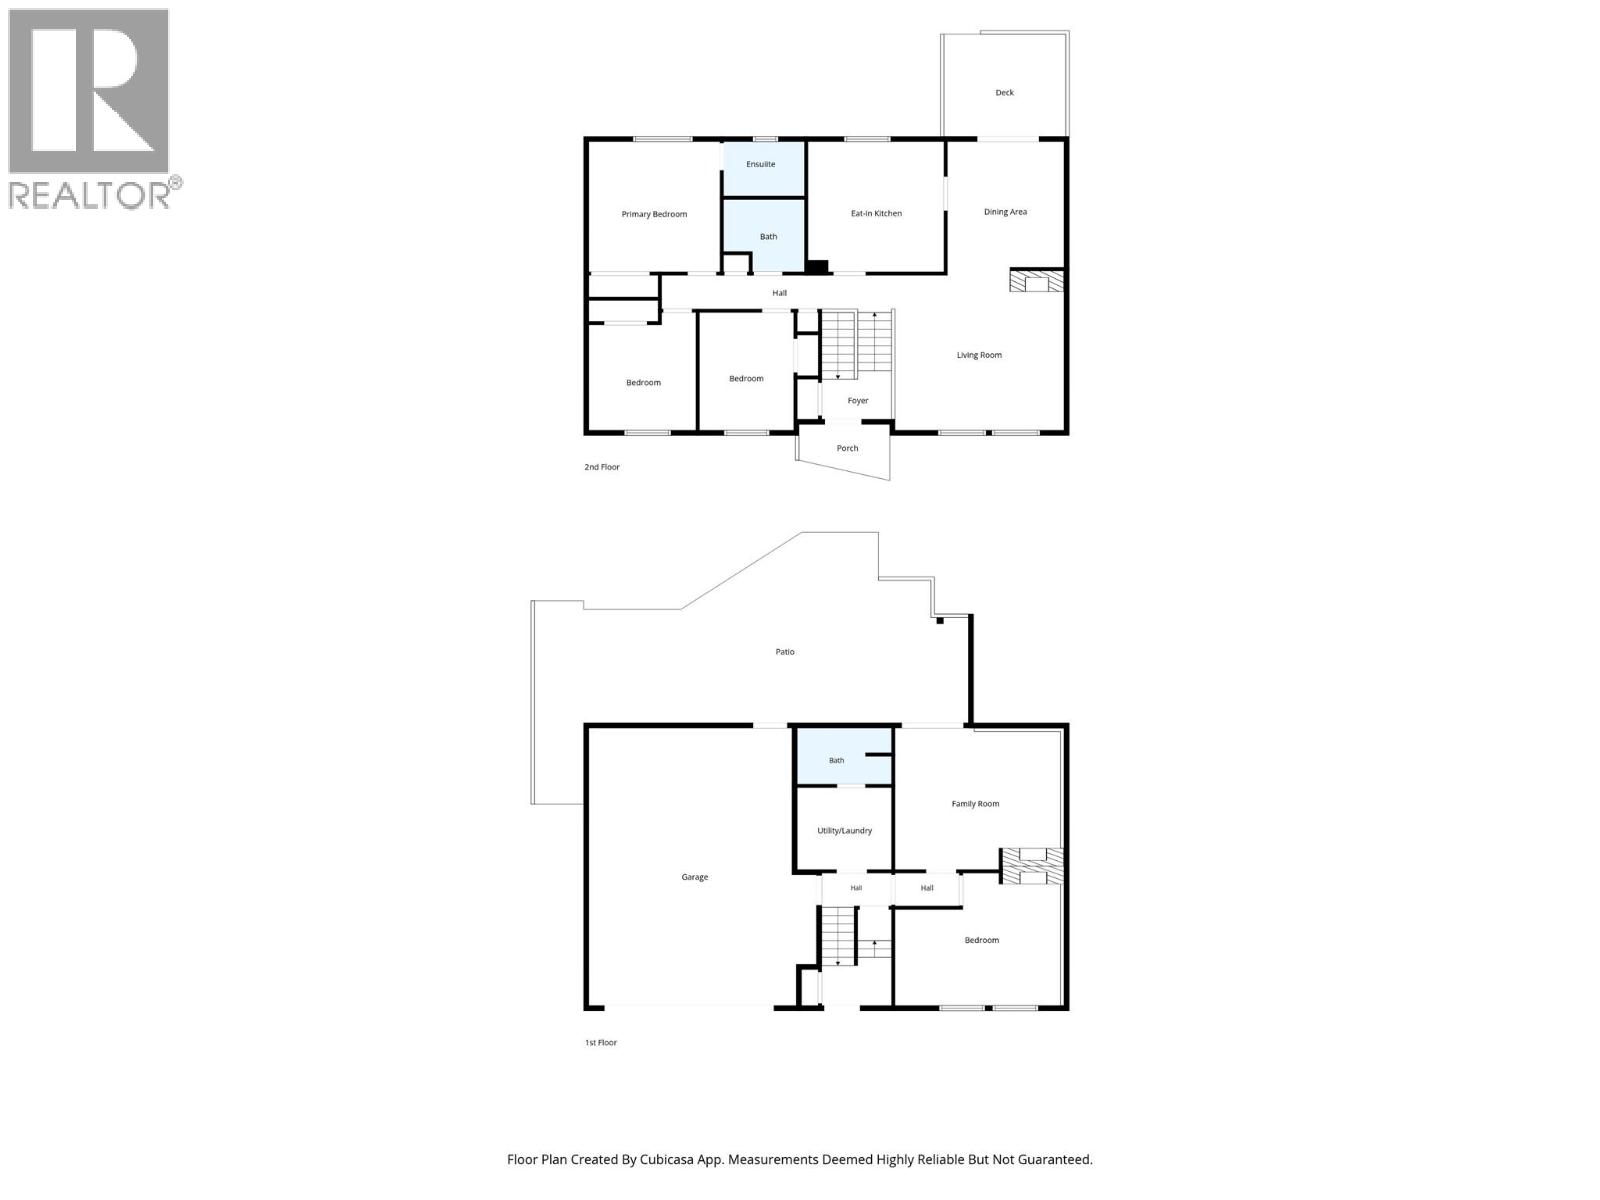
Welcome to 333 Robson Drive, ideally located in a desirable Kamloops neighbourhood offering both convenience and privacy. Just minutes from shopping, Thompson Rivers University, and amenities, this home is perfect for families or investors alike. The main level features 3 bedrooms & a full bathroom offering a spacious open concept layout with plenty of natural light, complemented by updated windows & a cozy fireplace. Step out onto the expansive back deck with stairs leading to a large, fully fenced backyard: complete with garden space, underground sprinklers, and two storage sheds. The walk-out basement offers additional living space with 1 large bedroom, a full bathroom, laundry area, & a family room that could be another bedroom, making it ideal for growing families or suite potential. Access to the garage from the lower level. Recent updates include a newer roof & a high-efficiency furnace with heat pump for year-round comfort. This is a fantastic opportunity to own a well-located home with space, flexibility, and great outdoor living space. (id:63476)
Property Details
| MLS® Number | 10386890 |
| Property Type | Single Family |
| Neigbourhood | Sahali |
| Amenities Near By | Recreation, Schools, Shopping |
| Parking Space Total | 2 |
Building
| Bathroom Total | 3 |
| Bedrooms Total | 4 |
| Basement Type | Full |
| Constructed Date | 1979 |
| Construction Style Attachment | Detached |
| Cooling Type | Heat Pump |
| Heating Type | Forced Air |
| Roof Material | Asphalt Shingle |
| Roof Style | Unknown |
| Stories Total | 2 |
| Size Interior | 1,916 Sqft |
| Type | House |
| Utility Water | Municipal Water |
Parking
| Attached Garage | 2 |
Land
| Acreage | No |
| Land Amenities | Recreation, Schools, Shopping |
| Sewer | Municipal Sewage System |
| Size Irregular | 0.16 |
| Size Total | 0.16 Ac|under 1 Acre |
| Size Total Text | 0.16 Ac|under 1 Acre |
Rooms
| Level | Type | Length | Width | Dimensions |
|---|---|---|---|---|
| Lower Level | Full Bathroom | Measurements not available | ||
| Lower Level | Laundry Room | 8' x 9' | ||
| Lower Level | Family Room | 16' x 13' | ||
| Lower Level | Bedroom | 15' x 11' | ||
| Main Level | Full Ensuite Bathroom | Measurements not available | ||
| Main Level | Bedroom | 11' x 9' | ||
| Main Level | Bedroom | 10' x 10' | ||
| Main Level | Full Bathroom | Measurements not available | ||
| Main Level | Primary Bedroom | 12' x 12' | ||
| Main Level | Living Room | 16' x 14' | ||
| Main Level | Dining Room | 12' x 11' | ||
| Main Level | Kitchen | 14' x 12' |
Contact Us
Contact us for more information

The trademarks REALTOR®, REALTORS®, and the REALTOR® logo are controlled by The Canadian Real Estate Association (CREA) and identify real estate professionals who are members of CREA. The trademarks MLS®, Multiple Listing Service® and the associated logos are owned by The Canadian Real Estate Association (CREA) and identify the quality of services provided by real estate professionals who are members of CREA. The trademark DDF® is owned by The Canadian Real Estate Association (CREA) and identifies CREA's Data Distribution Facility (DDF®)
July 30 2026 06:44:02
Association of Interior REALTORS®
Royal LePage Westwin Realty