
332 Saunders Street Fredericton, New Brunswick E3B 1N8

$649,900
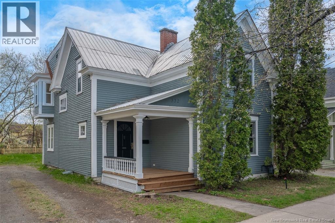
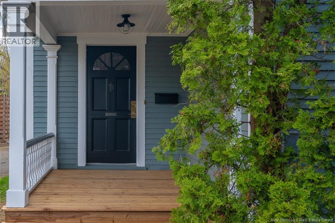
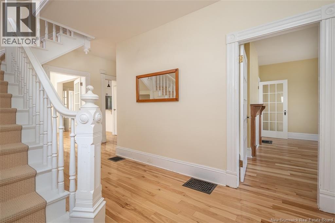
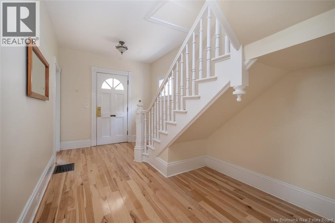
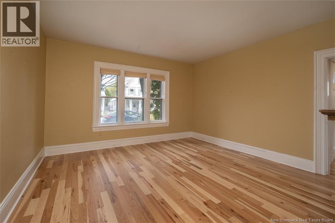
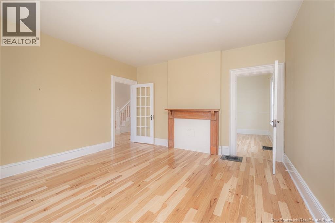
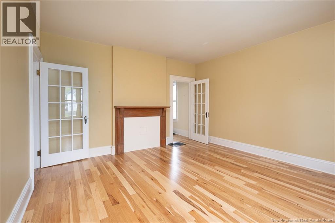
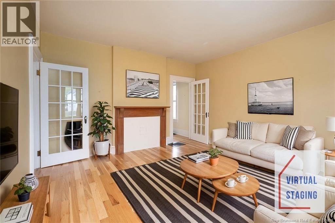
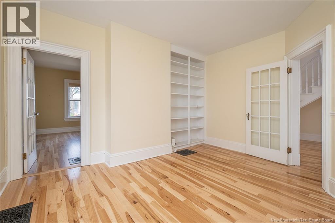
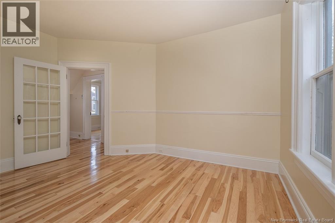
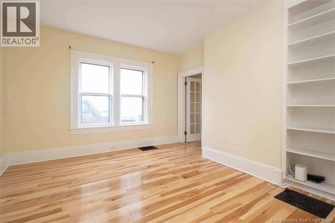
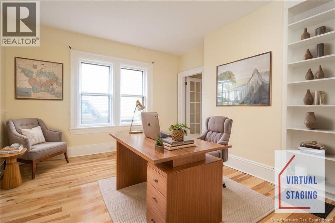
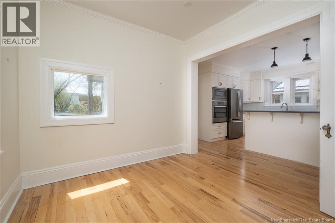
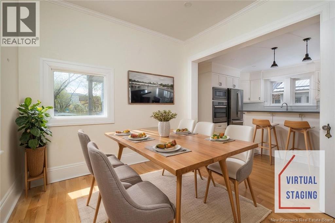
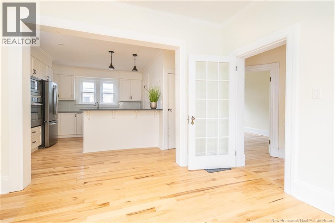
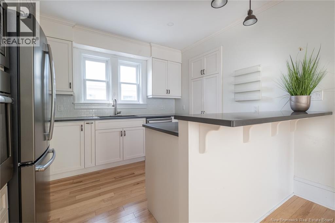
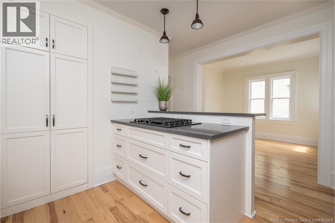
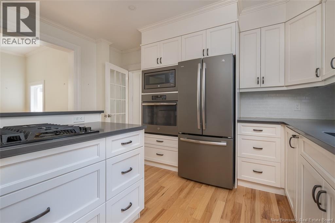
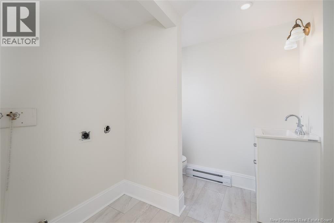
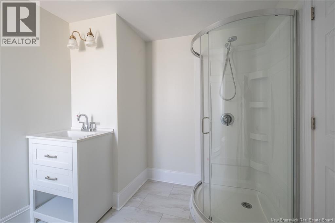
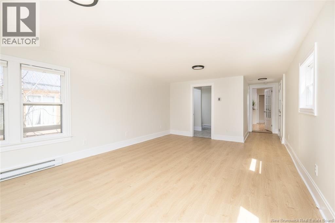
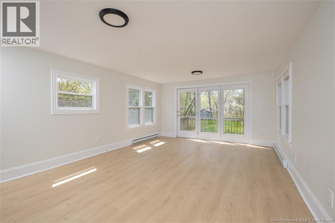
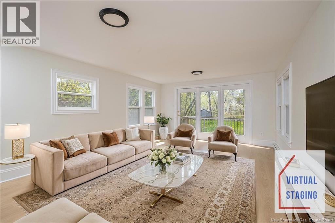
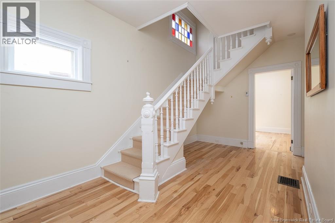
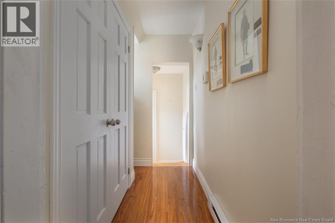
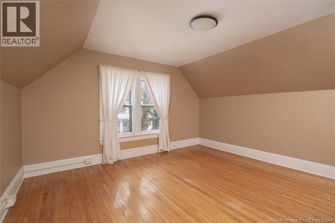
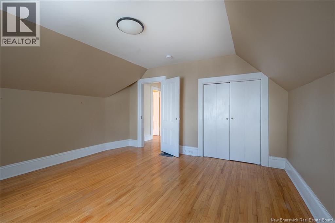
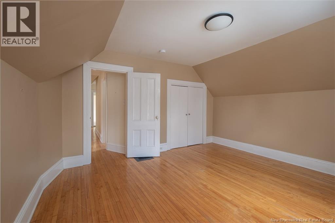
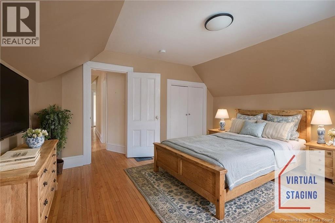
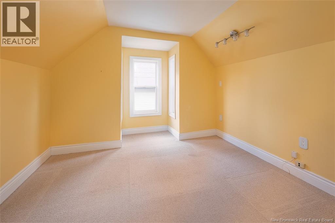
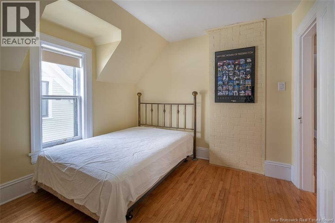
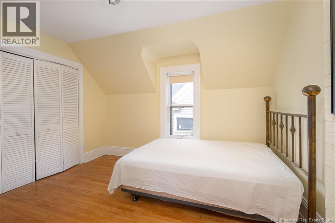
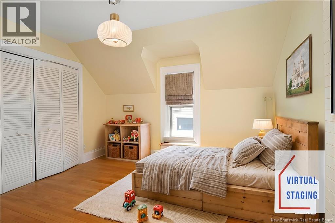
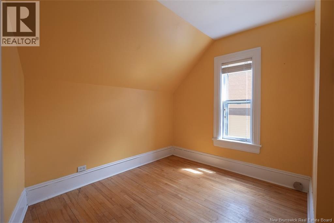
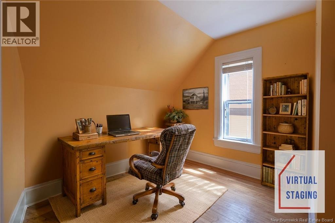
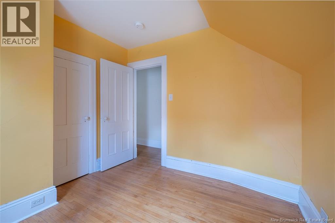
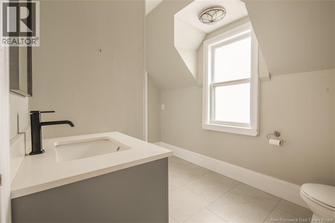
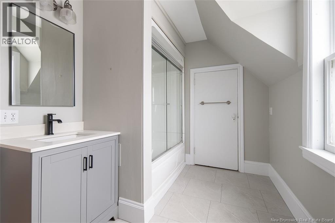
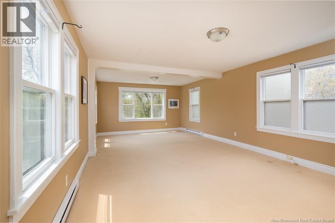
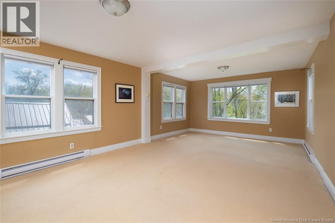
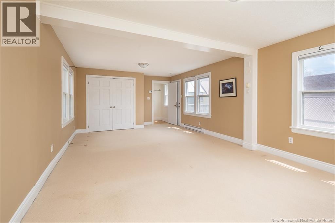
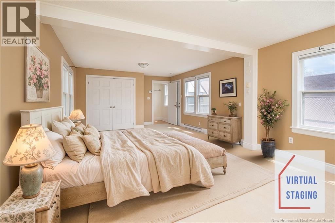
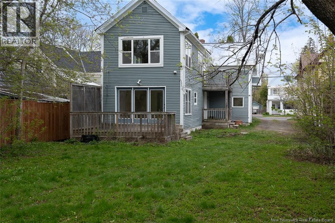
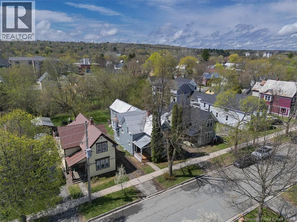
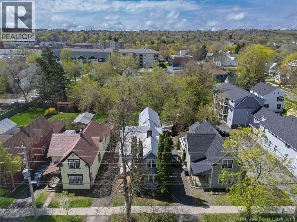
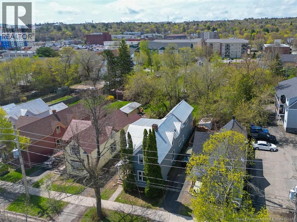
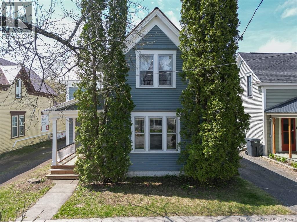
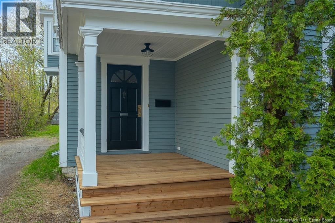
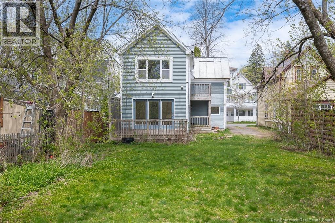
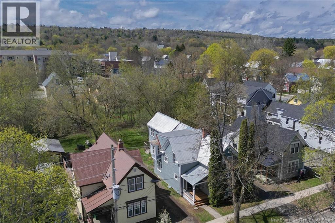
This beautiful home is set in the heart of downtown Frederictonwhere coffee, culture, and other amenities sit just around the corner. 332 Saunders Street is a character-filled century home that doesn't sacrifice modern comforts. With a natural gas furnace, new flooring on the main level, and plumbing and electrical updates, the home is ready for you. And if youre looking for space, this 2-storey offers 4 bedrooms, 2 dens, and abundant living areas! First, a gracious foyer introduces a sweeping staircase complemented by a stained-glass window. High ceilings and original millwork frame the various room. To the right, a spacious family room offers the perfect setting for a formal parlour or sitting room. Straight ahead, the formal dining room connects seamlessly to a modern kitchen, updated with quartz counters, a large peninsula, built-in appliances including a natural gas range, and quality cabinetry. A nearby den offers built-in shelving: perfect for an office or library. Completing the main floor is a large, bright family room. This space boasts new flooring, patio doors to the back deck, and a renovated full bathroom. Upstairs, find 4 bedrooms, a den, and a renovated full bathroom. One bedroom features access to a private balcony. There is also hidden access to 3rd storey attic space - amazing potential for future play space, or leave it for storage! Outside, the backyard offers plenty of room for gardening, gatherings, and pets. Altogether, this downtown Fredericton home pairs century-old character with smart contemporary upgrades... talk about a downtown dream! (id:63476)
Property Details
| MLS® Number | NB139867 |
| Property Type | Single Family |
| Amenities Near By | Recreation Nearby, Shopping |
| Equipment Type | Water Heater |
| Features | Balcony/deck/patio |
| Rental Equipment Type | Water Heater |
| Road Type | Paved Road |
Building
| Bathroom Total | 2 |
| Bedrooms Above Ground | 4 |
| Bedrooms Total | 4 |
| Constructed Date | 1896 |
| Exterior Finish | Wood |
| Flooring Type | Carpeted, Ceramic, Vinyl, Wood |
| Foundation Type | Stone |
| Heating Fuel | Natural Gas |
| Heating Type | Forced Air |
| Stories Total | 2 |
| Size Interior | 2,299 Sqft |
| Total Finished Area | 2299 Sqft |
| Type | House |
| Utility Water | Municipal Water |
Land
| Access Type | Year-round Access, Road Access, Public Road |
| Acreage | No |
| Land Amenities | Recreation Nearby, Shopping |
| Landscape Features | Landscaped |
| Sewer | Municipal Sewage System |
| Size Irregular | 613 |
| Size Total | 613 M2 |
| Size Total Text | 613 M2 |
Rooms
| Level | Type | Length | Width | Dimensions |
|---|---|---|---|---|
| Second Level | 4pc Bathroom | 11'3'' x 7'3'' | ||
| Second Level | Office | 9'9'' x 9'6'' | ||
| Second Level | Bedroom | 12'3'' x 10'4'' | ||
| Second Level | Bedroom | 11'7'' x 10'0'' | ||
| Second Level | Bedroom | 14'2'' x 13'9'' | ||
| Second Level | Bedroom | 24'3'' x 13'3'' | ||
| Main Level | 3pc Bathroom | 8'0'' x 6'9'' | ||
| Main Level | Office | 14'0'' x 11'10'' | ||
| Main Level | Family Room | 28'2'' x 13'3'' | ||
| Main Level | Living Room | 14'10'' x 14'0'' | ||
| Main Level | Dining Room | 10'10'' x 9'9'' | ||
| Main Level | Kitchen | 14'0'' x 13'0'' |
Contact Us
Contact us for more information

The trademarks REALTOR®, REALTORS®, and the REALTOR® logo are controlled by The Canadian Real Estate Association (CREA) and identify real estate professionals who are members of CREA. The trademarks MLS®, Multiple Listing Service® and the associated logos are owned by The Canadian Real Estate Association (CREA) and identify the quality of services provided by real estate professionals who are members of CREA. The trademark DDF® is owned by The Canadian Real Estate Association (CREA) and identifies CREA's Data Distribution Facility (DDF®)
June 22 2026 12:53:12
New Brunswick Real Estate Board
RE/MAX Hartford Realty