
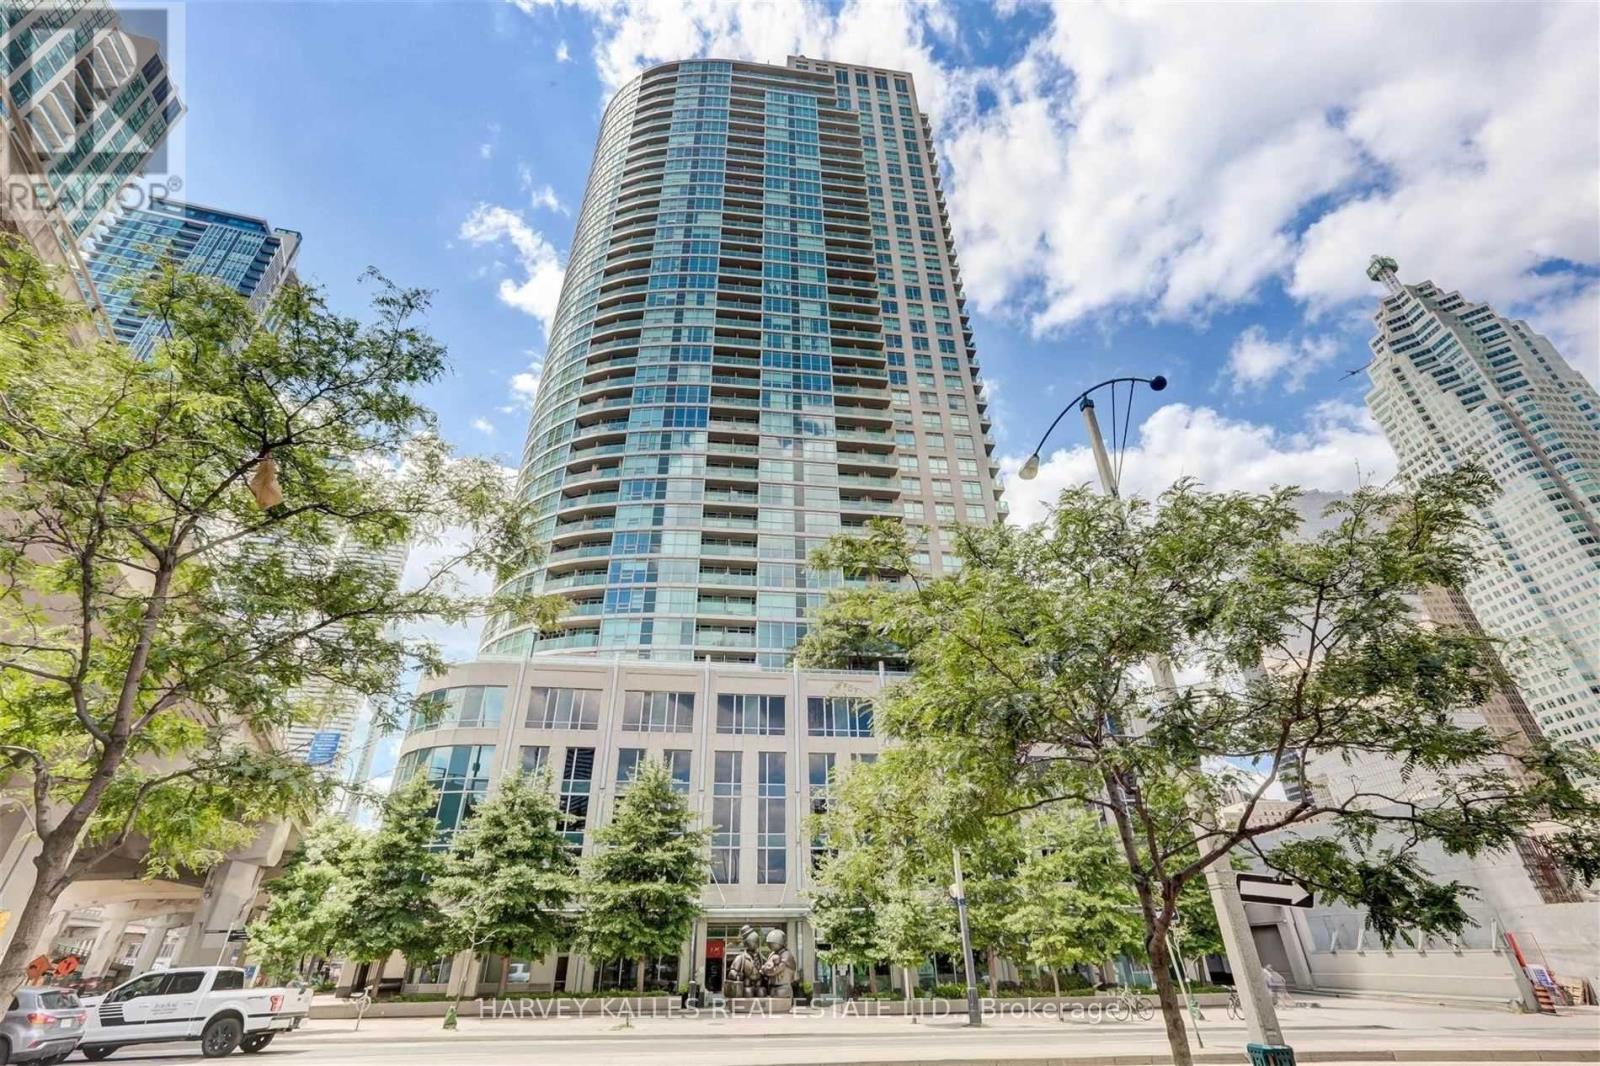
3312 - 18 Yonge Street Toronto, Ontario M5E 1Z8

$2,800 Monthly
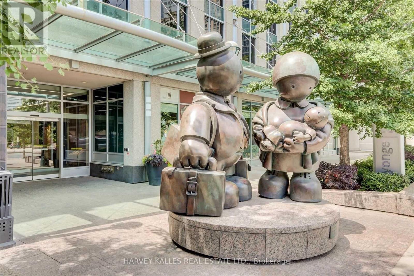
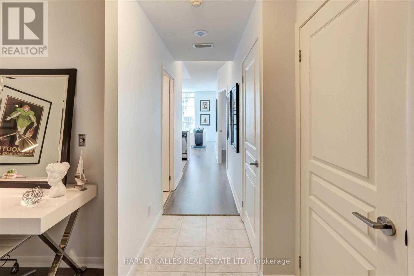
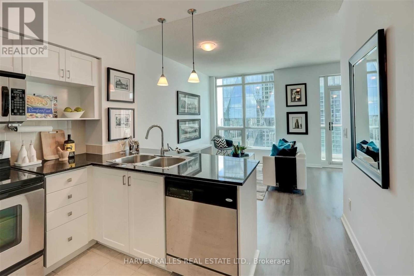
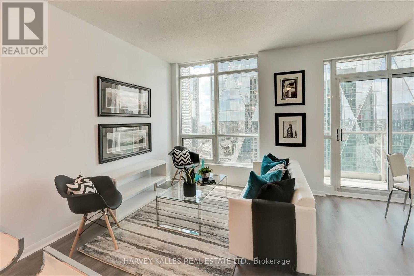
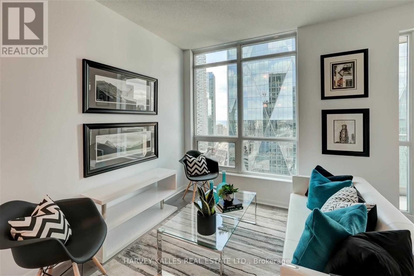
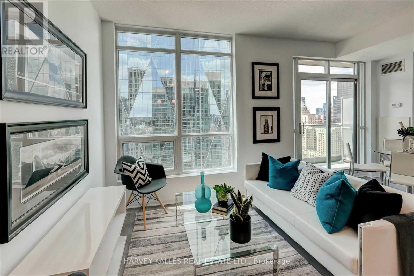
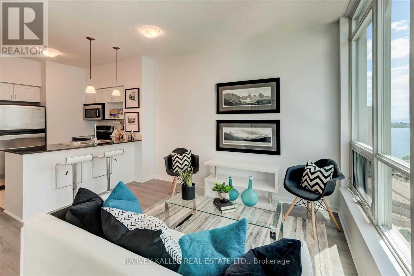
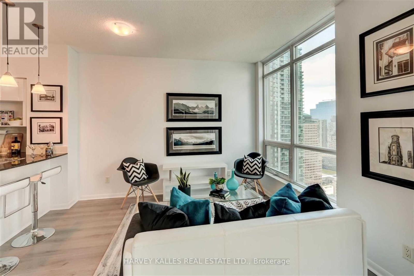
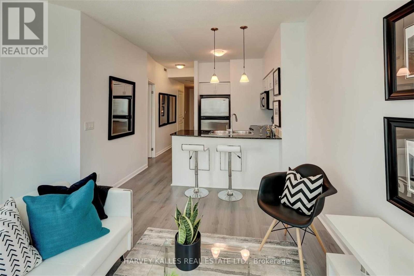
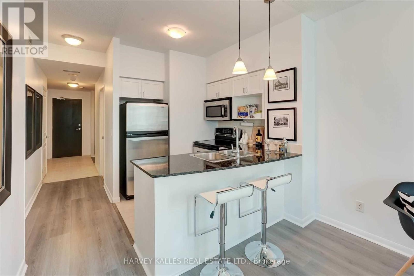
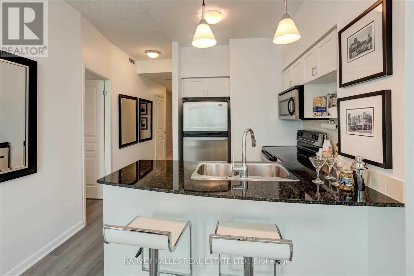
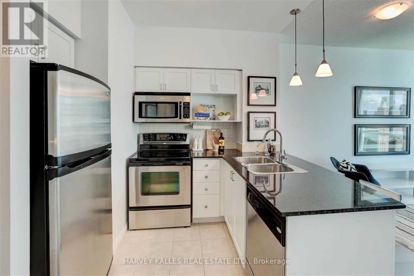
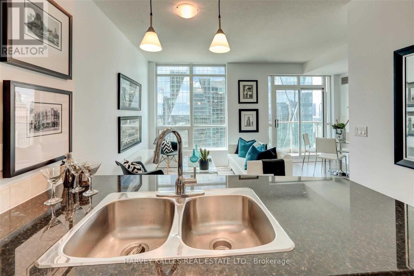
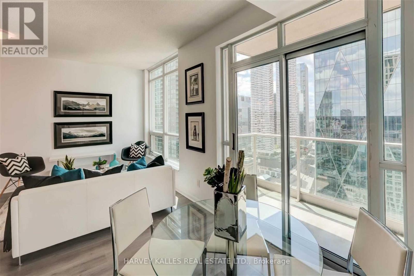
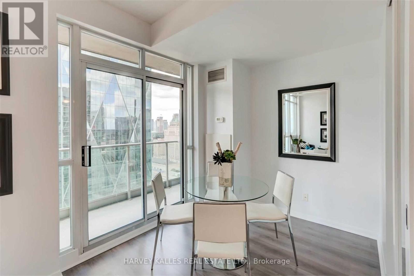
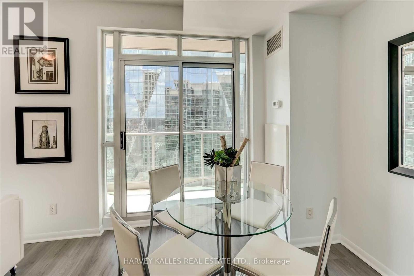
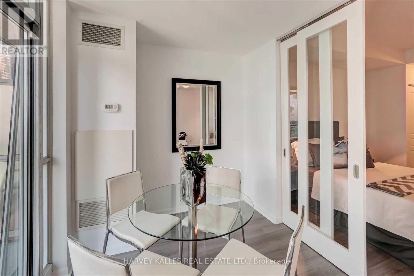
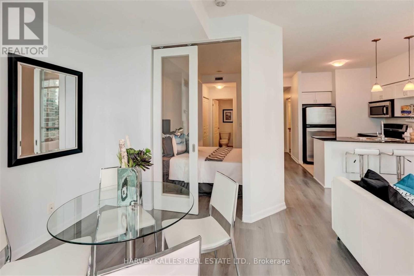
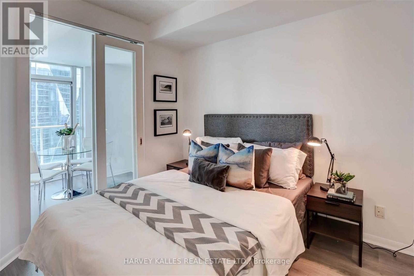
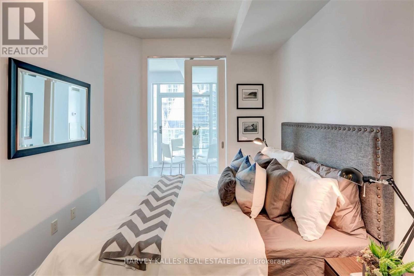
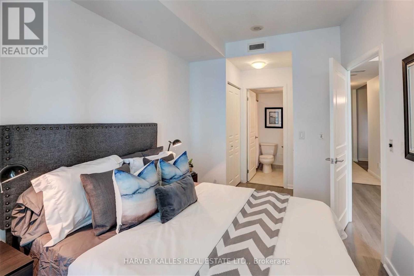
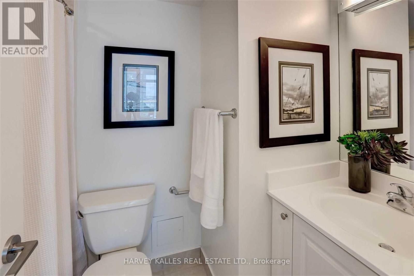
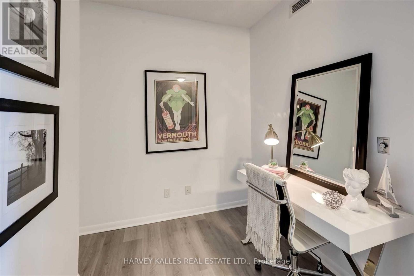
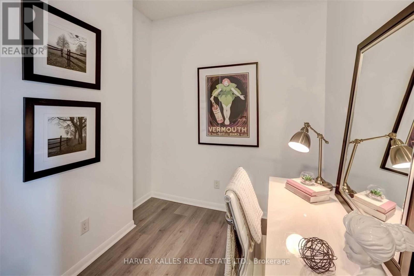
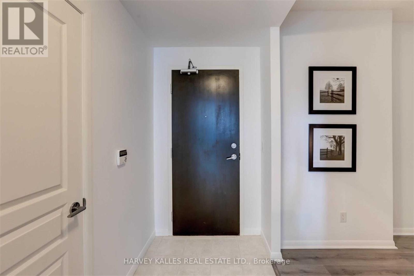
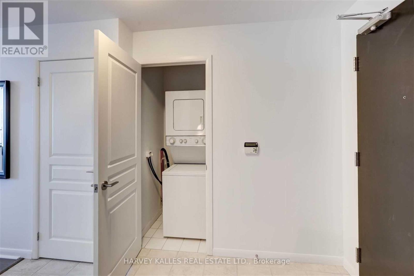
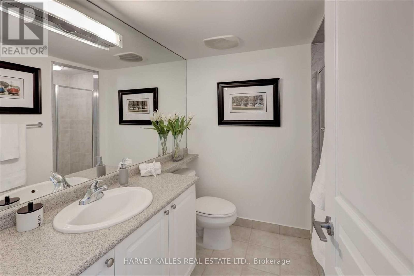
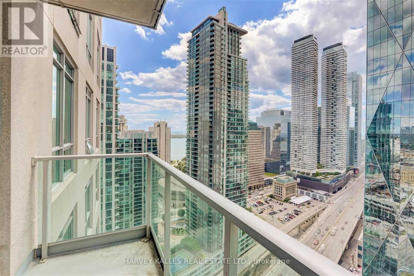
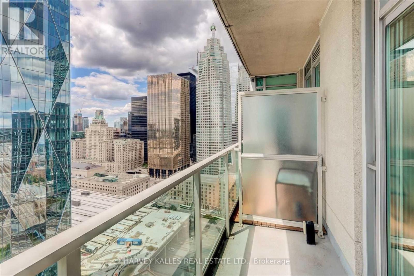
Sophisticated Living In The Sky. Luxury 1 Bedroom Plus Den, 2 Full Bathrooms. 9' Ceilings And Hardwood Throughout. Perfect Layout, Well Appointed Rooms, Open Balcony, Spotless Suite. Open Concept Kitchen With Breakfast Bar. Large Primary Bedroom With 4Pc Ensuite And His/Her Closet. Ensuite Laundry & Locker. Parking Available At Cost. Extras: Club 18 Spa With Skylight Pool, Gym, 6th Floor Garden With Mini-Golf. Party Room And Business Center. Walk To Harbour Front, Union Station, St. Lawrence Market, Financial Dist & Air Canada Ctr. 24-Hr Concierge. Outdoor Bbq And Roof Top Terrace. (id:63476)
Property Details
| MLS® Number | C13614316 |
| Property Type | Single Family |
| Community Name | Waterfront Communities C1 |
| Amenities Near By | Marina, Public Transit |
| Community Features | Pets Allowed With Restrictions |
| Features | Conservation/green Belt, Balcony |
| Parking Space Total | 1 |
| Pool Type | Indoor Pool |
| Water Front Type | Waterfront |
Building
| Bathroom Total | 2 |
| Bedrooms Above Ground | 1 |
| Bedrooms Below Ground | 1 |
| Bedrooms Total | 2 |
| Amenities | Security/concierge, Exercise Centre, Party Room, Visitor Parking, Storage - Locker |
| Appliances | Dishwasher, Dryer, Microwave, Stove, Washer, Refrigerator |
| Basement Type | None |
| Cooling Type | Central Air Conditioning |
| Exterior Finish | Concrete |
| Flooring Type | Hardwood, Ceramic, Concrete |
| Heating Fuel | Natural Gas |
| Heating Type | Forced Air |
| Size Interior | 5,000 - 100,000 Sqft |
| Type | Apartment |
Parking
| Underground | |
| Garage |
Land
| Acreage | No |
| Land Amenities | Marina, Public Transit |
| Surface Water | Lake/pond |
Rooms
| Level | Type | Length | Width | Dimensions |
|---|---|---|---|---|
| Ground Level | Foyer | 2.1 m | 1.4 m | 2.1 m x 1.4 m |
| Ground Level | Living Room | 5.67 m | 3.38 m | 5.67 m x 3.38 m |
| Ground Level | Dining Room | 5.67 m | 3.38 m | 5.67 m x 3.38 m |
| Ground Level | Kitchen | 2.47 m | 1.86 m | 2.47 m x 1.86 m |
| Ground Level | Primary Bedroom | 3.23 m | 2.62 m | 3.23 m x 2.62 m |
| Ground Level | Den | 2.07 m | 2.07 m | 2.07 m x 2.07 m |
| Ground Level | Other | 3.08 m | 1.22 m | 3.08 m x 1.22 m |
Contact Us
Contact us for more information

The trademarks REALTOR®, REALTORS®, and the REALTOR® logo are controlled by The Canadian Real Estate Association (CREA) and identify real estate professionals who are members of CREA. The trademarks MLS®, Multiple Listing Service® and the associated logos are owned by The Canadian Real Estate Association (CREA) and identify the quality of services provided by real estate professionals who are members of CREA. The trademark DDF® is owned by The Canadian Real Estate Association (CREA) and identifies CREA's Data Distribution Facility (DDF®)
July 28 2026 09:31:31
Toronto Regional Real Estate Board
Harvey Kalles Real Estate Ltd.