
3311 Dahlia Crescent Trail, British Columbia V1R 2Y1

$435,000
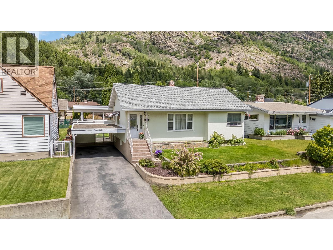
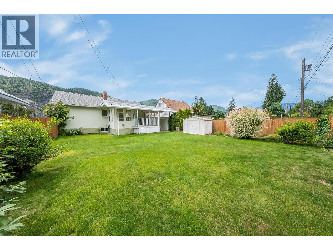
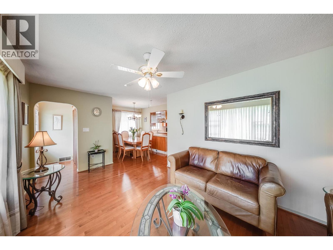
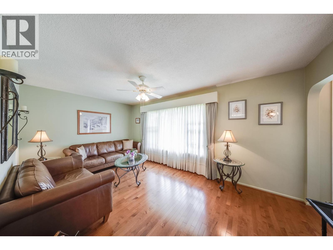
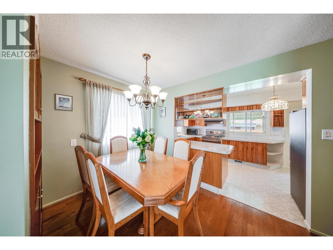
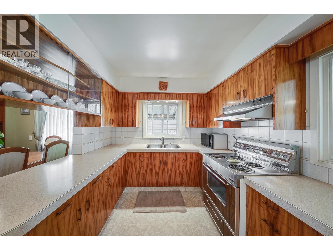
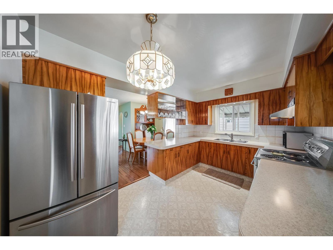
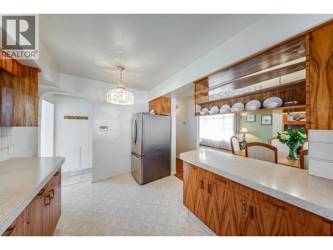
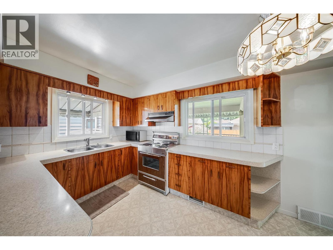
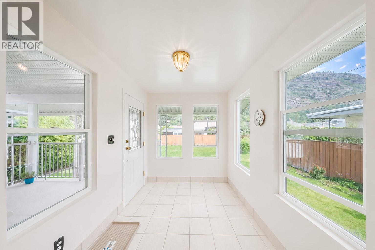
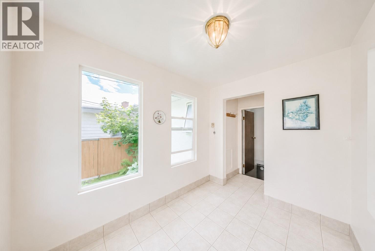
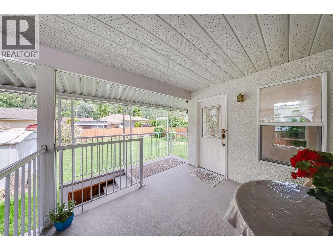
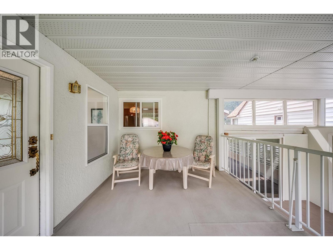
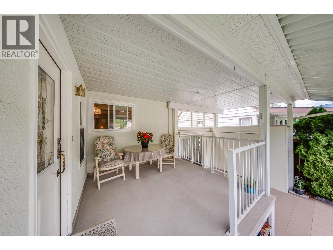
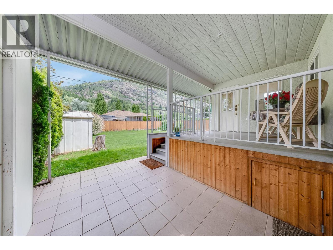
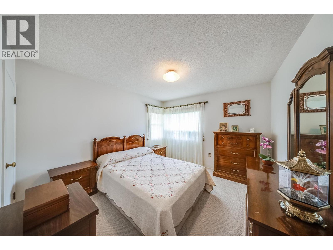
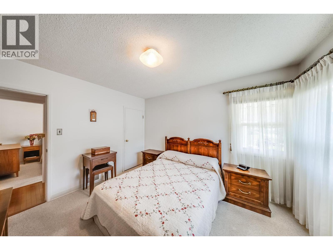
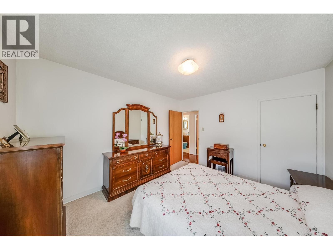
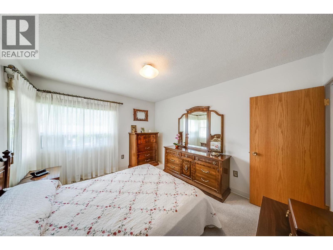
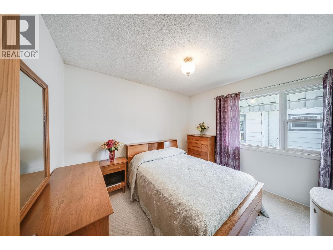
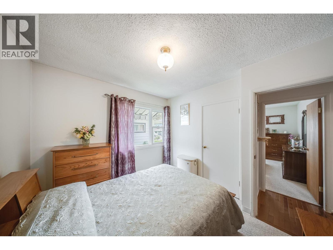
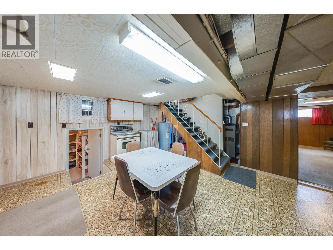
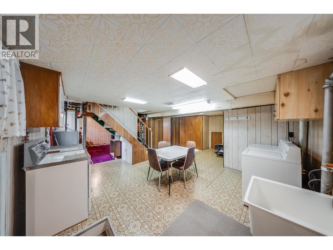
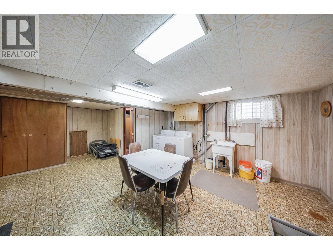
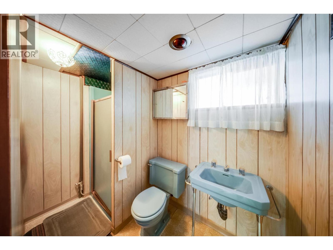
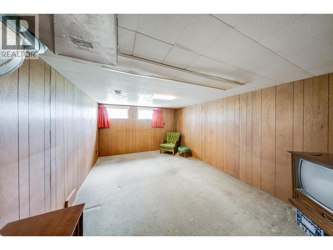
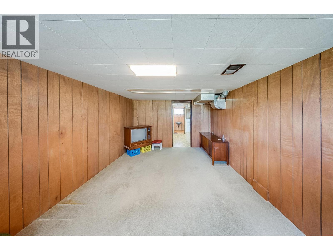
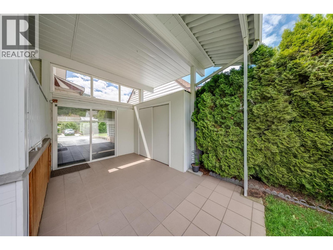
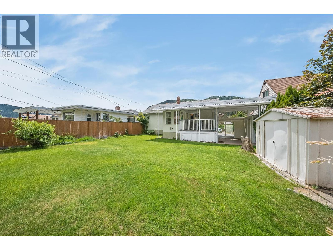
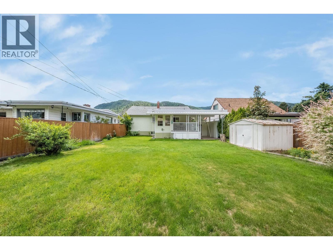
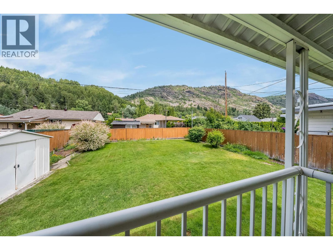
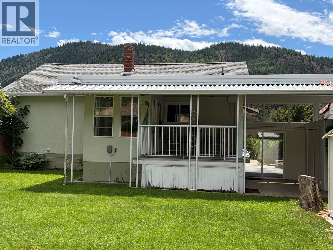
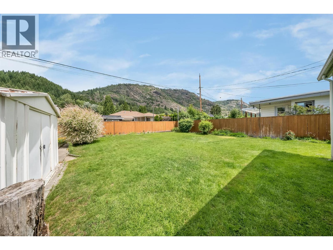
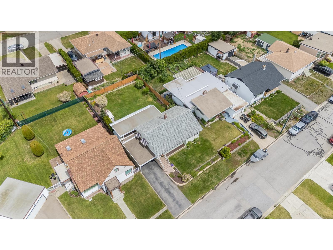
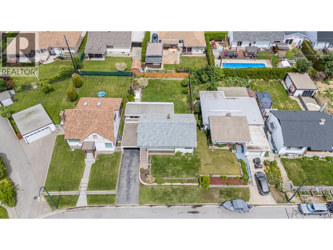
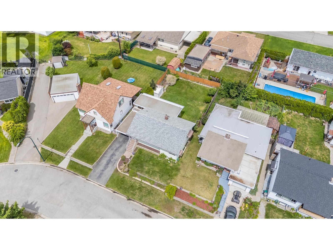
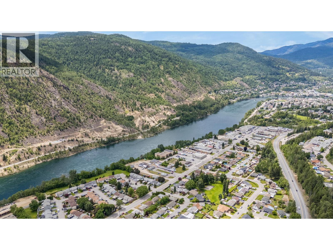
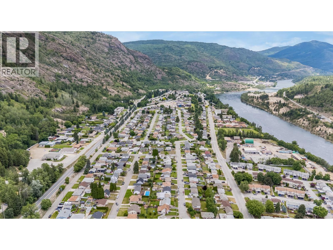
Welcome to 3311 Dahlia Crescent, an extremely well maintained and charming family home offering comfort, functionality, and exceptional value in one of Trail’s most family-oriented neighbourhoods. This inviting 3-bedroom, 2-bathroom home is thoughtfully designed for everyday living, featuring bright and comfortable spaces that create a warm, welcoming atmosphere. Whether you're hosting family gatherings, enjoying quiet evenings at home, or creating lasting memories with loved ones, this property provides the perfect backdrop. Step outside to discover a fully fenced backyard—an ideal extension of your living space, with room for children to play and pets to roam. Situated in a sought-after, family-friendly community close to schools, parks, and everyday amenities, this home combines neighbourhood charm with everyday convenience. A wonderful opportunity for first-time buyers, 3311 Dahlia Crescent delivers the perfect blend of lifestyle, comfort, and affordability, definitely a home you'll be proud to call your own. (id:63476)
Property Details
| MLS® Number | 10390517 |
| Property Type | Single Family |
| Neigbourhood | Trail |
| Amenities Near By | Recreation, Schools, Shopping, Ski Area |
| Community Features | Family Oriented |
| Features | Level Lot |
| Parking Space Total | 2 |
| View Type | Mountain View |
Building
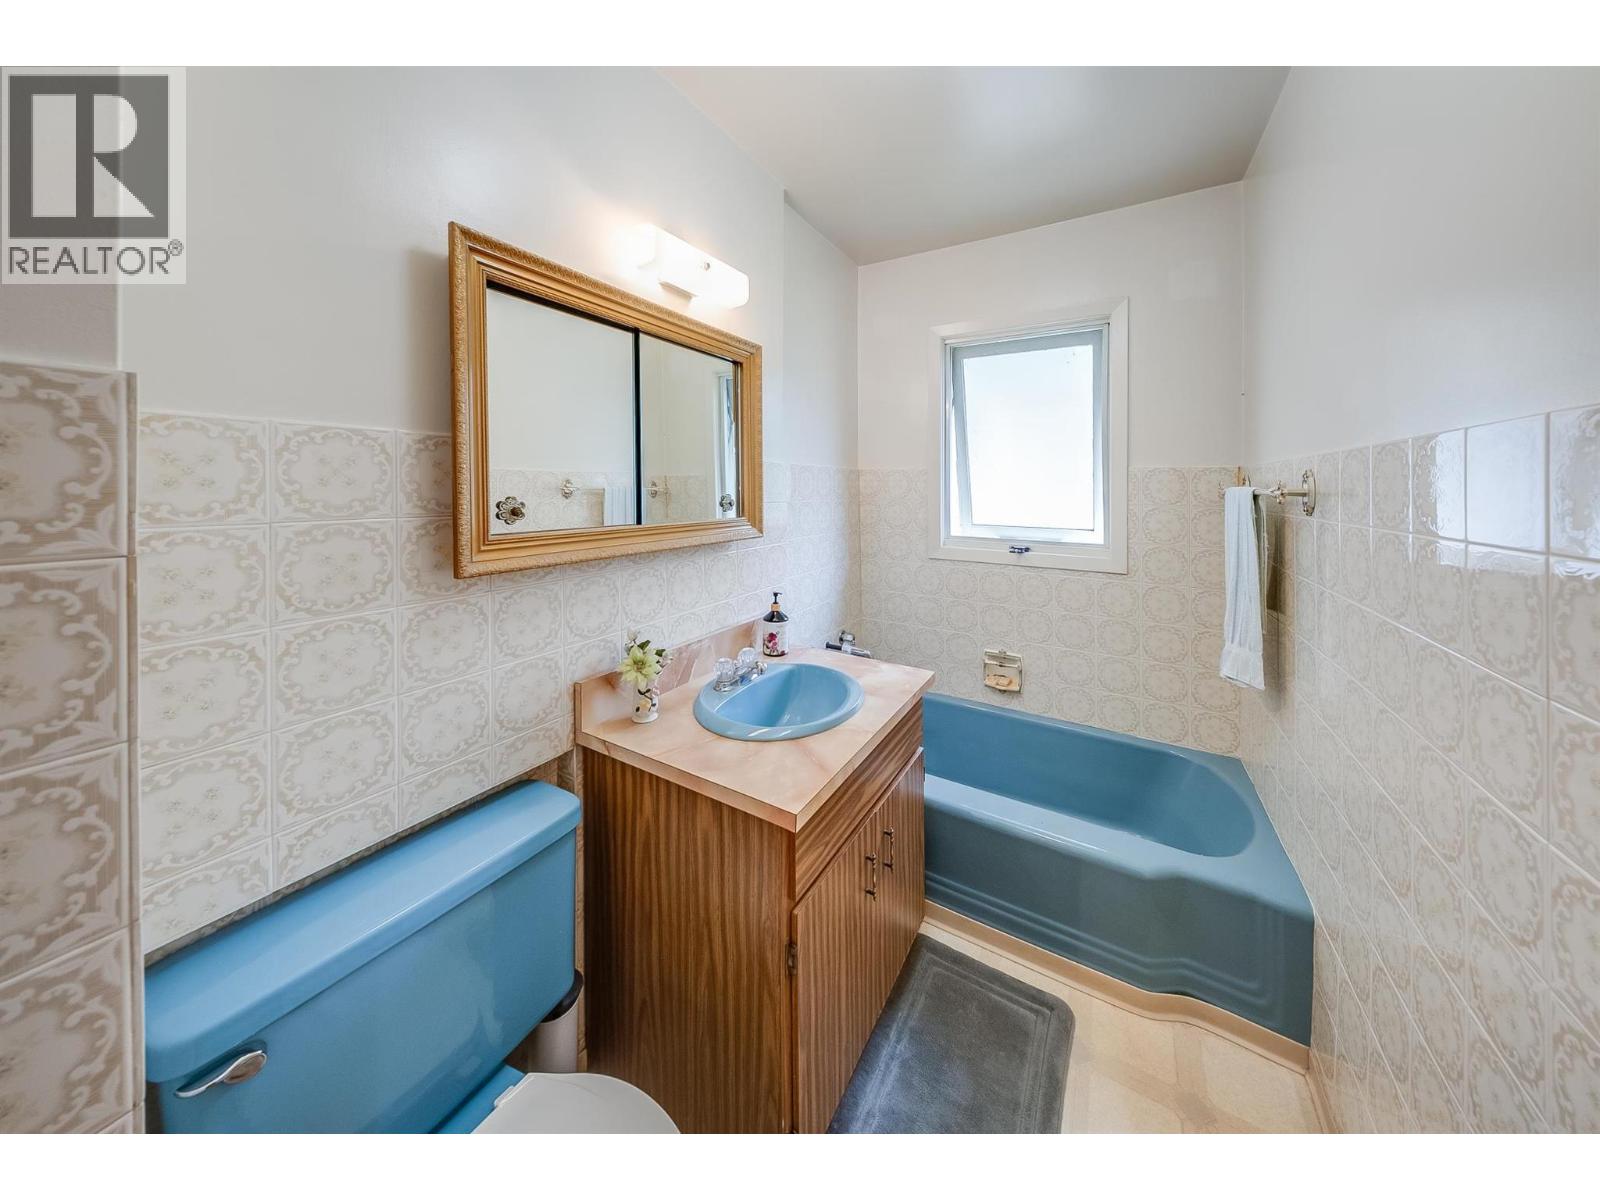
| Bathroom Total | 2 |
| Bedrooms Total | 3 |
| Appliances | Refrigerator, Range - Electric, Water Heater - Electric, Washer & Dryer |
| Architectural Style | Ranch |
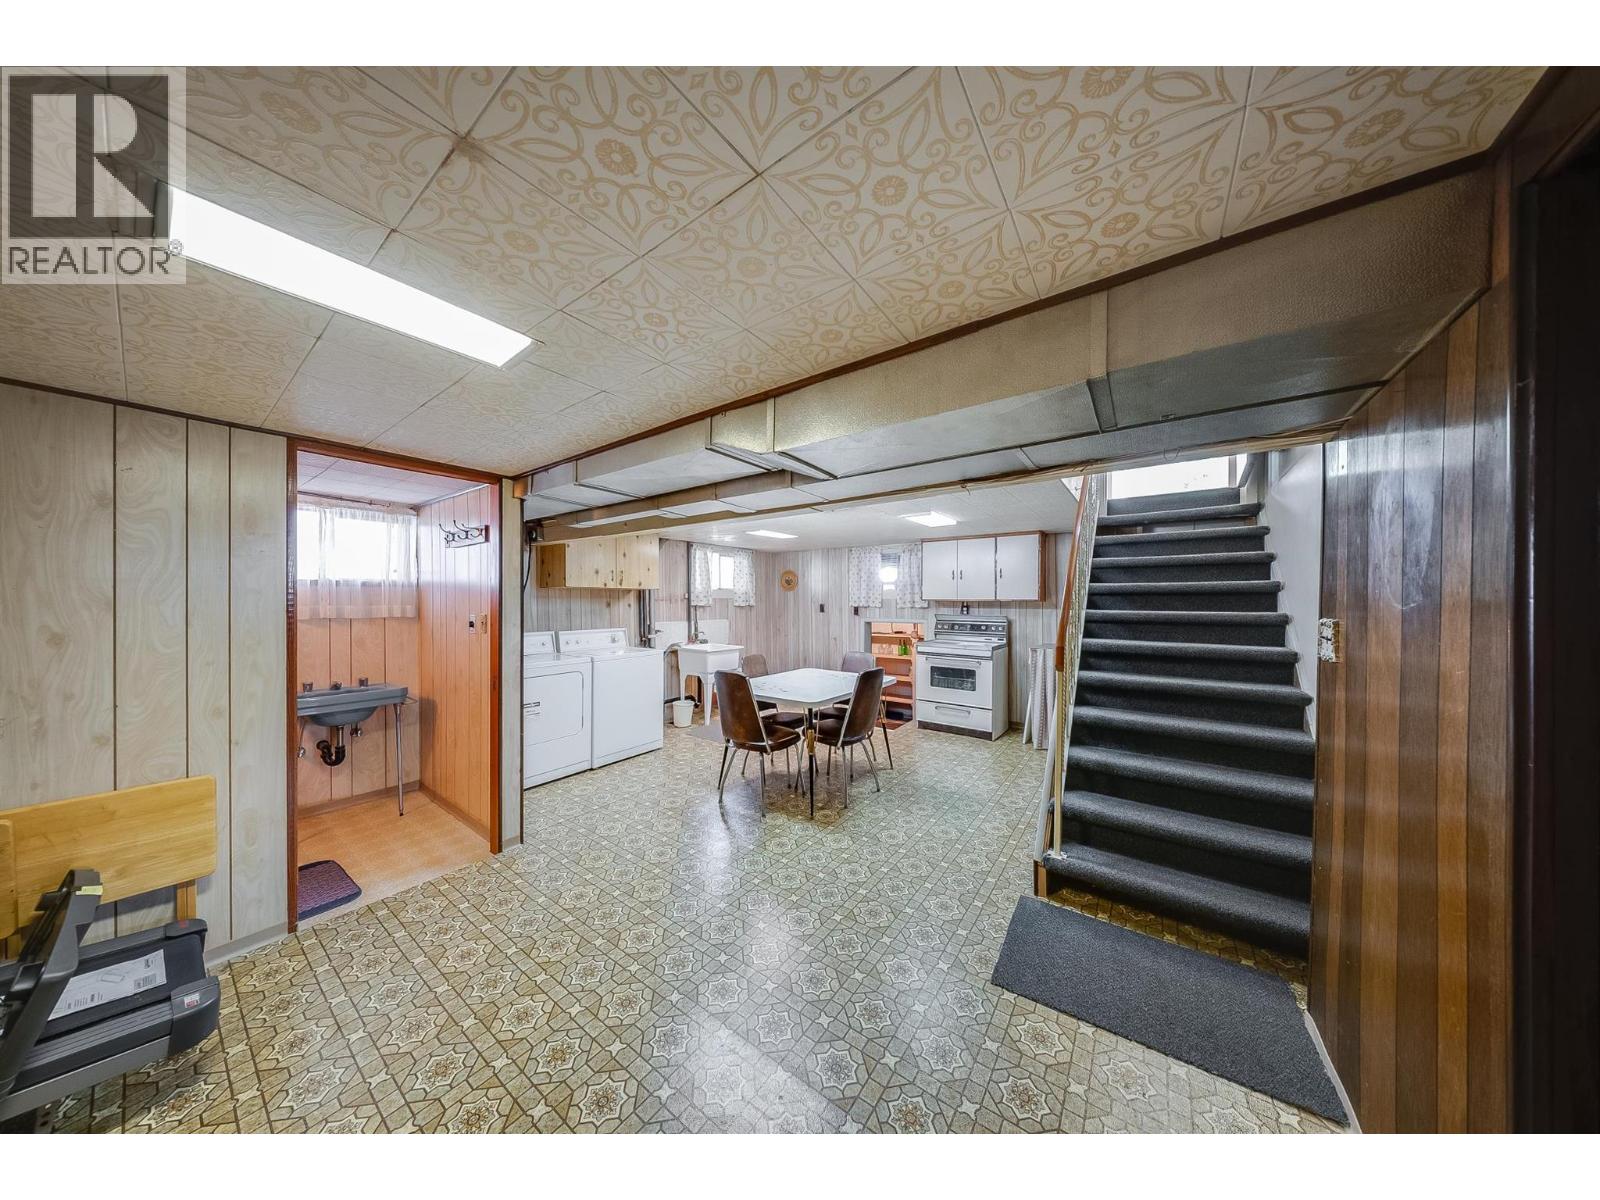
| Basement Type | Full |
| Constructed Date | 1953 |
| Construction Style Attachment | Detached |
| Exterior Finish | Stucco |
| Flooring Type | Carpeted, Ceramic Tile, Hardwood, Linoleum |
| Heating Type | Forced Air, See Remarks |
| Roof Material | Asphalt Shingle,tar & Gravel |
| Roof Style | Unknown,unknown |
| Stories Total | 2 |
| Size Interior | 1,689 Sqft |
| Type | House |
| Utility Water | Municipal Water |
Parking
| Carport |
Land
| Acreage | No |
| Fence Type | Fence |
| Land Amenities | Recreation, Schools, Shopping, Ski Area |
| Landscape Features | Landscaped, Level, Underground Sprinkler |
| Sewer | Municipal Sewage System |
| Size Irregular | 0.12 |
| Size Total | 0.12 Ac|under 1 Acre |
| Size Total Text | 0.12 Ac|under 1 Acre |
Rooms
| Level | Type | Length | Width | Dimensions |
|---|---|---|---|---|
| Basement | Other | 11'11'' x 8'3'' | ||
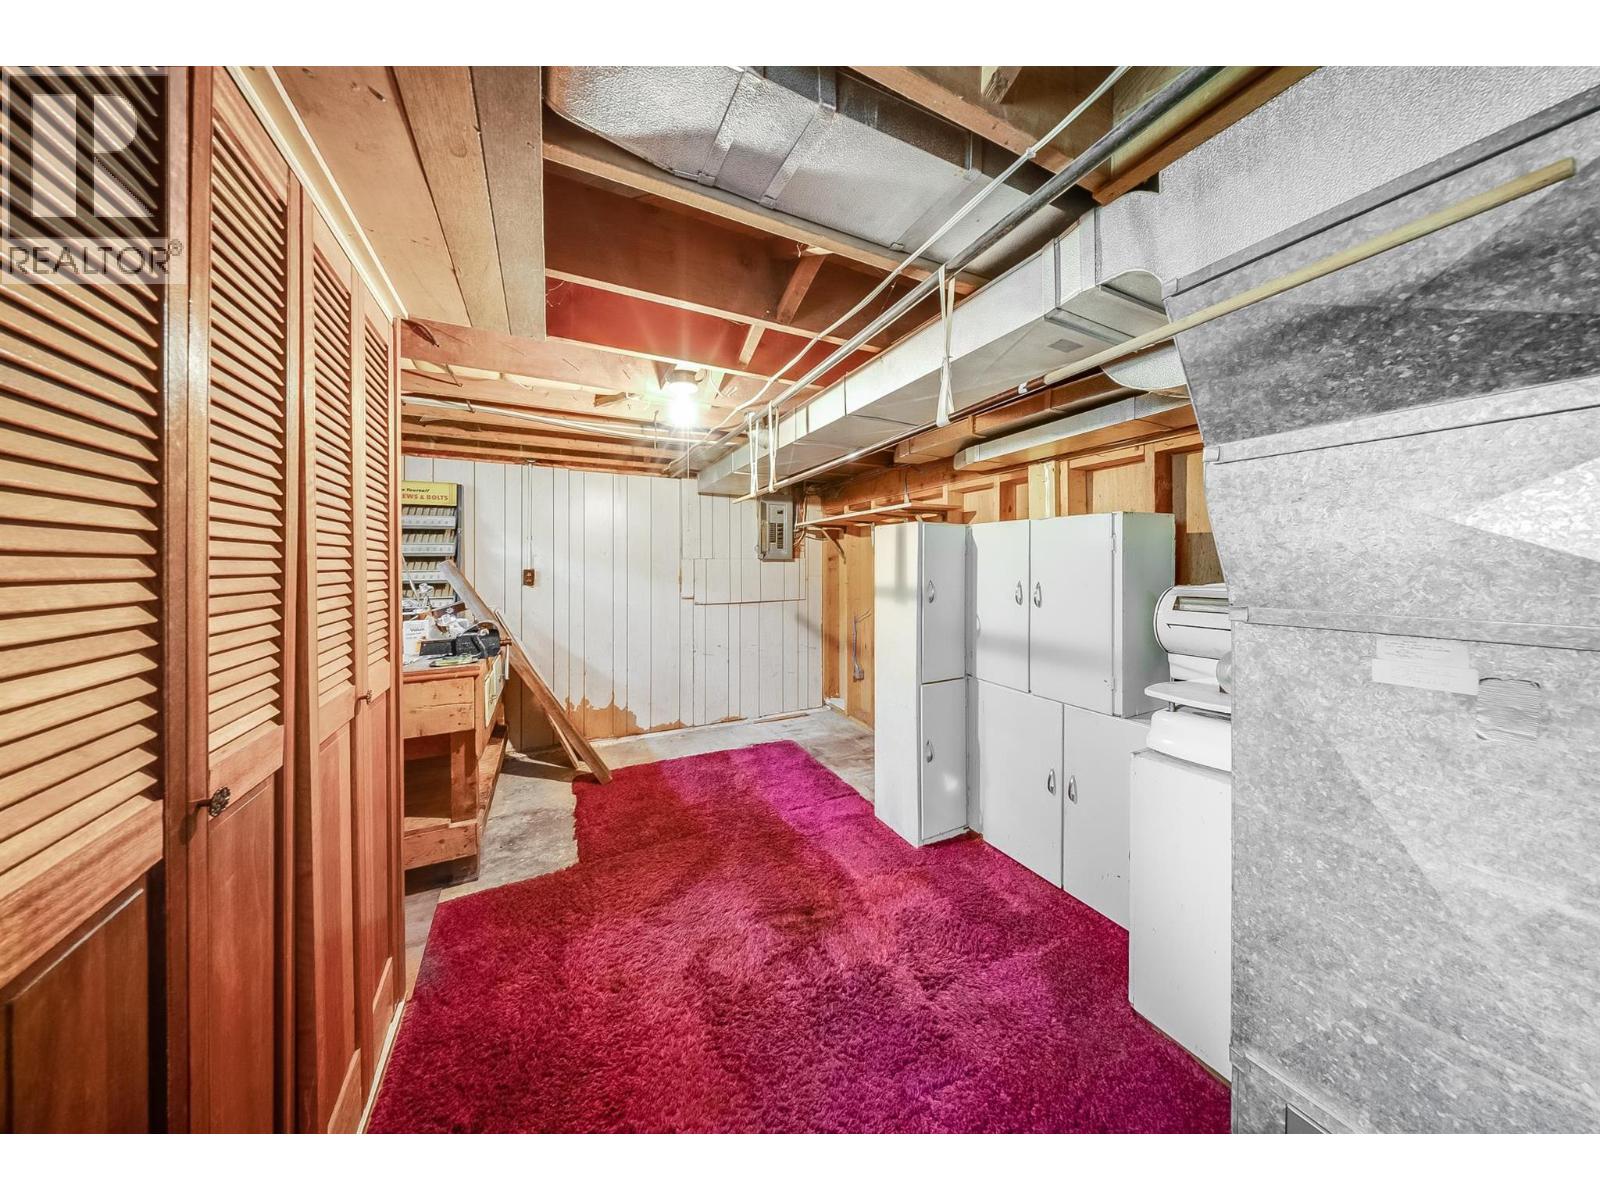
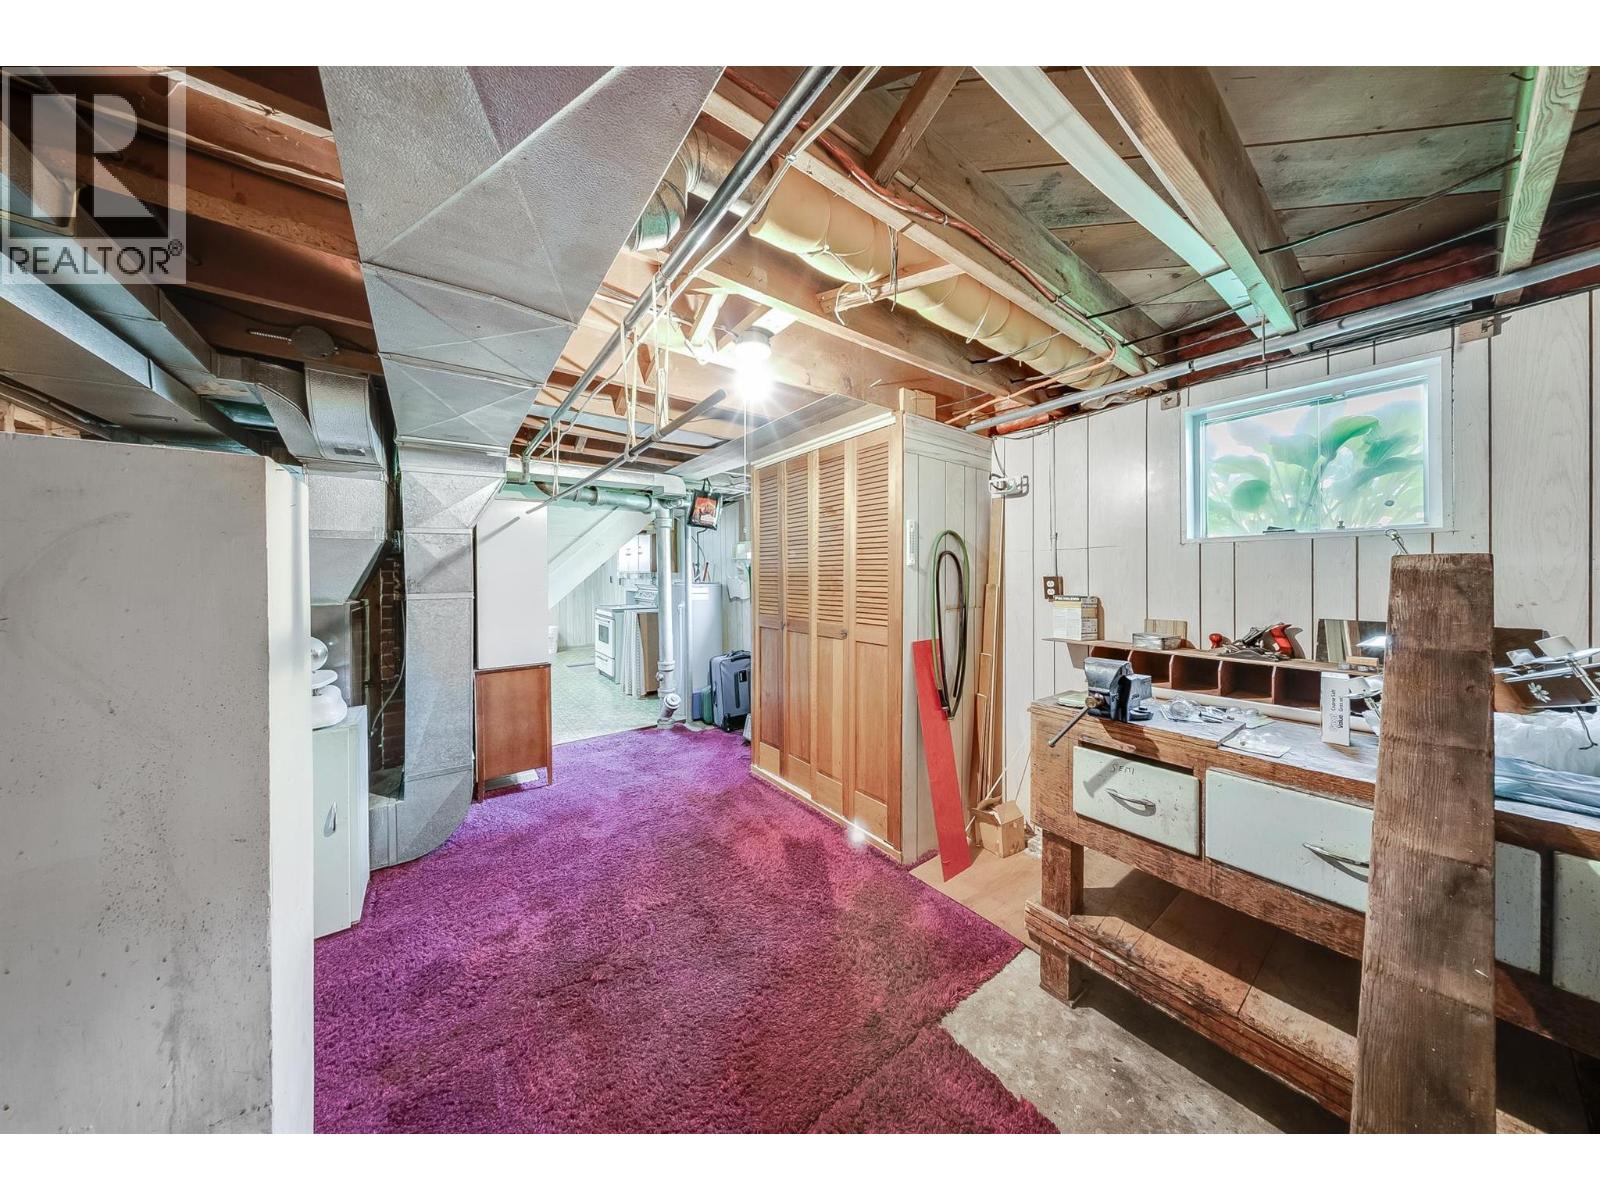
| Basement | Storage | 16' x 11' | ||
| Basement | Utility Room | 22'5'' x 9'5'' | ||
| Basement | Full Bathroom | Measurements not available | ||
| Basement | Bedroom | 16' x 10'11'' | ||
| Main Level | Sunroom | 9'7'' x 7'2'' | ||
| Main Level | Full Bathroom | Measurements not available | ||
| Main Level | Bedroom | 10'8'' x 9'9'' | ||
| Main Level | Primary Bedroom | 12'6'' x 10'9'' | ||
| Main Level | Dining Room | 10'2'' x 7'4'' | ||
| Main Level | Living Room | 13'10'' x 10'5'' | ||
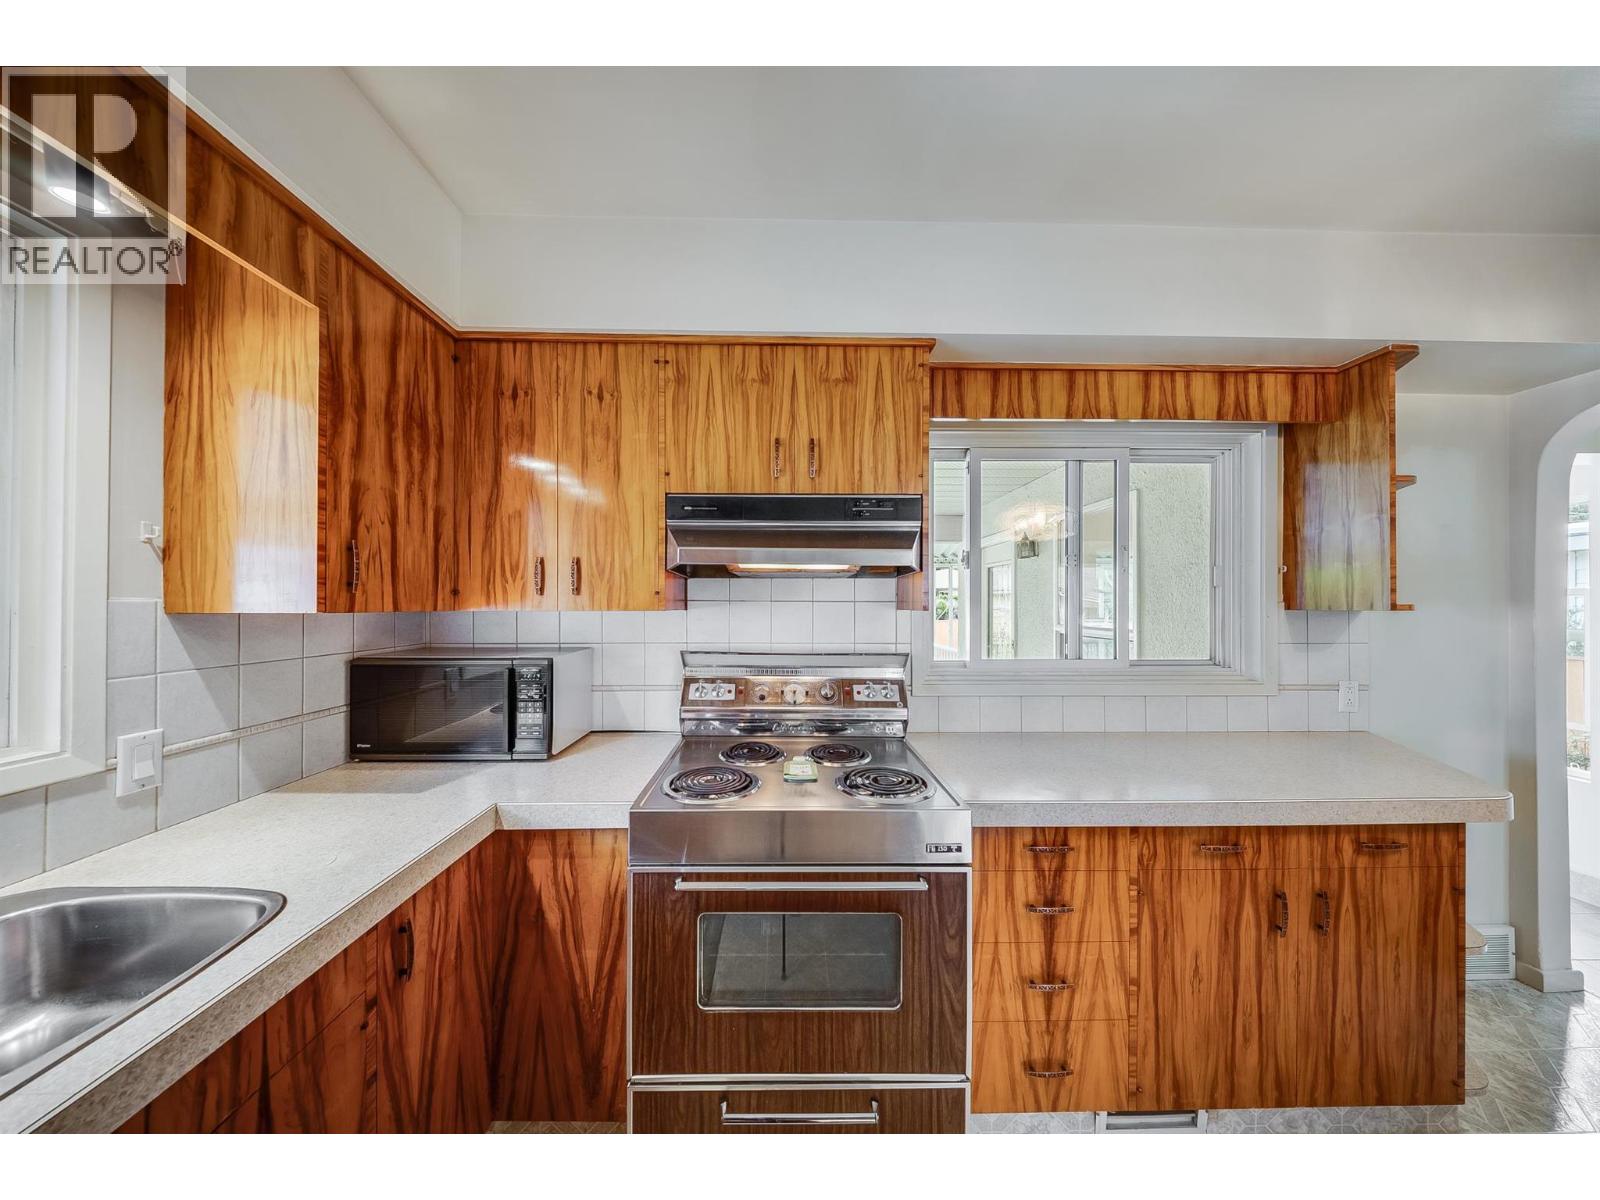
| Main Level | Kitchen | 13' x 8'8'' |
Contact Us
Contact us for more information

The trademarks REALTOR®, REALTORS®, and the REALTOR® logo are controlled by The Canadian Real Estate Association (CREA) and identify real estate professionals who are members of CREA. The trademarks MLS®, Multiple Listing Service® and the associated logos are owned by The Canadian Real Estate Association (CREA) and identify the quality of services provided by real estate professionals who are members of CREA. The trademark DDF® is owned by The Canadian Real Estate Association (CREA) and identifies CREA's Data Distribution Facility (DDF®)
June 25 2026 03:23:01
Association of Interior REALTORS®
RE/MAX All Pro Realty