
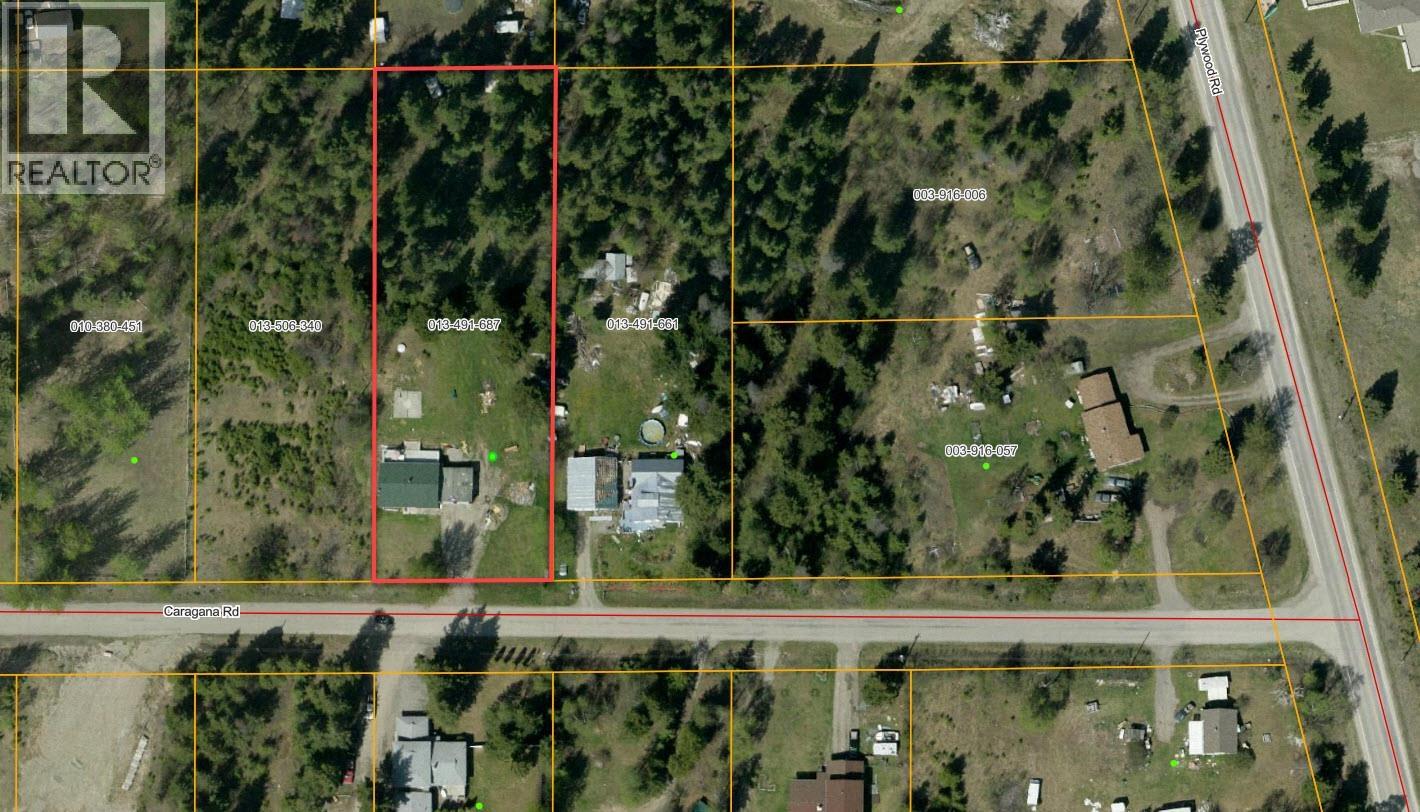
330 Caragana Road Quesnel, British Columbia V2J 5P2

$399,900
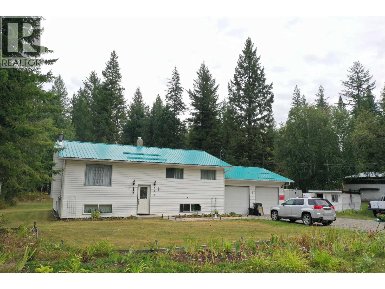
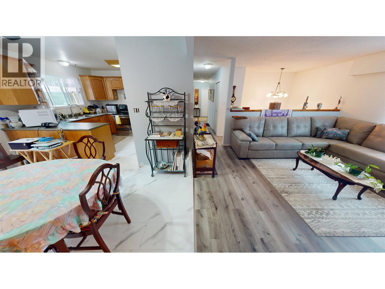
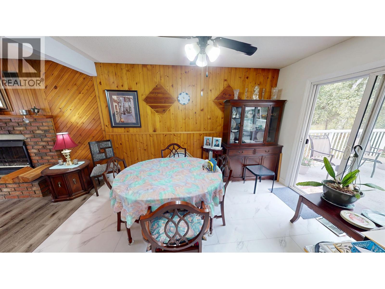
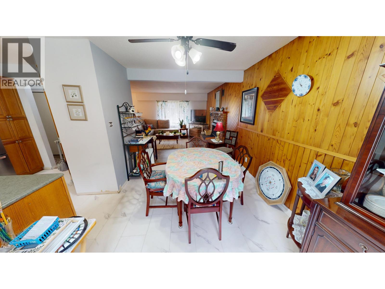
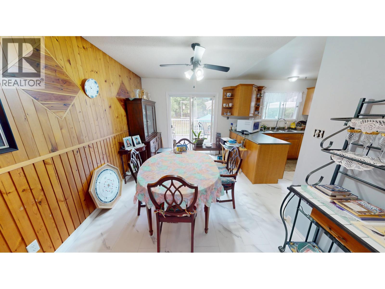
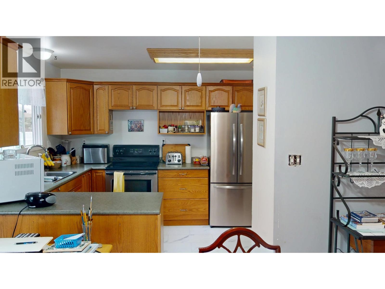
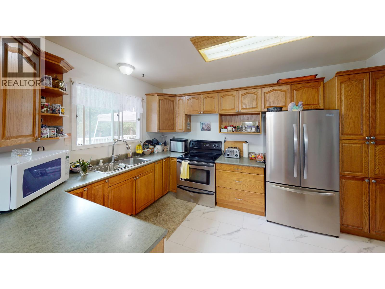
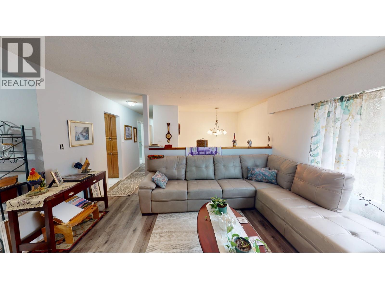
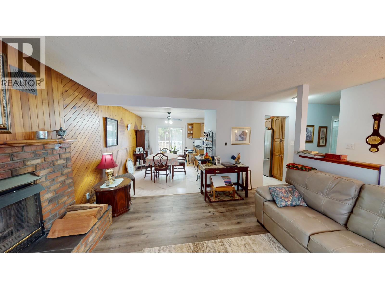
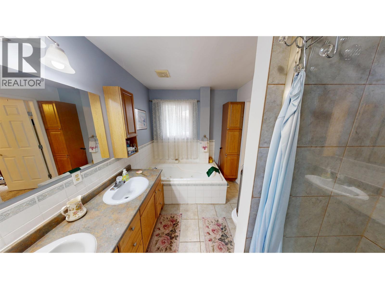
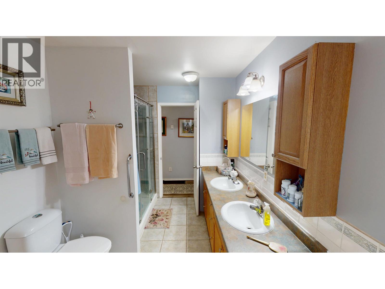
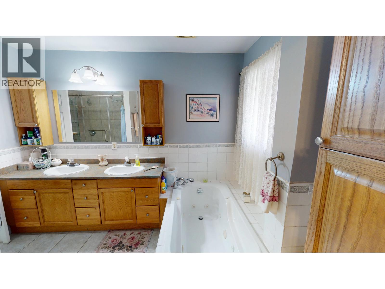
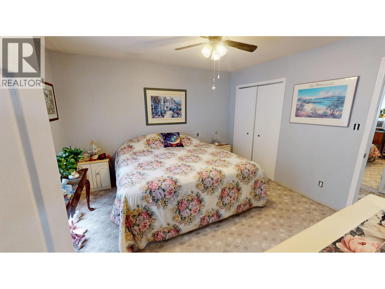
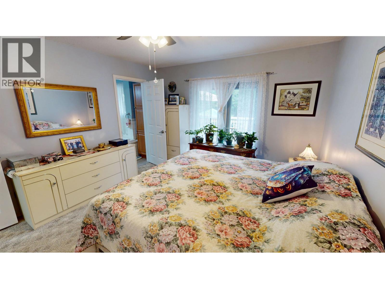
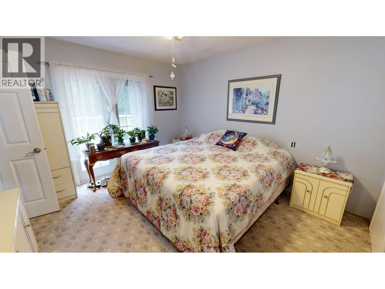
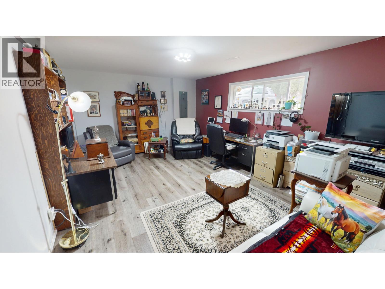
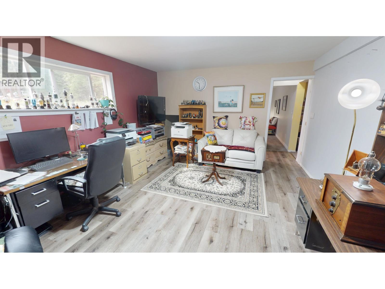
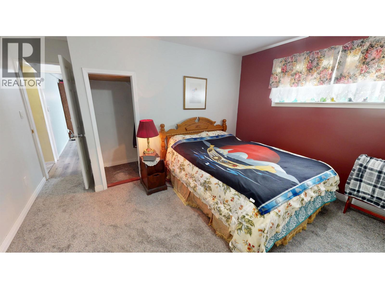
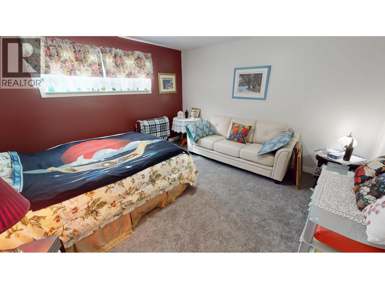
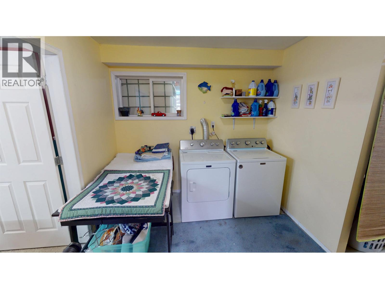
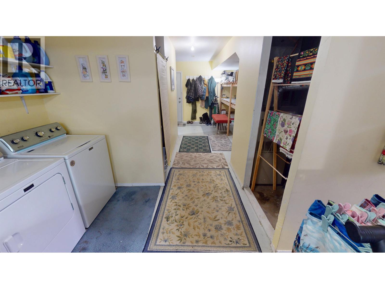
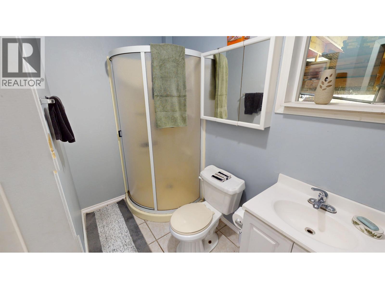
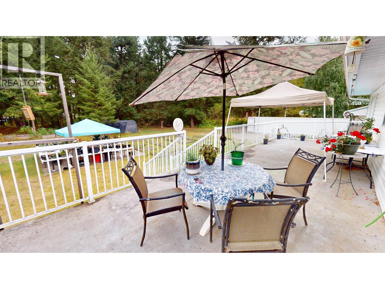
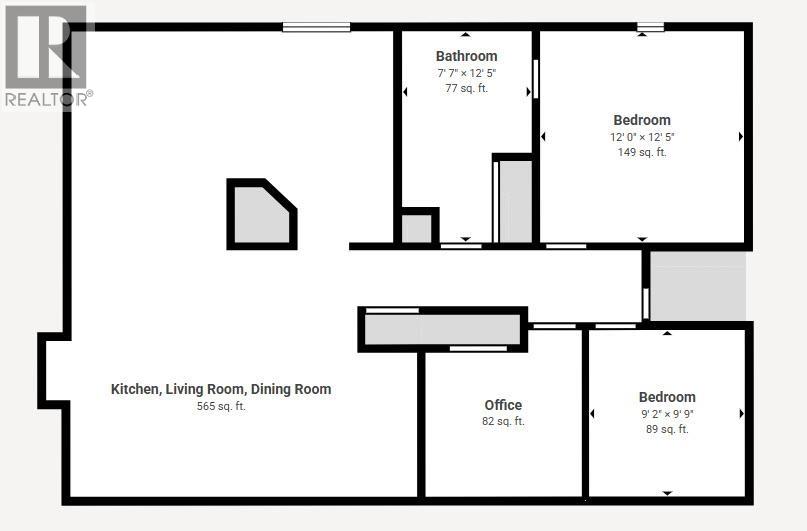
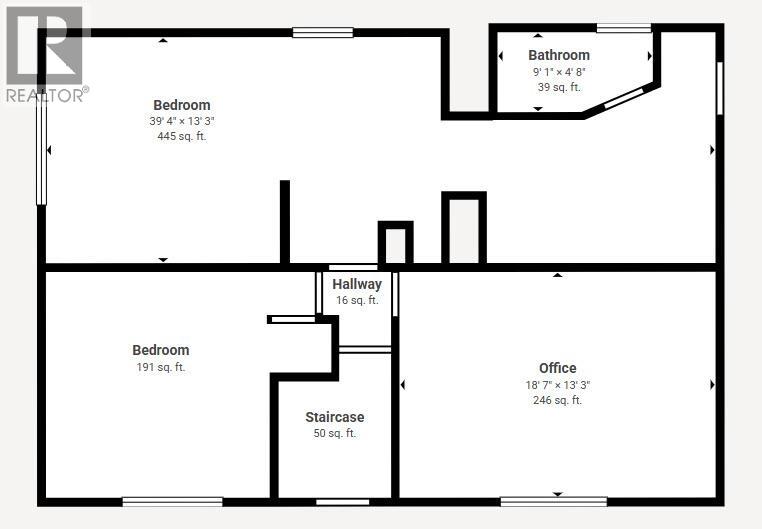
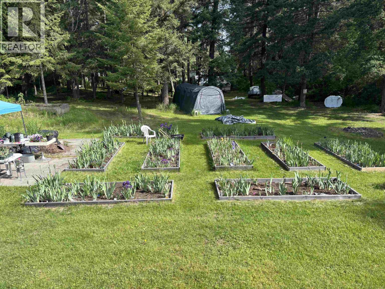
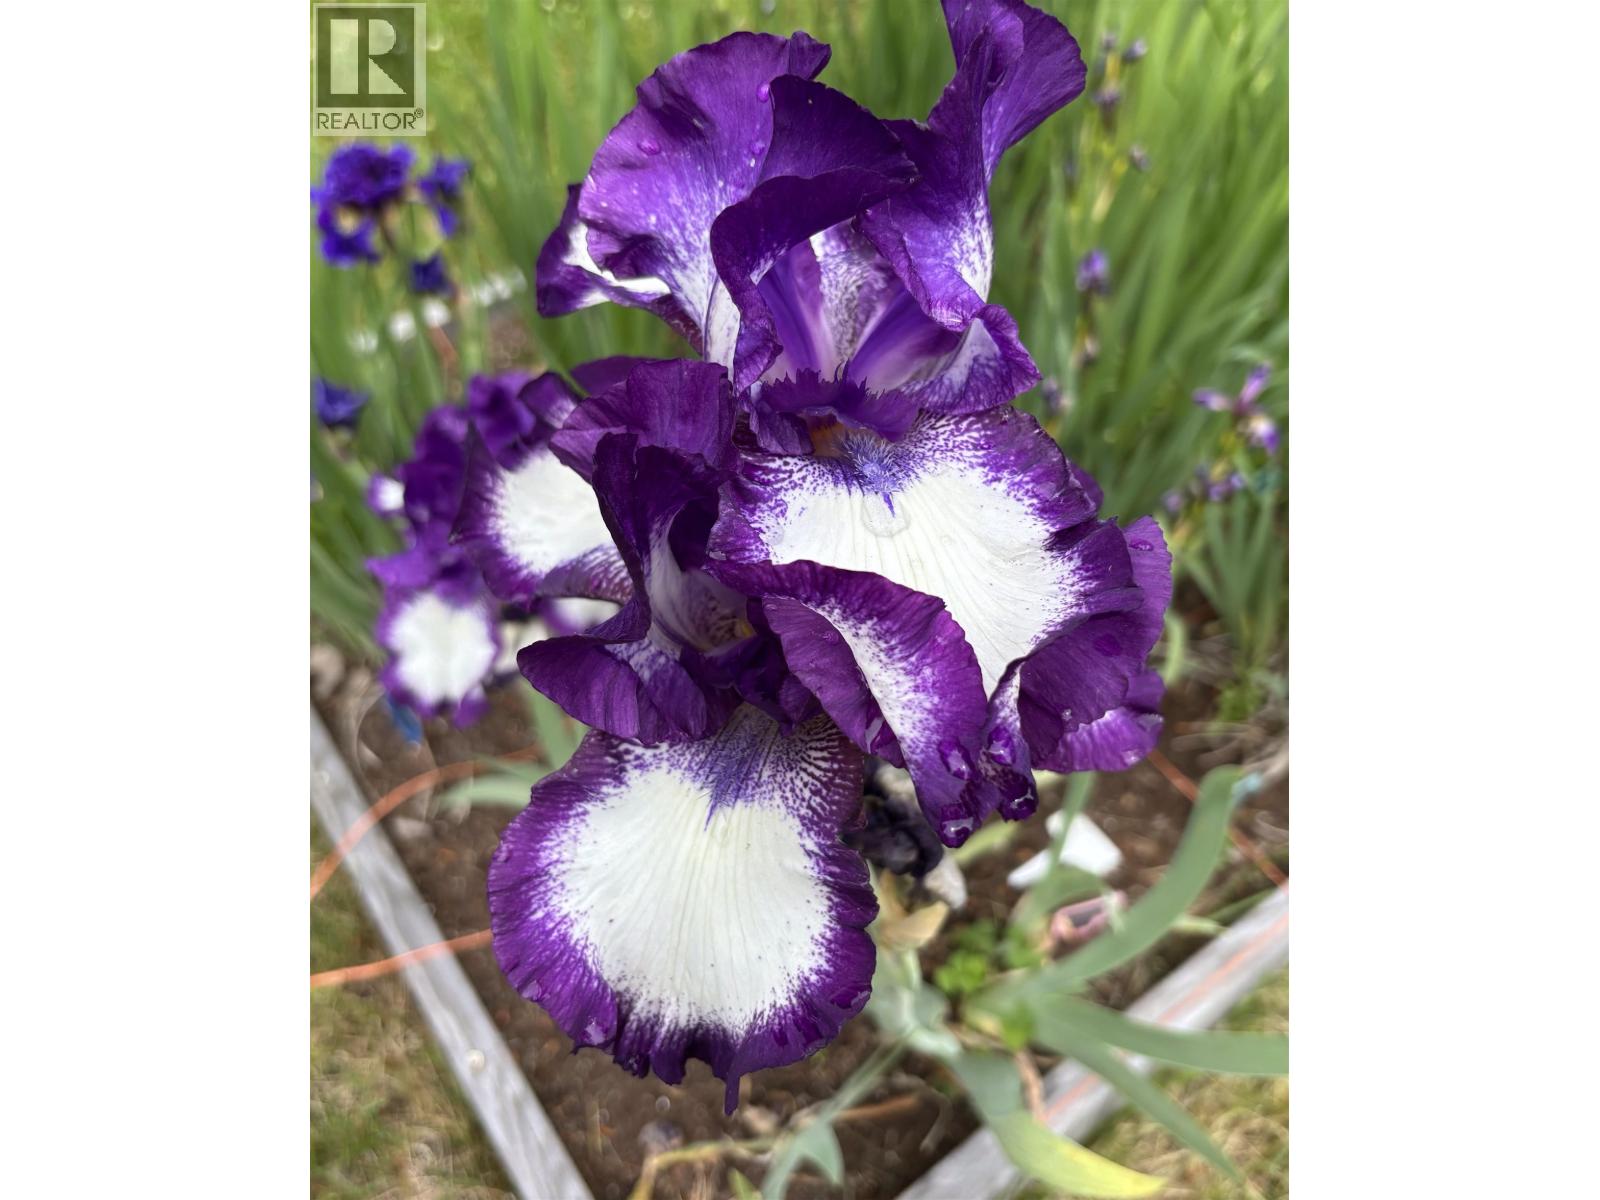
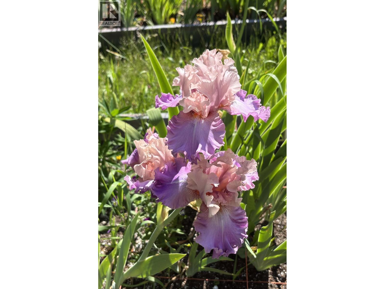
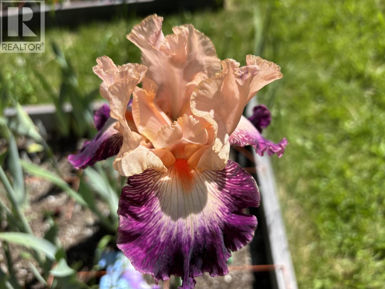
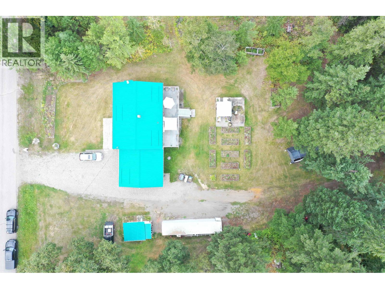
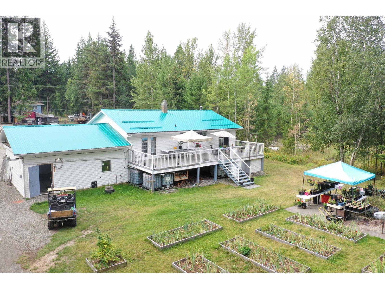
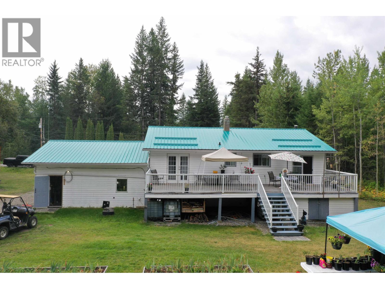
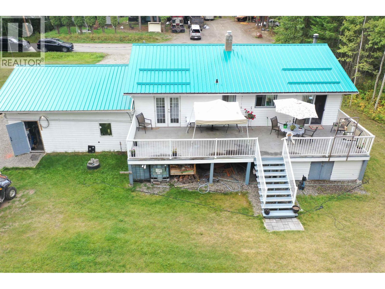
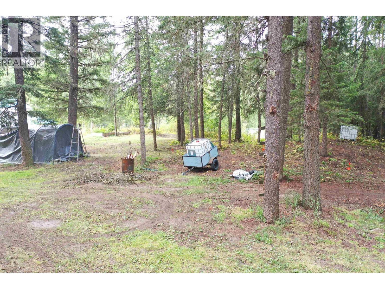
Welcome to this spacious five-bedroom, two-bathroom home, offering a great layout and plenty of natural light. The main level features comfortable living spaces, while the basement offers a generous recreation room and plenty of space for family, guests, or hobbies. The attached 23'7" x 23'10" heated double garage is a standout, featuring multiple work benches, cupboards, automatic door openers, and convenient basement entry. Set on a peaceful one-acre property at the end of a quiet road, the home enjoys friendly neighbours, abundant wildlife, and a lovely sense of privacy. Outside, enjoy raised garden beds, a garden shed, perennial flower beds, a large 40' x 13' deck, and a forested area with trails and fire-smart cleanup completed. A wonderful home with room to enjoy both inside and out! (id:63476)
Property Details
| MLS® Number | R3160296 |
| Property Type | Single Family |
| Storage Type | Storage |
Building
| Bathroom Total | 2 |
| Bedrooms Total | 5 |
| Appliances | Washer, Dryer, Refrigerator, Stove, Dishwasher |
| Basement Development | Finished |
| Basement Type | Full (finished) |
| Constructed Date | 1980 |
| Construction Style Attachment | Detached |
| Exterior Finish | Vinyl Siding |
| Foundation Type | Preserved Wood |
| Heating Fuel | Natural Gas |
| Heating Type | Forced Air |
| Roof Material | Metal |
| Roof Style | Conventional |
| Stories Total | 2 |
| Size Interior | 2,211 Sqft |
| Total Finished Area | 2211 Sqft |
| Type | House |
Parking
| Garage | 2 |
| Open |
Land
| Acreage | Yes |
| Size Irregular | 47916 |
| Size Total | 47916 Sqft |
| Size Total Text | 47916 Sqft |
Rooms
| Level | Type | Length | Width | Dimensions |
|---|---|---|---|---|
| Basement | Bedroom 4 | 13 ft | 11 ft | 13 ft x 11 ft |
| Basement | Bedroom 5 | 13 ft | 13 ft | 13 ft x 13 ft |
| Basement | Recreational, Games Room | 18 ft ,5 in | 13 ft ,2 in | 18 ft ,5 in x 13 ft ,2 in |
| Basement | Storage | 16 ft | 8 ft | 16 ft x 8 ft |
| Basement | Laundry Room | 8 ft ,1 in | 5 ft | 8 ft ,1 in x 5 ft |
| Main Level | Living Room | 14 ft ,6 in | 13 ft ,3 in | 14 ft ,6 in x 13 ft ,3 in |
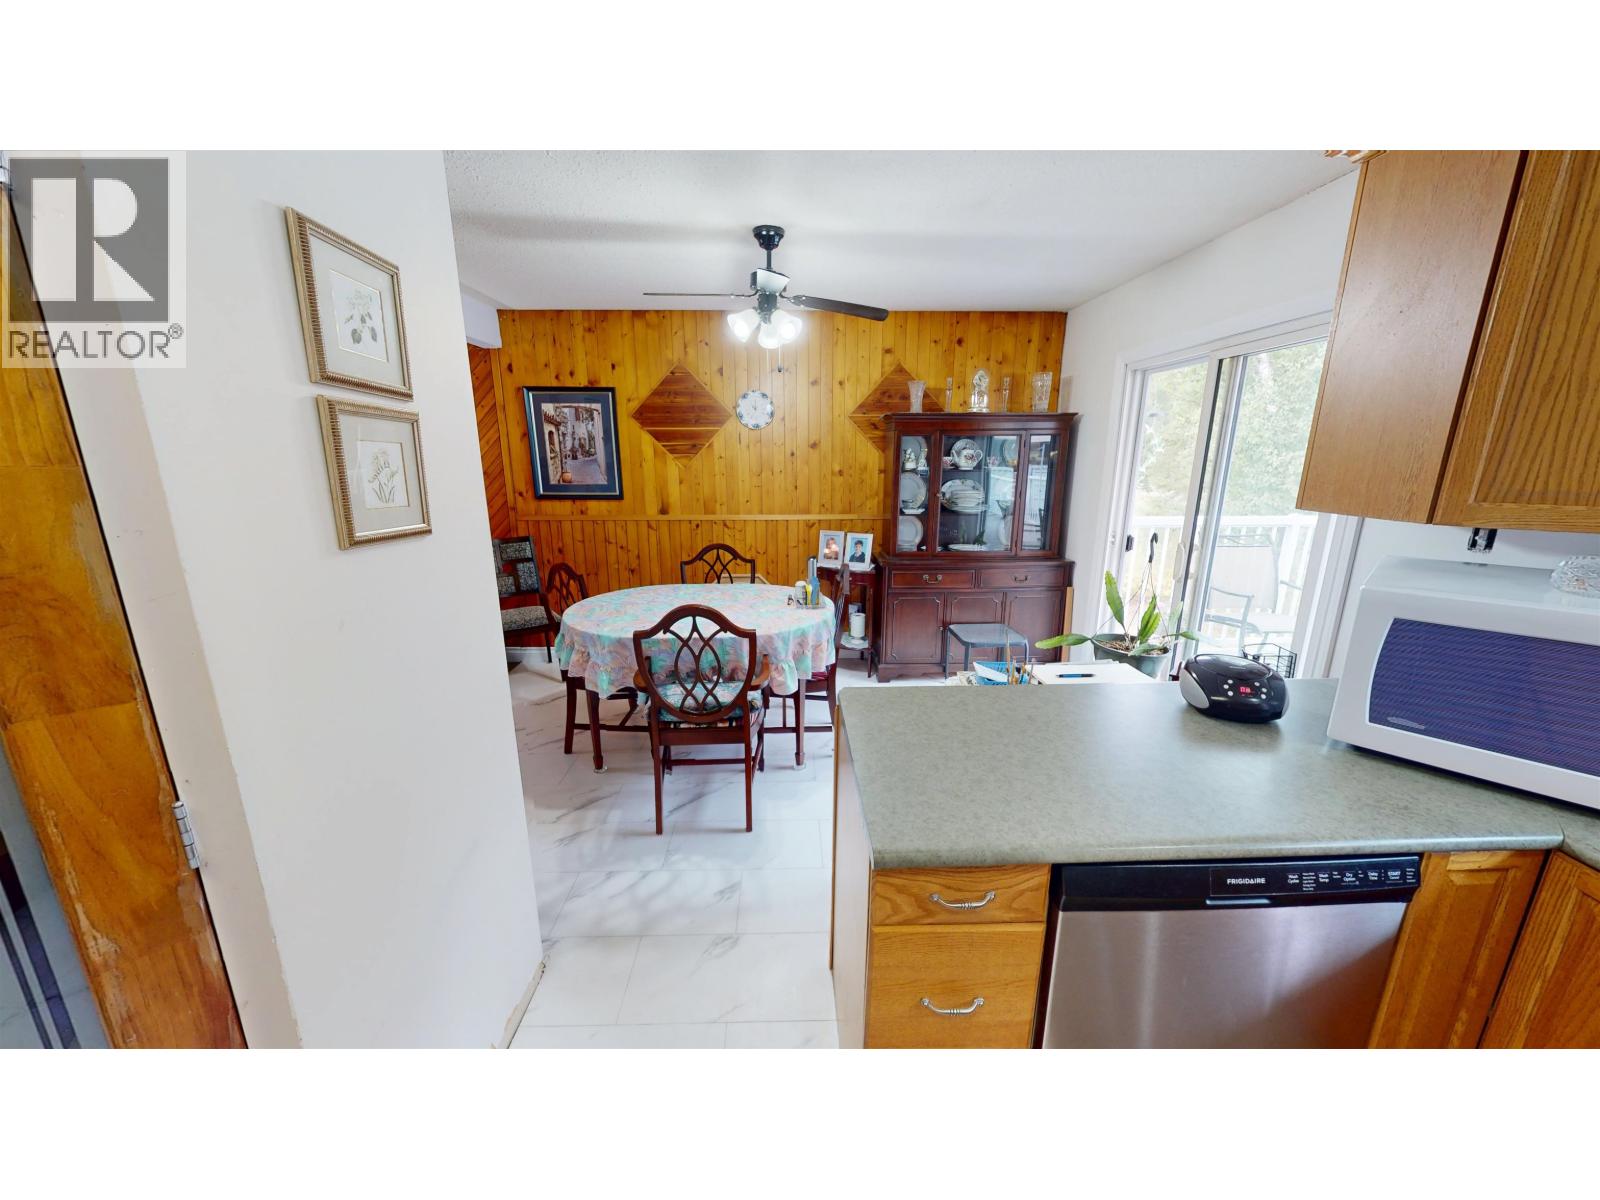
| Main Level | Dining Room | 12 ft ,1 in | 9 ft | 12 ft ,1 in x 9 ft |
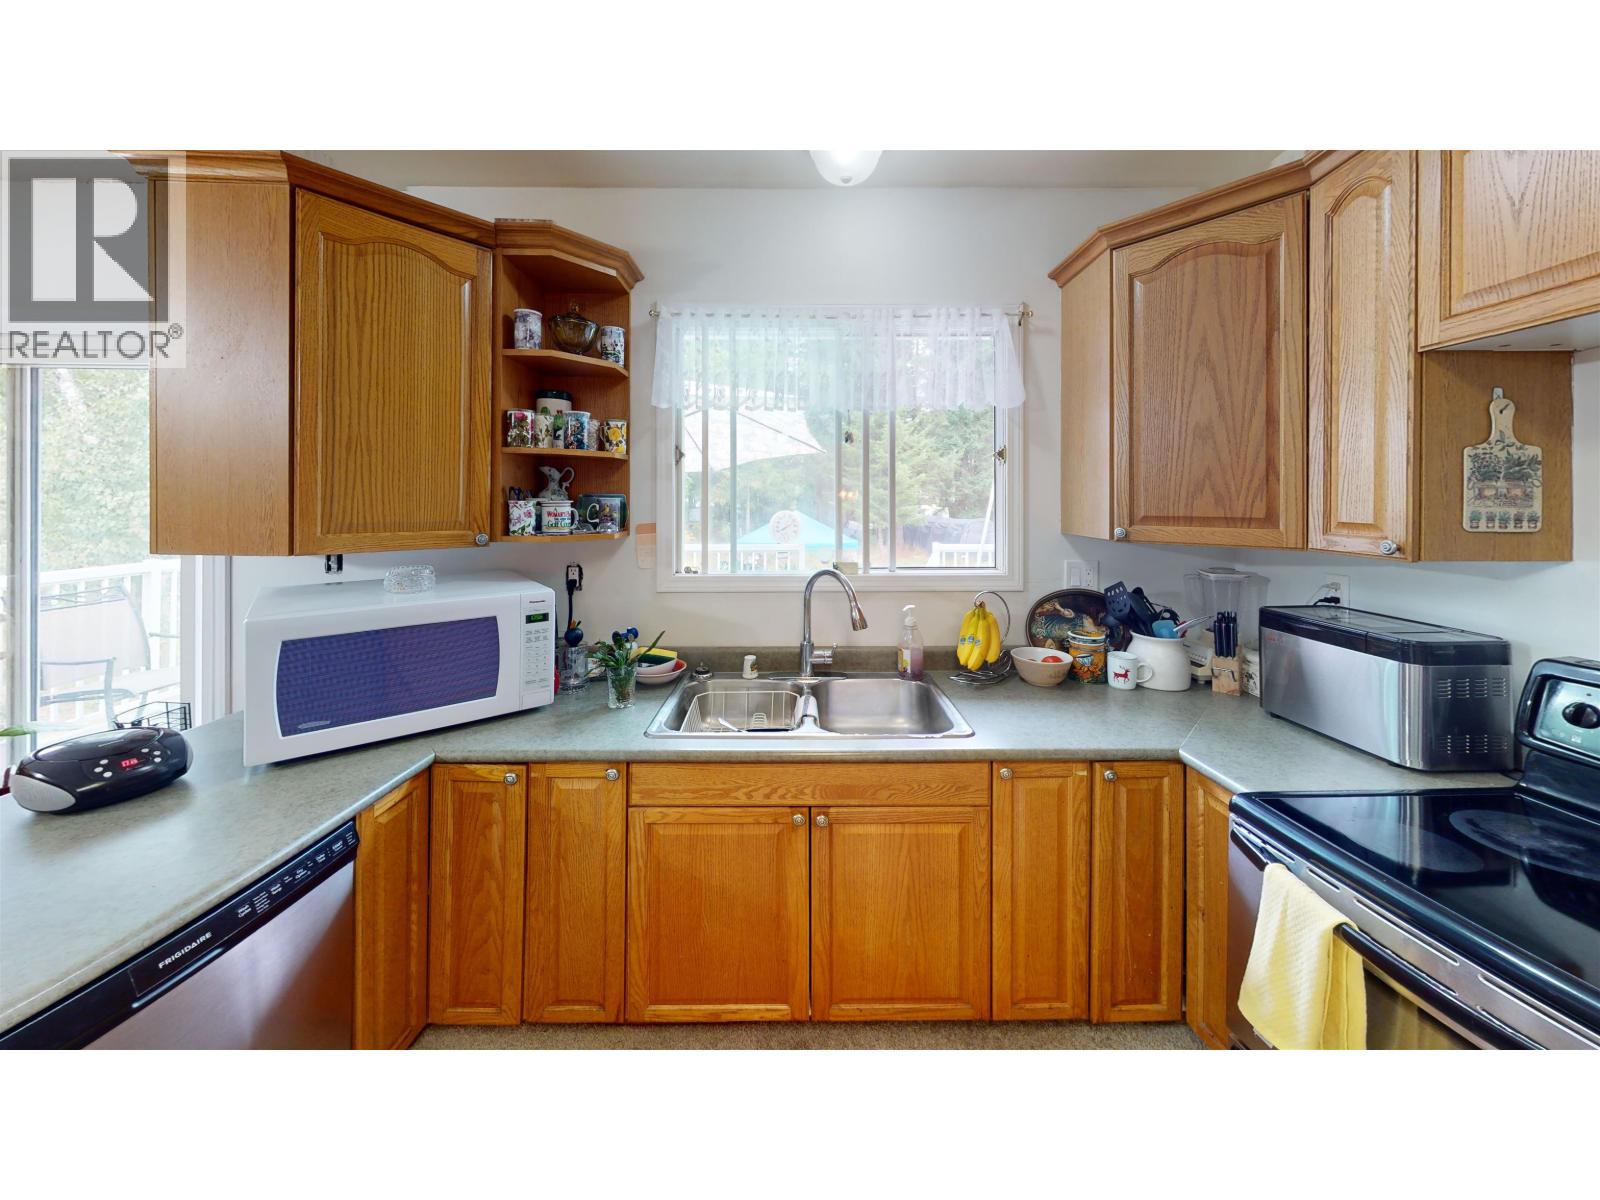
| Main Level | Kitchen | 12 ft ,6 in | 9 ft ,9 in | 12 ft ,6 in x 9 ft ,9 in |
| Main Level | Pantry | 3 ft | 3 ft | 3 ft x 3 ft |
| Main Level | Primary Bedroom | 12 ft ,5 in | 11 ft ,1 in | 12 ft ,5 in x 11 ft ,1 in |
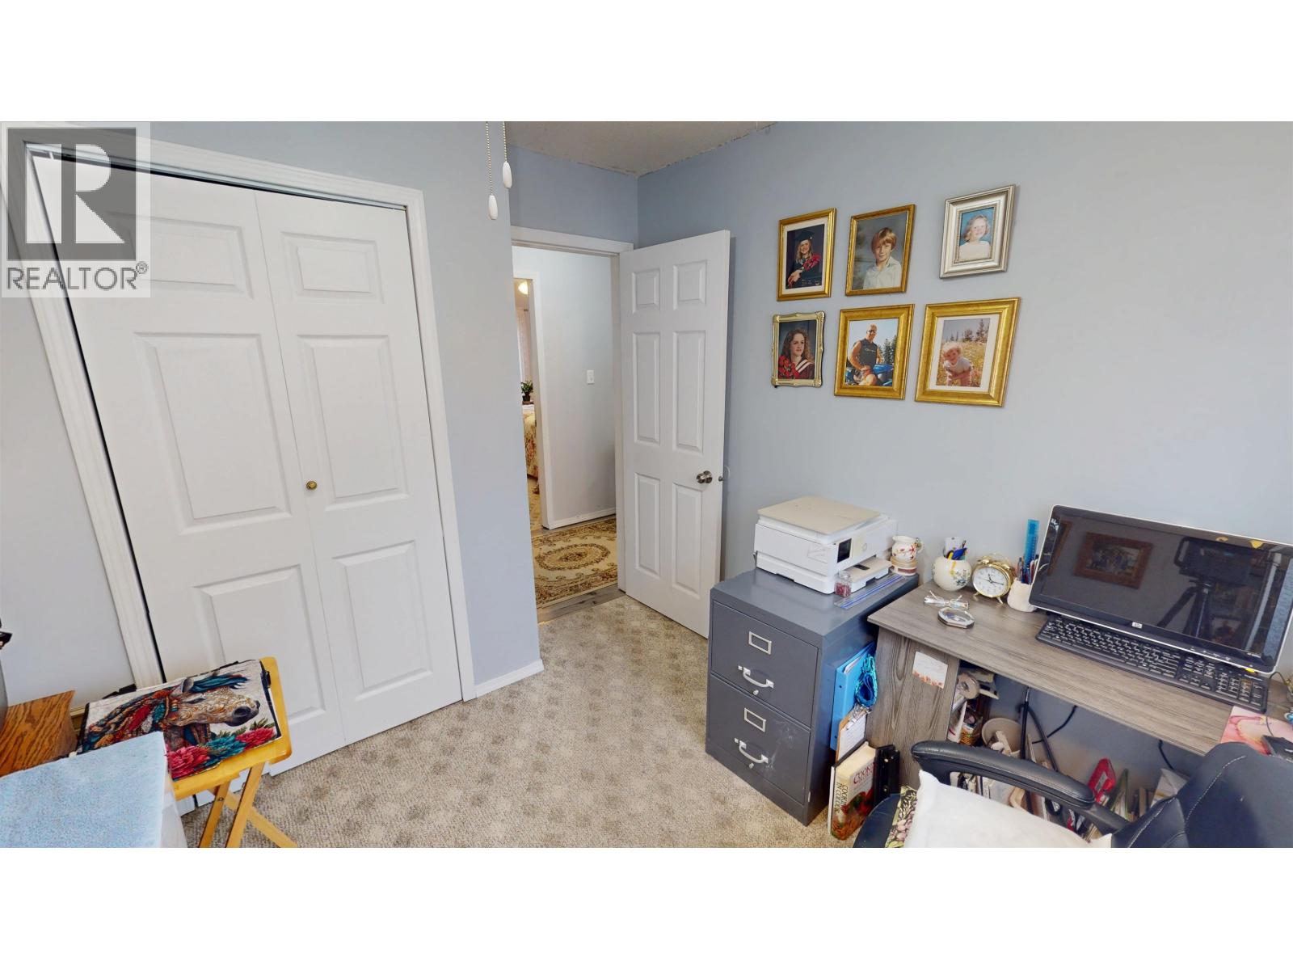
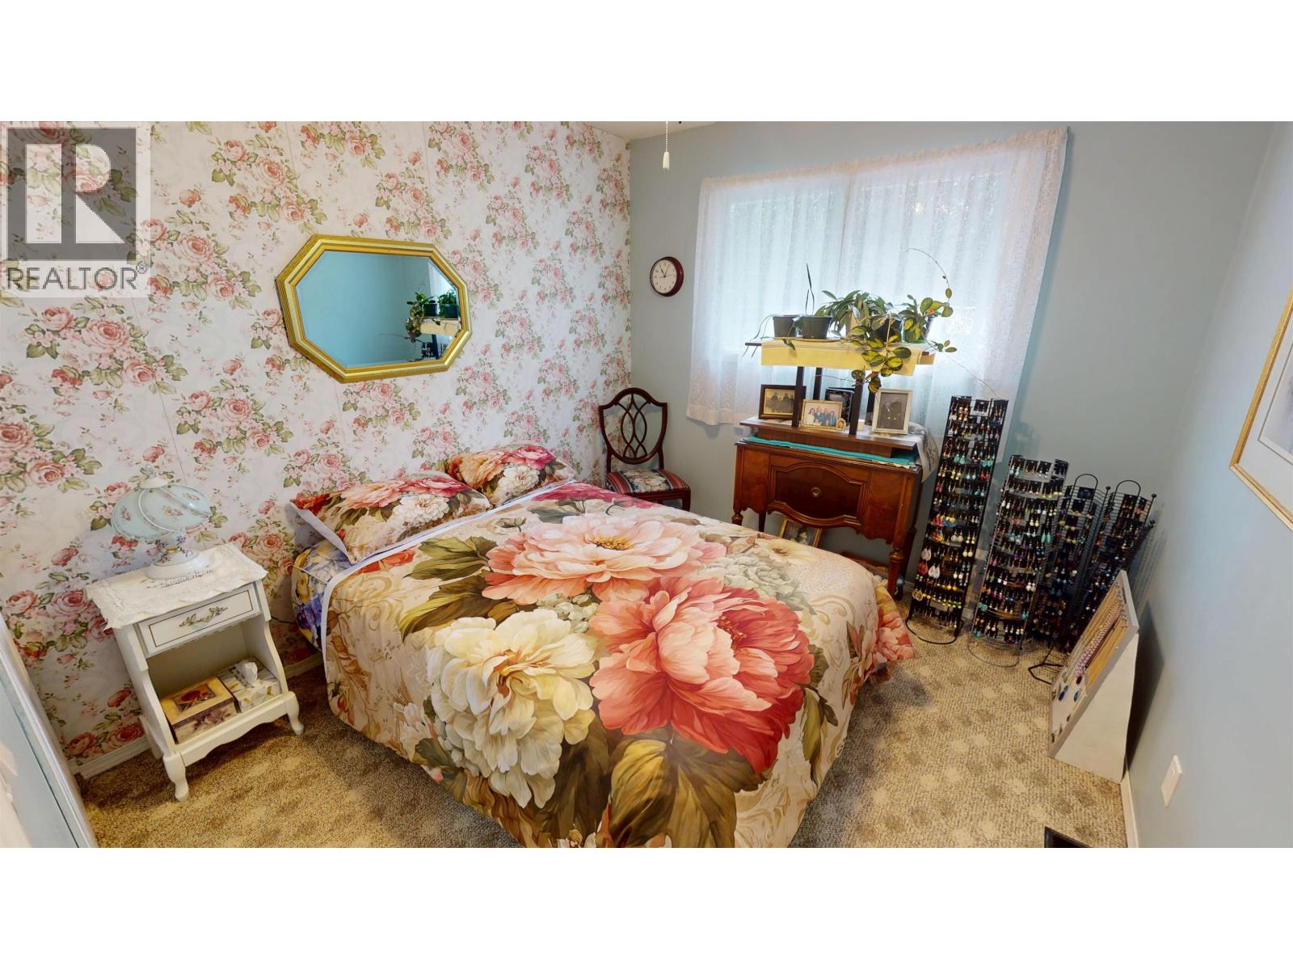
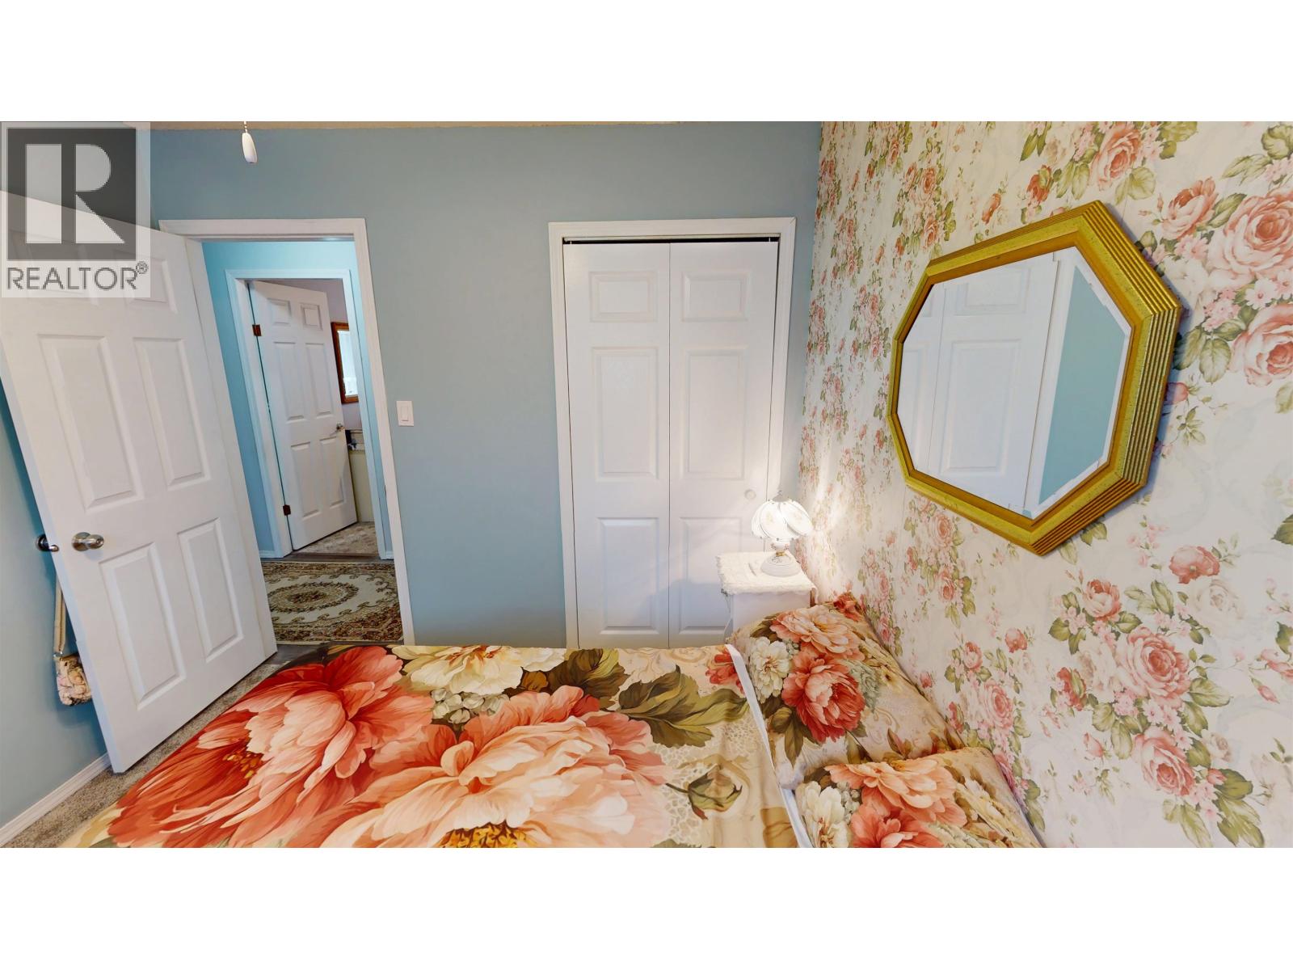
| Main Level | Bedroom 2 | 9 ft ,9 in | 9 ft | 9 ft ,9 in x 9 ft |
| Main Level | Bedroom 3 | 9 ft ,2 in | 8 ft ,6 in | 9 ft ,2 in x 8 ft ,6 in |
Contact Us
Contact us for more information

The trademarks REALTOR®, REALTORS®, and the REALTOR® logo are controlled by The Canadian Real Estate Association (CREA) and identify real estate professionals who are members of CREA. The trademarks MLS®, Multiple Listing Service® and the associated logos are owned by The Canadian Real Estate Association (CREA) and identify the quality of services provided by real estate professionals who are members of CREA. The trademark DDF® is owned by The Canadian Real Estate Association (CREA) and identifies CREA's Data Distribution Facility (DDF®)
September 02 2026 10:23:43
BC Northern Real Estate Board
Century 21 Energy Realty(Qsnl)