
33 Valley Crescent Lacombe, Alberta T4L 1R9

$335,000
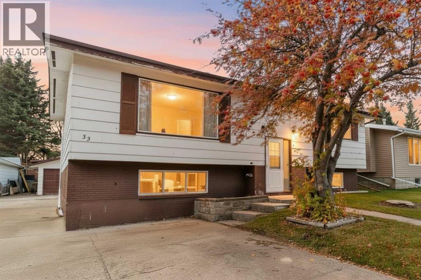
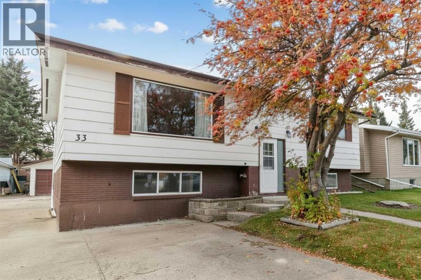
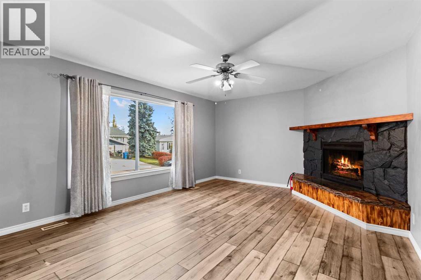
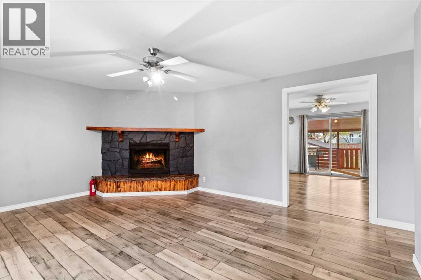
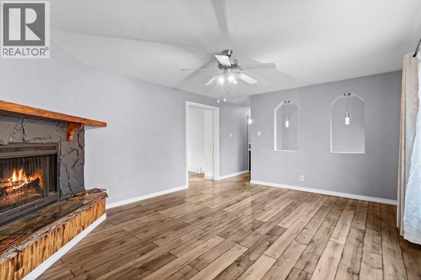
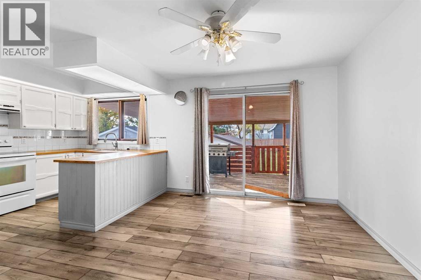
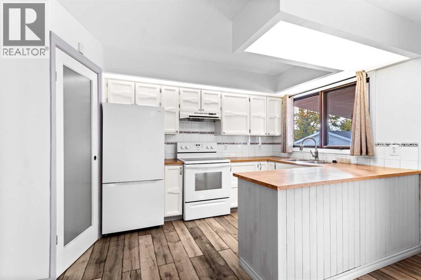
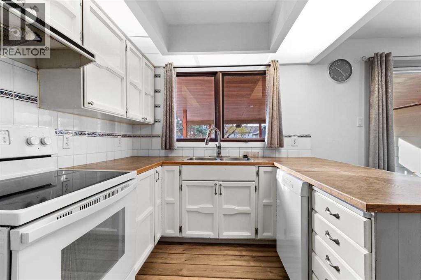
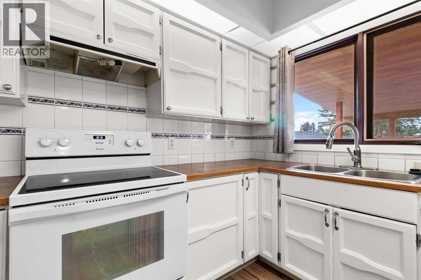
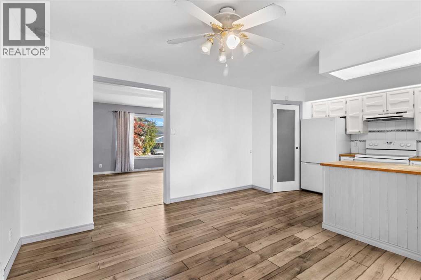
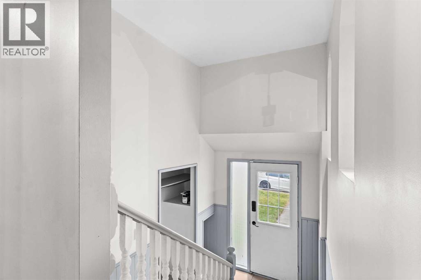
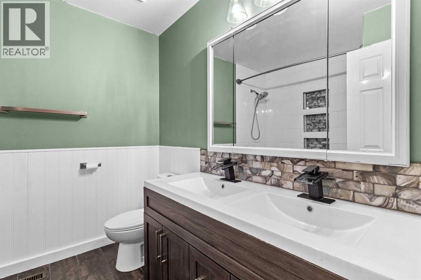
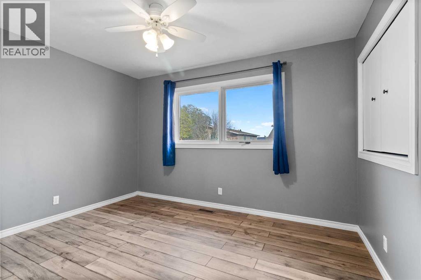
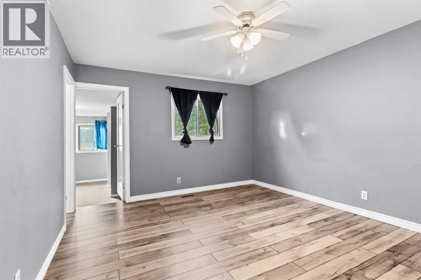
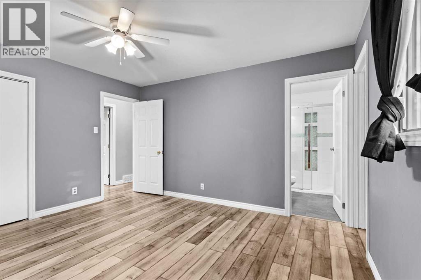
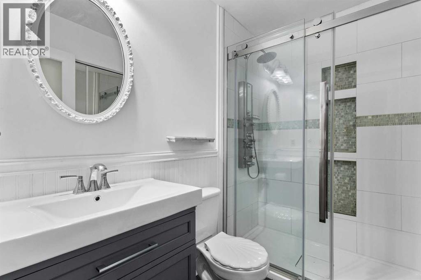
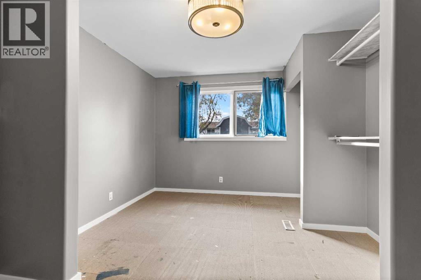
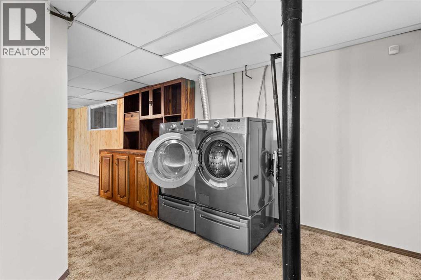
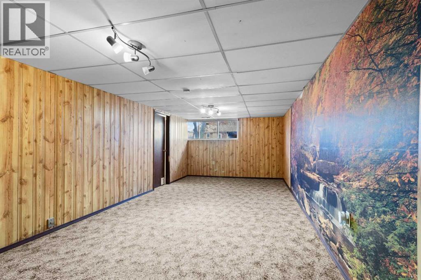
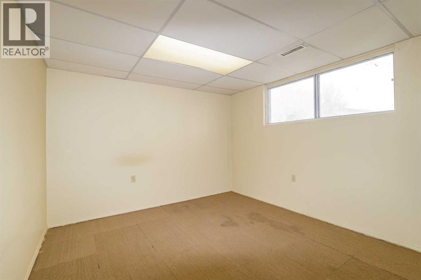
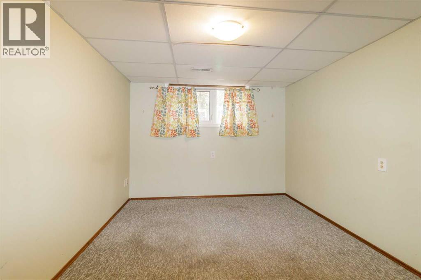
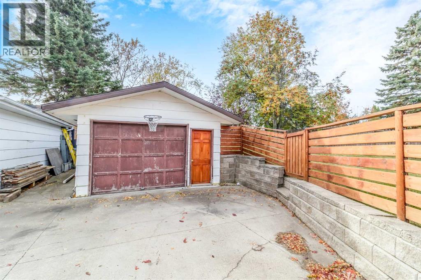
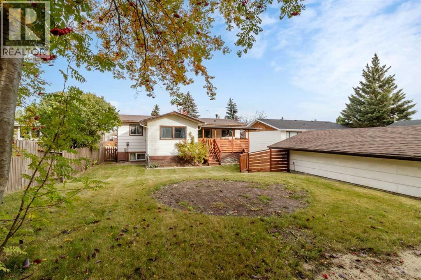
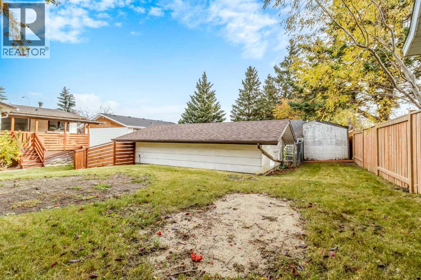
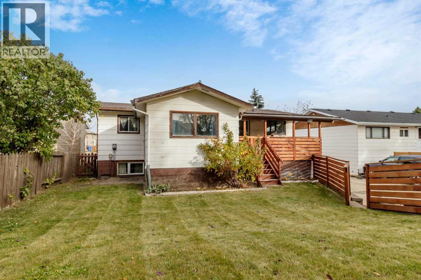
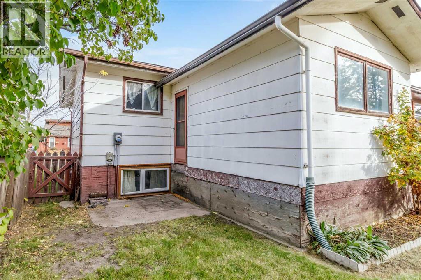
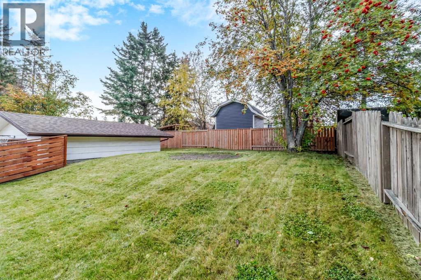
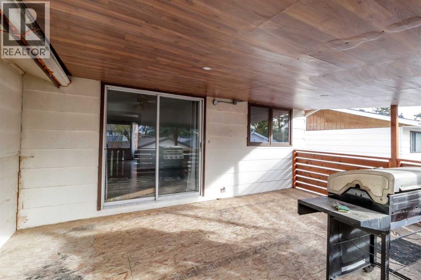
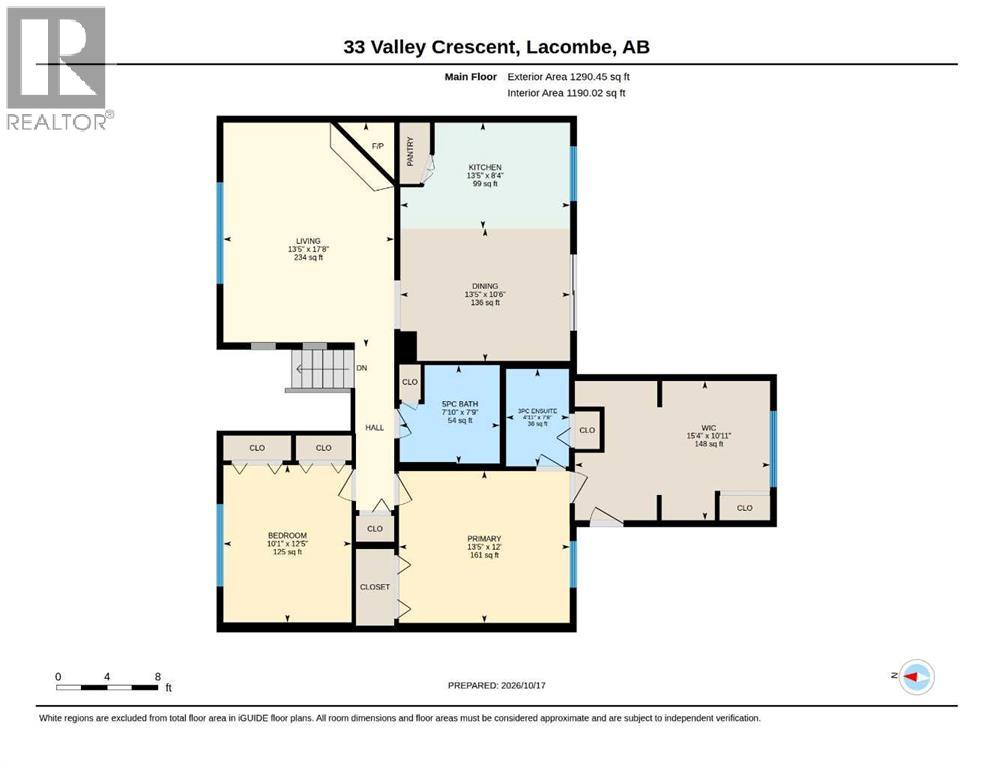
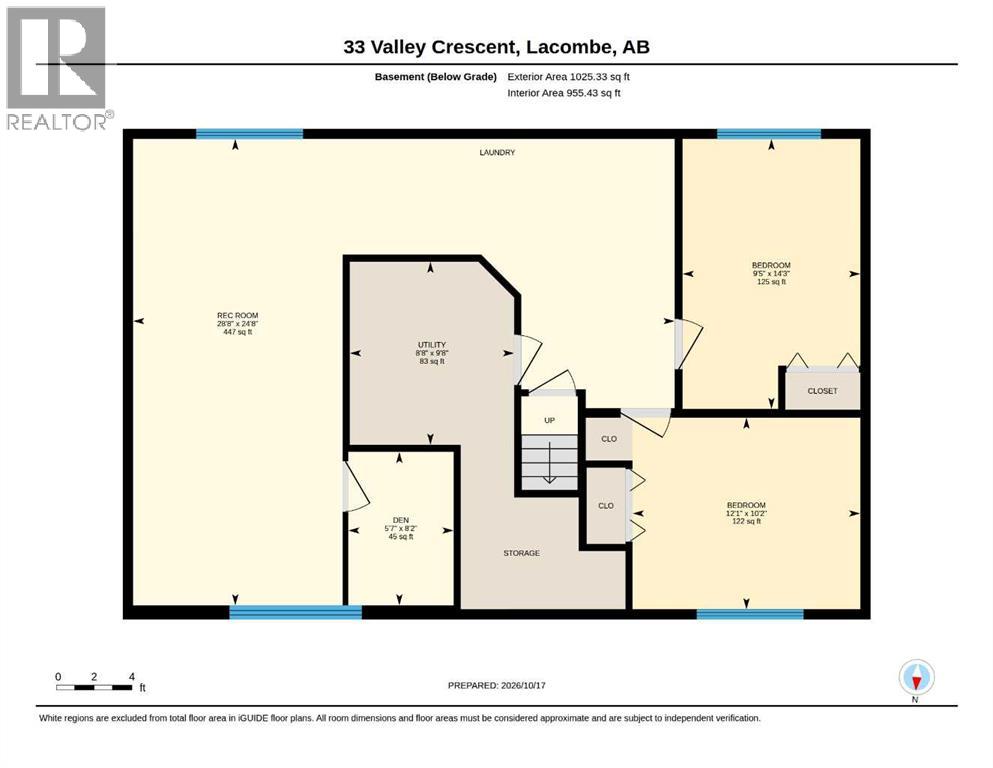
This charming home offers excellent value and has already seen several renovations. The spacious kitchen features a generous dining area with access to a covered patio and backyard. The fridge and stove have both been replaced within the past few years & garburator added .The bright living room features a wood-burning fireplace that has been inspected. A big picture window offering lots of natural light. Most of the flooring on main level has been replaced with a aesthetically pleasing laminate. The main bathroom offers a jetted tub and double sinks, and wainscotting. The primary bedroom includes an ensuite with walk in tiled shower with rain head. Adjoining to the bedroom is a bonus flex space—ideal for a walk-in closet, home office, nursery, or whatever suits your needs. A second bright bedroom is conveniently located across the hall on the main floor. Several windows have also been replaced over the years.Downstairs, you’ll find two additional bedrooms and a family room that, offering plenty of space for family or guests. Outside, enjoy a beautiful large fenced yard and a spacious double garage.The neighborhood connects directly to Lacombe’s paved trail system, making it easy to enjoy nearby green spaces by foot or bike. (id:63476)
Property Details
| MLS® Number | A2352515 |
| Property Type | Single Family |
| Community Name | Fairway Heights |
| Amenities Near By | Playground, Schools |
| Parking Space Total | 1 |
| Plan | 7720821 |
| Structure | Deck |
Building
| Bathroom Total | 2 |
| Bedrooms Above Ground | 2 |
| Bedrooms Below Ground | 2 |
| Bedrooms Total | 4 |
| Appliances | Refrigerator, Dishwasher, Stove, Washer & Dryer |
| Architectural Style | Bi-level |
| Basement Development | Finished |
| Basement Type | Full (finished) |
| Constructed Date | 1977 |
| Construction Material | Wood Frame |
| Construction Style Attachment | Detached |
| Cooling Type | None |
| Fireplace Present | Yes |
| Fireplace Total | 1 |
| Flooring Type | Carpeted, Linoleum |
| Heating Fuel | Natural Gas |
| Heating Type | Forced Air |
| Size Interior | 1,369 Sqft |
| Total Finished Area | 1369 Sqft |
| Type | House |
Parking
| Detached Garage | 1 |
Land
| Acreage | No |
| Fence Type | Fence |
| Land Amenities | Playground, Schools |
| Landscape Features | Landscaped, Lawn |
| Size Frontage | 15.85 M |
| Size Irregular | 6405.00 |
| Size Total | 6405 Sqft|4,051 - 7,250 Sqft |
| Size Total Text | 6405 Sqft|4,051 - 7,250 Sqft |
| Zoning Description | R1b |
Rooms
| Level | Type | Length | Width | Dimensions |
|---|---|---|---|---|
| Basement | Bedroom | 10.17 Ft x 12.08 Ft | ||
| Basement | Bedroom | 14.25 Ft x 9.42 Ft | ||
| Basement | Family Room | 24.67 Ft x 28.67 Ft | ||
| Main Level | Living Room | 13.42 Ft x 17.67 Ft | ||
| Main Level | Kitchen | 13.42 Ft x 8.33 Ft | ||
| Main Level | 3pc Bathroom | Measurements not available | ||
| Main Level | 5pc Bathroom | Measurements not available | ||
| Main Level | Primary Bedroom | 13.42 Ft x 12.00 Ft | ||
| Main Level | Other | 15.33 Ft x 10.92 Ft | ||
| Main Level | Bedroom | 10.08 Ft x 12.42 Ft |
Contact Us
Contact us for more information

The trademarks REALTOR®, REALTORS®, and the REALTOR® logo are controlled by The Canadian Real Estate Association (CREA) and identify real estate professionals who are members of CREA. The trademarks MLS®, Multiple Listing Service® and the associated logos are owned by The Canadian Real Estate Association (CREA) and identify the quality of services provided by real estate professionals who are members of CREA. The trademark DDF® is owned by The Canadian Real Estate Association (CREA) and identifies CREA's Data Distribution Facility (DDF®)
October 20 2026 04:56:05
Central Alberta REALTORS® Association
Royal LePage Network Realty Corp.