
33 Tanana Lane Whitehorse, Yukon Y1A 0S6

$743,400
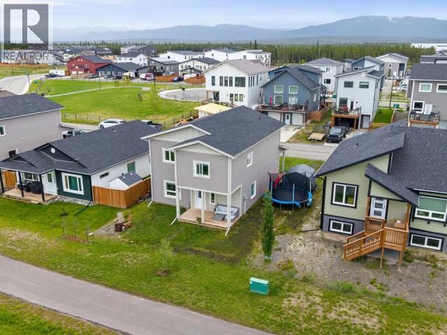
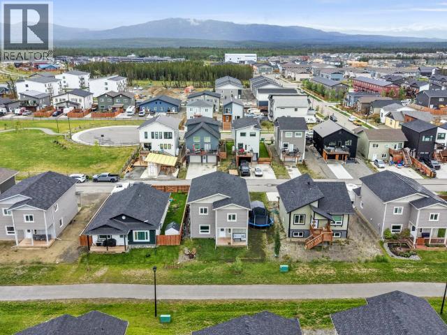
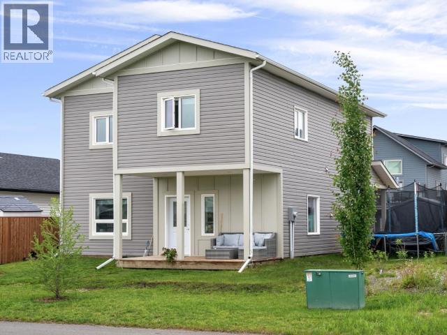
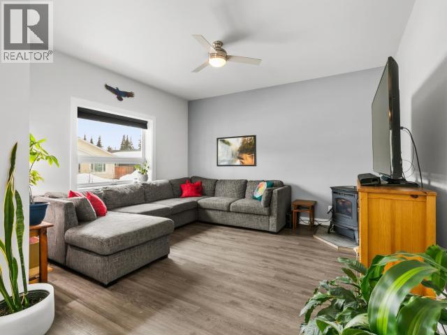
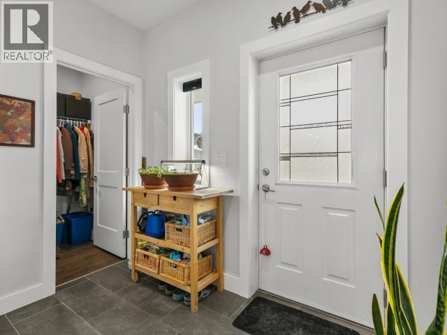
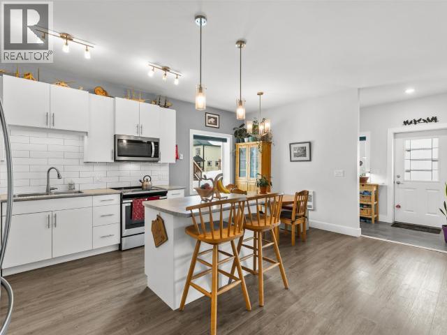
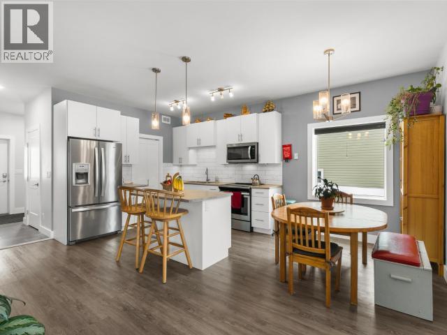
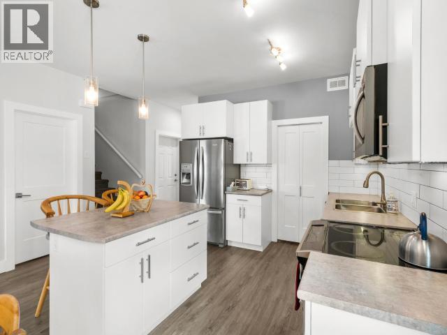
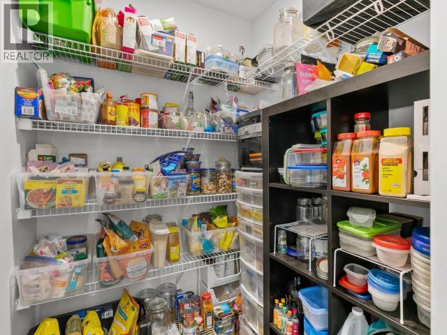
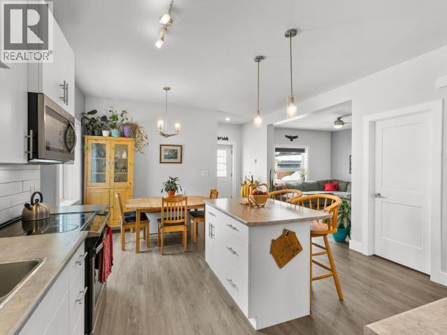
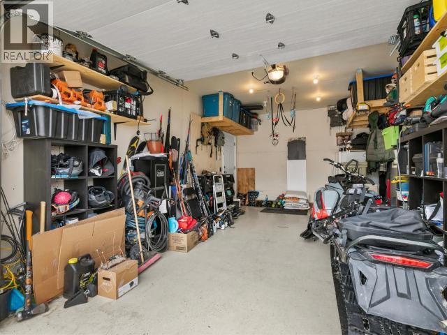
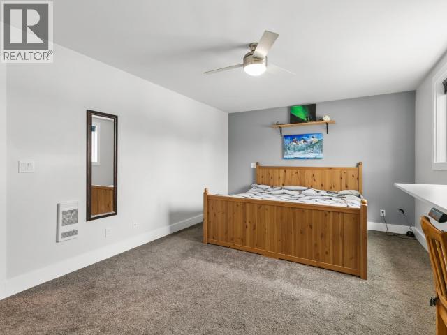
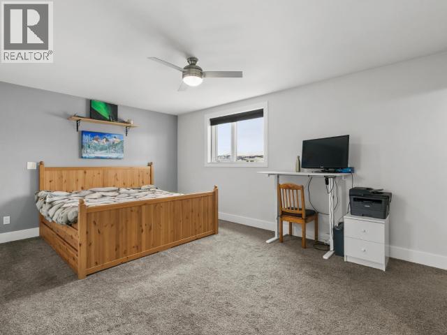
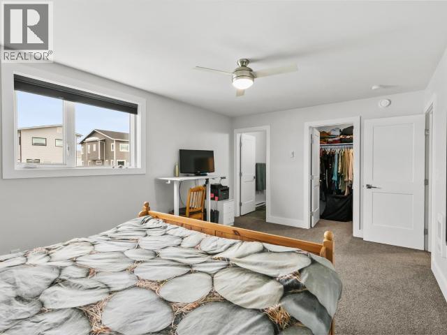
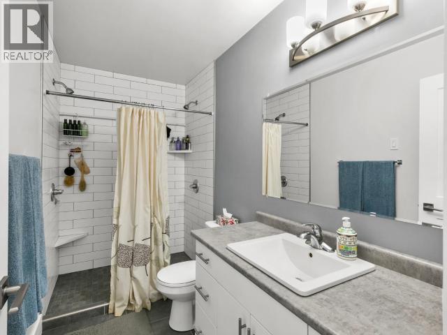
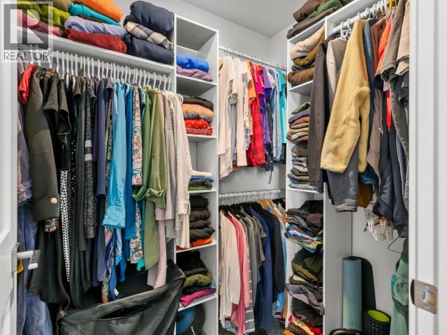
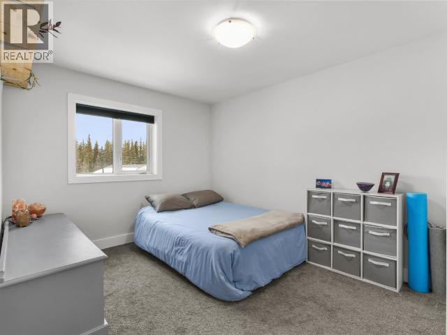
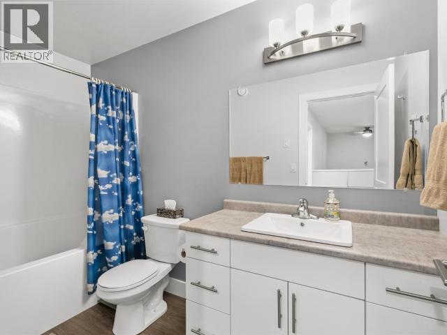
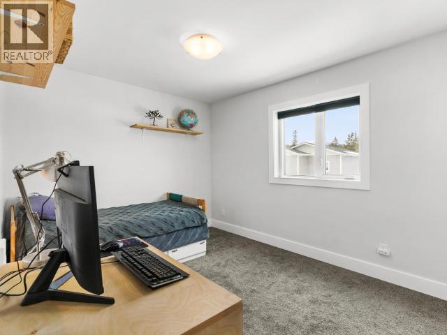
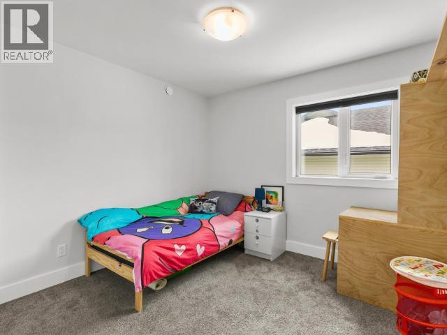
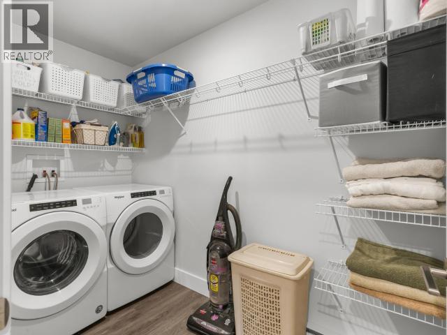
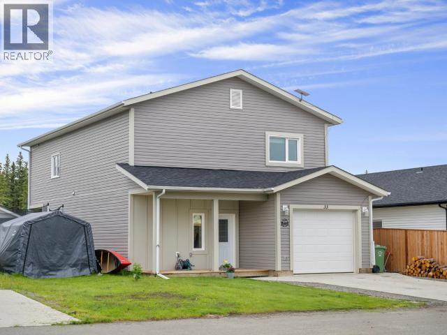
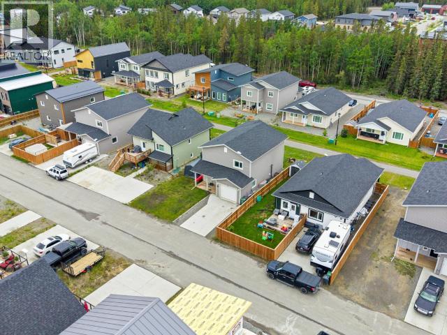
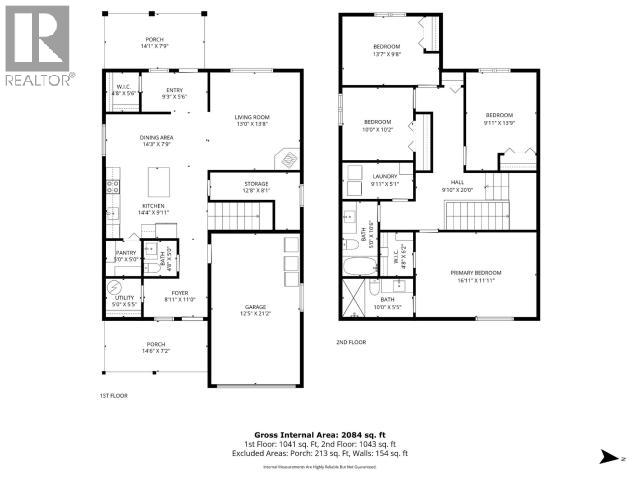
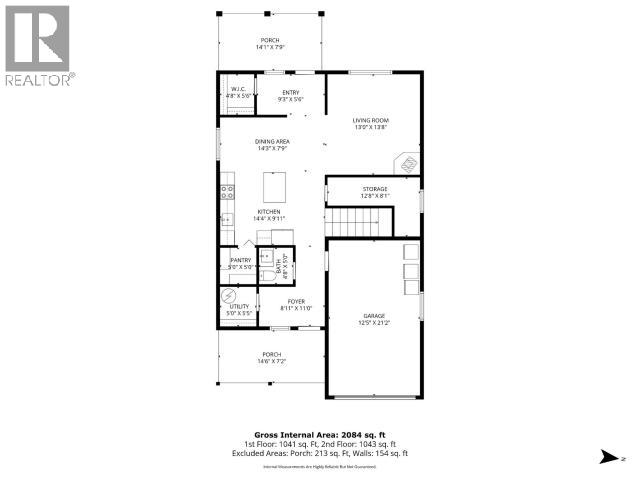
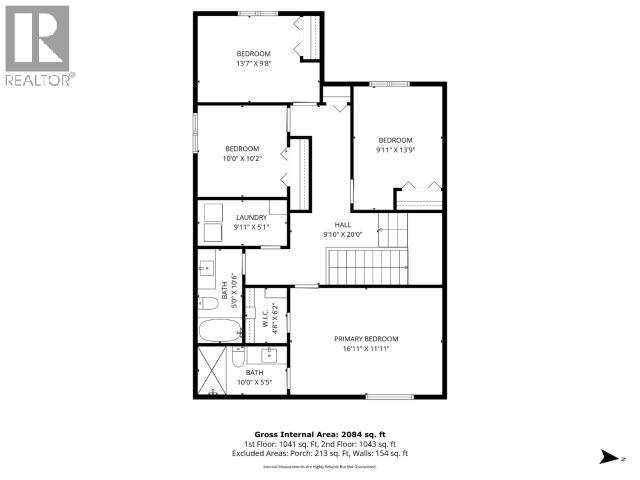
THIS IS THE ONE FOR YOU! A solid, well-kept 4-bedroom home designed for real life--offering the space and features that truly matter. All four bedrooms, along with the laundry room, are conveniently located on the upper floor, creating a functional layout for busy households. The main living area includes a kitchen with walk-in pantry for everyday convenience, while a pellet stove adds a cozy and cost-efficient secondary heat source. This is a home that focuses on practicality, low maintenance, and comfortable living without unnecessary extras. Set on a sought-after green street, you'll enjoy a quiet, park-like setting with no vehicles blocking access. Outside, there's room for everything with RV parking, a double concrete driveway, and a full attached garage. A smart choice for buyers who value function, space, and a home that just works. (id:63476)
Property Details
| MLS® Number | 17285 |
| Property Type | Single Family |
| Features | Flat Site, Rectangular |
| Structure | Patio(s) |
Building
| Bathroom Total | 3 |
| Bedrooms Total | 4 |
| Appliances | Stove, Refrigerator, Washer, Dishwasher, Dryer, Microwave |
| Constructed Date | 2021 |
| Construction Style Attachment | Detached |
| Fireplace Fuel | Wood |
| Fireplace Present | Yes |
| Fireplace Type | Conventional |
| Fixture | Drapes/window Coverings |
| Size Interior | 2,100 Sqft |
| Type | House |
Land
| Acreage | No |
| Landscape Features | Lawn |
| Size Irregular | 4811 |
| Size Total | 4811 Sqft |
| Size Total Text | 4811 Sqft |
Rooms
| Level | Type | Length | Width | Dimensions |
|---|---|---|---|---|
| Above | Primary Bedroom | 16 ft ,11 in | 11 ft ,11 in | 16 ft ,11 in x 11 ft ,11 in |
| Above | 3pc Bathroom | Measurements not available | ||
| Above | Bedroom | 13 ft ,7 in | 9 ft ,8 in | 13 ft ,7 in x 9 ft ,8 in |
| Above | Bedroom | 10 ft | 10 ft ,2 in | 10 ft x 10 ft ,2 in |
| Above | Bedroom | 9 ft ,11 in | 13 ft ,9 in | 9 ft ,11 in x 13 ft ,9 in |
| Above | Laundry Room | 9 ft ,11 in | 5 ft ,1 in | 9 ft ,11 in x 5 ft ,1 in |
| Above | 4pc Bathroom | Measurements not available | ||
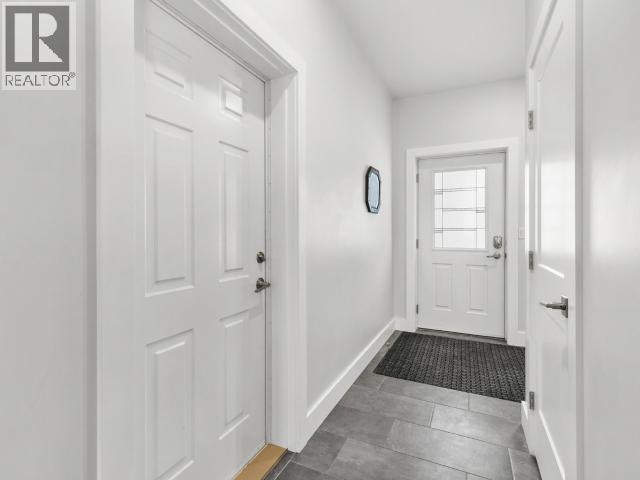
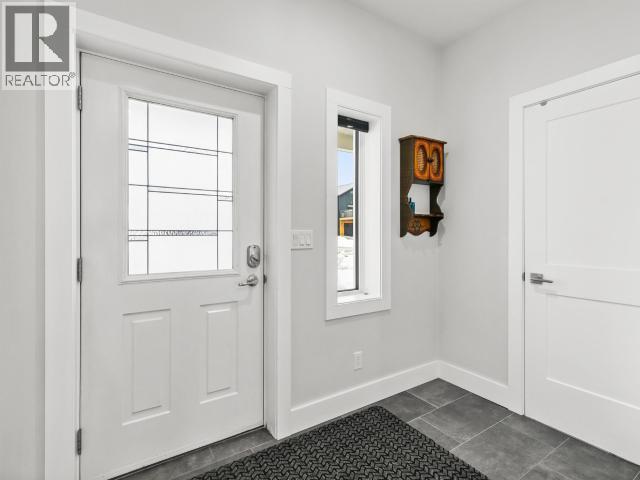
| Main Level | Foyer | 9 ft ,3 in | 5 ft ,6 in | 9 ft ,3 in x 5 ft ,6 in |
| Main Level | Living Room | 13 ft | 13 ft ,8 in | 13 ft x 13 ft ,8 in |
| Main Level | Dining Room | 14 ft ,3 in | 7 ft ,9 in | 14 ft ,3 in x 7 ft ,9 in |
| Main Level | Kitchen | 14 ft ,4 in | 9 ft ,11 in | 14 ft ,4 in x 9 ft ,11 in |
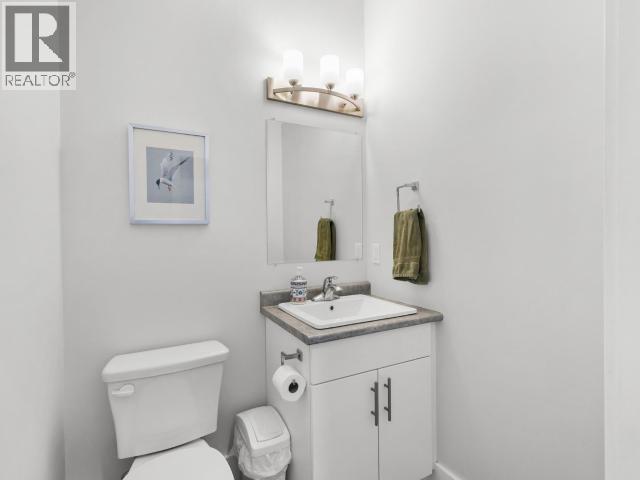
| Main Level | 2pc Bathroom | Measurements not available | ||
| Main Level | Foyer | 8 ft ,11 in | 11 ft | 8 ft ,11 in x 11 ft |
Contact Us
Contact us for more information

The trademarks REALTOR®, REALTORS®, and the REALTOR® logo are controlled by The Canadian Real Estate Association (CREA) and identify real estate professionals who are members of CREA. The trademarks MLS®, Multiple Listing Service® and the associated logos are owned by The Canadian Real Estate Association (CREA) and identify the quality of services provided by real estate professionals who are members of CREA. The trademark DDF® is owned by The Canadian Real Estate Association (CREA) and identifies CREA's Data Distribution Facility (DDF®)
September 02 2026 03:06:25
Yukon Real Estate Association
Coldwell Banker Redwood Realty