
33 Prosser Crescent Georgina, Ontario L0E 1R0


$899,000
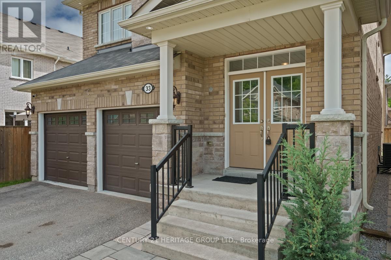
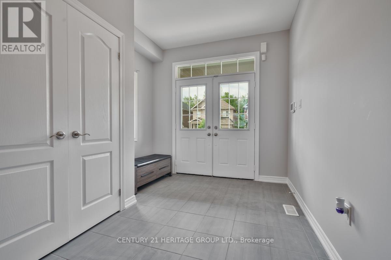
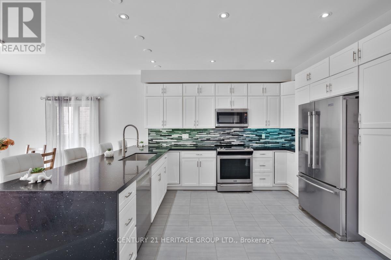
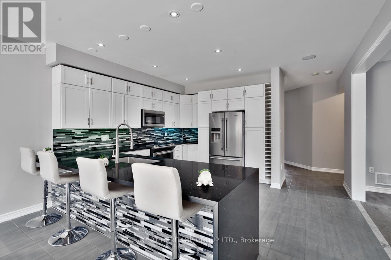
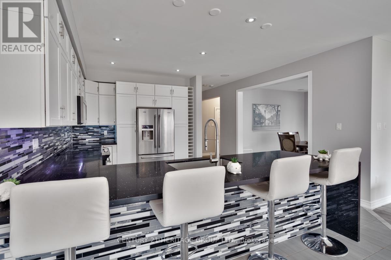
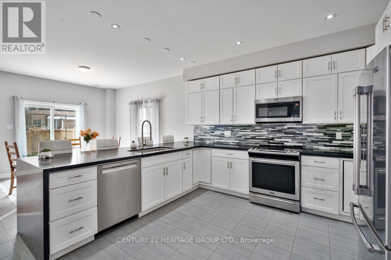
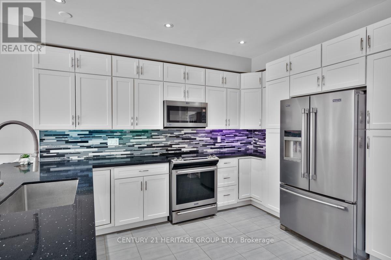
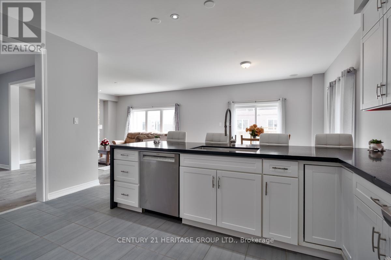
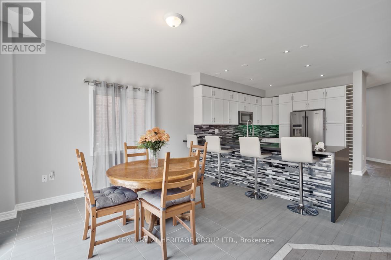
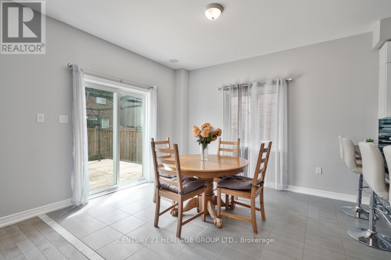
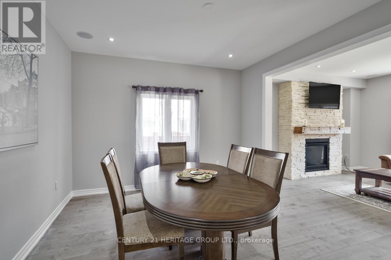
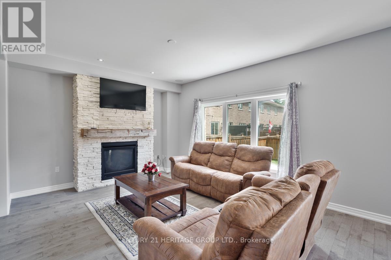
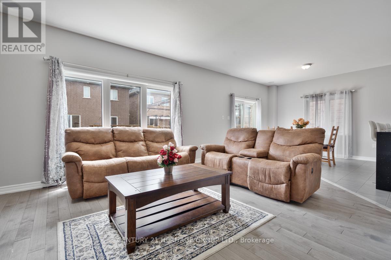
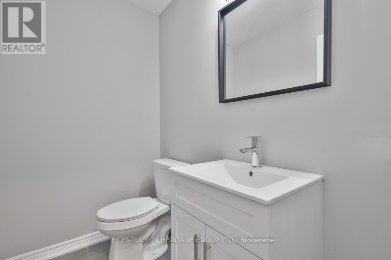
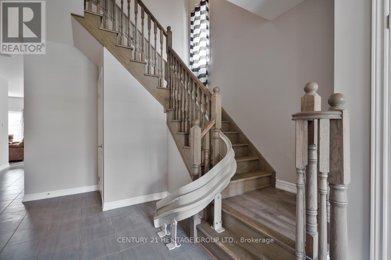
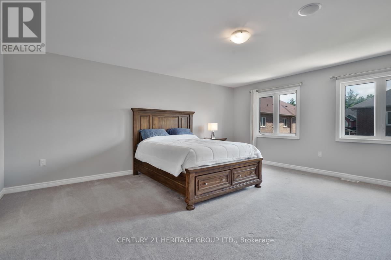
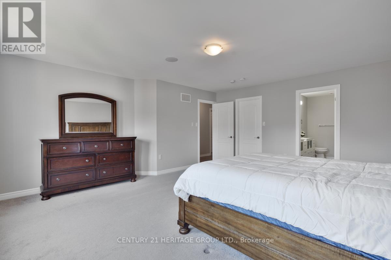
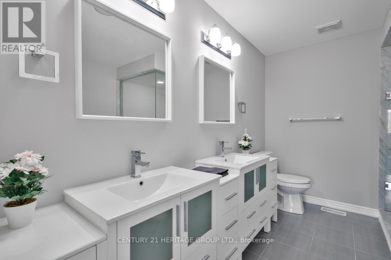
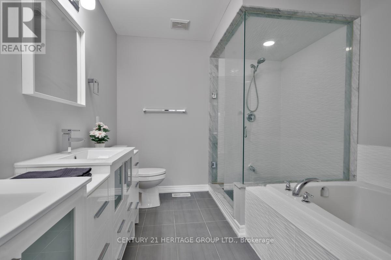
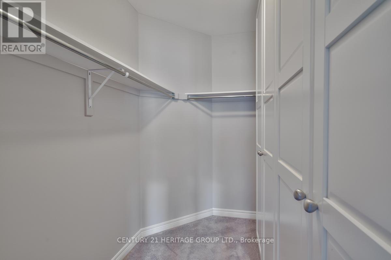
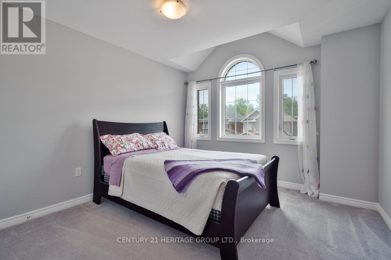
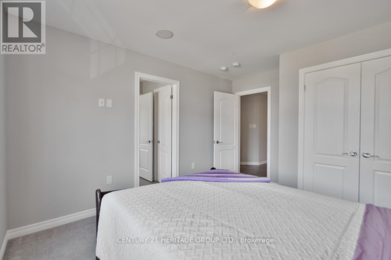
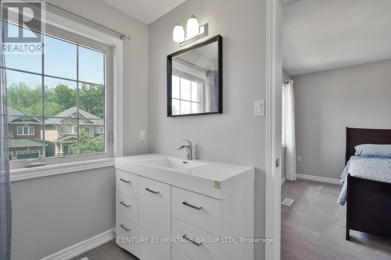
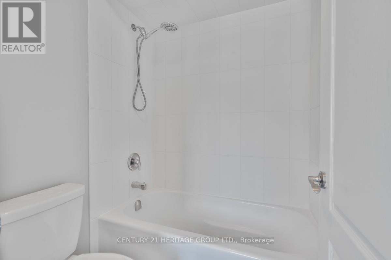
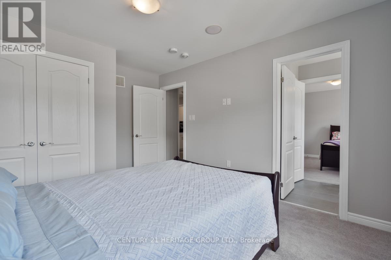
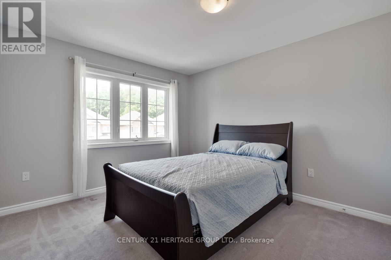
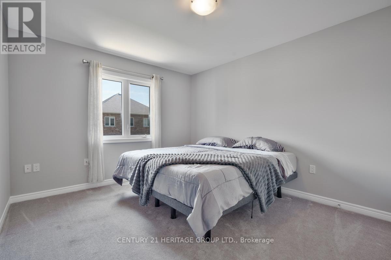
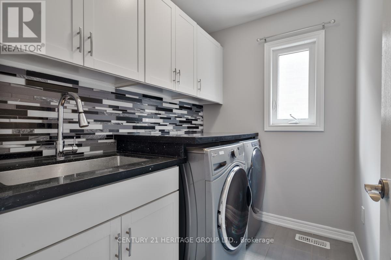
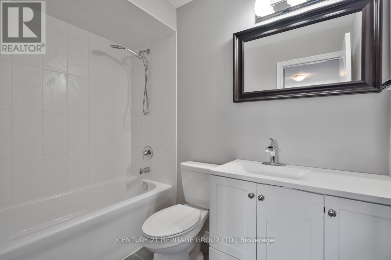
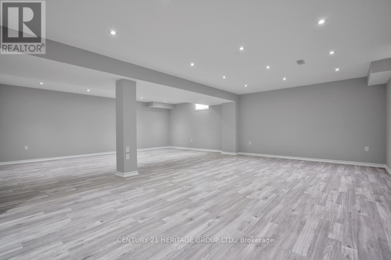
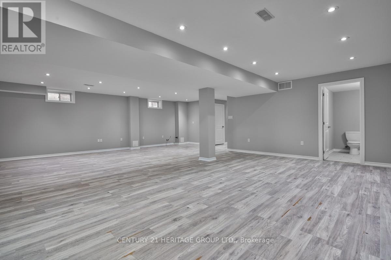
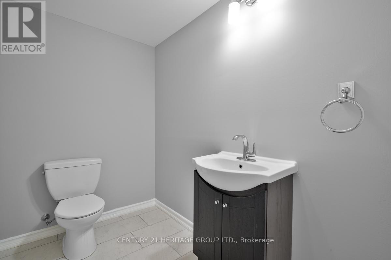
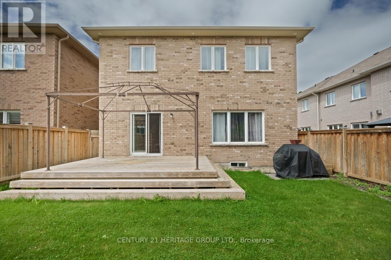
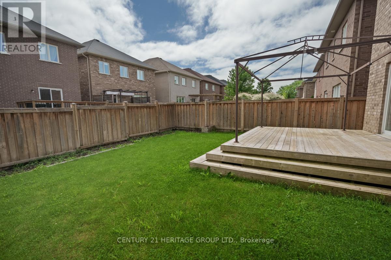
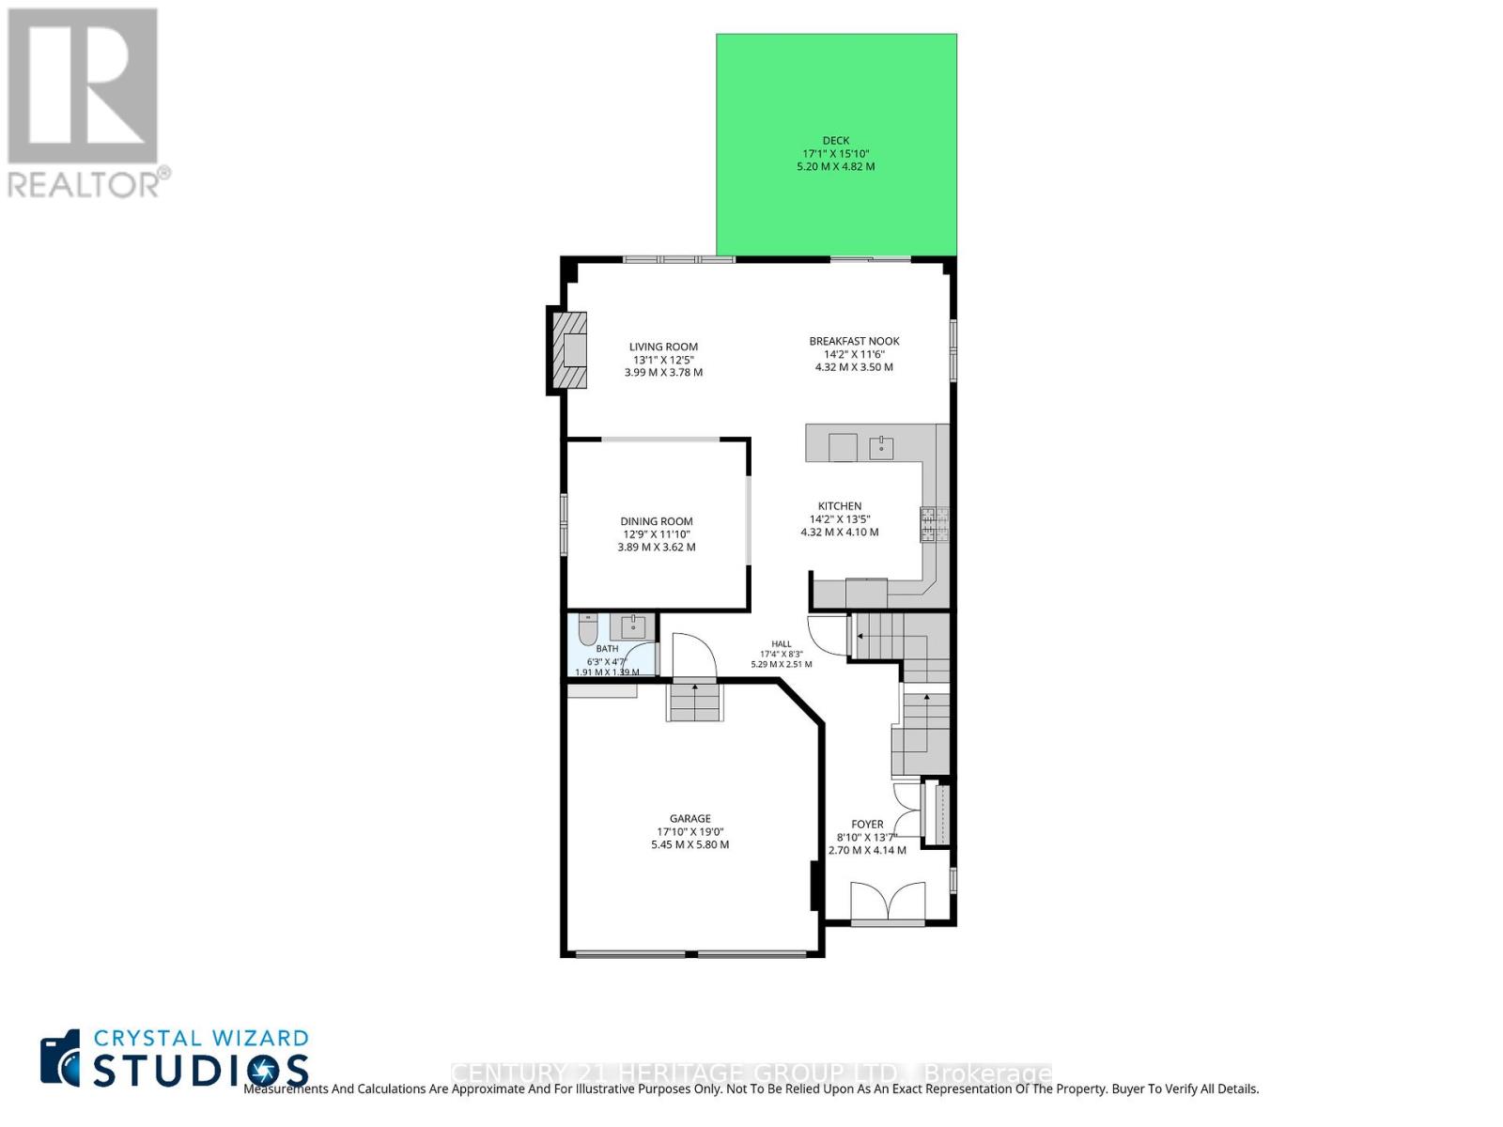
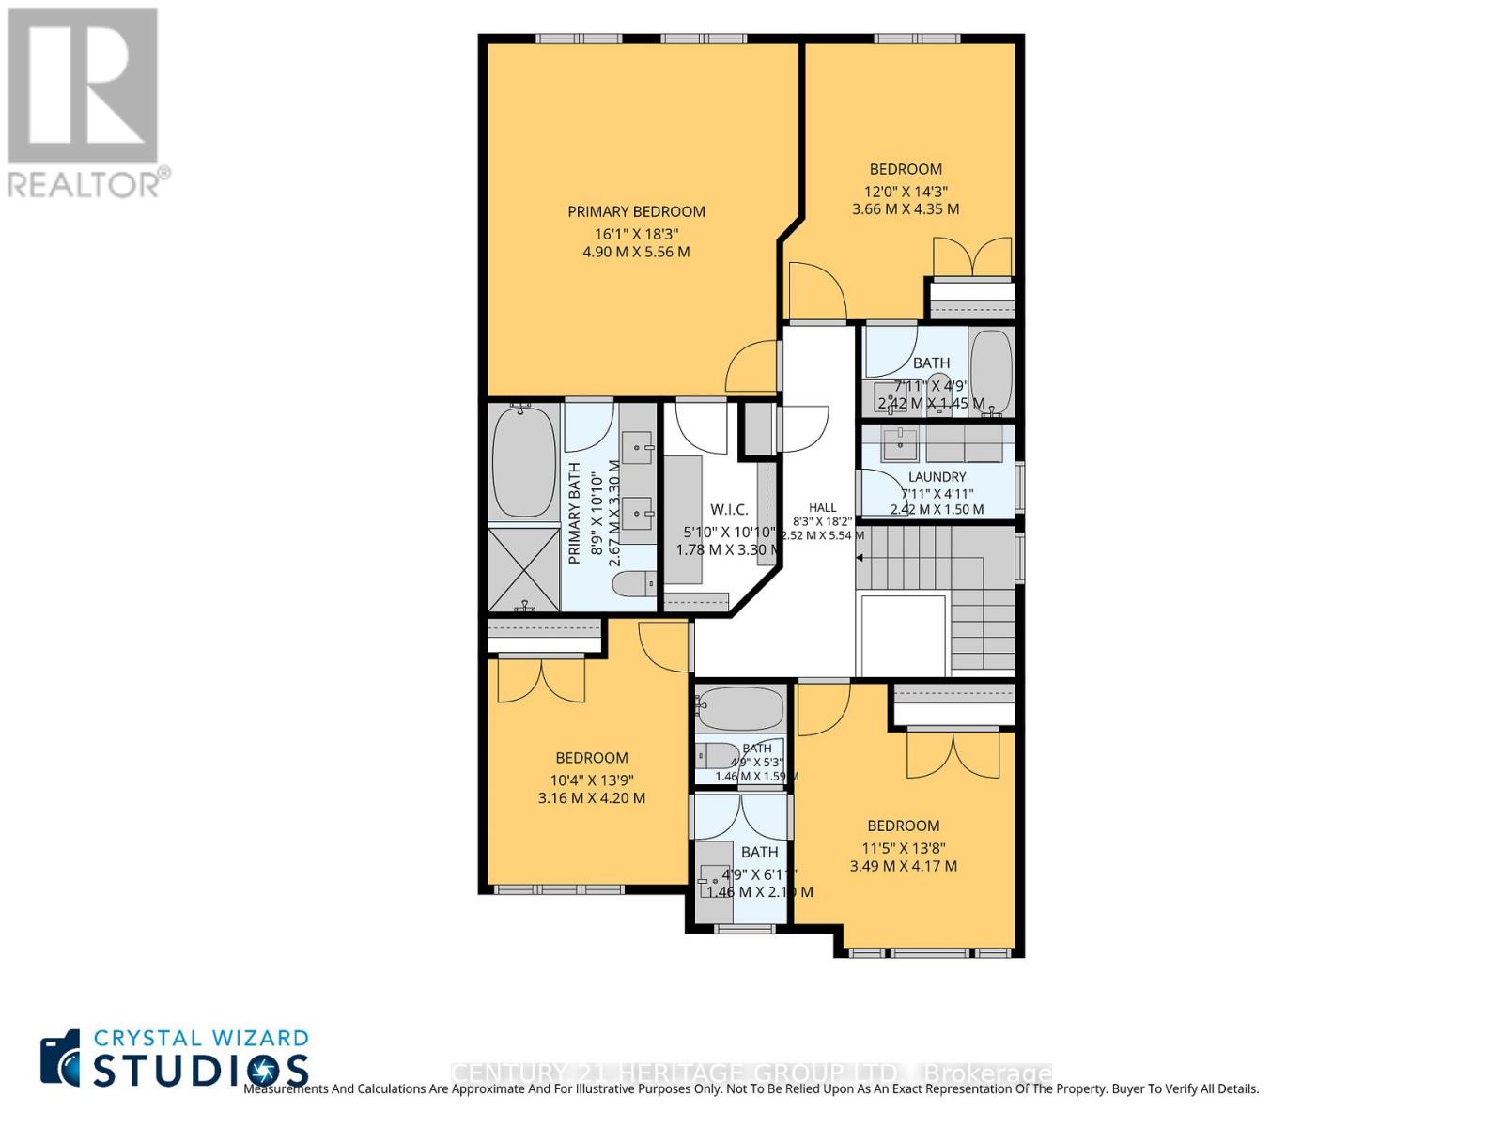
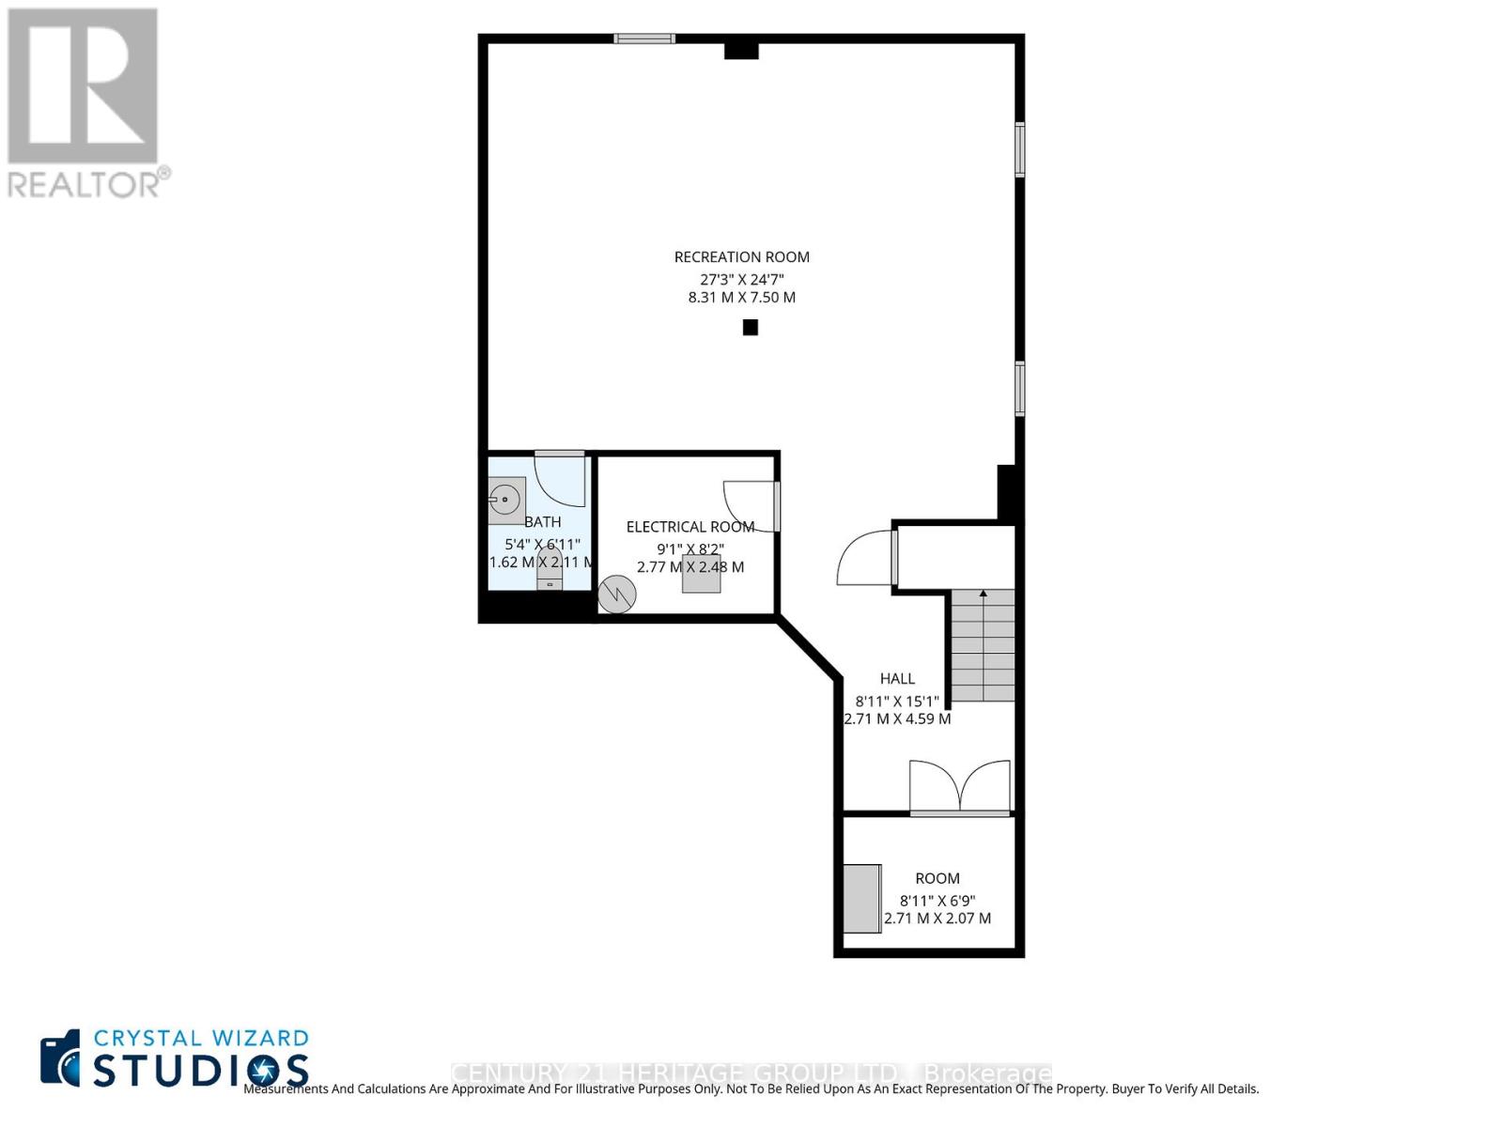
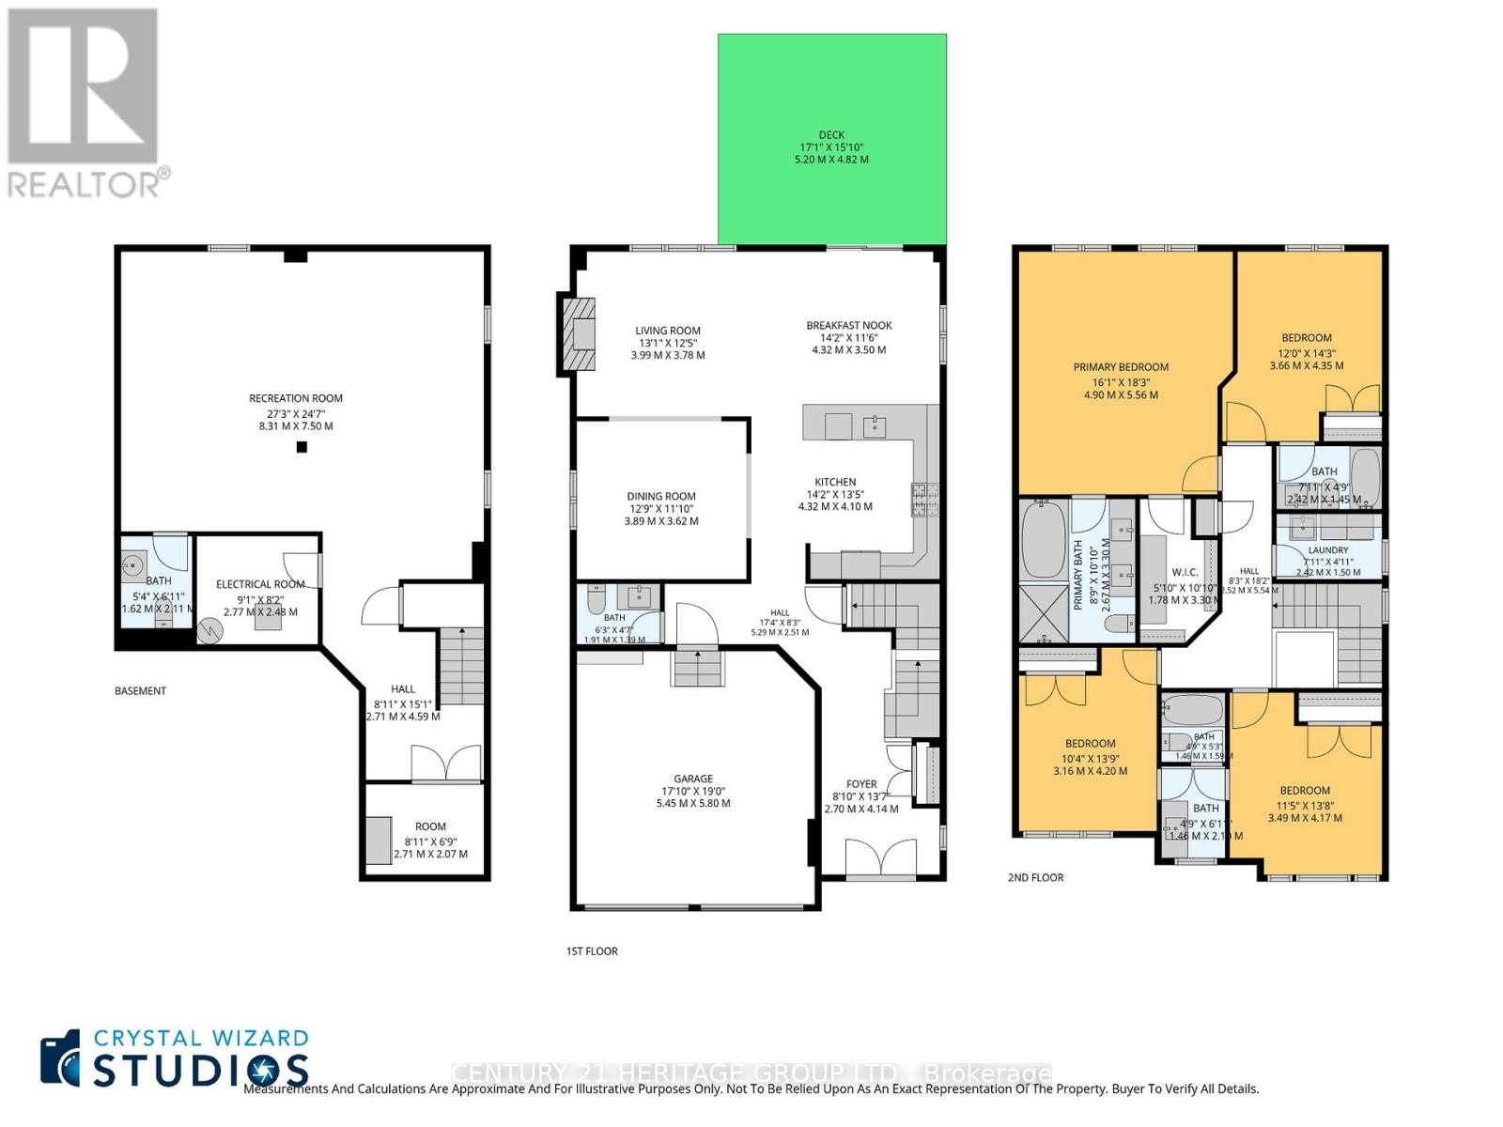
Welcome to 33 Prosser Crescent! This home is a must see! This fully finished and well appointed home, located in a family friendly community in Sutton West, a desirable location close to all amenities, is just 5 minutes to beaches and a great waterfront community (Jackson's Point/Simcoe). Located on a quiet crescent, the spacious home features smooth ceilings and pot lights throughout as well as 9 foot ceilings on the main level. The second level boasts four bedrooms, two with private ensuite bathrooms and a semi-ensuite shared by the other two. The large master bedroom has a good sized walk-in closet and 5 piece ensuite. The second floor also has a super convenient upper level laundry room. The spacious, bright, open concept main floor includes a dining room/area suitable for large family gatherings, and a good sized family room, including a custom gas fireplace. There are built-in speakers throughout the home. The kitchen features a quartz waterfall countertop, new cabinet doors (re-faced May 2026), Stainless Steel appliances, Breakfast Bar, generous sized eating area overlooking the deck. The finished basement has a large storage room, a two piece bathroom and a wide open area to use as you desire. Roughed in water lines and drain for a basement kitchen also available on lower level. The finished 2 car garage comes with an awesome gas infra-red heater (installed 2019). Sit back on your deck and enjoy your fully fenced backyard, landscaping and warmth of the sunshine. Just move in and enjoy! (id:63476)
Property Details
| MLS® Number | N13419438 |
| Property Type | Single Family |
| Community Name | Sutton & Jackson's Point |
| Amenities Near By | Beach, Park, Place Of Worship, Public Transit, Schools |
| Community Features | Community Centre |
| Equipment Type | Water Heater - Gas, Water Heater |
| Features | Flat Site |
| Parking Space Total | 6 |
| Rental Equipment Type | Water Heater - Gas, Water Heater |
| Structure | Deck |
Building
| Bathroom Total | 5 |
| Bedrooms Above Ground | 4 |
| Bedrooms Total | 4 |
| Age | 6 To 15 Years |
| Amenities | Canopy, Fireplace(s) |
| Appliances | Garage Door Opener Remote(s), Water Meter, Dishwasher, Dryer, Microwave, Stove, Washer, Water Softener, Window Coverings, Refrigerator |
| Basement Development | Finished |
| Basement Type | N/a (finished) |
| Construction Style Attachment | Detached |
| Cooling Type | Central Air Conditioning, Air Exchanger |
| Exterior Finish | Brick |
| Fire Protection | Alarm System |
| Fireplace Present | Yes |
| Fireplace Total | 1 |
| Flooring Type | Hardwood, Laminate |
| Foundation Type | Poured Concrete |
| Half Bath Total | 2 |
| Heating Fuel | Natural Gas |
| Heating Type | Forced Air |
| Stories Total | 2 |
| Size Interior | 2,500 - 3,000 Sqft |
| Type | House |
| Utility Water | Municipal Water |
Parking
| Attached Garage | |
| Garage |
Land
| Acreage | No |
| Fence Type | Fully Fenced |
| Land Amenities | Beach, Park, Place Of Worship, Public Transit, Schools |
| Landscape Features | Landscaped |
| Sewer | Sanitary Sewer |
| Size Depth | 100 Ft ,4 In |
| Size Frontage | 36 Ft ,1 In |
| Size Irregular | 36.1 X 100.4 Ft ; 36.10 Ft X 100.35 Ft X 36.08 Ft X 101.04 |
| Size Total Text | 36.1 X 100.4 Ft ; 36.10 Ft X 100.35 Ft X 36.08 Ft X 101.04|under 1/2 Acre |
| Zoning Description | Residential |
Rooms
| Level | Type | Length | Width | Dimensions |
|---|---|---|---|---|
| Second Level | Primary Bedroom | 5.67 m | 5.06 m | 5.67 m x 5.06 m |
| Second Level | Bedroom 2 | 3.38 m | 3.35 m | 3.38 m x 3.35 m |
| Second Level | Bedroom 3 | 3.35 m | 3.53 m | 3.35 m x 3.53 m |
| Second Level | Bedroom 4 | 3.35 m | 3.53 m | 3.35 m x 3.53 m |
| Second Level | Laundry Room | 2.44 m | 1.82 m | 2.44 m x 1.82 m |
| Basement | Recreational, Games Room | 6.58 m | 8.23 m | 6.58 m x 8.23 m |
| Ground Level | Family Room | 5.36 m | 3.9 m | 5.36 m x 3.9 m |
| Ground Level | Dining Room | 3.96 m | 3.66 m | 3.96 m x 3.66 m |
| Ground Level | Kitchen | 3.84 m | 3.17 m | 3.84 m x 3.17 m |
| Ground Level | Eating Area | 3.9 m | 3.17 m | 3.9 m x 3.17 m |
Utilities
| Cable | Installed |
| Electricity | Installed |
| Sewer | Installed |
Contact Us
Contact us for more information

The trademarks REALTOR®, REALTORS®, and the REALTOR® logo are controlled by The Canadian Real Estate Association (CREA) and identify real estate professionals who are members of CREA. The trademarks MLS®, Multiple Listing Service® and the associated logos are owned by The Canadian Real Estate Association (CREA) and identify the quality of services provided by real estate professionals who are members of CREA. The trademark DDF® is owned by The Canadian Real Estate Association (CREA) and identifies CREA's Data Distribution Facility (DDF®)
July 16 2026 03:33:26
Toronto Regional Real Estate Board
Century 21 Heritage Group Ltd.