
33 Graham Road Whitecourt, Alberta T7S 1B7

$289,900
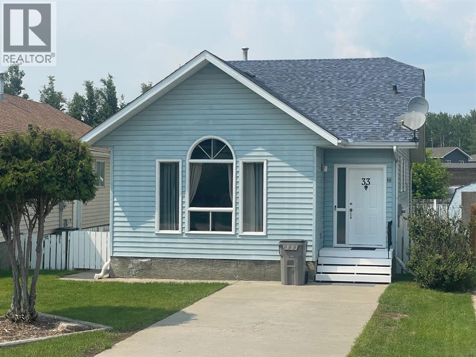
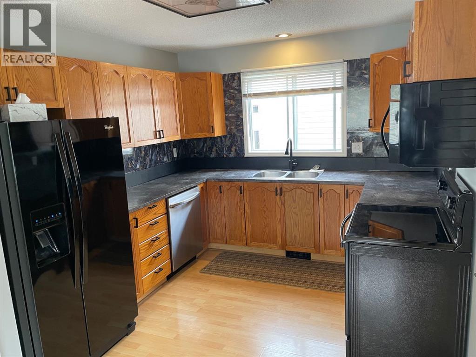
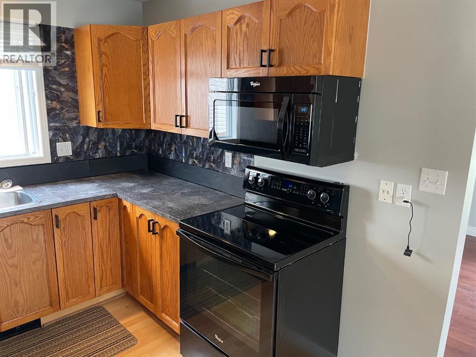
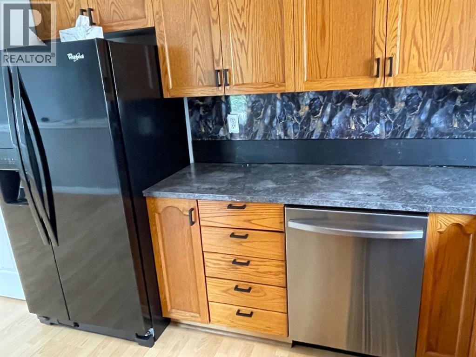
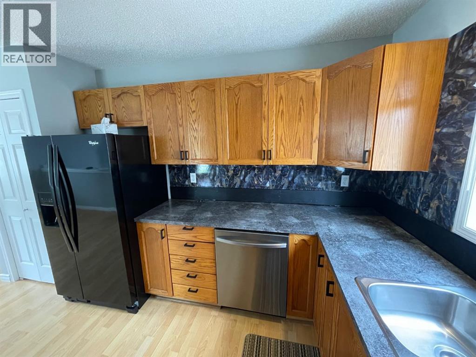
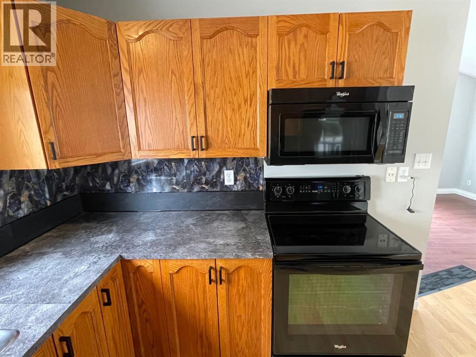
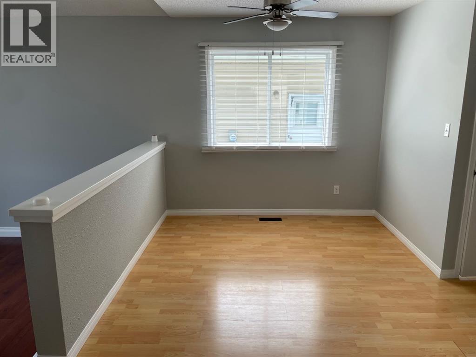
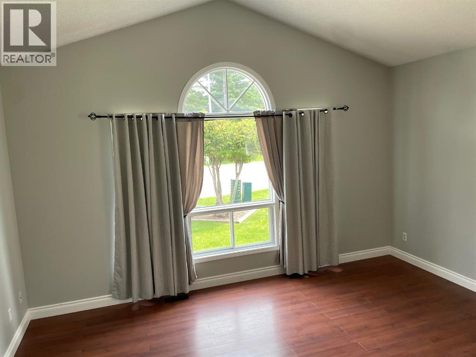
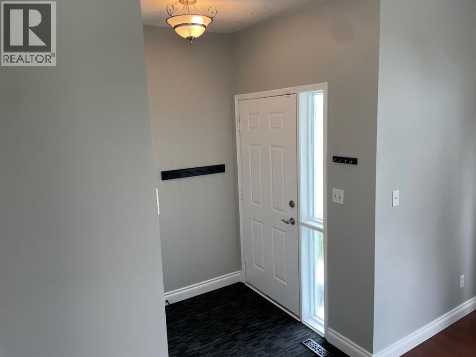
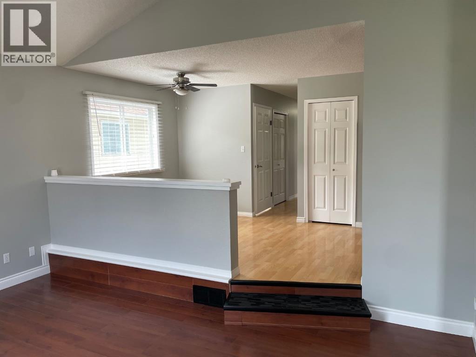
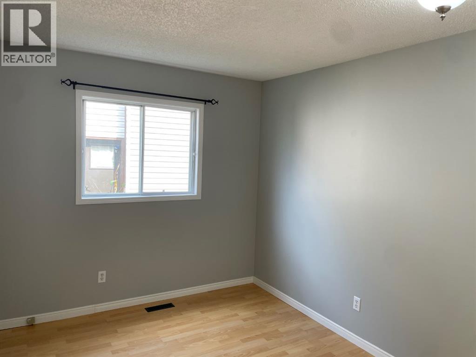
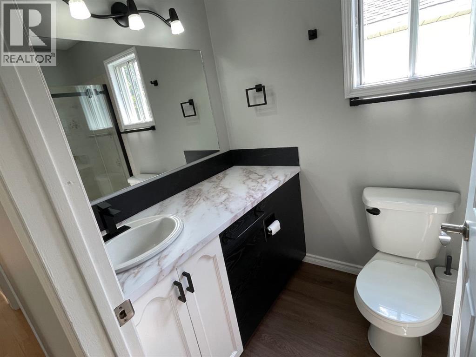
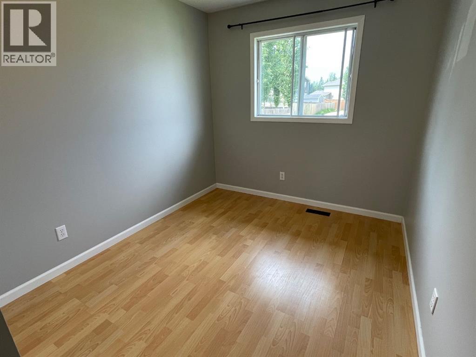
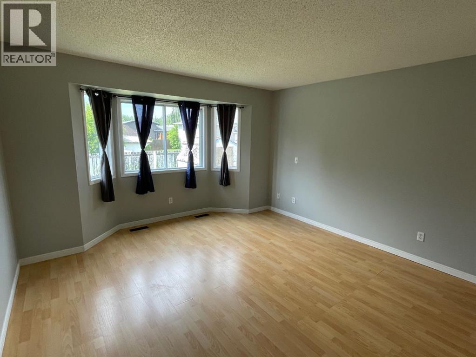
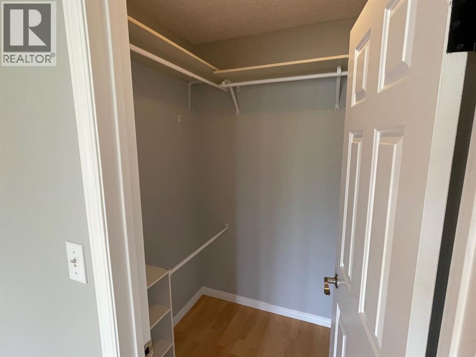
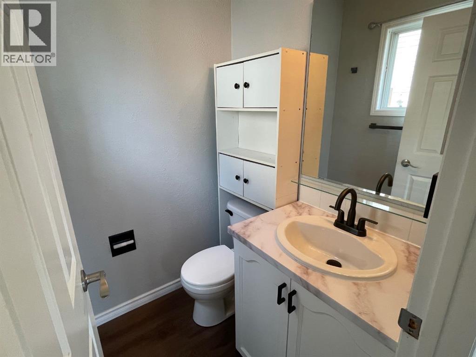
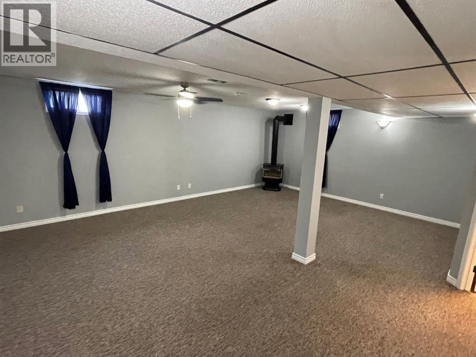
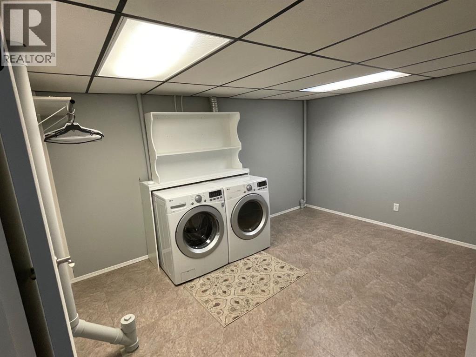
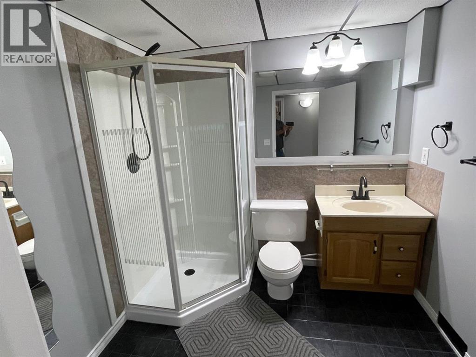
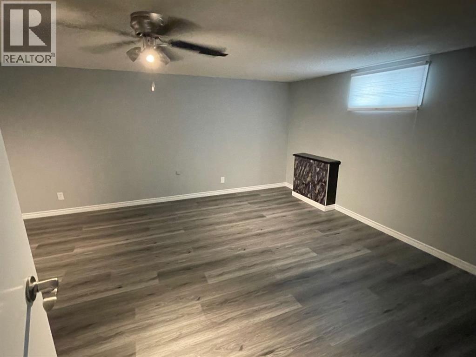
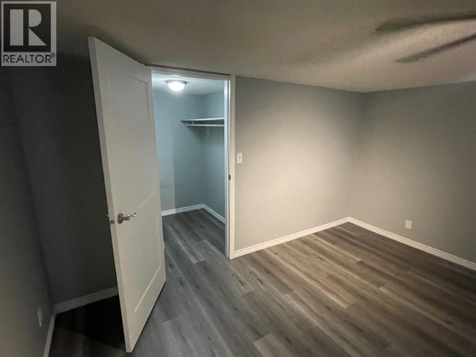
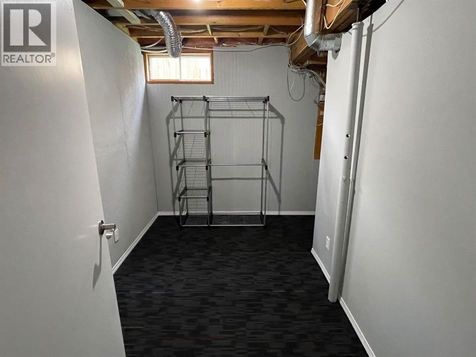
A Fantastic Beginner Home! This 1175 sq ft bungalow offers 4 bedrooms and 2 1/2 bathrooms. This great floor plan comes with a large dining area overlooking the front living room, a large master bedroom with a large bay window, walk in closet and a 1/2 bath. Nice high gloss wood cabinets in the kitchen with new faucets and 4 upgraded appliances. The basement is finished with a large rec room with a gas stove and a huge bedroom with a walk in closet. Even the laundry room is large also there is a storage room. The entire home up and down has been fleshly painted. The bathrooms have been upgraded as well new Pex plumbing throughout. Located in great neighborhood easy walking distance to one of Alberta's top tourist attractions Whitecourt's Festival Park. The yard is fenced with a back alley. Move in ready your family will enjoy this beautiful home. (id:63476)
Property Details
| MLS® Number | A2325654 |
| Property Type | Single Family |
| Amenities Near By | Airport, Golf Course, Park, Playground, Schools, Shopping, Water Nearby |
| Community Features | Golf Course Development, Lake Privileges, Fishing |
| Features | Back Lane, Closet Organizers |
| Parking Space Total | 2 |
| Plan | 802 2747 |
| Structure | None |
Building
| Bathroom Total | 3 |
| Bedrooms Above Ground | 3 |
| Bedrooms Below Ground | 1 |
| Bedrooms Total | 4 |
| Appliances | Washer, Refrigerator, Dishwasher, Stove, Dryer, Microwave Range Hood Combo, Window Coverings |
| Architectural Style | Bungalow |
| Basement Development | Finished |
| Basement Type | Full (finished) |
| Constructed Date | 1988 |
| Construction Material | Wood Frame |
| Construction Style Attachment | Detached |
| Cooling Type | None |
| Fireplace Present | Yes |
| Fireplace Total | 1 |
| Flooring Type | Laminate |
| Half Bath Total | 1 |
| Heating Fuel | Natural Gas |
| Heating Type | Forced Air |
| Stories Total | 1 |
| Size Interior | 1,175 Sqft |
| Total Finished Area | 1175 Sqft |
| Type | House |
Parking
| Other | |
| Parking Pad |
Land
| Acreage | No |
| Fence Type | Fence |
| Land Amenities | Airport, Golf Course, Park, Playground, Schools, Shopping, Water Nearby |
| Landscape Features | Lawn |
| Size Frontage | 8.53 M |
| Size Irregular | 4257.00 |
| Size Total | 4257 Sqft|4,051 - 7,250 Sqft |
| Size Total Text | 4257 Sqft|4,051 - 7,250 Sqft |
| Zoning Description | R1 |
Rooms
| Level | Type | Length | Width | Dimensions |
|---|---|---|---|---|
| Lower Level | Recreational, Games Room | 17.08 Ft x 21.75 Ft | ||
| Lower Level | 3pc Bathroom | Measurements not available | ||
| Lower Level | Bedroom | 13.50 Ft x 15.67 Ft | ||
| Main Level | Kitchen | 9.92 Ft x 10.42 Ft | ||
| Main Level | Dining Room | 8.83 Ft x 9.17 Ft | ||
| Main Level | Living Room | 12.08 Ft x 15.92 Ft | ||
| Main Level | 4pc Bathroom | Measurements not available | ||
| Main Level | Primary Bedroom | 11.17 Ft x 12.42 Ft | ||
| Main Level | 2pc Bathroom | Measurements not available | ||
| Main Level | Bedroom | 10.83 Ft x 9.17 Ft | ||
| Main Level | Bedroom | 9.75 Ft x 8.33 Ft |
Contact Us
Contact us for more information

The trademarks REALTOR®, REALTORS®, and the REALTOR® logo are controlled by The Canadian Real Estate Association (CREA) and identify real estate professionals who are members of CREA. The trademarks MLS®, Multiple Listing Service® and the associated logos are owned by The Canadian Real Estate Association (CREA) and identify the quality of services provided by real estate professionals who are members of CREA. The trademark DDF® is owned by The Canadian Real Estate Association (CREA) and identifies CREA's Data Distribution Facility (DDF®)
July 02 2026 05:36:59
Alberta West REALTORS® Association
RE/MAX Advantage (Whitecourt)