
33 Foundry Street Glace Bay, Nova Scotia B1A 2X3

$25,000
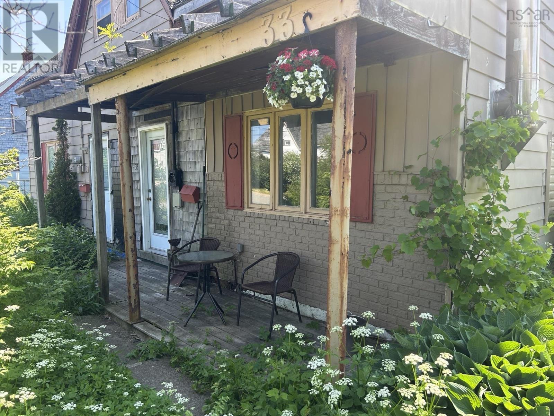
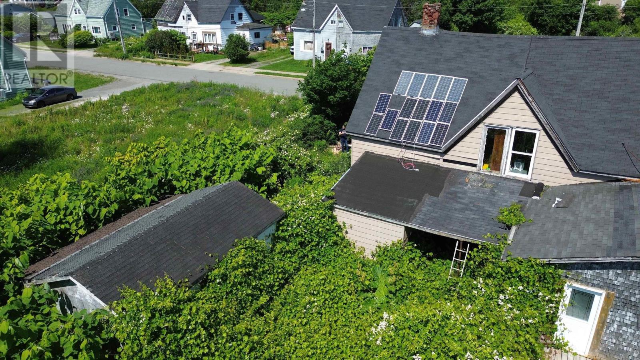
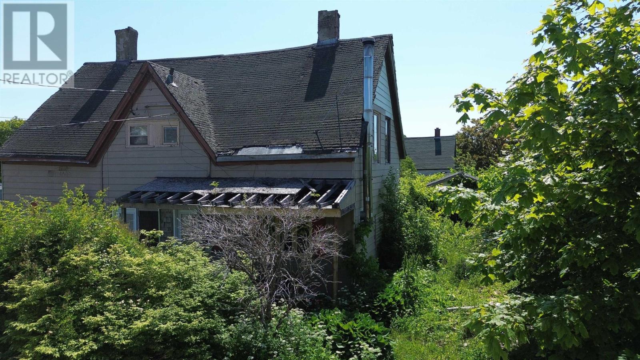
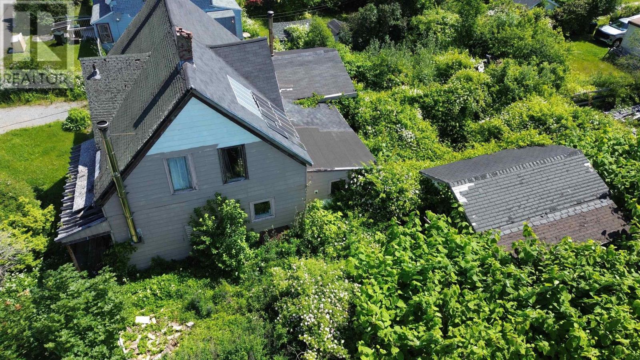
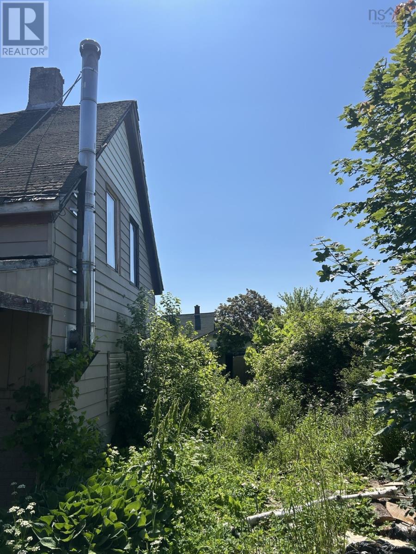
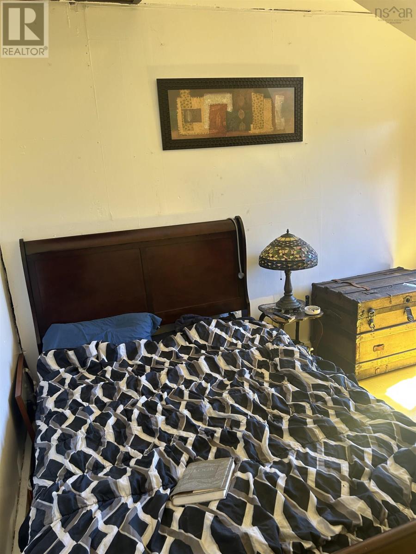
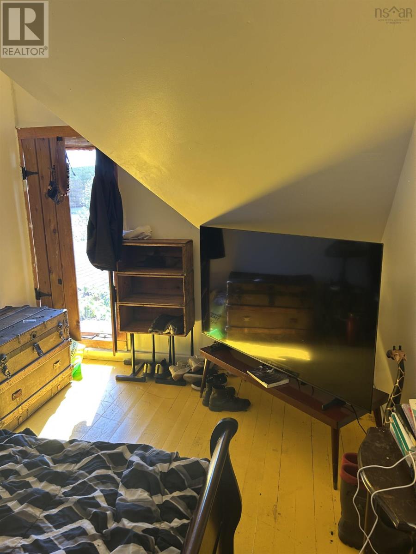
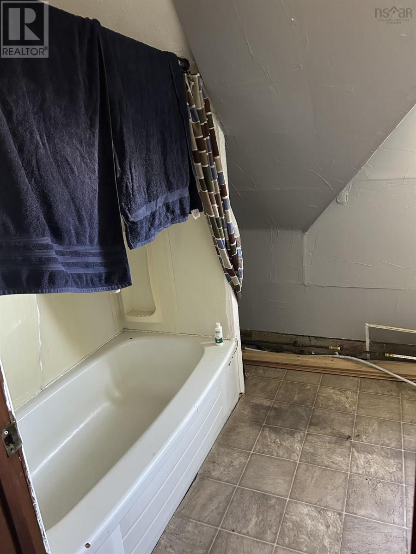
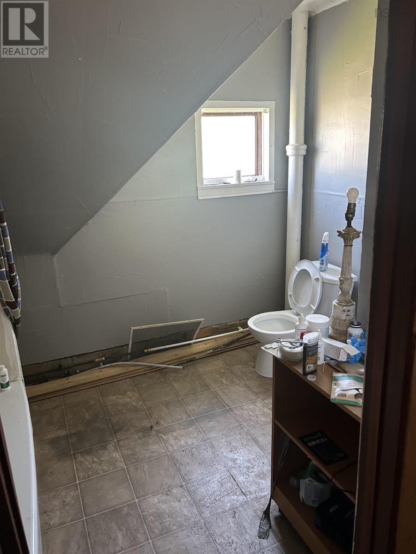
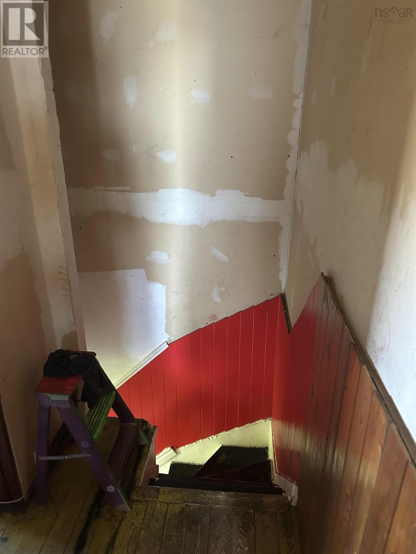
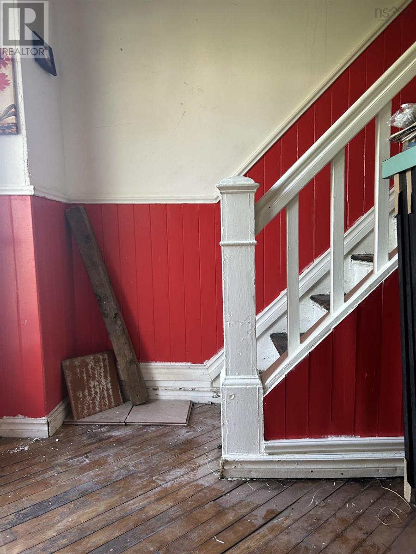
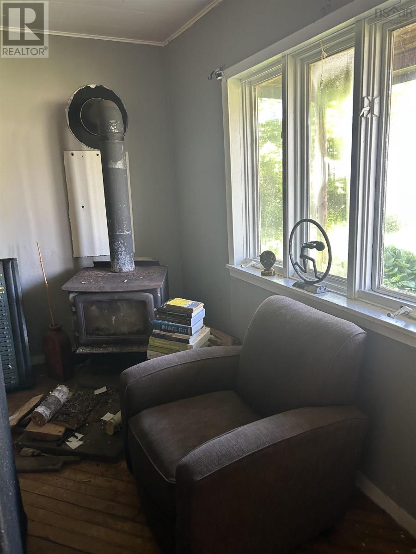
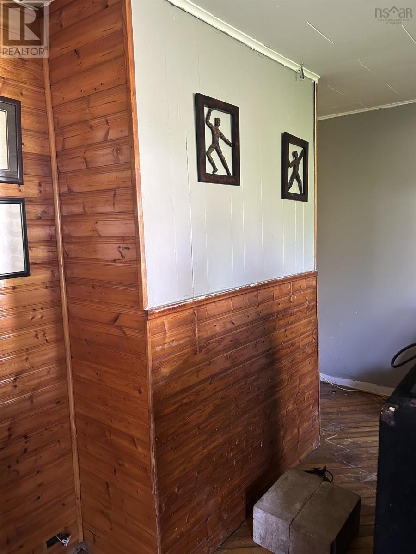
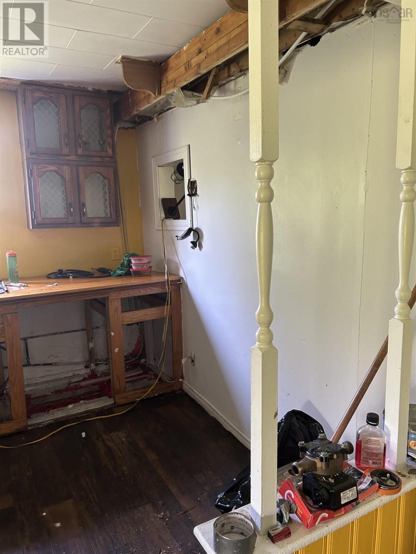
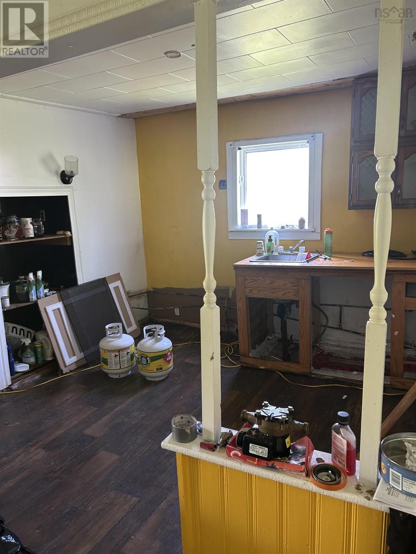
33 Foundry Street is one side of a semi detached former company house located on a well established street in Glace Bay. Originally built for coal company workers, this home reflects the character and history of the community while offering an opportunity for a new owner to restore it for years to come. The home features a 1.5 storey layout with three bedrooms and one full bathroom and is currently vacant, allowing for immediate possession. The property requires significant renovations and updates throughout and is ideally suited for someone looking for a restoration project. With vision, creativity and investment, this historic home has the potential to become a comfortable family residence or a worthwhile investment property. The yard has become overgrown over time and is ready for a new owner to bring it back to life and create an attractive outdoor space. Situated on an approximately 4,000 square foot lot, this property offers the chance to preserve a piece of Glace Bay's history while creating something truly your own. This property is being sold as is and buyers should expect to complete renovations and ongoing improvements that reflect the age and original construction of the home. (id:63476)
Property Details
| MLS® Number | 202617561 |
| Property Type | Single Family |
| Community Name | Glace Bay |
Building
| Bathroom Total | 1 |
| Bedrooms Above Ground | 3 |
| Bedrooms Total | 3 |
| Appliances | None |
| Basement Type | None |
| Construction Style Attachment | Side By Side |
| Exterior Finish | Wood Shingles, Vinyl |
| Flooring Type | Hardwood, Laminate |
| Heating Fuel | Wood |
| Heating Type | Stove |
| Stories Total | 2 |
| Size Interior | 842 Sqft |
| Total Finished Area | 842 Sqft |
| Type | Duplex |
| Utility Water | Municipal Water |
Land
| Acreage | No |
| Sewer | Municipal Sewage System |
| Size Irregular | 0.0918 |
| Size Total | 0.0918 Ac |
| Size Total Text | 0.0918 Ac |
Rooms
| Level | Type | Length | Width | Dimensions |
|---|---|---|---|---|
| Second Level | Bedroom | 11.4 × 9.6 | ||
| Second Level | Bedroom | 7.7 × 9.6 | ||
| Second Level | Bedroom | 11.6 × 9.5 | ||
| Second Level | Bath (# Pieces 1-6) | 9. × 7 | ||
| Main Level | Living Room | 16.9 × 9.7 | ||
| Main Level | Dining Room | 11.4 × 9.6 | ||
| Main Level | Kitchen | 11.4 × 9.11 | ||
| Main Level | Laundry Room | 6.2 × 8.10 |
Contact Us
Contact us for more information

The trademarks REALTOR®, REALTORS®, and the REALTOR® logo are controlled by The Canadian Real Estate Association (CREA) and identify real estate professionals who are members of CREA. The trademarks MLS®, Multiple Listing Service® and the associated logos are owned by The Canadian Real Estate Association (CREA) and identify the quality of services provided by real estate professionals who are members of CREA. The trademark DDF® is owned by The Canadian Real Estate Association (CREA) and identifies CREA's Data Distribution Facility (DDF®)
July 16 2026 11:49:05
Nova Scotia Association of REALTORS®
Iland Realty Inc.