
33 Fairview Crescent Listowel, Ontario N4W 3G8

$275,000
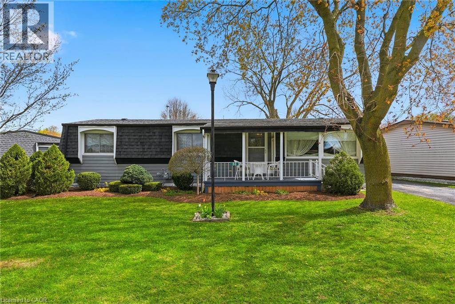
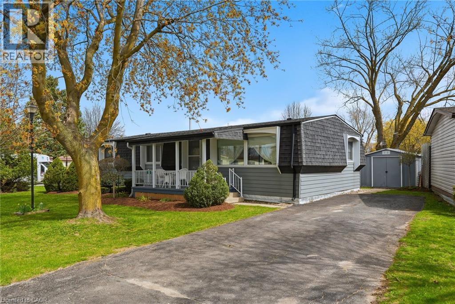
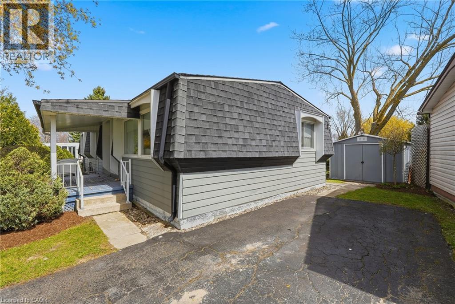
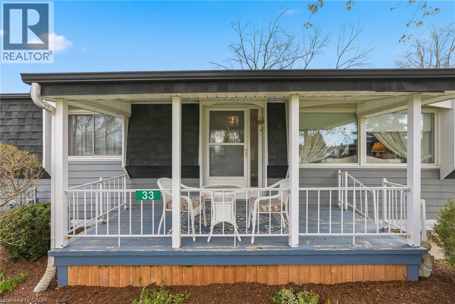
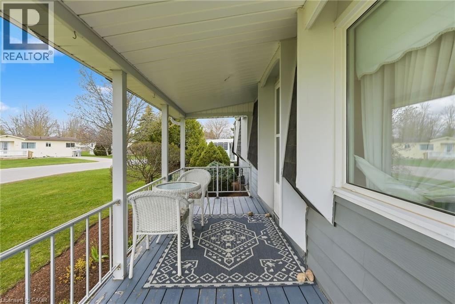
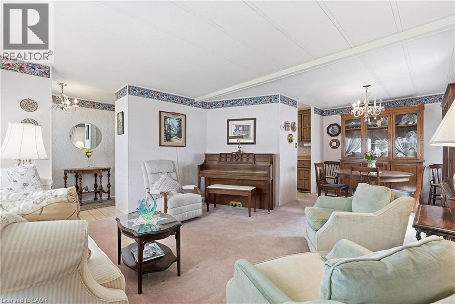
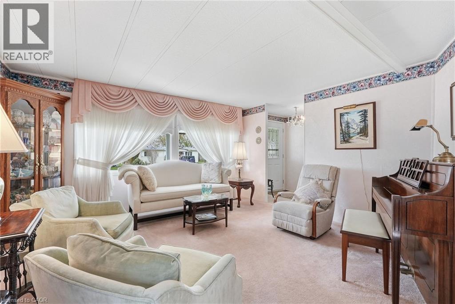
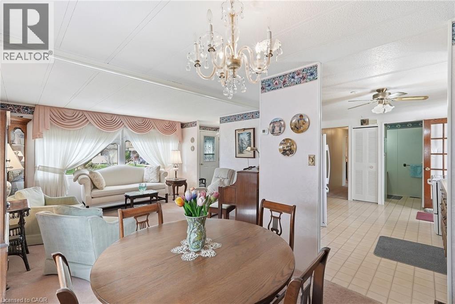
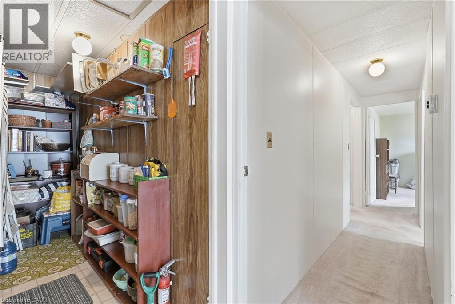
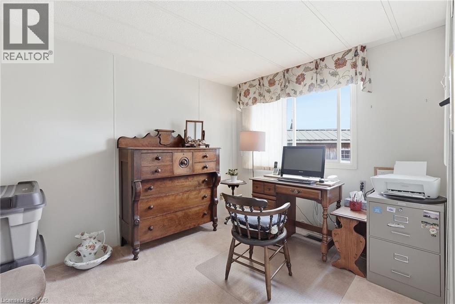
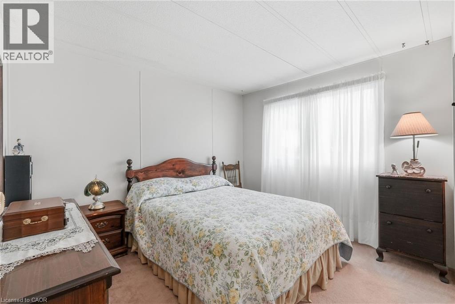
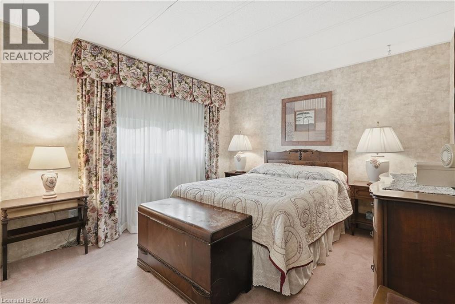
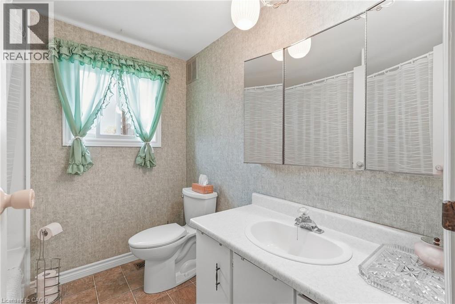
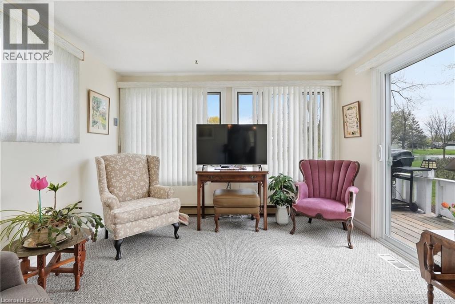
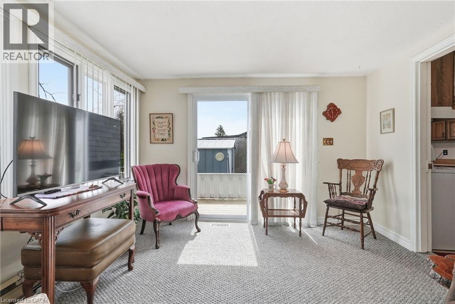
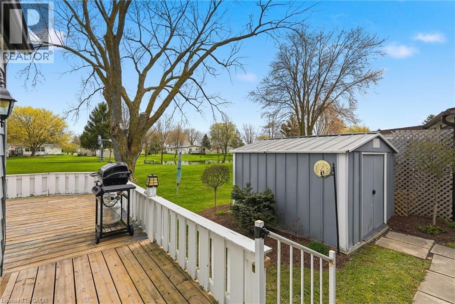
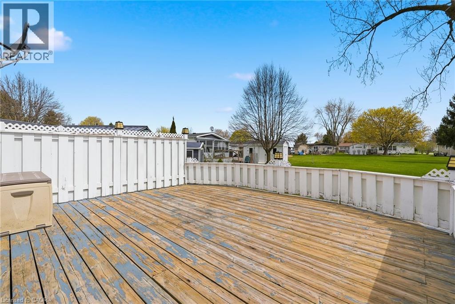
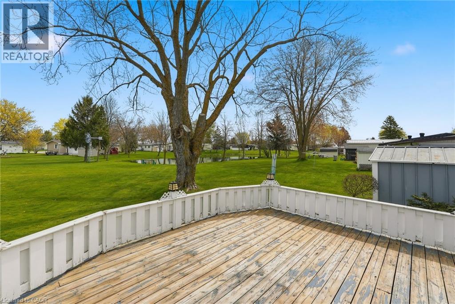
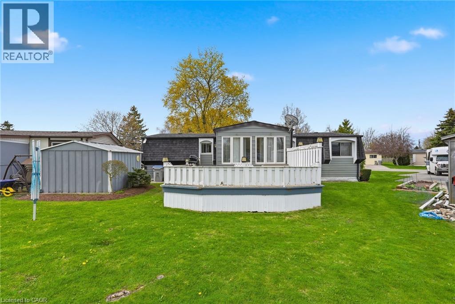
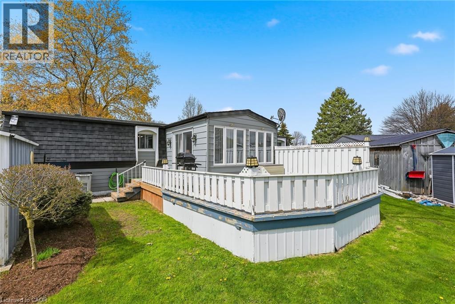
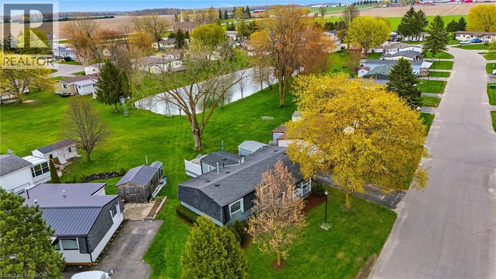
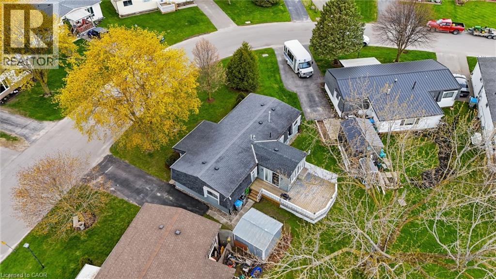
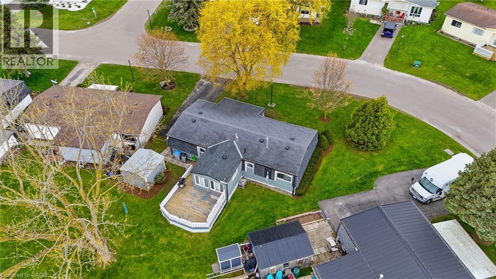
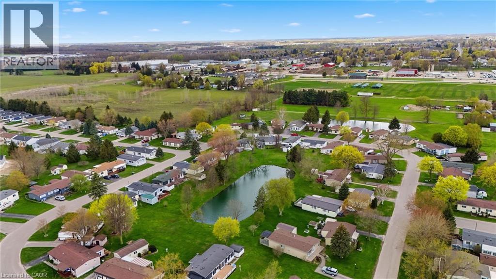
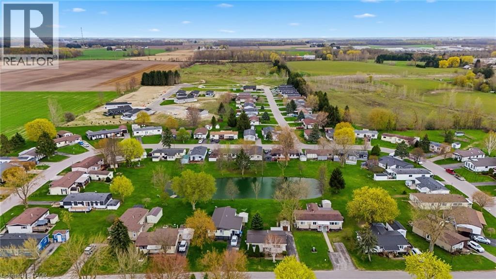
Welcome to easy living on the edge of Listowel! This well-maintained 3 bedroom, 1.5 bathroom home in The Village offers a warm and inviting layout with plenty of space to relax and unwind. Step inside to find bright living spaces, a charming sunroom perfect for every season, and a spacious deck made for entertaining family and friends. Backing onto peaceful green space and a scenic pond, this property offers the kind of backyard views you’ll never get tired of. If you’ve been dreaming of a home that combines comfort, affordability, and a quiet setting close to town amenities, this could be the perfect fit. (id:63476)
Property Details
| MLS® Number | 40829159 |
| Property Type | Single Family |
| Amenities Near By | Hospital, Place Of Worship |
| Community Features | Community Centre |
| Equipment Type | Water Heater |
| Features | Paved Driveway |
| Parking Space Total | 2 |
| Rental Equipment Type | Water Heater |
Building
| Bathroom Total | 2 |
| Bedrooms Above Ground | 3 |
| Bedrooms Total | 3 |
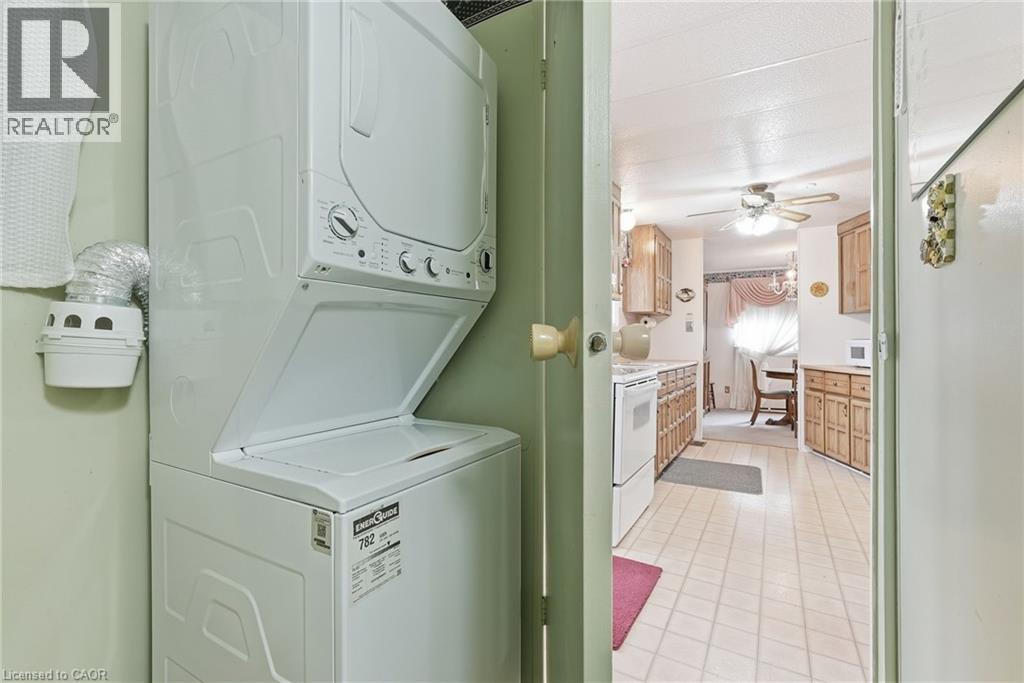
| Appliances | Dryer, Refrigerator, Washer |
| Architectural Style | Bungalow |
| Basement Type | None |
| Constructed Date | 1978 |
| Construction Material | Concrete Block, Concrete Walls, Wood Frame |
| Construction Style Attachment | Detached |
| Cooling Type | Central Air Conditioning |
| Exterior Finish | Aluminum Siding, Concrete, Wood |
| Foundation Type | Block |
| Half Bath Total | 1 |
| Heating Fuel | Natural Gas |
| Heating Type | Forced Air |
| Stories Total | 1 |
| Size Interior | 1,178 Sqft |
| Type | Modular |
| Utility Water | Municipal Water |
Land
| Acreage | No |
| Land Amenities | Hospital, Place Of Worship |
| Sewer | Municipal Sewage System |
| Size Total Text | Under 1/2 Acre |
| Zoning Description | Mh |
Rooms
| Level | Type | Length | Width | Dimensions |
|---|---|---|---|---|
| Main Level | Sunroom | 11'10'' x 11'6'' | ||
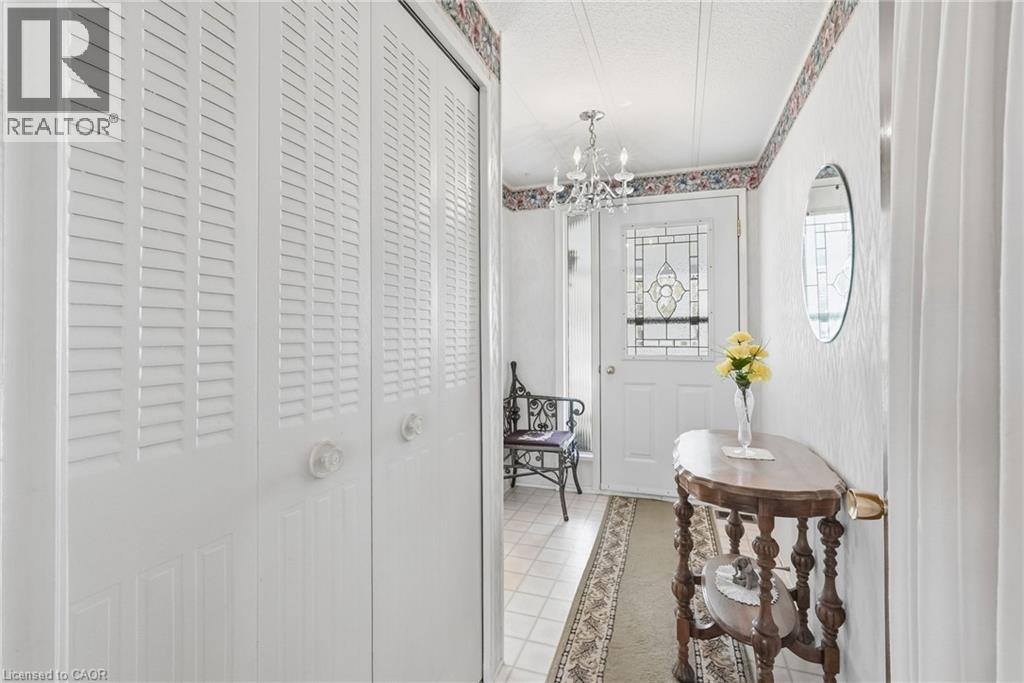
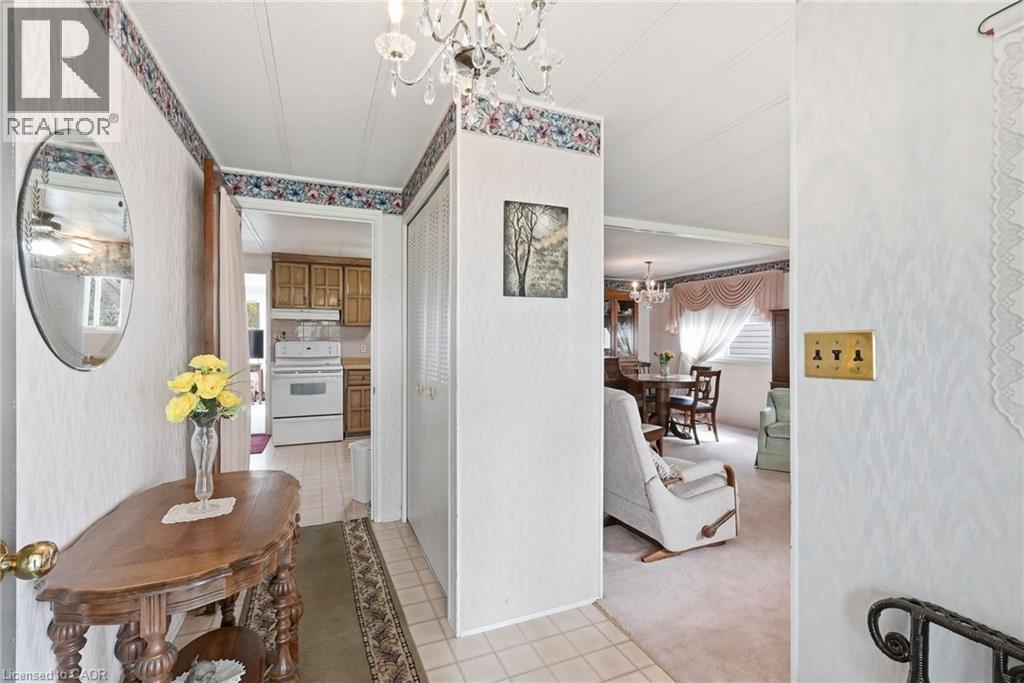
| Main Level | Foyer | 10'9'' x 5'2'' | ||
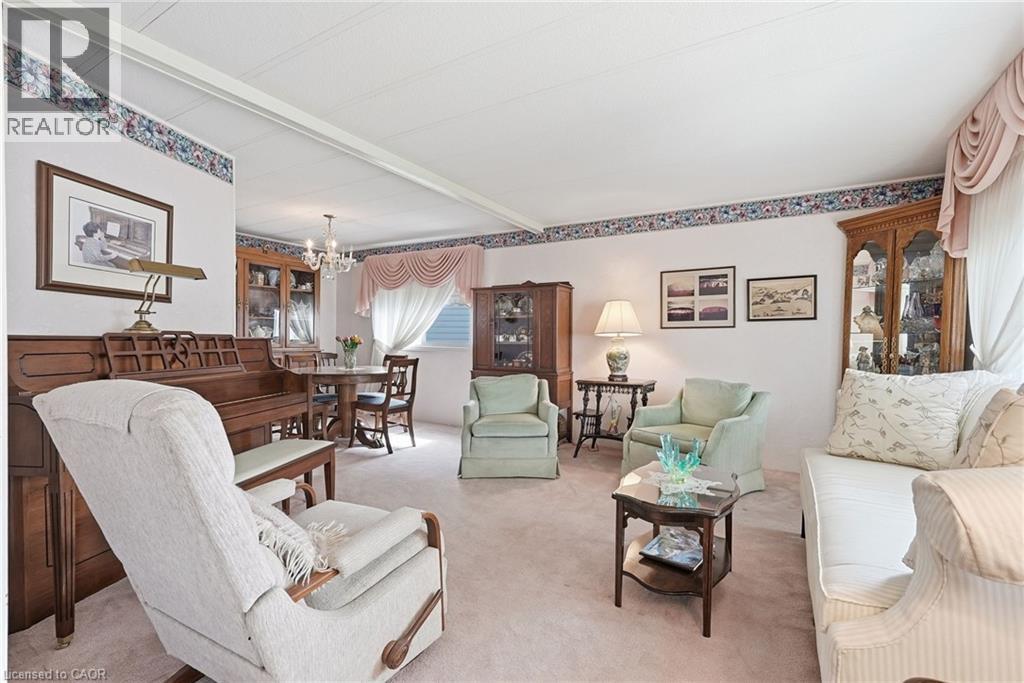
| Main Level | Living Room | 13'6'' x 13'8'' | ||
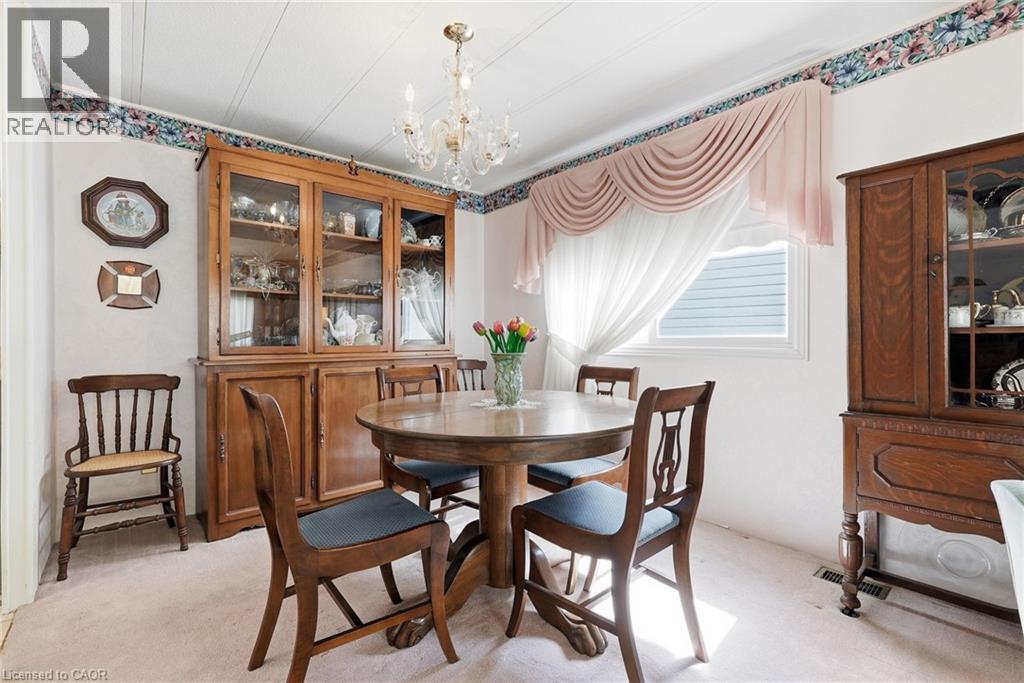
| Main Level | Dining Room | 8'6'' x 8'2'' | ||
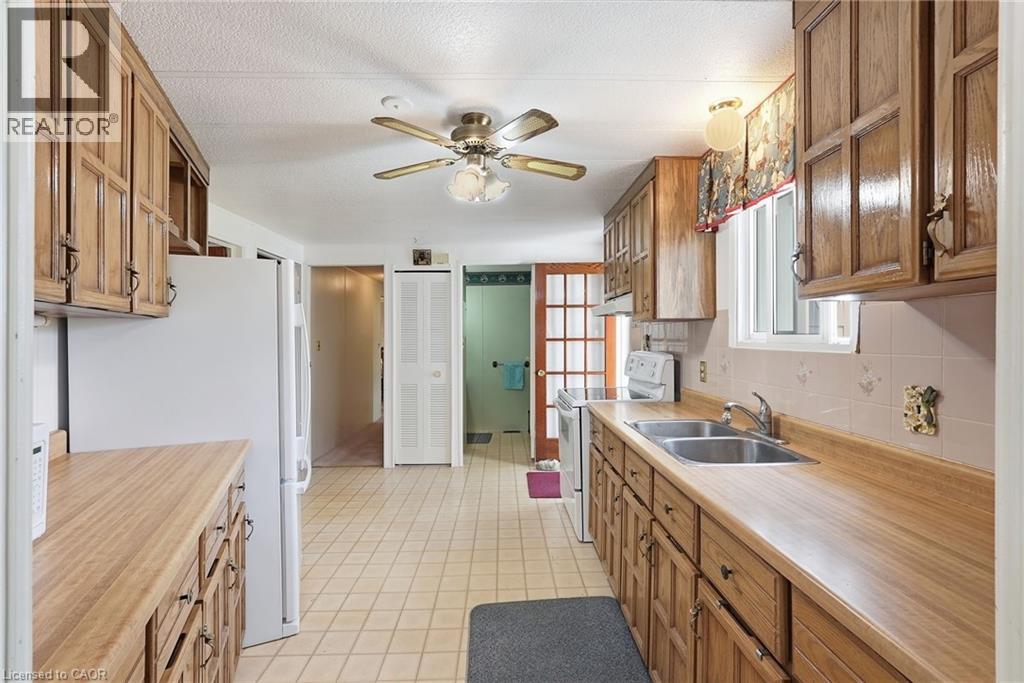
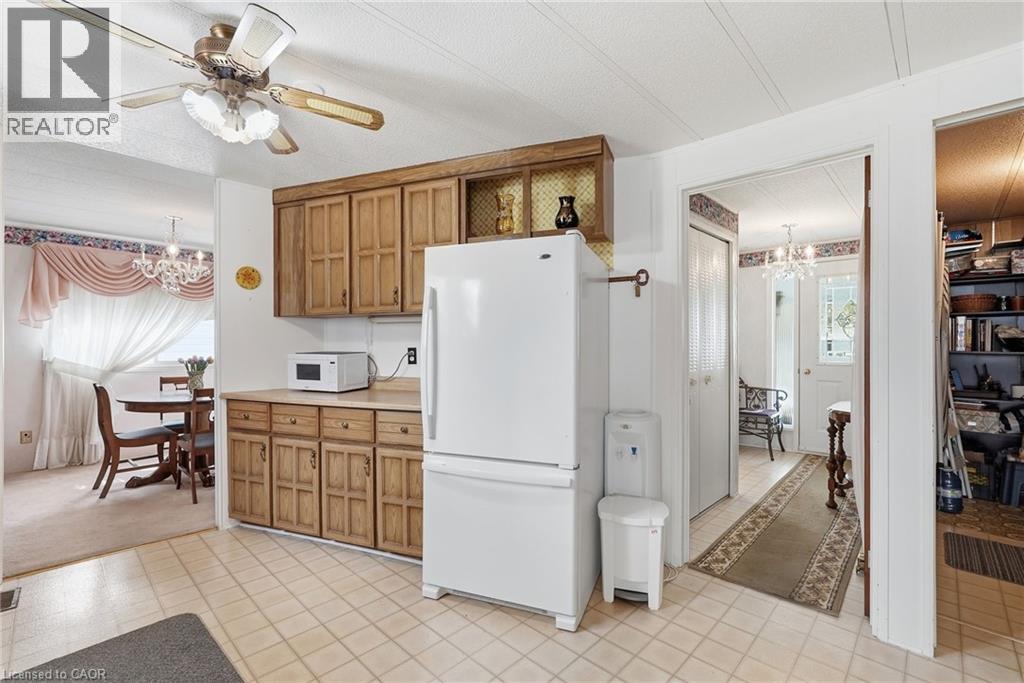
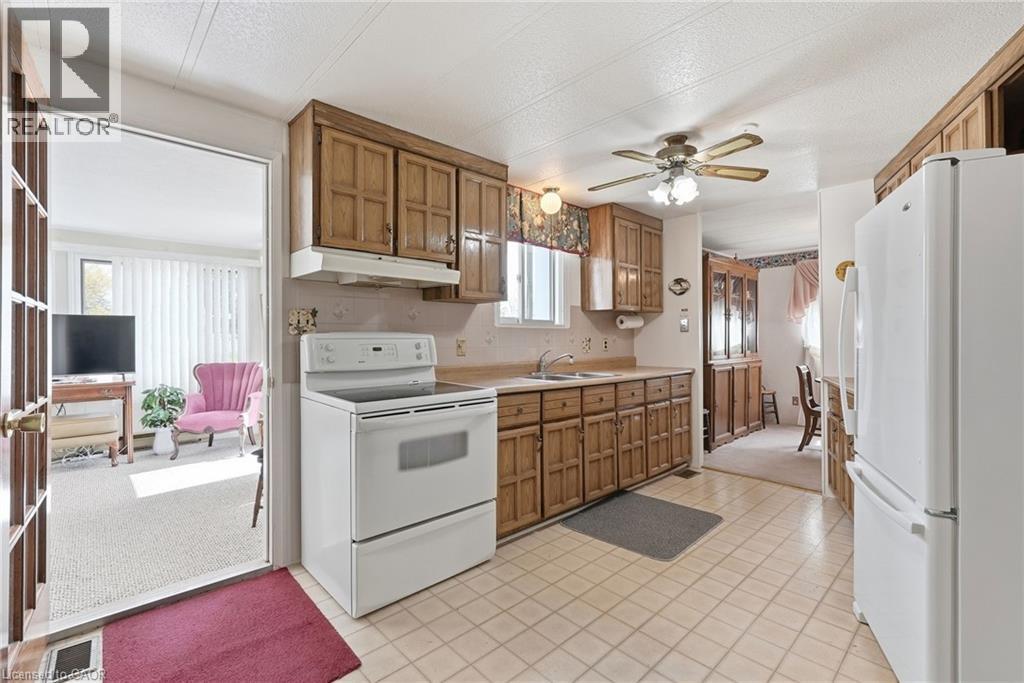
| Main Level | Kitchen | 13'5'' x 10'9'' | ||
| Main Level | 2pc Bathroom | Measurements not available | ||
| Main Level | 3pc Bathroom | Measurements not available | ||
| Main Level | Bedroom | 9'4'' x 10'9'' | ||
| Main Level | Bedroom | 10'11'' x 10'9'' | ||
| Main Level | Primary Bedroom | 10'11'' x 10'9'' |
Utilities
| Electricity | Available |
| Natural Gas | Available |
| Telephone | Available |
Contact Us
Contact us for more information

The trademarks REALTOR®, REALTORS®, and the REALTOR® logo are controlled by The Canadian Real Estate Association (CREA) and identify real estate professionals who are members of CREA. The trademarks MLS®, Multiple Listing Service® and the associated logos are owned by The Canadian Real Estate Association (CREA) and identify the quality of services provided by real estate professionals who are members of CREA. The trademark DDF® is owned by The Canadian Real Estate Association (CREA) and identifies CREA's Data Distribution Facility (DDF®)
August 22 2026 04:31:16
REALTORS® Association of Hamilton-Burlington
Kempston & Werth Realty Ltd.