
33 Elora Drive Hamilton, Ontario L9C 6T4

$2,500 Monthly
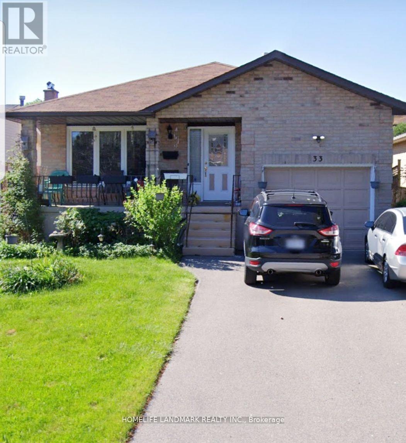
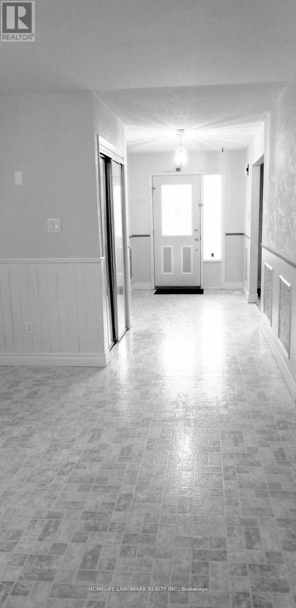
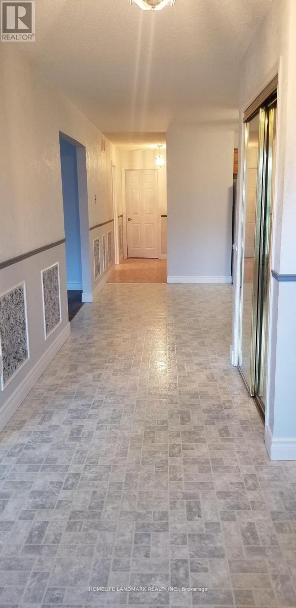
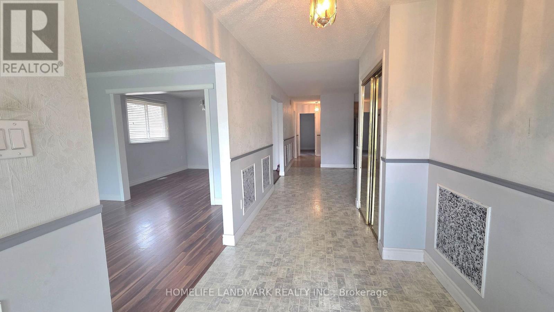
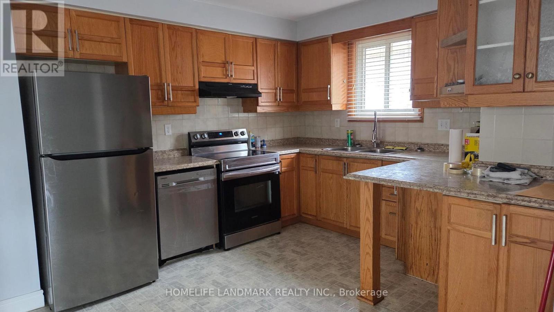
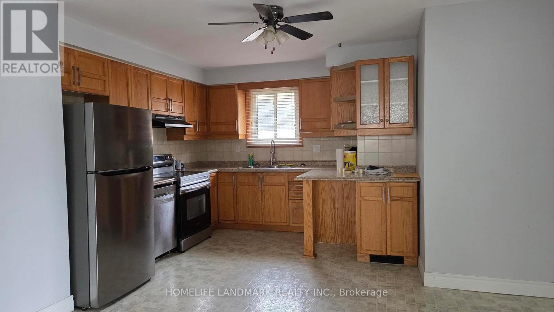
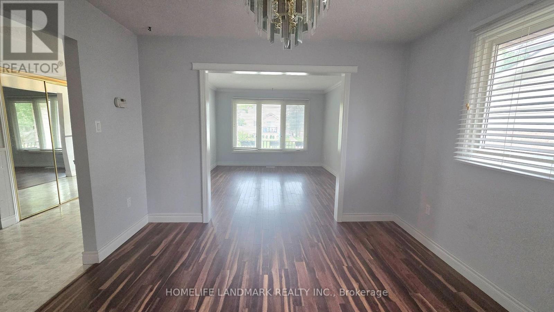
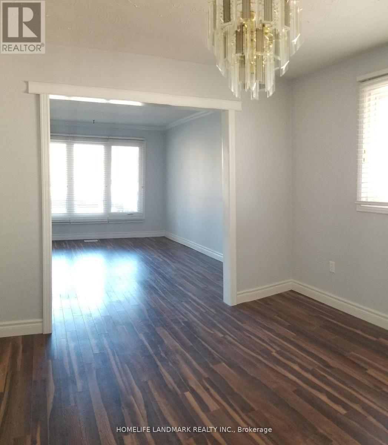
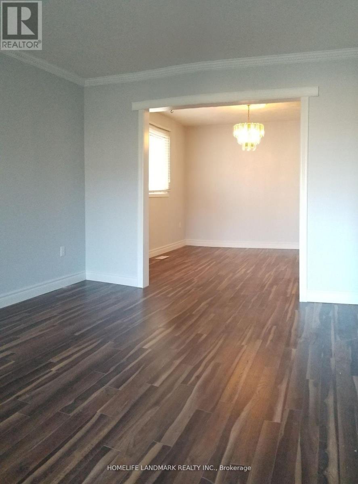
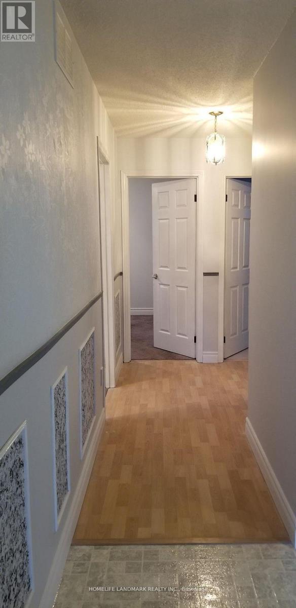
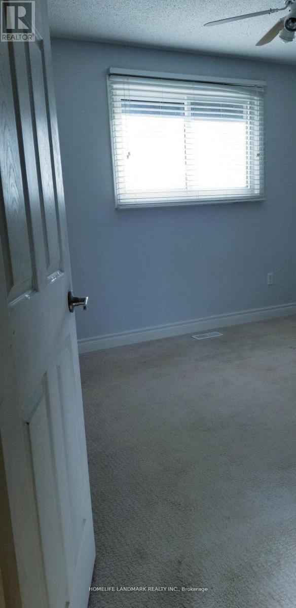
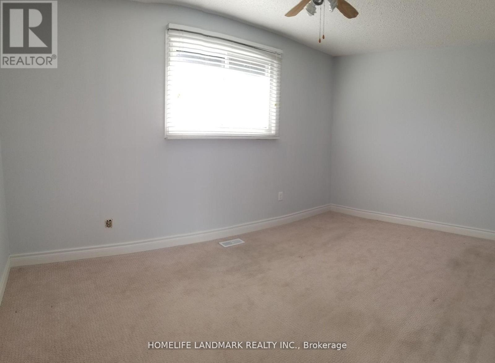
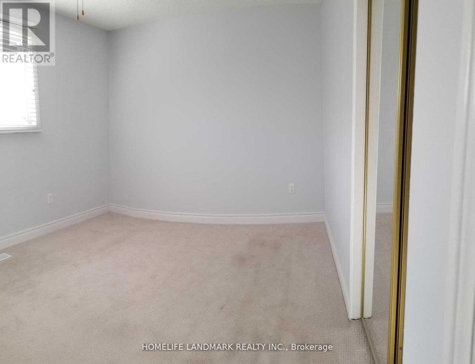
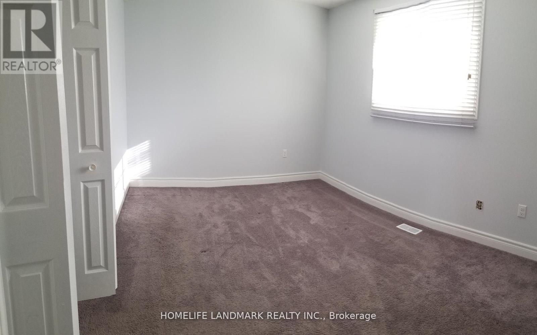
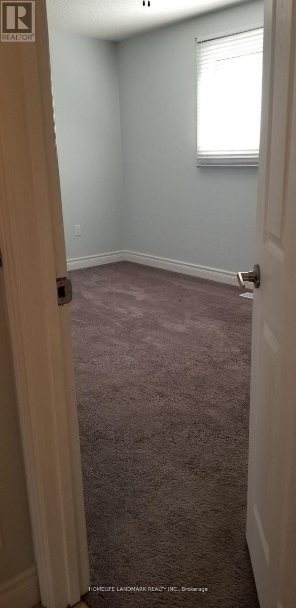
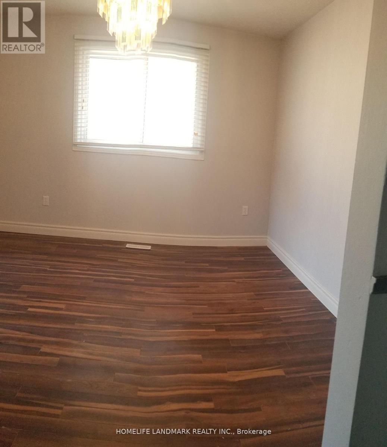
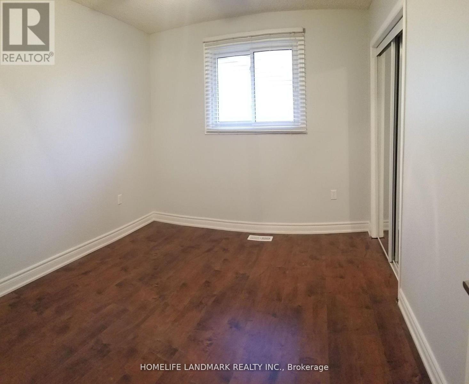
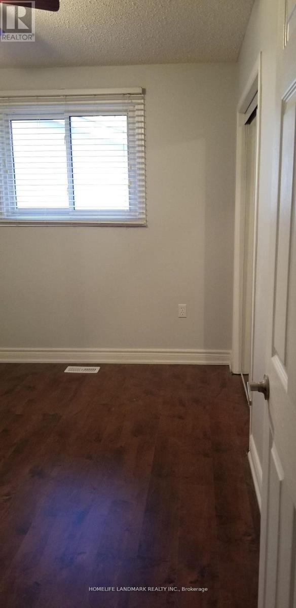
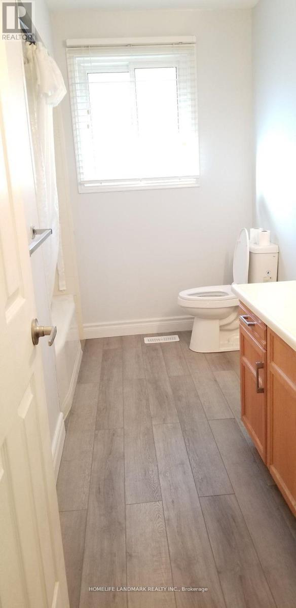
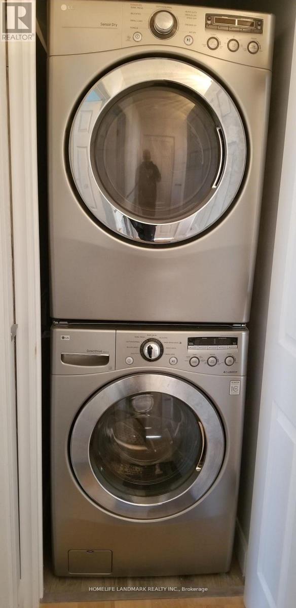
Highly desirable location, offered for lease 3 bedrooms, 1 Bath with large eat in kitchen. Very spacious brick Bangalow conveniently located in the desirable Hamilton West Mountain. 4 min walk to Sir Allan MacNab Secondary School, Very easy access to the highways, this home is in a great location for commuters. Meadowlands Ancaster retail, Costco, Home Depot, Farm Boy are very close by for all your shopping needs. Very generous sized kitchen, as well as 3 large and bright bedrooms for your family to call home. The property comes with insuite laundry, and 2 car (tandem) parking on the driveway. Good size backyard for tenant to enjoy the summer days. Come check it out for yourself! Tenant is responsible for 60% of utility cost (id:63476)
Property Details
| MLS® Number | X13477162 |
| Property Type | Single Family |
| Community Name | Fessenden |
| Features | In Suite Laundry |
| Parking Space Total | 2 |
Building
| Bathroom Total | 1 |
| Bedrooms Above Ground | 3 |
| Bedrooms Total | 3 |
| Appliances | Water Heater |
| Architectural Style | Bungalow |
| Basement Type | None |
| Construction Style Attachment | Detached |
| Cooling Type | Central Air Conditioning |
| Exterior Finish | Brick |
| Flooring Type | Laminate |
| Foundation Type | Concrete |
| Heating Fuel | Electric |
| Heating Type | Forced Air |
| Stories Total | 1 |
| Size Interior | 1,100 - 1,500 Sqft |
| Type | House |
| Utility Water | Municipal Water |
Parking
| Garage | |
| No Garage |
Land
| Acreage | No |
| Sewer | Sanitary Sewer |
| Size Depth | 105 Ft ,7 In |
| Size Frontage | 41 Ft ,7 In |
| Size Irregular | 41.6 X 105.6 Ft |
| Size Total Text | 41.6 X 105.6 Ft |
Rooms
| Level | Type | Length | Width | Dimensions |
|---|---|---|---|---|
| Main Level | Living Room | 6 m | 7 m | 6 m x 7 m |
| Main Level | Dining Room | 6 m | 7 m | 6 m x 7 m |
| Main Level | Primary Bedroom | 4.7 m | 6 m | 4.7 m x 6 m |
| Main Level | Bedroom 2 | 4.7 m | 6 m | 4.7 m x 6 m |
| Main Level | Bedroom 3 | 4.7 m | 5 m | 4.7 m x 5 m |
| Main Level | Kitchen | 6 m | 5 m | 6 m x 5 m |
| Main Level | Bathroom | 3 m | 5 m | 3 m x 5 m |
Contact Us
Contact us for more information

The trademarks REALTOR®, REALTORS®, and the REALTOR® logo are controlled by The Canadian Real Estate Association (CREA) and identify real estate professionals who are members of CREA. The trademarks MLS®, Multiple Listing Service® and the associated logos are owned by The Canadian Real Estate Association (CREA) and identify the quality of services provided by real estate professionals who are members of CREA. The trademark DDF® is owned by The Canadian Real Estate Association (CREA) and identifies CREA's Data Distribution Facility (DDF®)
July 07 2026 04:38:37
Toronto Regional Real Estate Board
Homelife Landmark Realty Inc.