
33 Brookside Av Spruce Grove, Alberta T7X 1B6

$459,900
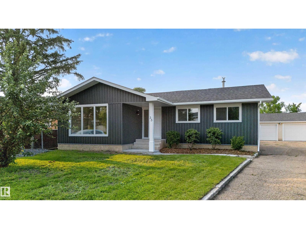
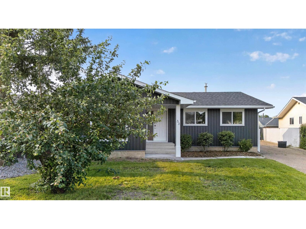
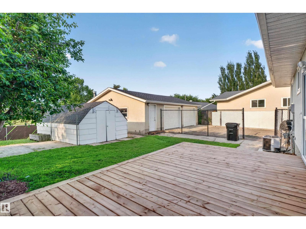
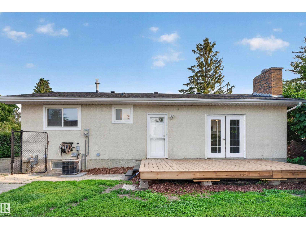
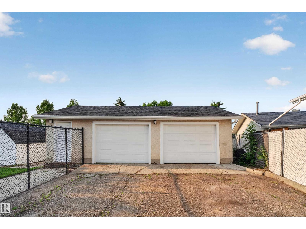
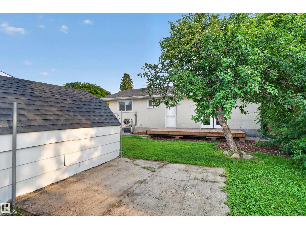
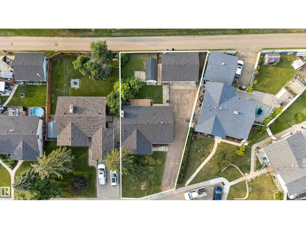
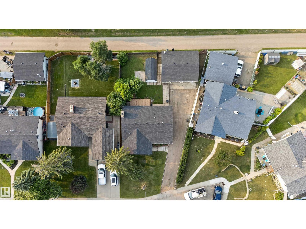
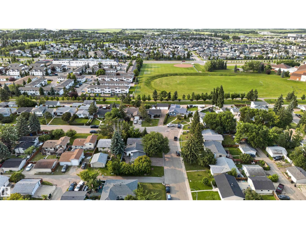
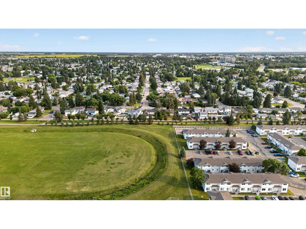
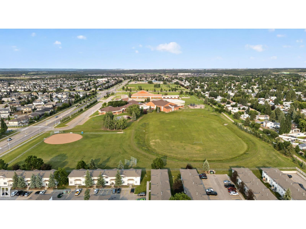
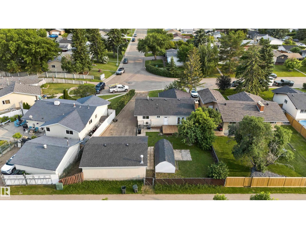
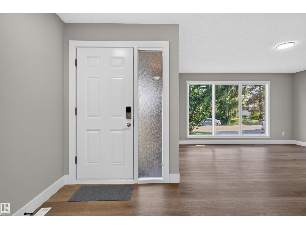
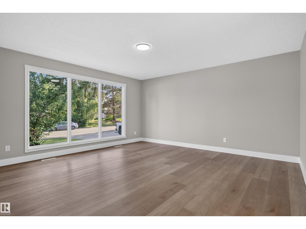
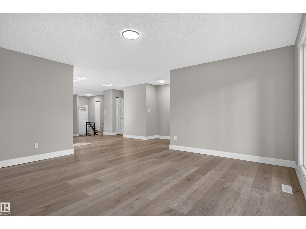
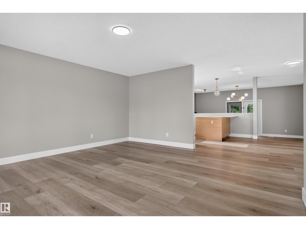
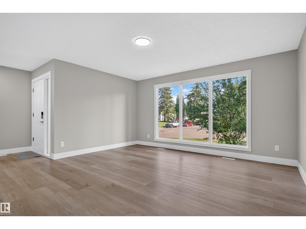
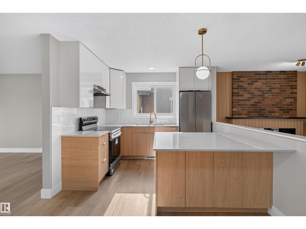
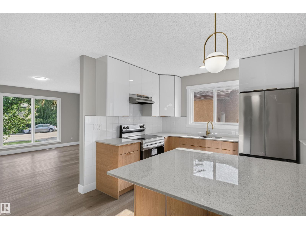
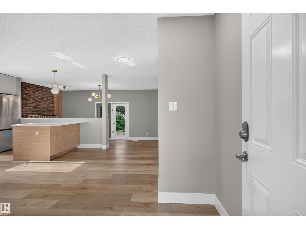
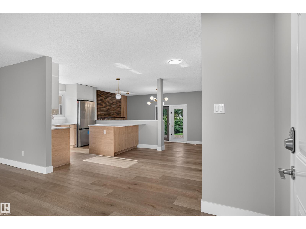
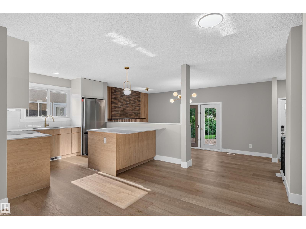
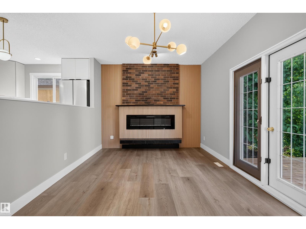
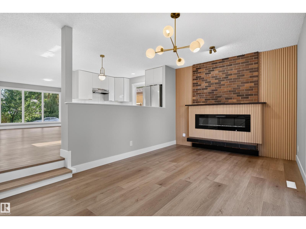
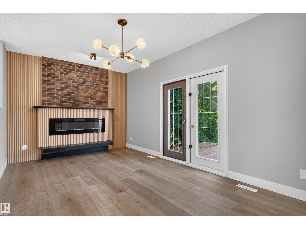
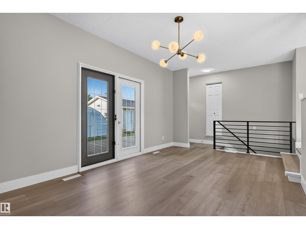
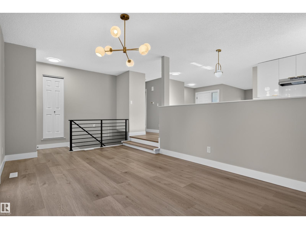
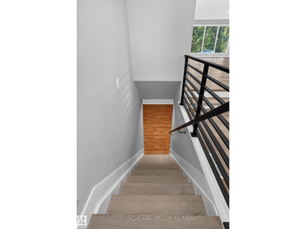
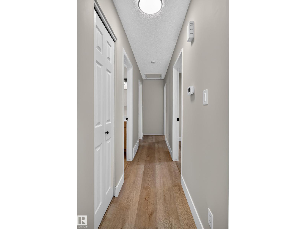
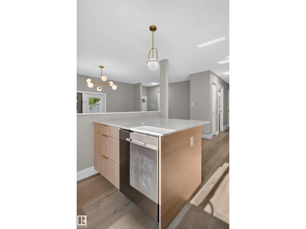
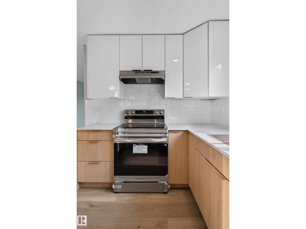
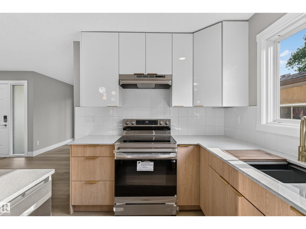
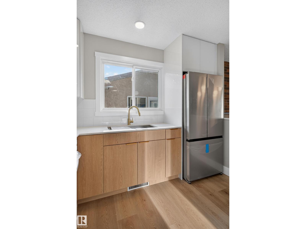
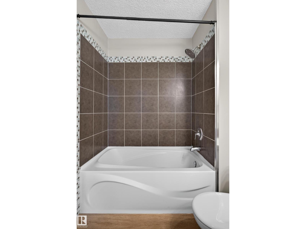
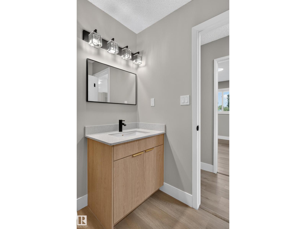
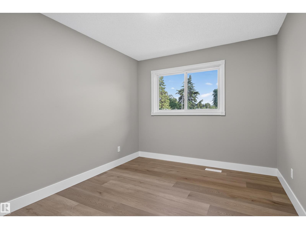
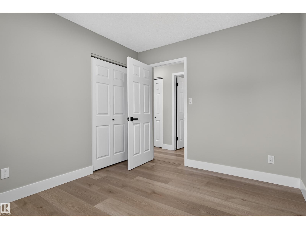
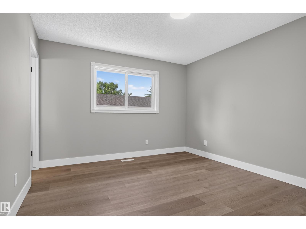
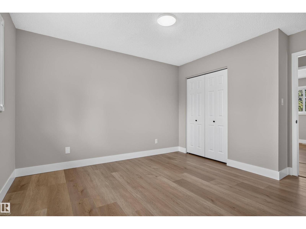
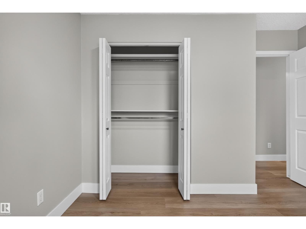
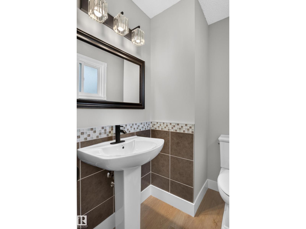
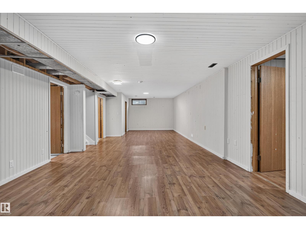
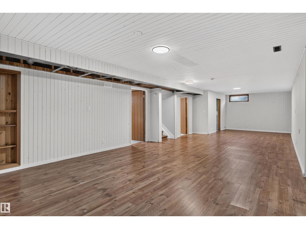
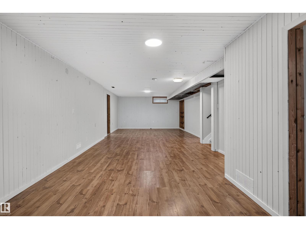
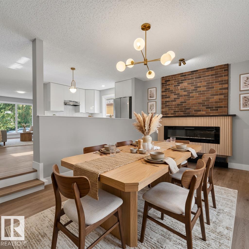
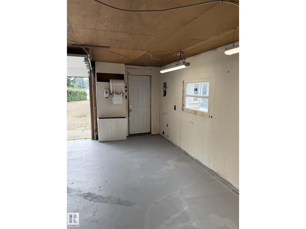
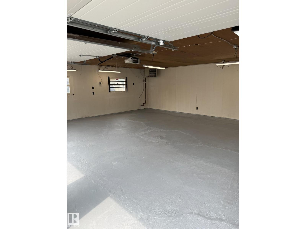
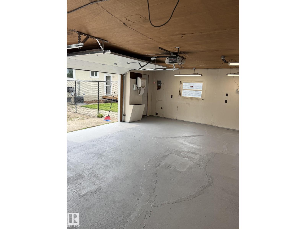
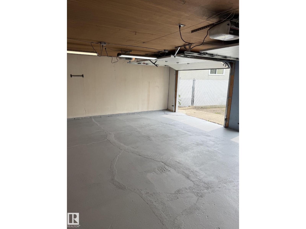
Beautifully renovated and move-in ready! This stylish home has been extensively updated with a modern kitchen featuring new cabinetry and all-new appliances, durable luxury vinyl plank flooring throughout, and a stunning electric fireplace with a custom feature wall that anchors the main living space. The exterior has been refreshed with attractive vinyl board-and-batten siding and an updated rear deck, perfect for relaxing or entertaining. An oversized detached garage provides excellent space for vehicles, storage, or a workshop, while the large storage shed is ideal for landscaping equipment and outdoor gear. Backing directly onto a school field for added privacy and open views, this property is ideally located close to schools, parks, shopping, restaurants, and all amenities. A turnkey home offering modern finishes, exceptional functionality, and an outstanding location. (id:63476)
Property Details
| MLS® Number | E4497751 |
| Property Type | Single Family |
| Neigbourhood | Brookwood |
| Amenities Near By | Playground, Schools, Shopping |
| Features | Flat Site |
| Structure | Deck |
Building
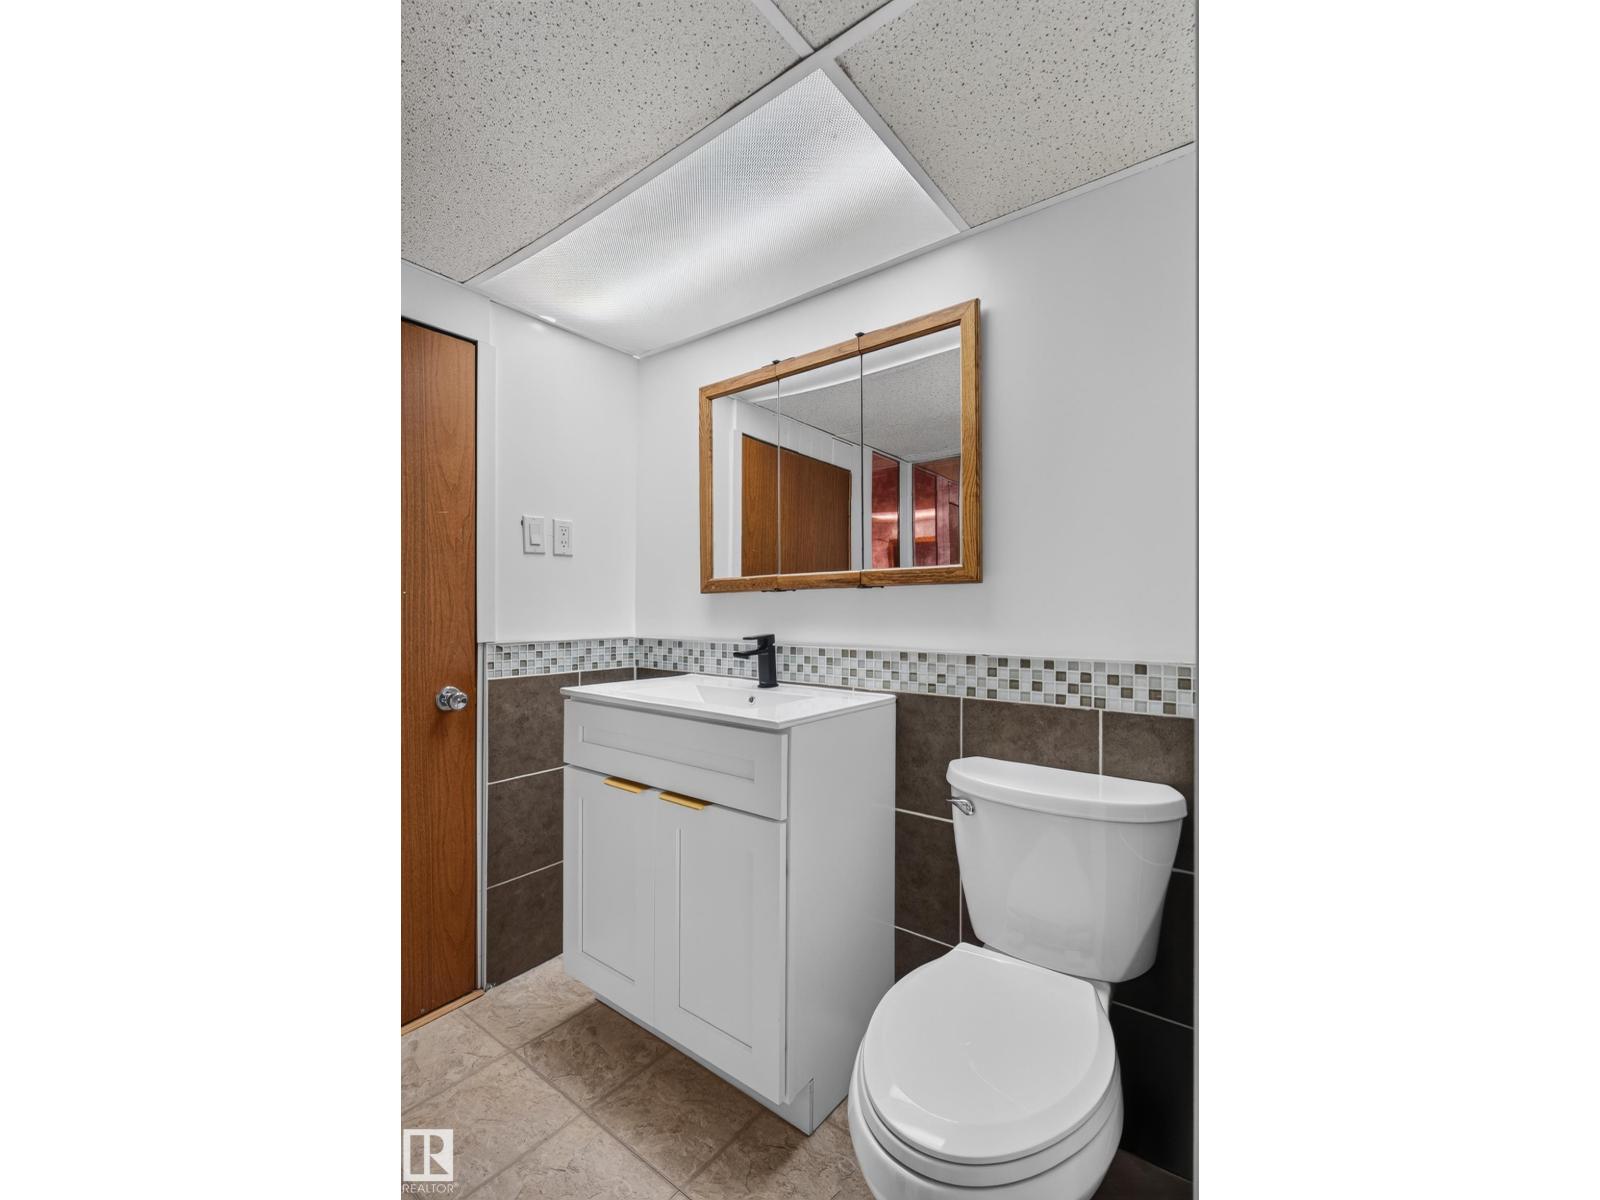
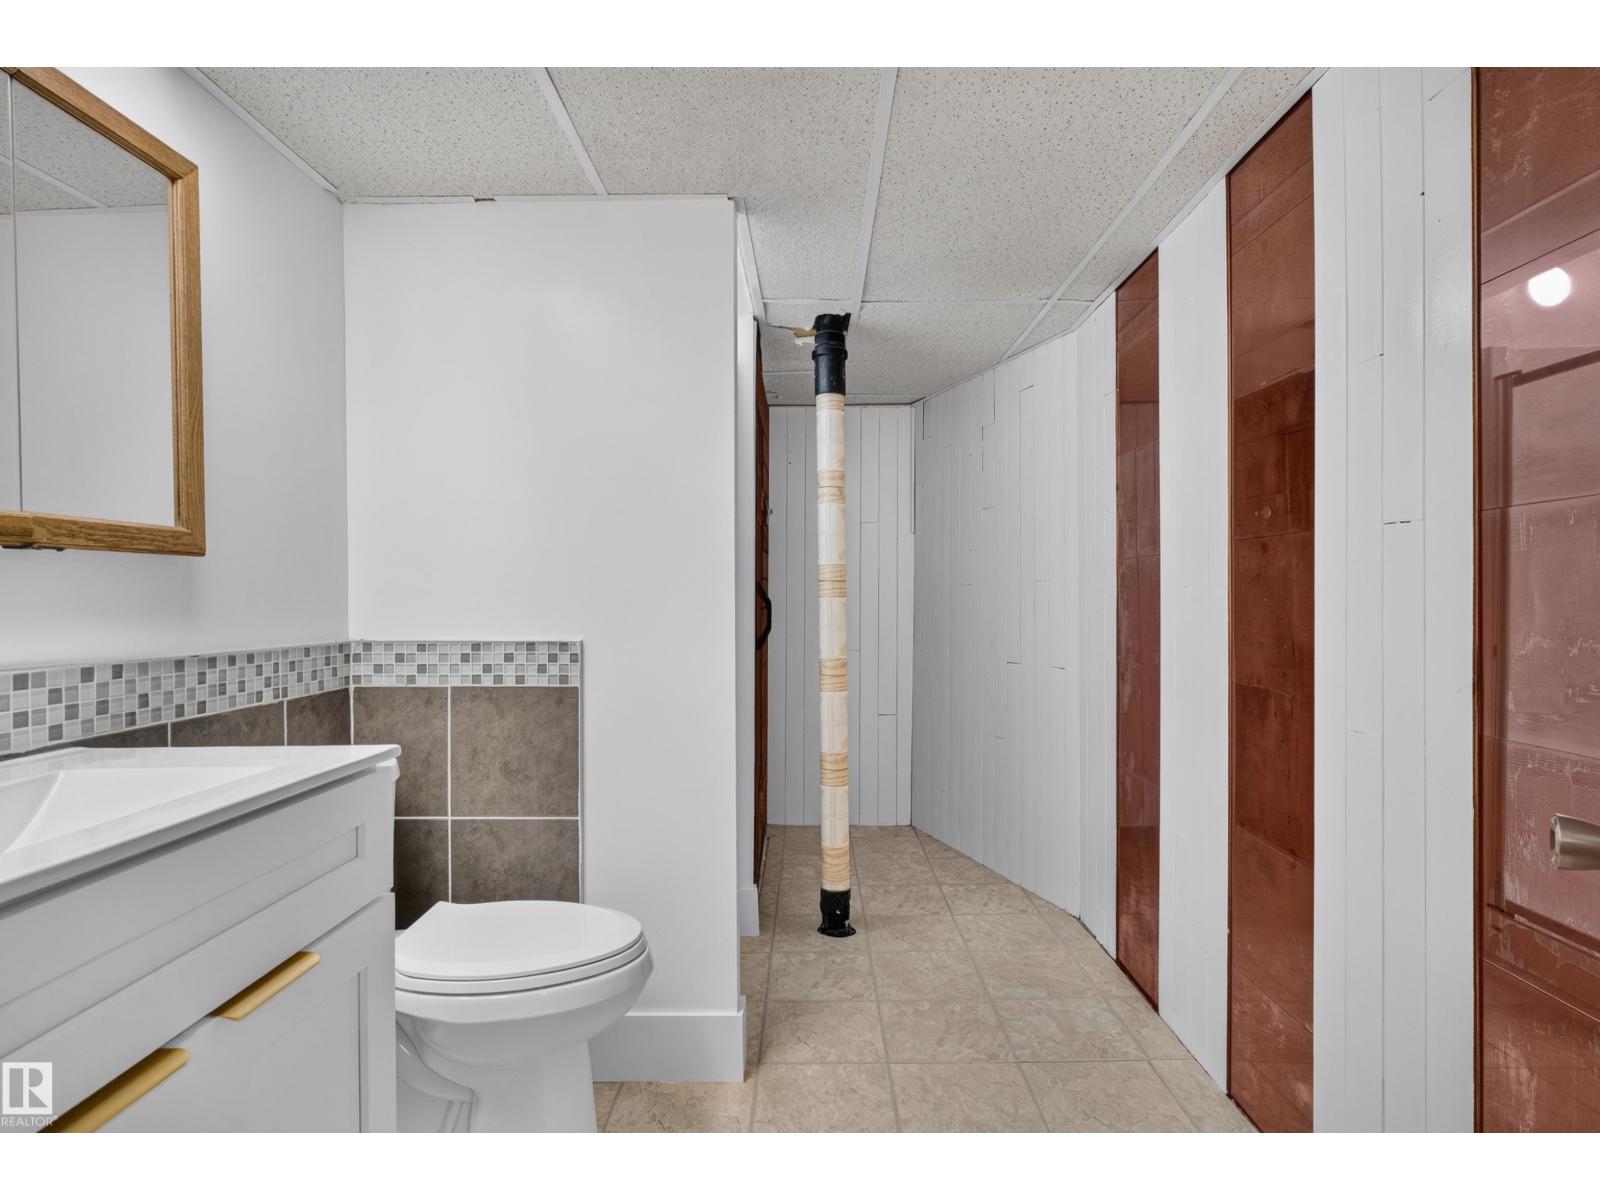
| Bathroom Total | 3 |
| Bedrooms Total | 4 |
| Amenities | Vinyl Windows |
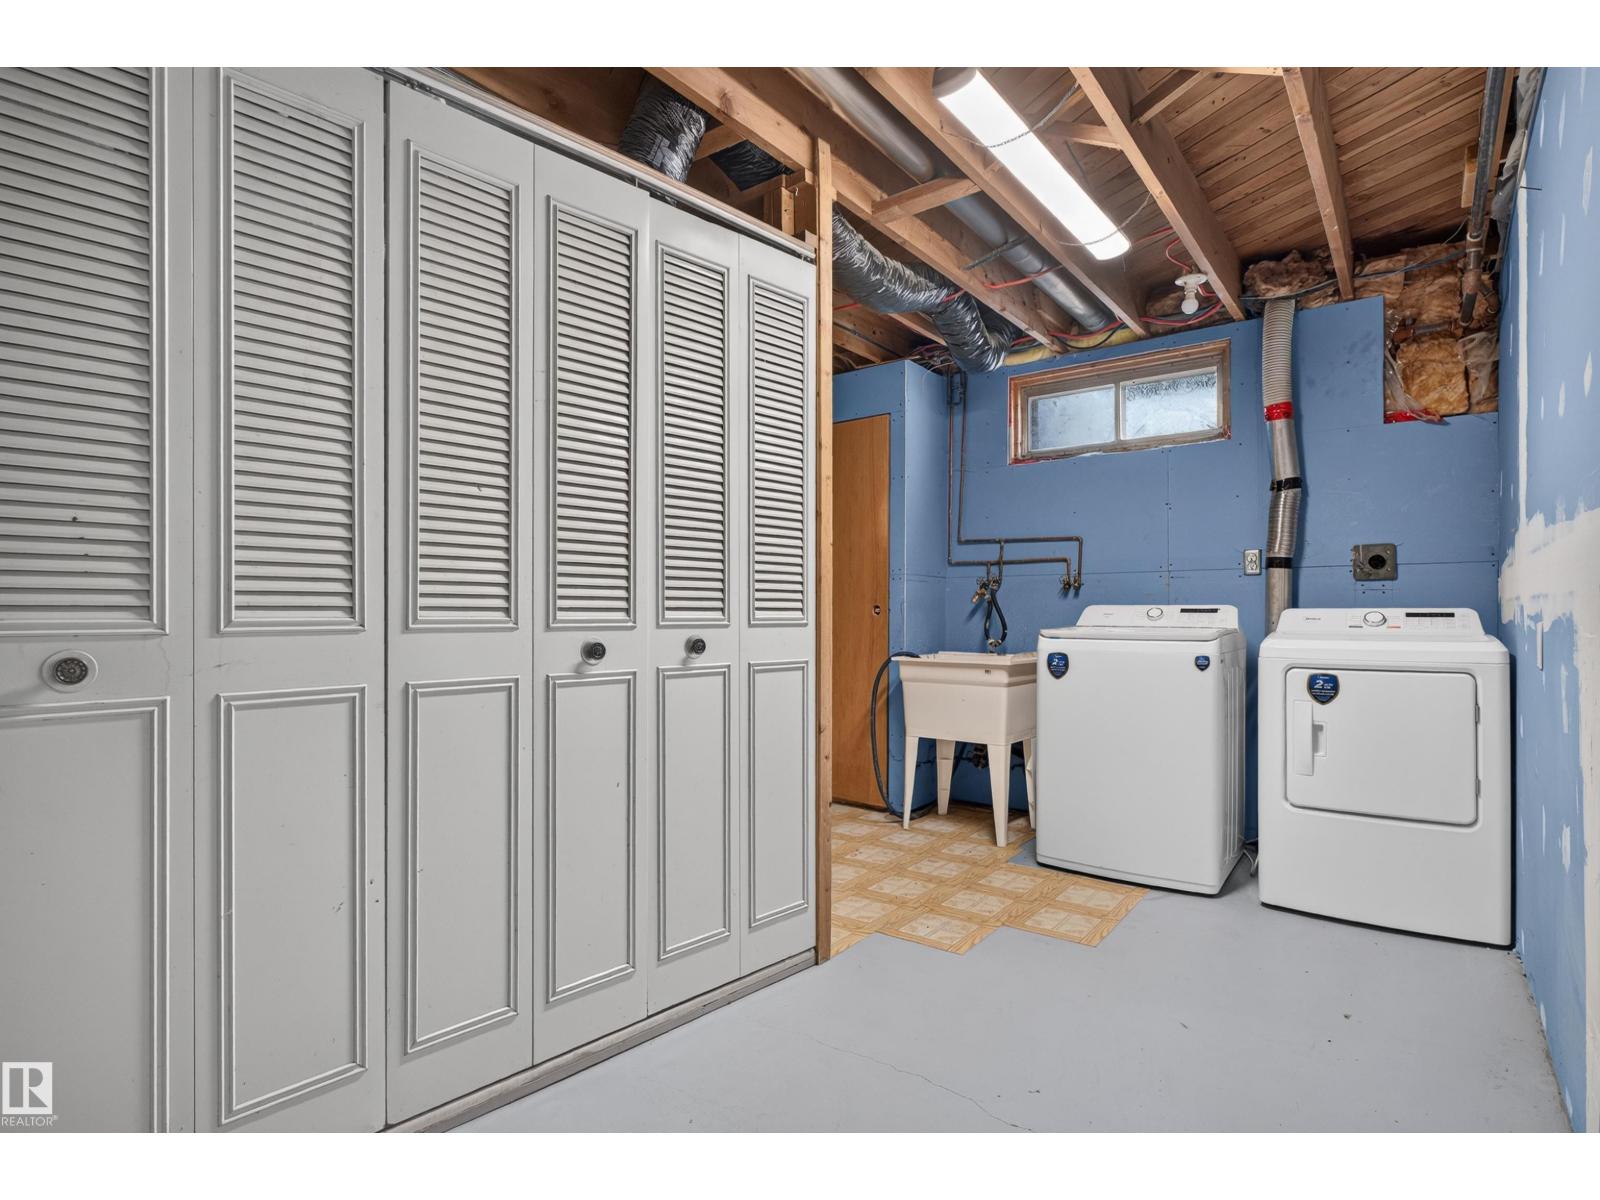
| Appliances | Dishwasher, Dryer, Garage Door Opener, Hood Fan, Refrigerator, Stove, Washer |
| Architectural Style | Bungalow |
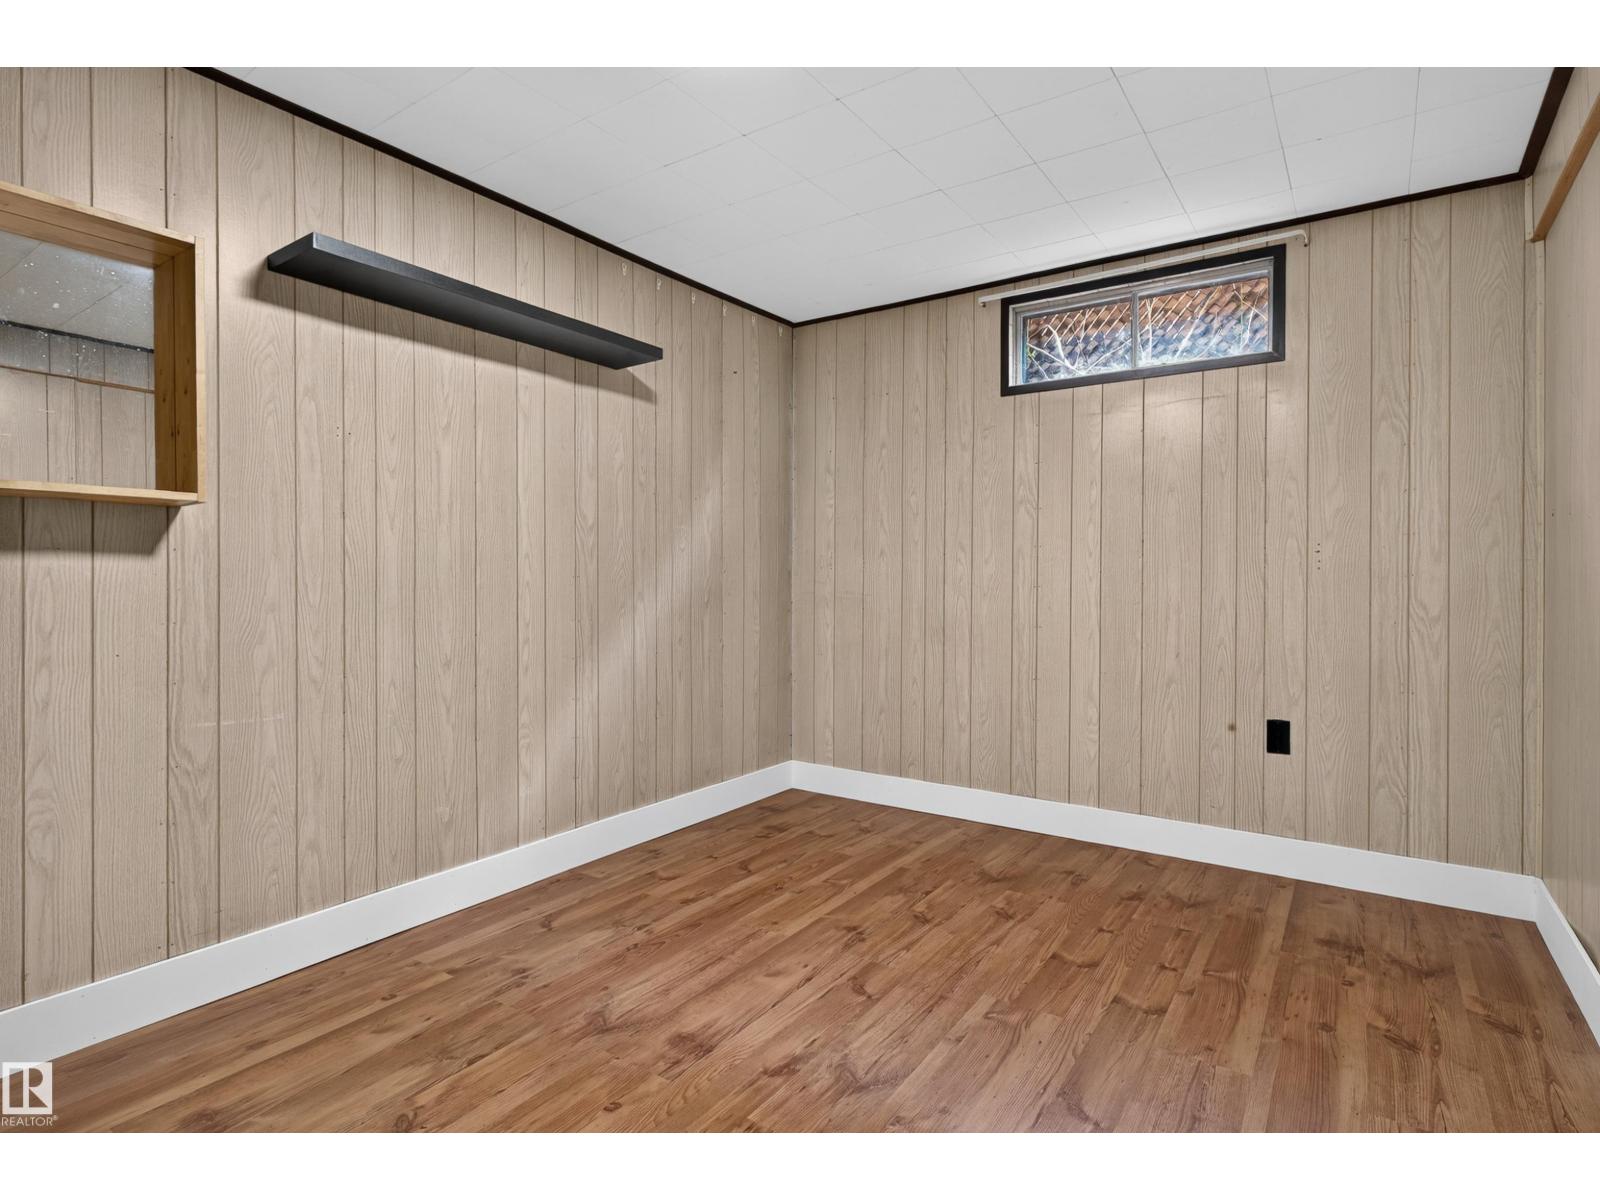
| Basement Development | Finished |
| Basement Type | Full (finished) |
| Constructed Date | 1972 |
| Construction Status | Insulation Upgraded |
| Construction Style Attachment | Detached |
| Cooling Type | Central Air Conditioning |
| Fire Protection | Smoke Detectors |
| Fireplace Fuel | Electric |
| Fireplace Present | Yes |
| Fireplace Type | Unknown |
| Half Bath Total | 1 |
| Heating Type | Forced Air |
| Stories Total | 1 |
| Size Interior | 1,299 Sqft |
| Type | House |
Parking
| Detached Garage | |
| Oversize |
Land
| Acreage | No |
| Land Amenities | Playground, Schools, Shopping |
Rooms
| Level | Type | Length | Width | Dimensions |
|---|---|---|---|---|
| Basement | Bedroom 4 | Measurements not available | ||
| Main Level | Living Room | Measurements not available | ||
| Main Level | Kitchen | Measurements not available | ||
| Main Level | Primary Bedroom | Measurements not available | ||
| Main Level | Bedroom 2 | Measurements not available | ||
| Main Level | Bedroom 3 | Measurements not available | ||
| Main Level | Bonus Room | Measurements not available |
Contact Us
Contact us for more information

The trademarks REALTOR®, REALTORS®, and the REALTOR® logo are controlled by The Canadian Real Estate Association (CREA) and identify real estate professionals who are members of CREA. The trademarks MLS®, Multiple Listing Service® and the associated logos are owned by The Canadian Real Estate Association (CREA) and identify the quality of services provided by real estate professionals who are members of CREA. The trademark DDF® is owned by The Canadian Real Estate Association (CREA) and identifies CREA's Data Distribution Facility (DDF®)
July 23 2026 08:41:18
REALTORS® Association of Edmonton
Royal LePage Noralta Real Estate