
33 Birch Road Lumby, British Columbia V0E 2G5

$724,000
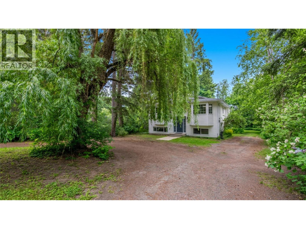
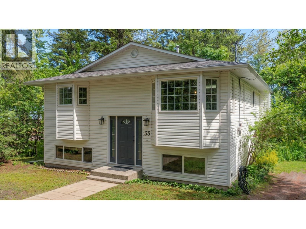
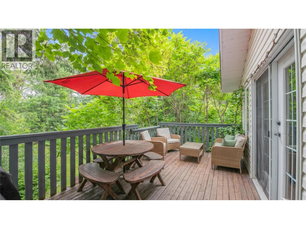
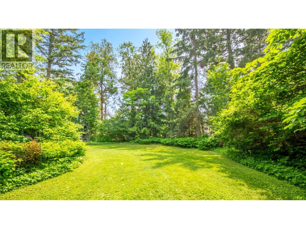
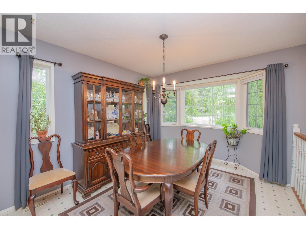
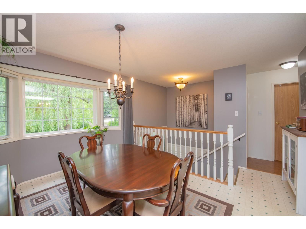
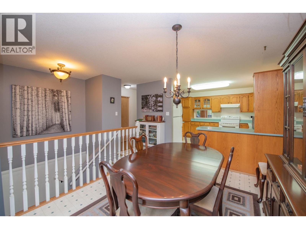
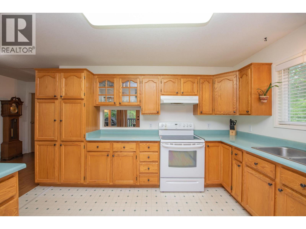
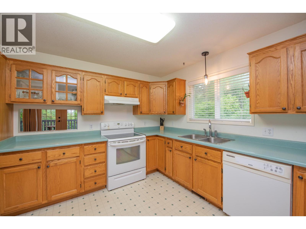
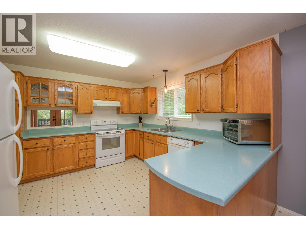
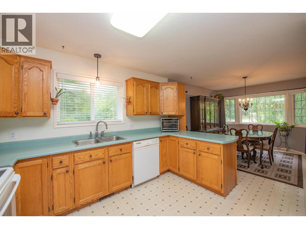
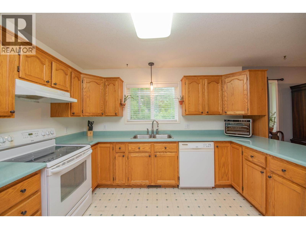
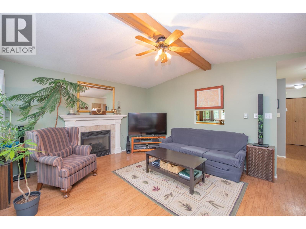
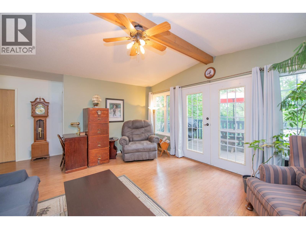
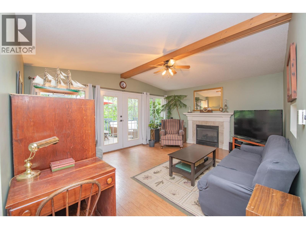
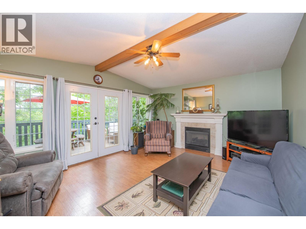
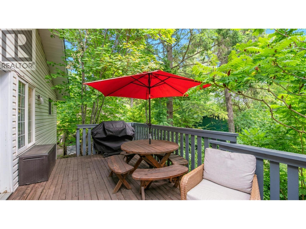
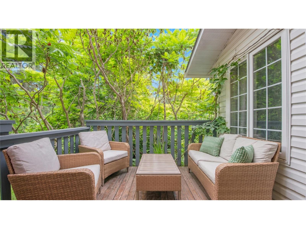
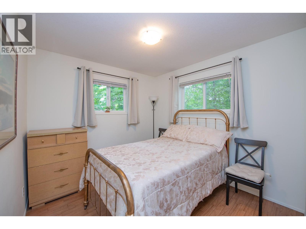
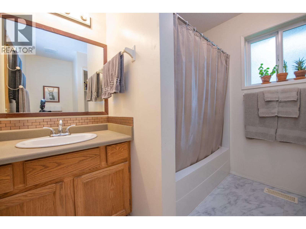
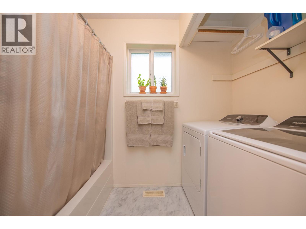
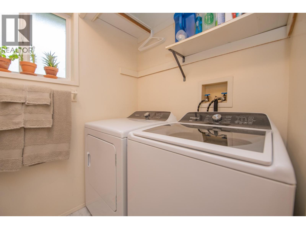
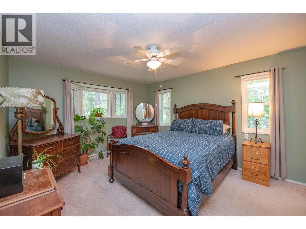
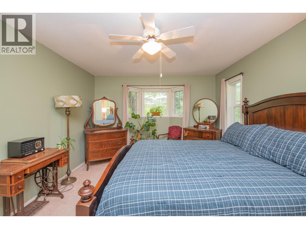
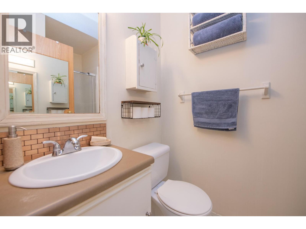
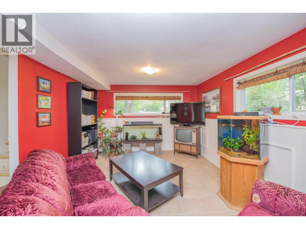
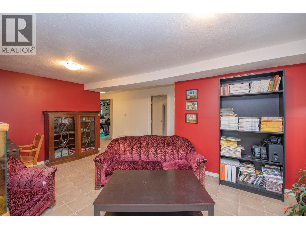
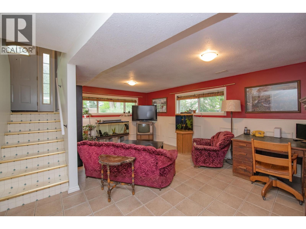
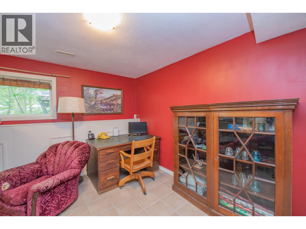
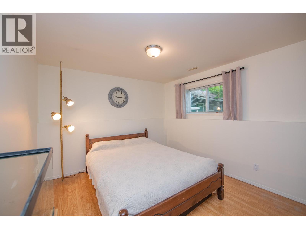
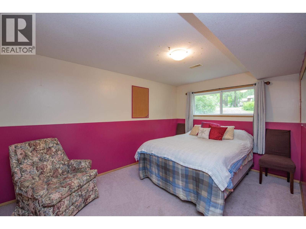
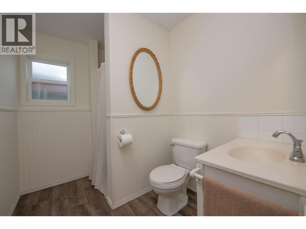
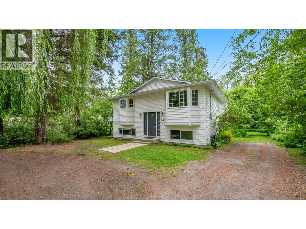
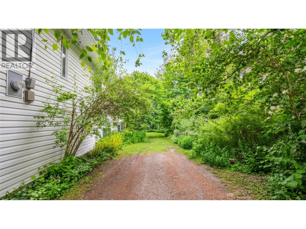
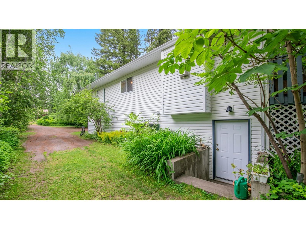
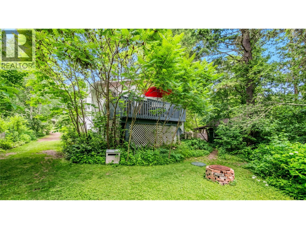
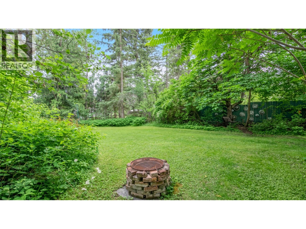
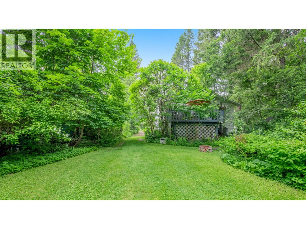
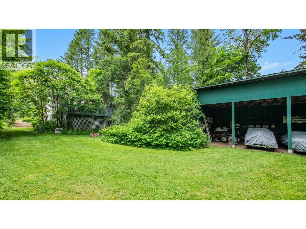
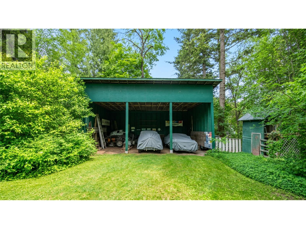
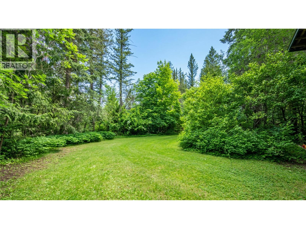
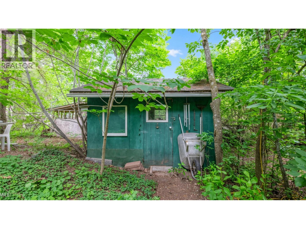
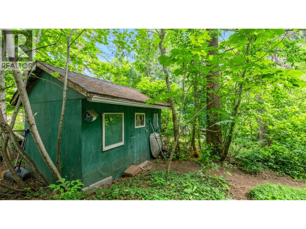
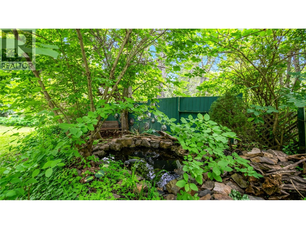
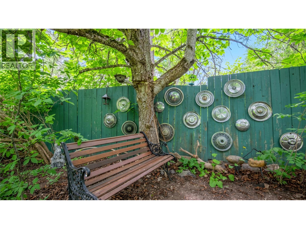
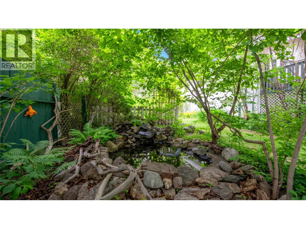
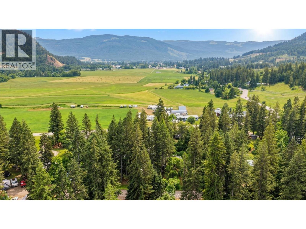
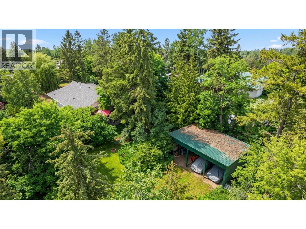
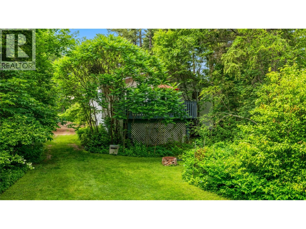
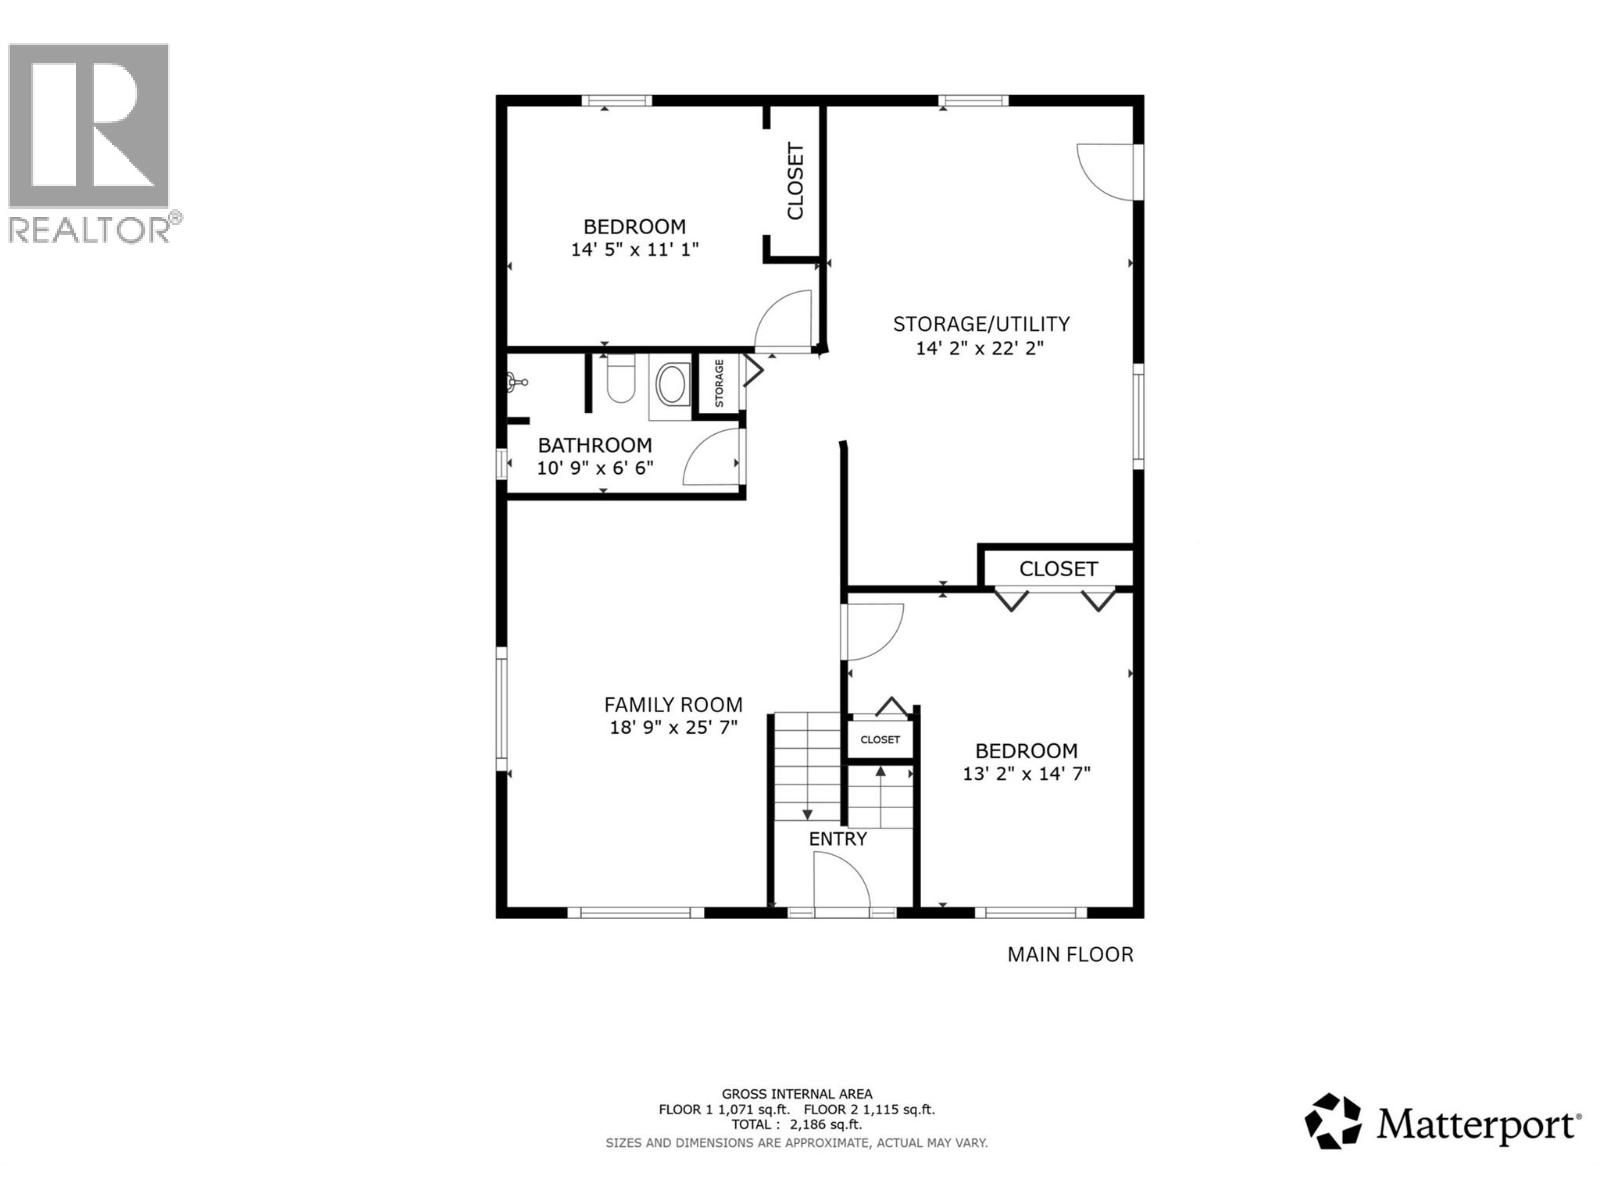
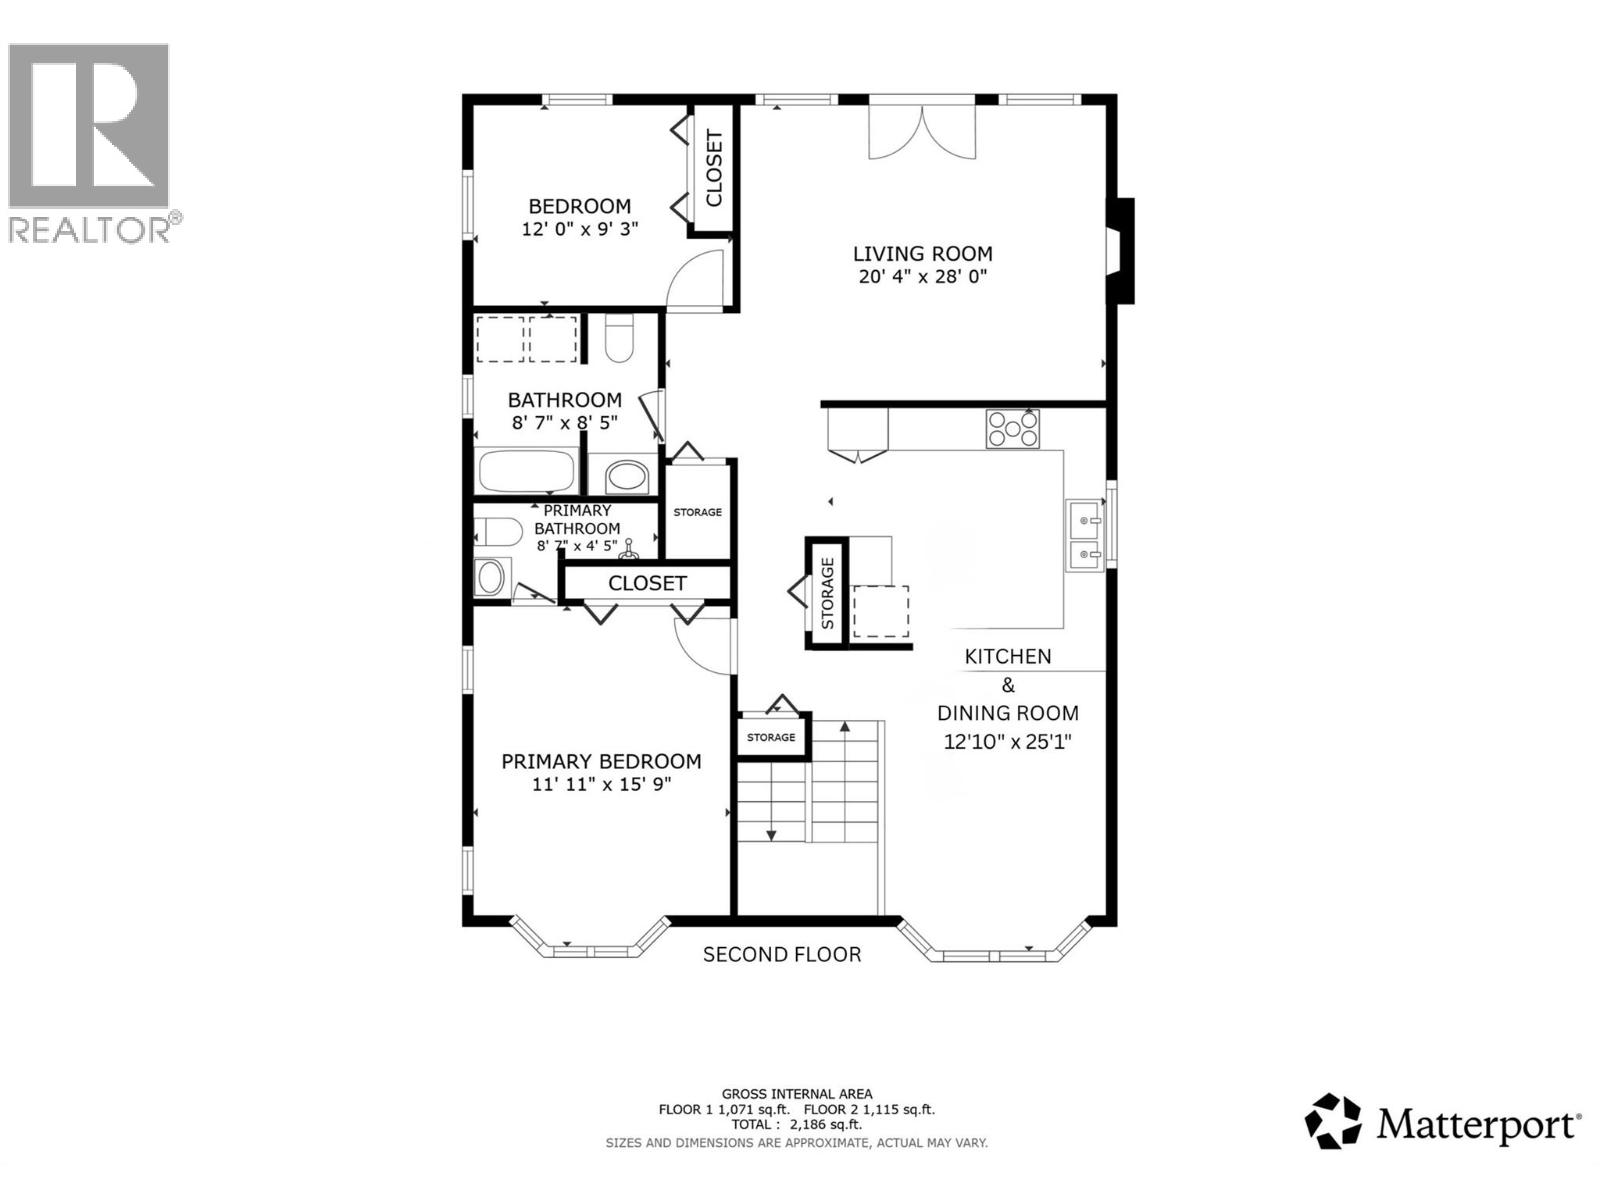
First time on the market, this well-maintained family home offers a rare opportunity to enjoy extra space and privacy while remaining just 2 km from town and all the amenities that Lumby has to offer. Situated on highly sought-after Birch Road, a desirable family-friendly area, this property is perfect for buyers looking for a home with room to grow, both inside and out. Set on a beautifully landscaped property with plenty of green space, the private backyard provides a peaceful retreat complete with a tranquil pond and a secluded deck—ideal for relaxing, entertaining, or enjoying the surrounding natural beauty. Designed for comfortable family living, the home features 2 bedrooms on the main floor and 2 additional bedrooms in the basement, along with 3 full bathrooms. The lower level offers a spacious family room, while the workshop and utility room provide excellent space for projects, storage, and everyday functionality. Practical features abound with a 3-bay carport and ample room for RVs, boats, trailers, recreational equipment, and multiple vehicles. Major updates include a roof approximately 5 years old and a hot water tank is 2 yrs old. The property is serviced by a strong 30 GPM well, ensuring an excellent and reliable water. Whether you're searching for a family home with room to expand, space for hobbies and recreational gear, or a private setting close to town, this exceptional property offers the perfect blend of comfort, convenience, and country living! (id:63476)
Property Details
| MLS® Number | 10390478 |
| Property Type | Single Family |
| Neigbourhood | Lumby Valley |
| Community Features | Family Oriented, Pets Allowed |
| Features | Private Setting |
Building
| Bathroom Total | 3 |
| Bedrooms Total | 4 |
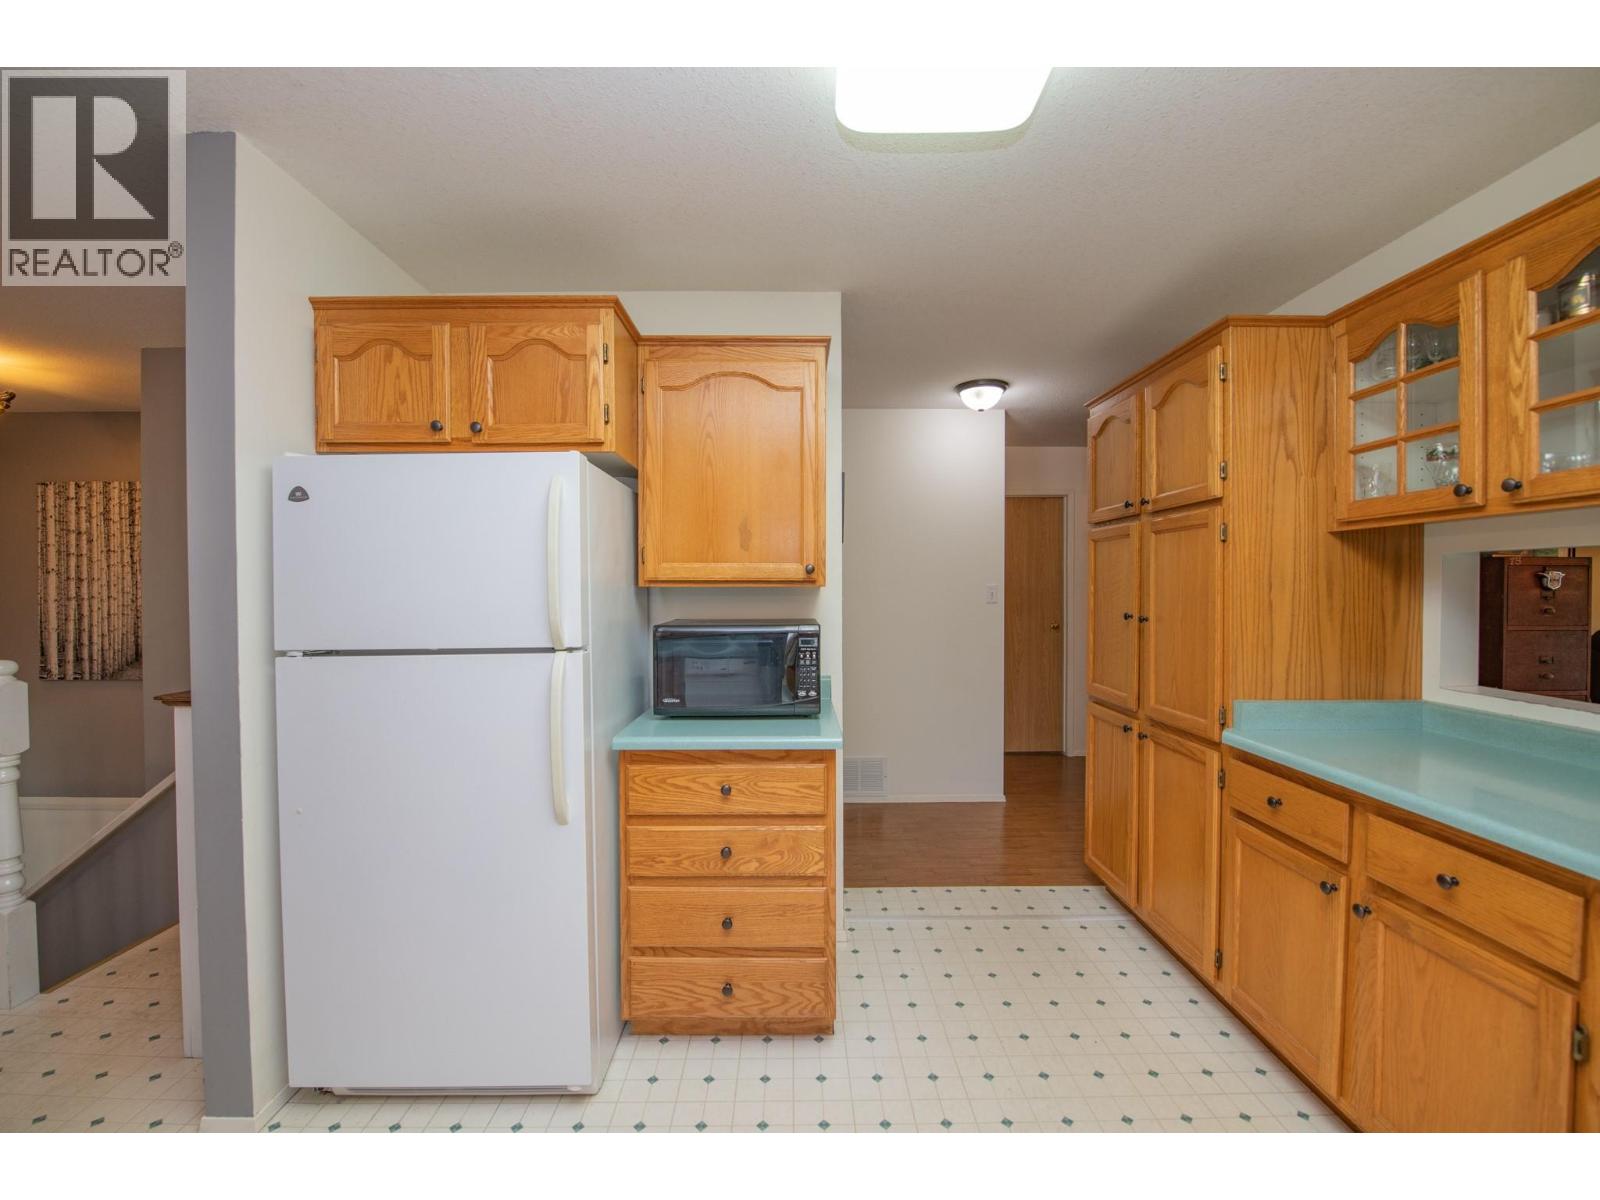
| Appliances | Range, Refrigerator, Dishwasher, Washer & Dryer |
| Constructed Date | 1994 |
| Construction Style Attachment | Detached |
| Exterior Finish | Vinyl Siding |
| Flooring Type | Carpeted, Linoleum, Vinyl |
| Heating Type | Forced Air, See Remarks |
| Roof Material | Asphalt Shingle |
| Roof Style | Unknown |
| Stories Total | 2 |
| Size Interior | 2,186 Sqft |
| Type | House |
| Utility Water | Well |
Parking
| Additional Parking |
Land
| Acreage | No |
| Sewer | Septic Tank |
| Size Irregular | 0.35 |
| Size Total | 0.35 Ac|under 1 Acre |
| Size Total Text | 0.35 Ac|under 1 Acre |
Rooms
| Level | Type | Length | Width | Dimensions |
|---|---|---|---|---|
| Second Level | Primary Bedroom | 11'11'' x 15'9'' | ||
| Second Level | Full Bathroom | 8'7'' x 4'5'' | ||
| Second Level | Full Bathroom | 8'7'' x 8'5'' | ||
| Second Level | Bedroom | 12'0'' x 9'3'' | ||
| Second Level | Living Room | 20'4'' x 28'0'' | ||
| Second Level | Kitchen | 12'10'' x 25'1'' | ||
| Main Level | Utility Room | 14'2'' x 22'2'' | ||
| Main Level | Bedroom | 14'5'' x 11'1'' | ||
| Main Level | Full Bathroom | 10'9'' x 6'6'' | ||
| Main Level | Bedroom | 13'2'' x 14'7'' | ||
| Main Level | Family Room | 18'9'' x 25'7'' |
Contact Us
Contact us for more information

The trademarks REALTOR®, REALTORS®, and the REALTOR® logo are controlled by The Canadian Real Estate Association (CREA) and identify real estate professionals who are members of CREA. The trademarks MLS®, Multiple Listing Service® and the associated logos are owned by The Canadian Real Estate Association (CREA) and identify the quality of services provided by real estate professionals who are members of CREA. The trademark DDF® is owned by The Canadian Real Estate Association (CREA) and identifies CREA's Data Distribution Facility (DDF®)
August 11 2026 09:59:49
Association of Interior REALTORS®
Real Broker B.c. Ltd