
33 Bever Pond Road Roaches Line, Newfoundland & Labrador A0A 1W0

$99,900
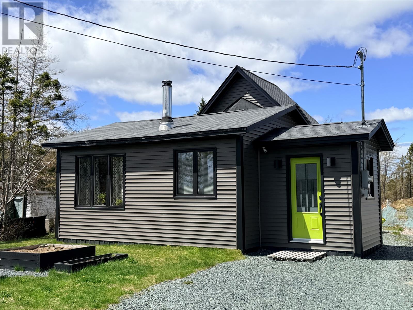
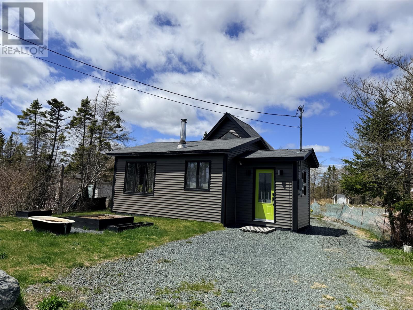
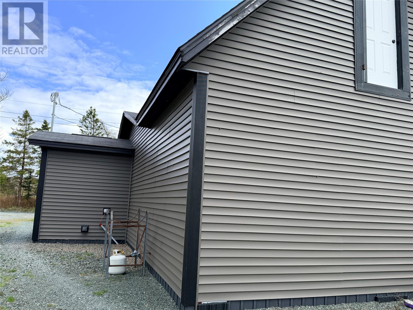
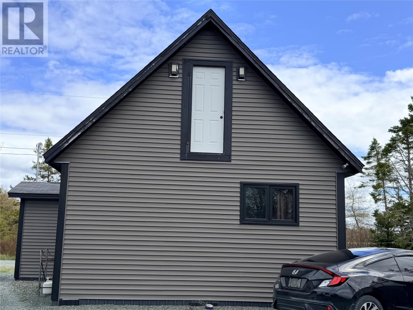
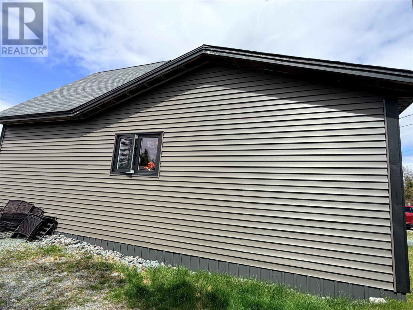
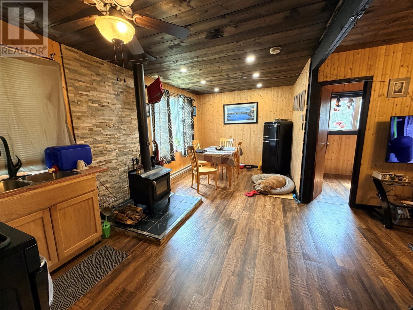
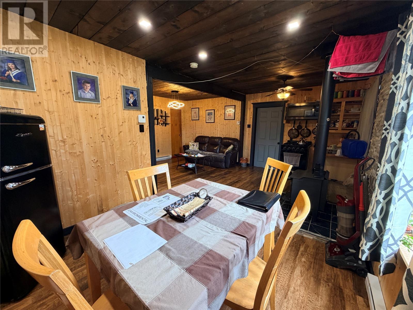
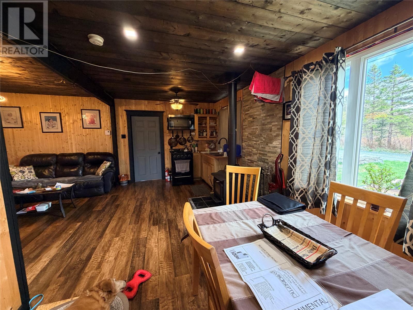
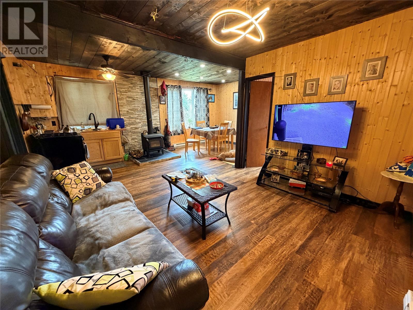
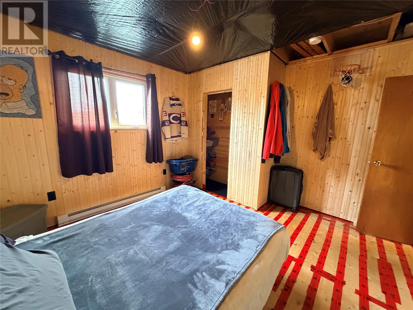
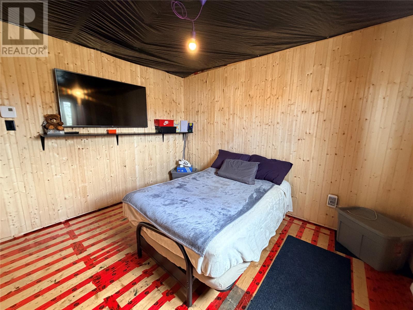
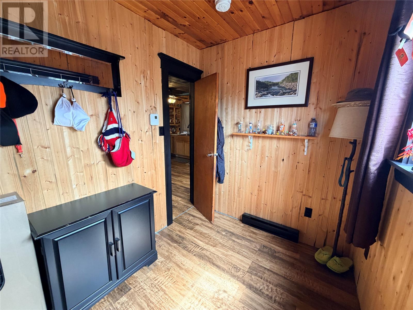
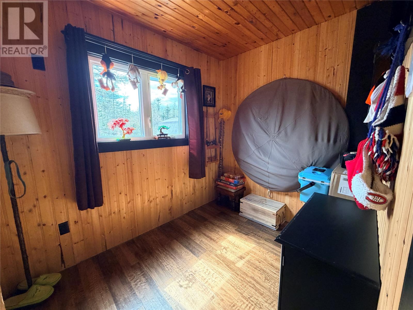
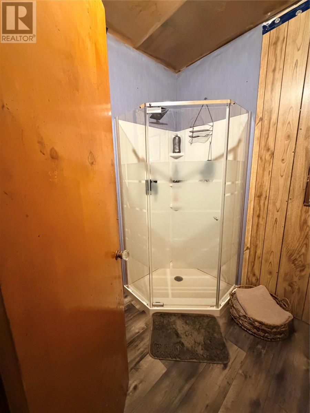
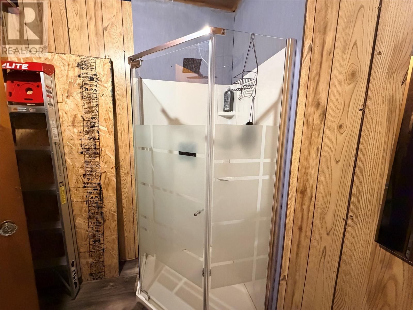
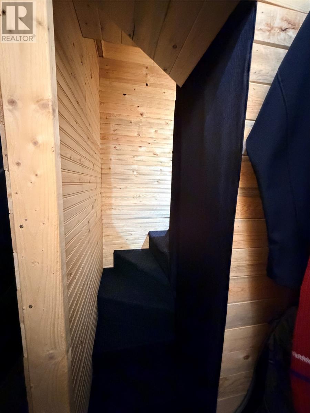
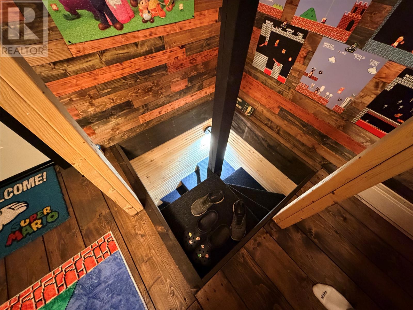
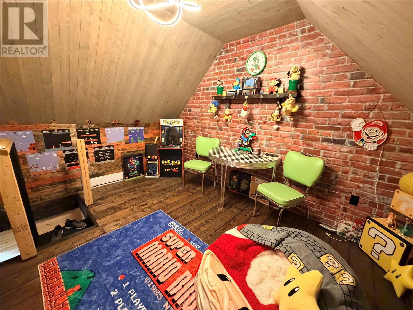
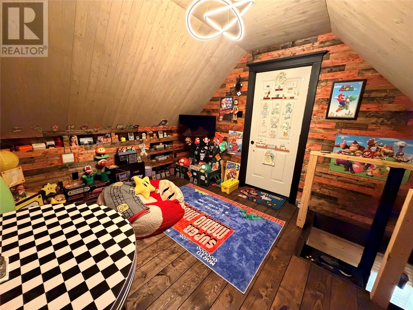
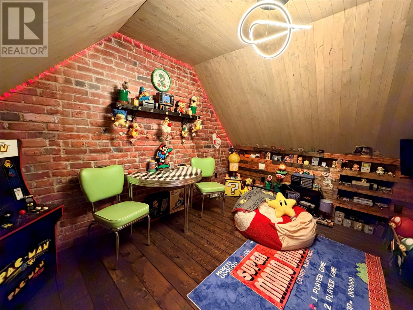
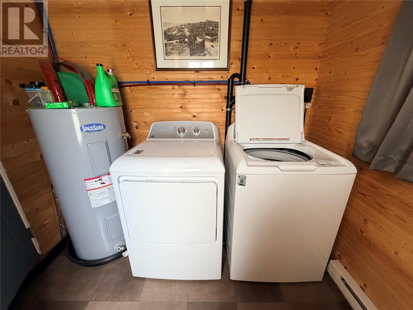
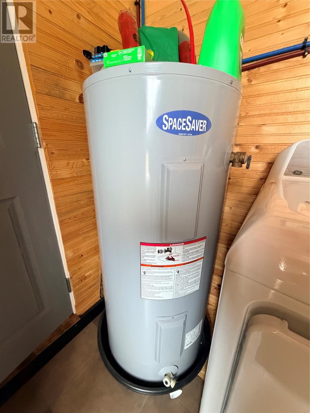
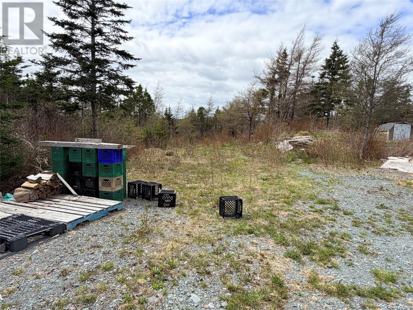
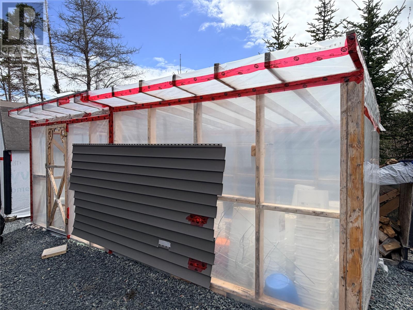
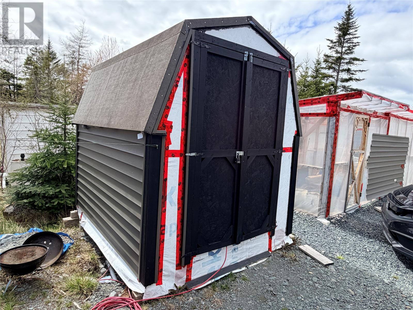
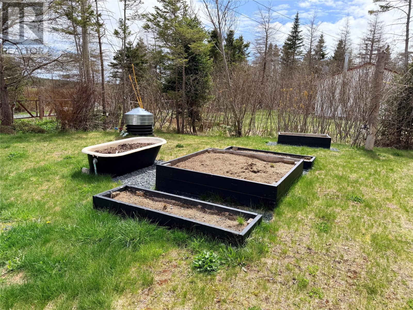
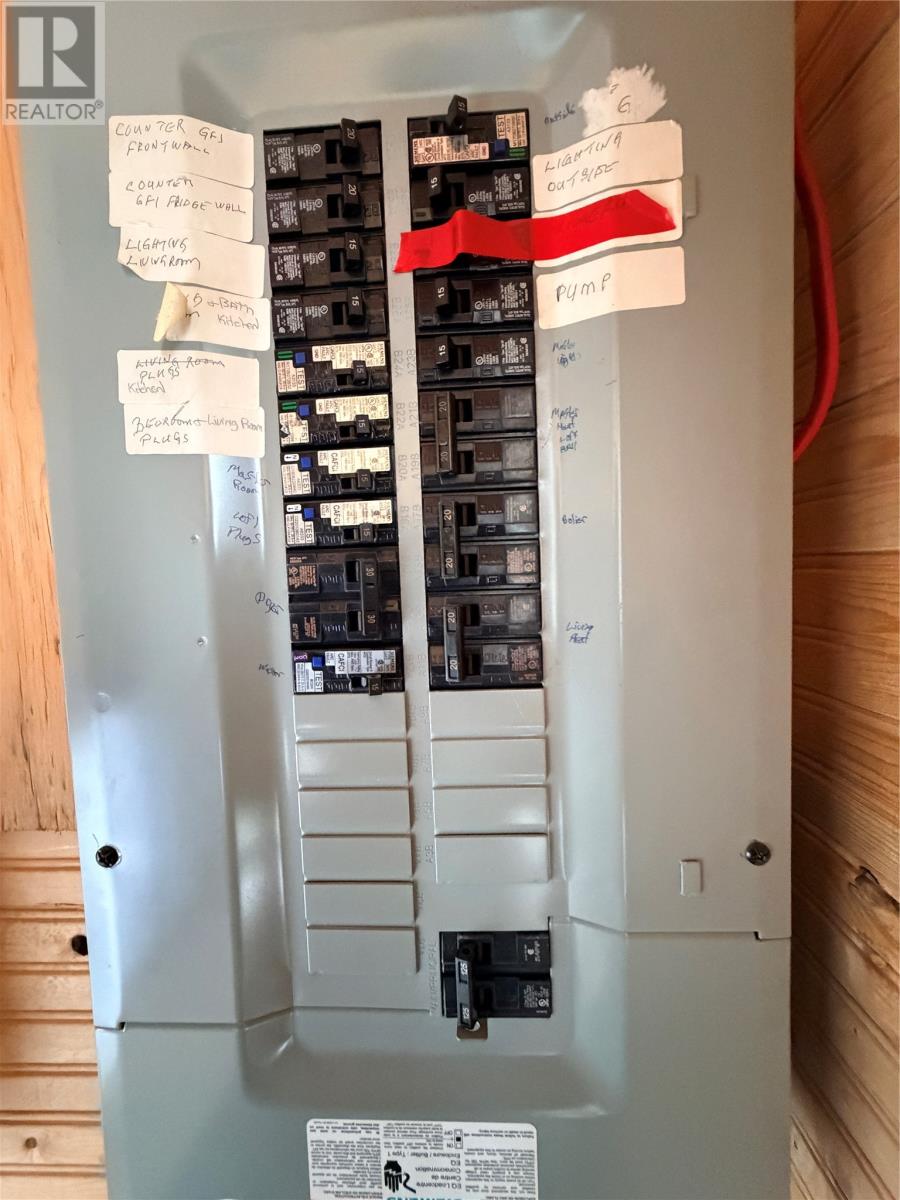
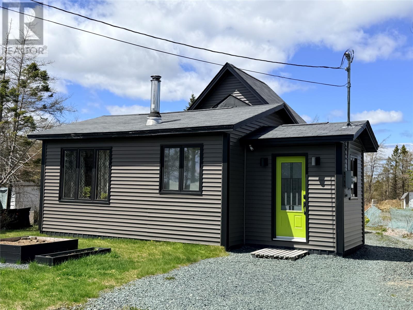
Cabin Country Retreat – Bever Pond Road, Roaches Line. Escape to the peace and quiet of cabin country with this charming 831 sq. ft. Nestled in a tranquil setting, this cozy getaway features beautiful pine walls, laminate flooring, and an open-concept design that creates a warm and inviting atmosphere. Some parts of the cabin is not completely finished, therefore its awaiting for your creativity. The cabin offers 2 bedrooms plus a bonus room on the second floor, perfect as a children’s play area, extra sleeping space, or additional storage. Heating is provided by electric baseboard heaters, along with a wood stove for added comfort and rustic charm. Outside, the property includes an 8 x 8 storage shed and a 6 x 16 greenhouse, ideal for outdoor enthusiasts or hobby gardeners. Please note: the cabin does not have a fully functional bathroom and currently includes a shower only. There is no septic system installed; however, an Advanced Enviro-Septic wastewater system has been pre-approved for the property. Whether you’re looking for a peaceful weekend retreat, or nature getaway, this property offers great potential in a quiet and relaxing location. This property is also located in a tax free area, all you pay is the Garbage collection fee of $260.00 per year and a fire protection fee of $25.00 per year. (id:63476)
Property Details
| MLS® Number | 1297944 |
| Property Type | Recreational |
| Amenities Near By | Recreation, Shopping |
| Storage Type | Storage Shed |
Building
| Bathroom Total | 1 |
| Bedrooms Above Ground | 2 |
| Bedrooms Total | 2 |
| Appliances | Refrigerator, Range - Gas, Microwave, Washer, Dryer |
| Constructed Date | 1985 |
| Exterior Finish | Vinyl Siding |
| Fireplace Fuel | Wood |
| Fireplace Present | Yes |
| Fireplace Type | Woodstove |
| Fixture | Drapes/window Coverings |
| Flooring Type | Laminate, Mixed Flooring |
| Foundation Type | Block, Concrete, Wood |
| Half Bath Total | 1 |
| Heating Fuel | Electric, Wood |
| Heating Type | Baseboard Heaters |
| Size Interior | 831 Sqft |
| Type | Recreational |
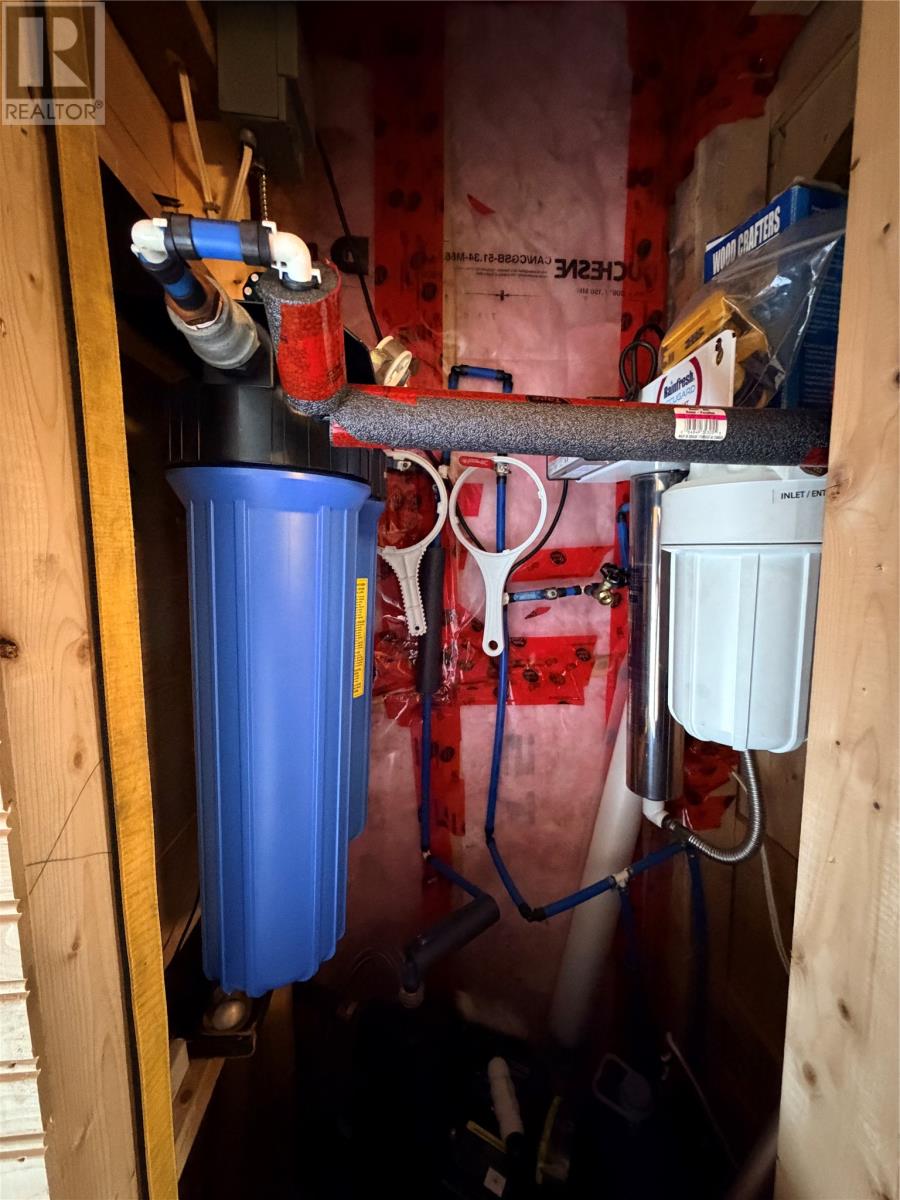
| Utility Water | Dug Well |
Land
| Access Type | Year-round Access |
| Acreage | No |
| Land Amenities | Recreation, Shopping |
| Sewer | No Sewage System |
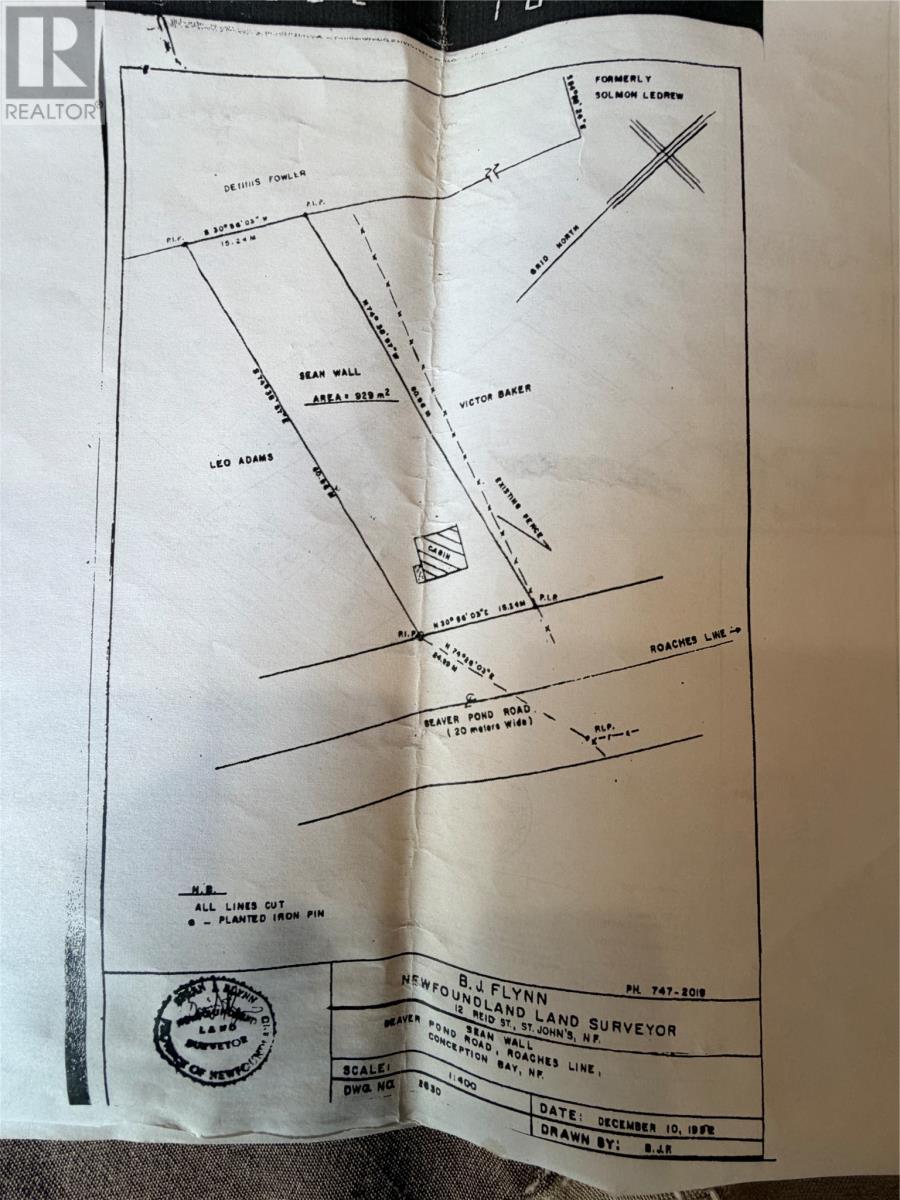
| Size Irregular | 50 X 200 |
| Size Total Text | 50 X 200|under 1/2 Acre |
| Zoning Description | Res. |
Rooms
| Level | Type | Length | Width | Dimensions |
|---|---|---|---|---|
| Second Level | Not Known | 10.1 x 12.6 | ||
| Main Level | Bath (# Pieces 1-6) | 6 x 6.8 | ||
| Main Level | Bedroom | 6.7 x 8.10 | ||
| Main Level | Primary Bedroom | 12.2 x 11.7 | ||
| Main Level | Dining Room | 9.11 x 9.2 | ||
| Main Level | Living Room | 9 x 12 | ||
| Main Level | Kitchen | 11.5 x 9.11 | ||
| Main Level | Porch | 7.8 x 7.8 |
Contact Us
Contact us for more information

The trademarks REALTOR®, REALTORS®, and the REALTOR® logo are controlled by The Canadian Real Estate Association (CREA) and identify real estate professionals who are members of CREA. The trademarks MLS®, Multiple Listing Service® and the associated logos are owned by The Canadian Real Estate Association (CREA) and identify the quality of services provided by real estate professionals who are members of CREA. The trademark DDF® is owned by The Canadian Real Estate Association (CREA) and identifies CREA's Data Distribution Facility (DDF®)
June 16 2026 04:35:52
Newfoundland & Labrador Association of REALTORS®
RE/MAX Eastern Edge Realty Ltd. - Bay Roberts