
329 - 600 Fleet Street E Toronto, Ontario M5V 1B7

$1,800 Monthly
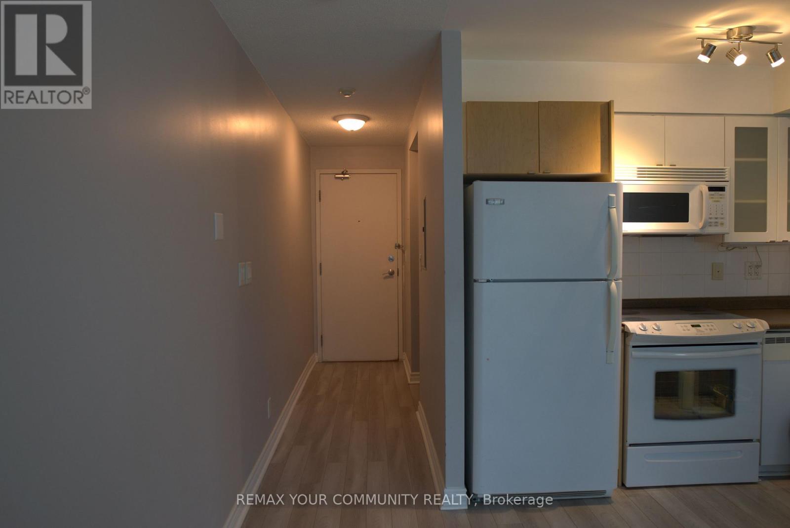
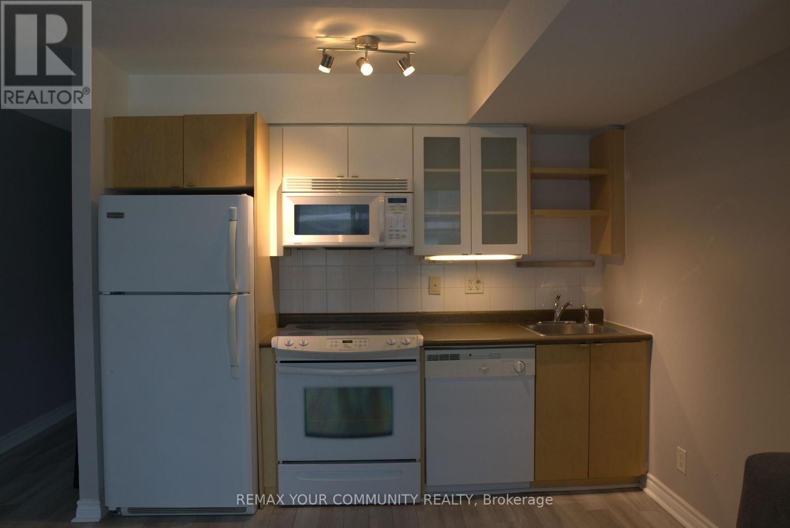
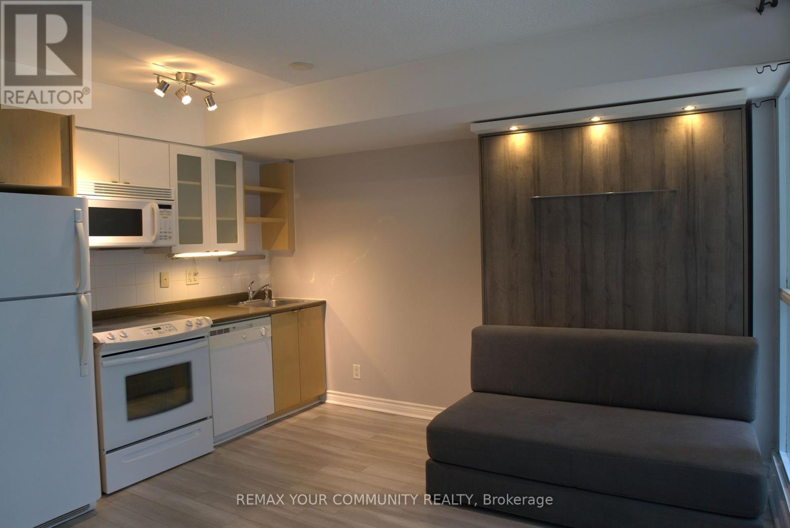
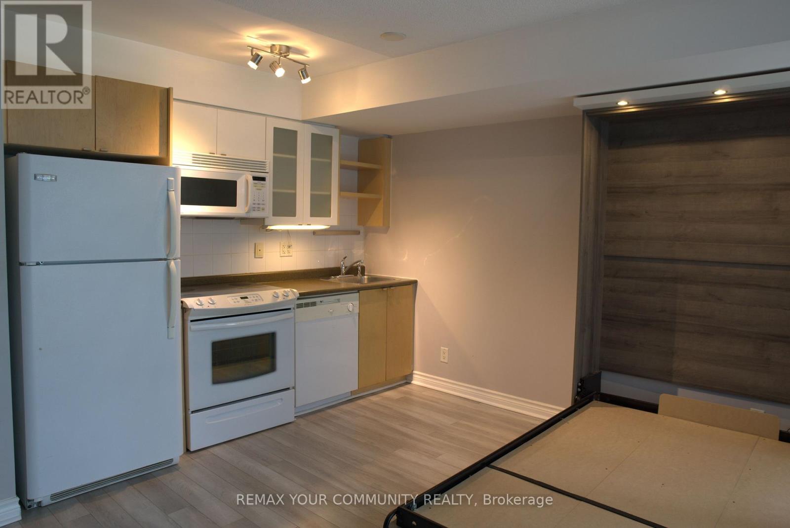
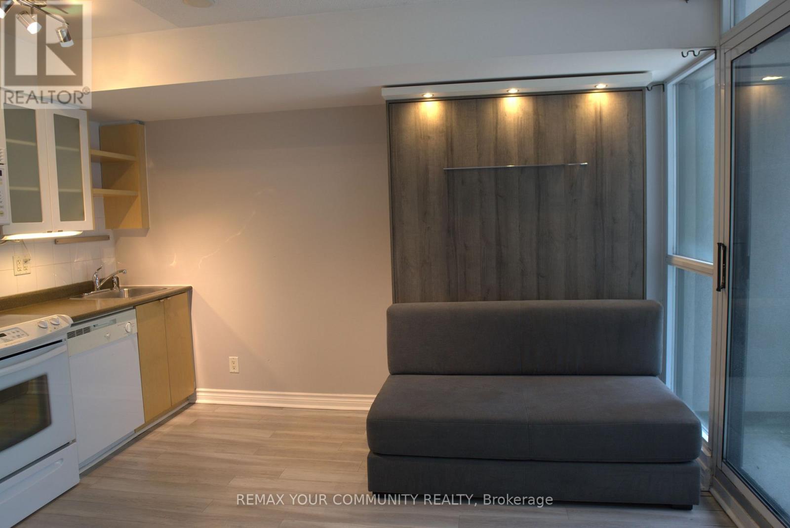
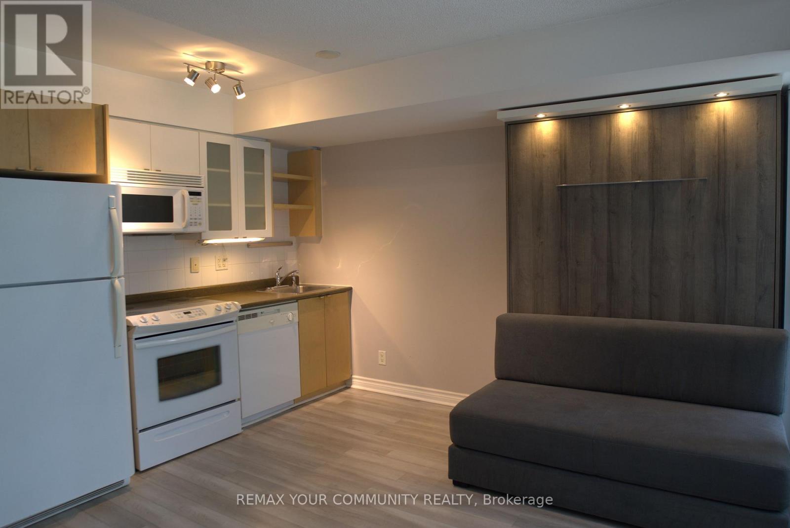
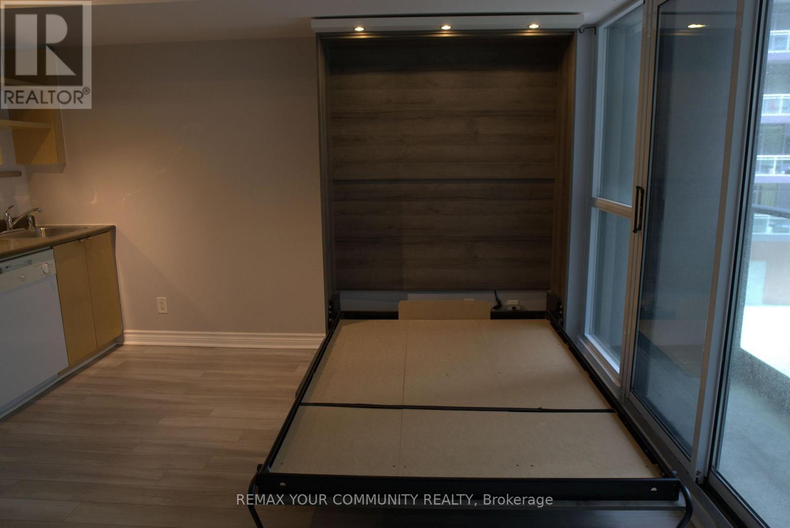
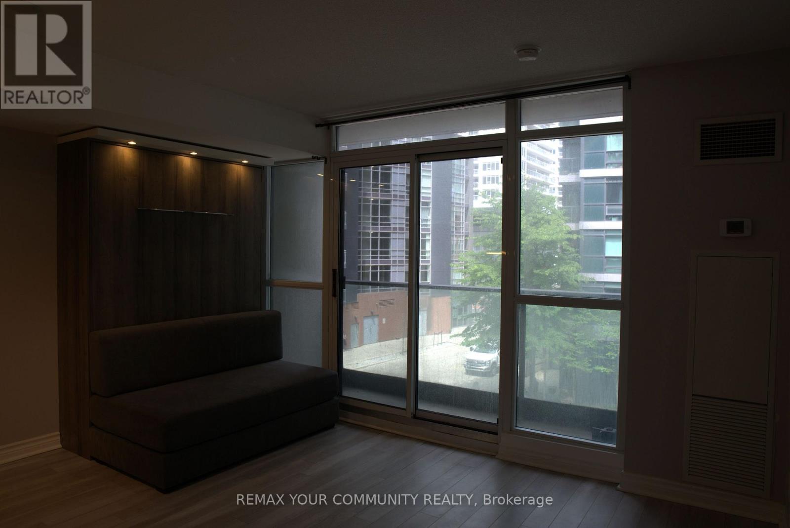
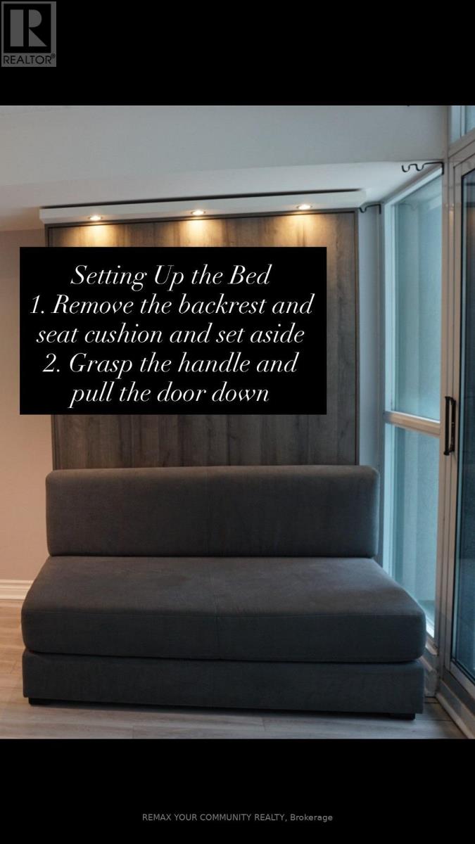
Experience Downtown Waterfront living at its best in this bright, well-maintained studio at the sought after Malibu Condos. Featuring an open concept Layout, floor to ceiling windows, and full sized appliances, this inviting space offers comfort, functionality, and an abundance of natural light. Enjoy the convenience of a built-in Sofa/Murphy Bed (mattress not included), allowing you to choose the mattress that best suits your comfort. The bed also features integrated lighting that can be synced and controlled through a mobile phone for added convenience. Perfectly situated just steps from Harbourfront, Lake Ontario, the Martin Goodman Trail, parks, restaurants, grocery stores, transit, and Billy Bishop Airport, you'll enjoy unmatched convenience with the best of the City right outside your door. Union Station, the Financial District, Entertainment District, CM Tower, Rogers Centre, and more are all within easy reach. Residents enjoy exceptional amenities, including a 24-hour concierge, indoor pool, jacuzzi, fitness centre, rooftop BBQ terrace with spectacular City and Lake Views, party and meeting rooms, visitor parking, and more. An ideal opportunity for professionals seeking a vibrant urban lifestyle in one of Toronto's most desirable waterfront communities. (id:63476)
Property Details
| MLS® Number | C13577966 |
| Property Type | Single Family |
| Community Name | Niagara |
| Community Features | Pets Allowed With Restrictions |
| Features | Elevator, Balcony |
Building
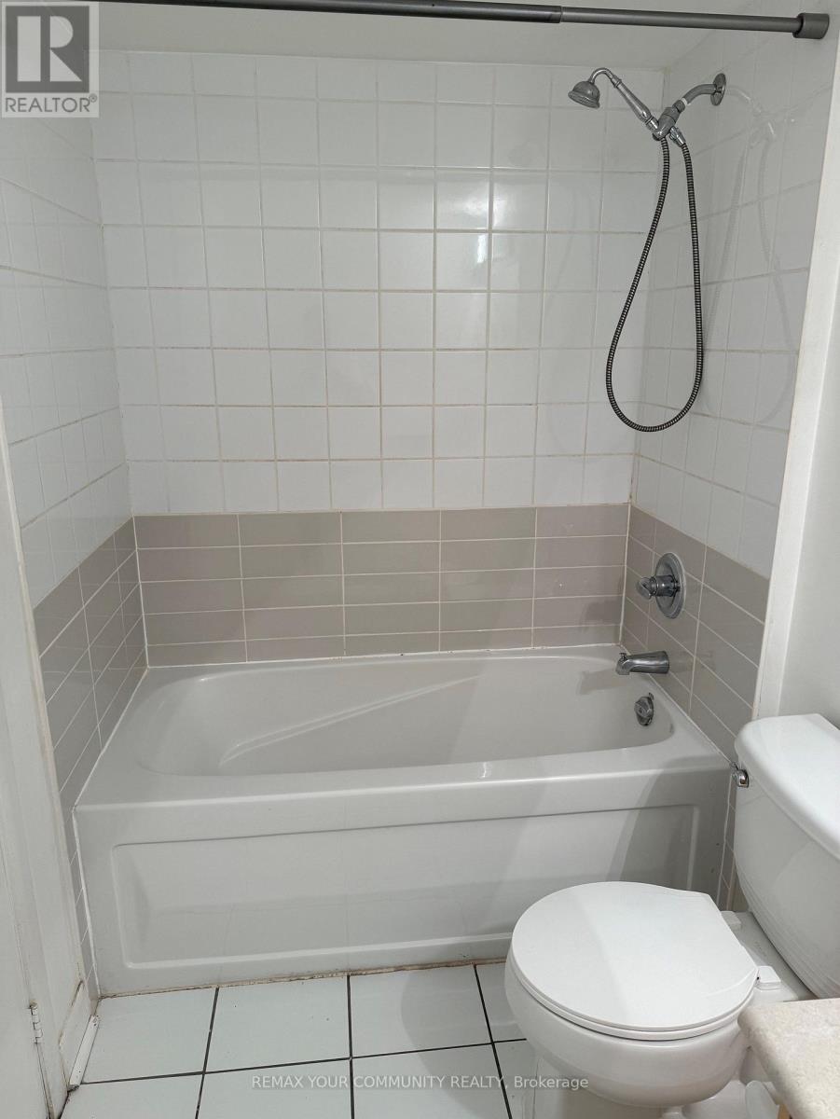
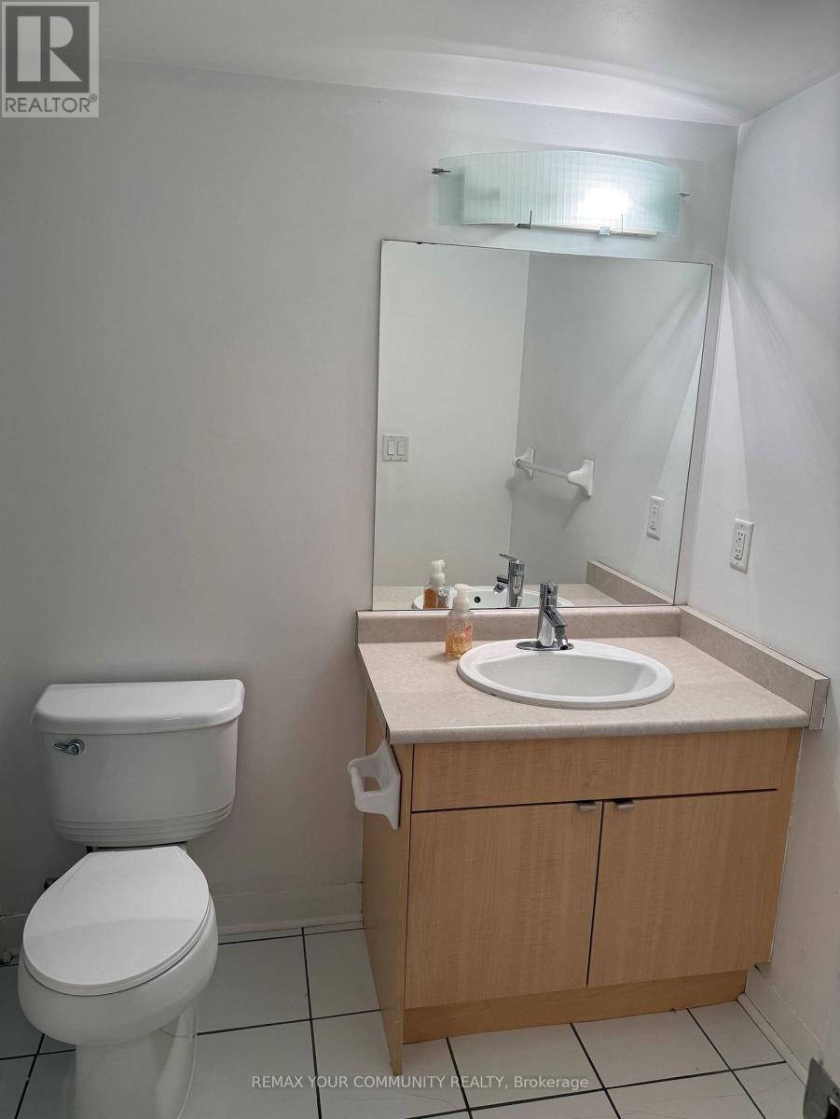
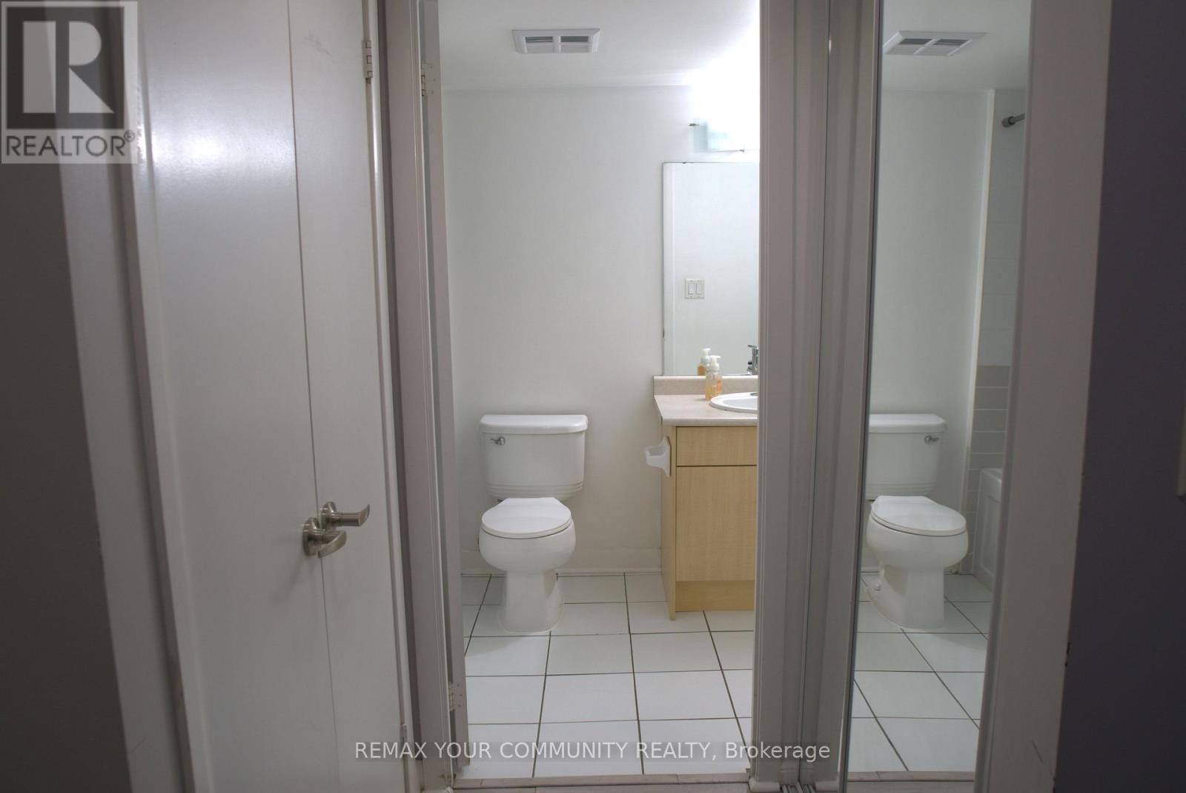
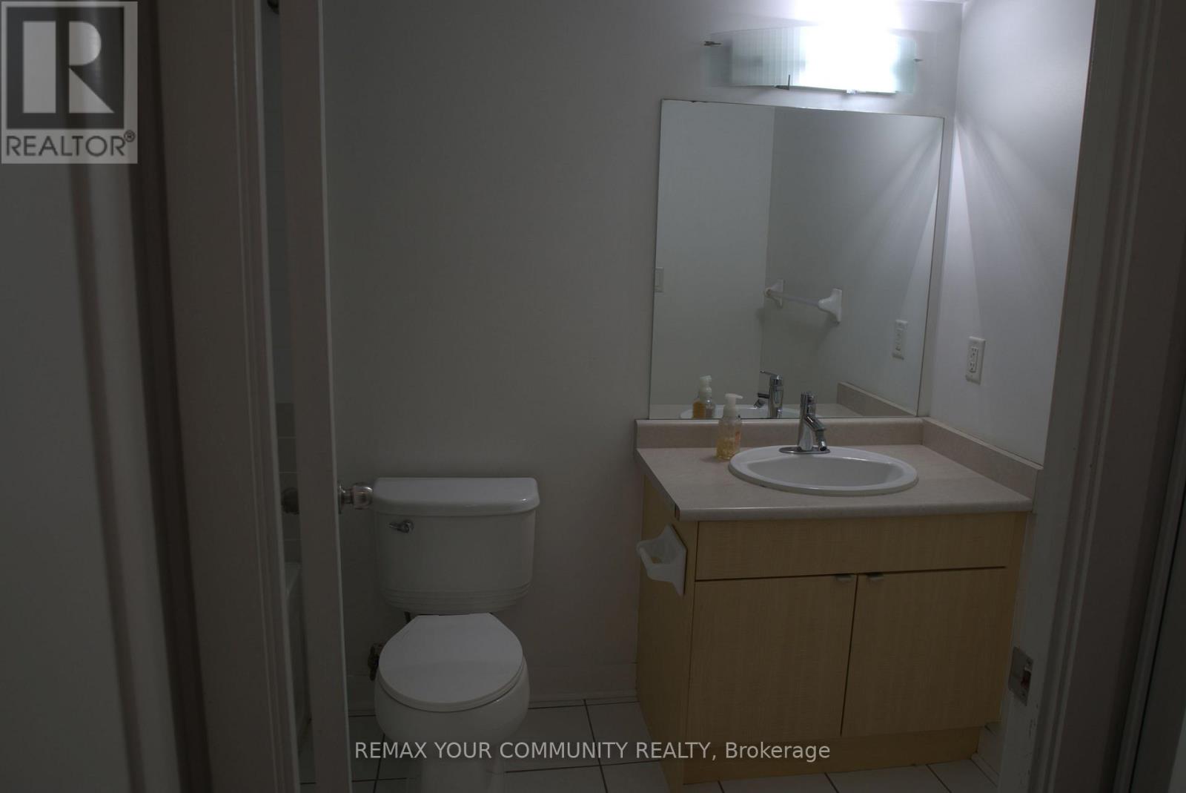
| Bathroom Total | 1 |
| Amenities | Security/concierge, Exercise Centre |
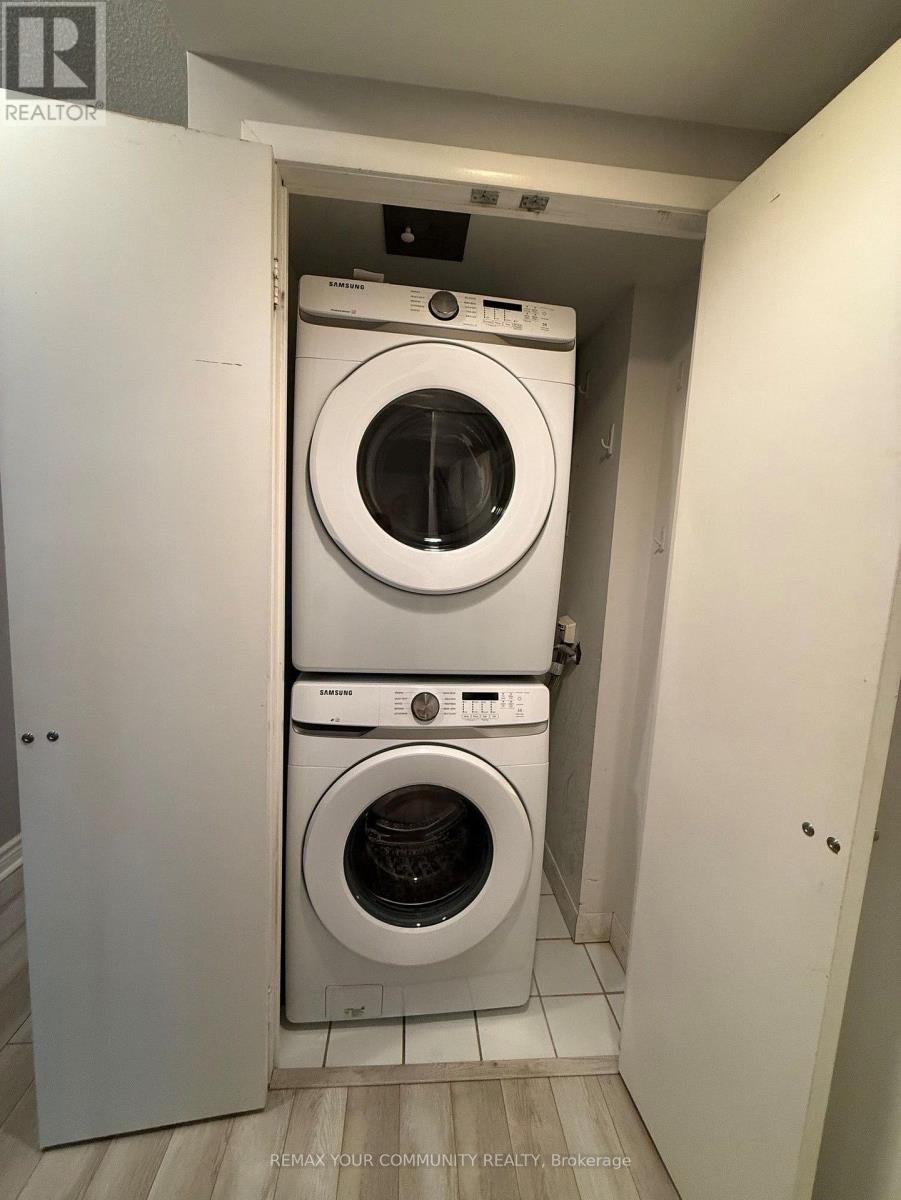
| Appliances | Dishwasher, Dryer, Jacuzzi, Microwave, Stove, Washer, Refrigerator |
| Basement Type | None |
| Cooling Type | Central Air Conditioning |
| Exterior Finish | Concrete |
| Heating Fuel | Natural Gas |
| Heating Type | Forced Air |
| Size Interior | 0 - 499 Sqft |
Parking
| Underground | |
| Garage |
Land
| Acreage | No |
Rooms
| Level | Type | Length | Width | Dimensions |
|---|---|---|---|---|
| Main Level | Living Room | 4.09 m | 3.92 m | 4.09 m x 3.92 m |
| Main Level | Dining Room | 4.09 m | 3.92 m | 4.09 m x 3.92 m |
| Main Level | Kitchen | 4.09 m | 3.92 m | 4.09 m x 3.92 m |
| Main Level | Foyer | 3.49 m | 3.38 m | 3.49 m x 3.38 m |
Contact Us
Contact us for more information

The trademarks REALTOR®, REALTORS®, and the REALTOR® logo are controlled by The Canadian Real Estate Association (CREA) and identify real estate professionals who are members of CREA. The trademarks MLS®, Multiple Listing Service® and the associated logos are owned by The Canadian Real Estate Association (CREA) and identify the quality of services provided by real estate professionals who are members of CREA. The trademark DDF® is owned by The Canadian Real Estate Association (CREA) and identifies CREA's Data Distribution Facility (DDF®)
July 17 2026 06:31:18
Toronto Regional Real Estate Board
RE/MAX Your Community Realty