
3283 Mcmahon Road West Kelowna, British Columbia V4T 1W6

$749,000
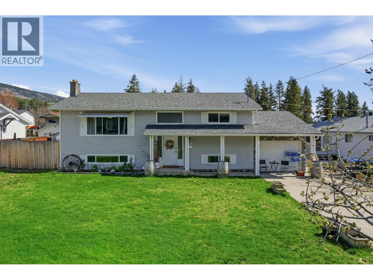
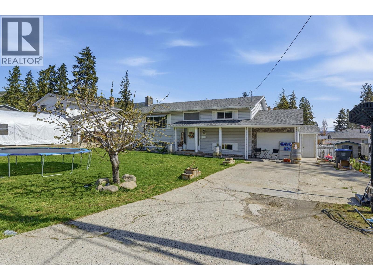
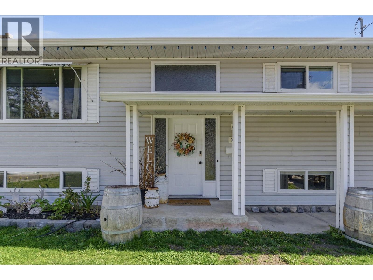
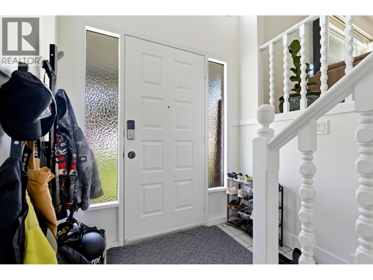
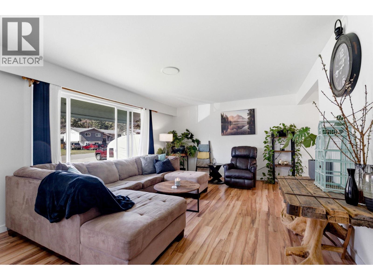
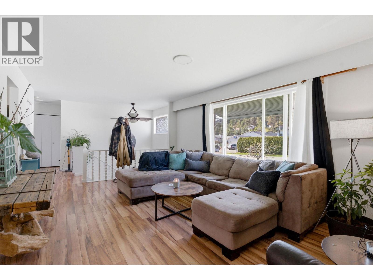
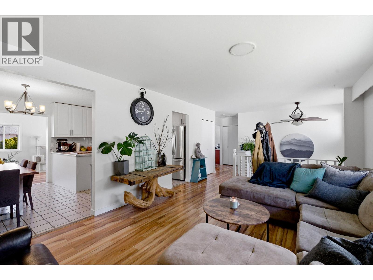
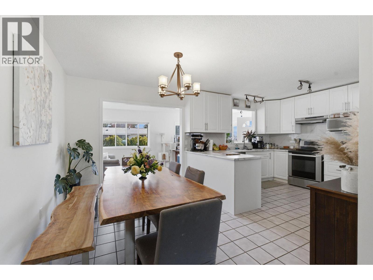
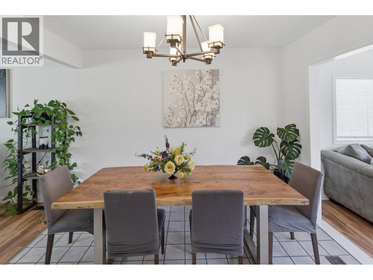
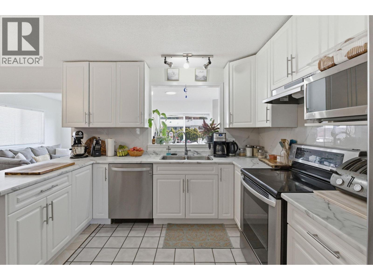
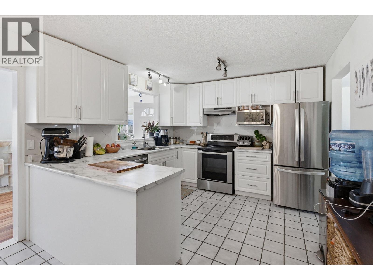
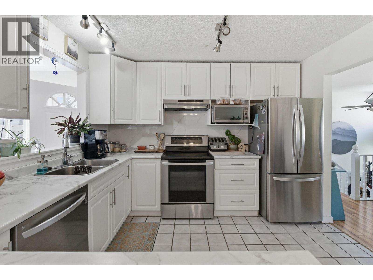
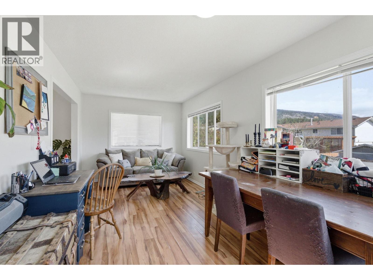
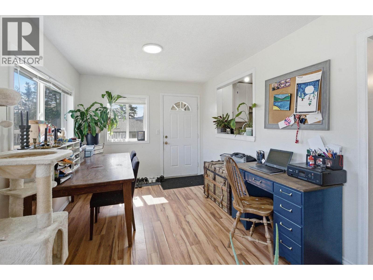
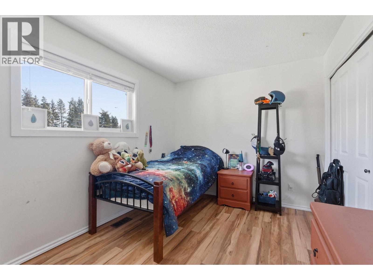
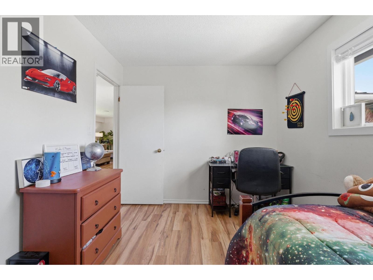
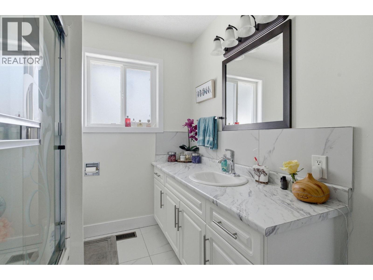
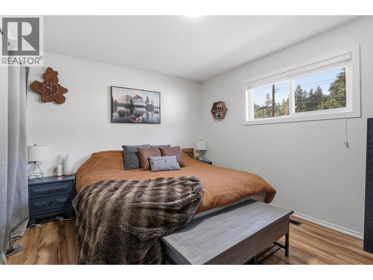
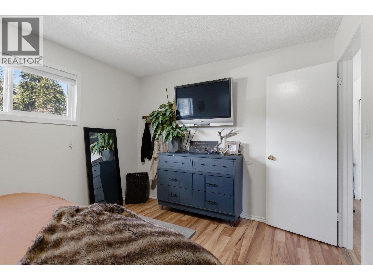
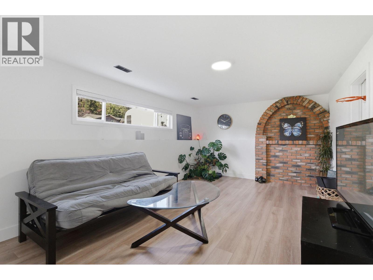
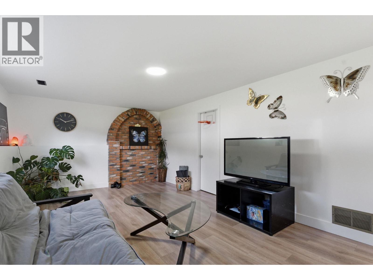
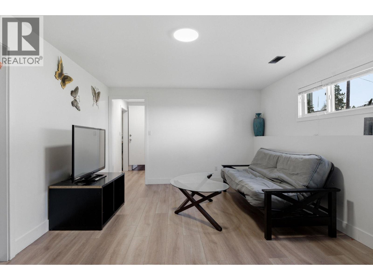
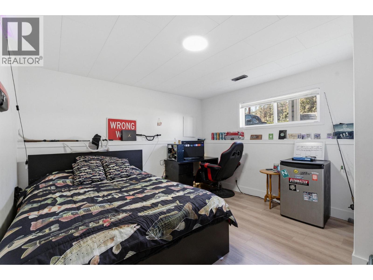
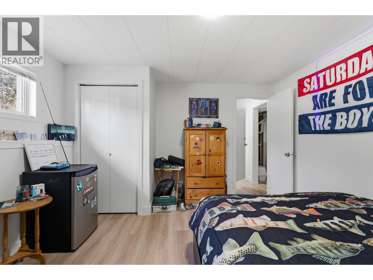
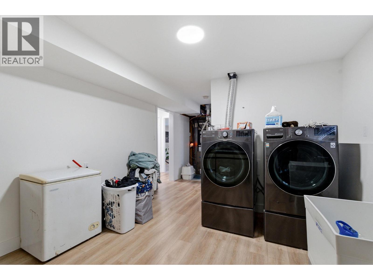
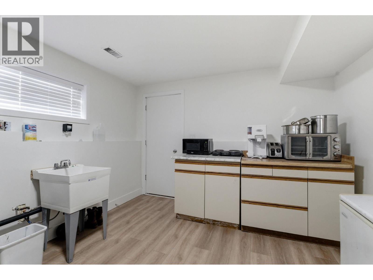
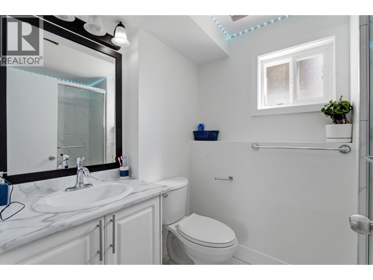
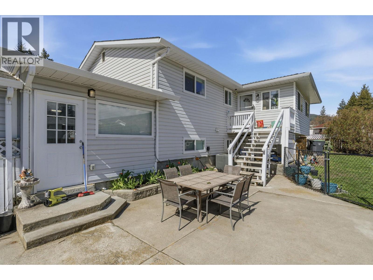
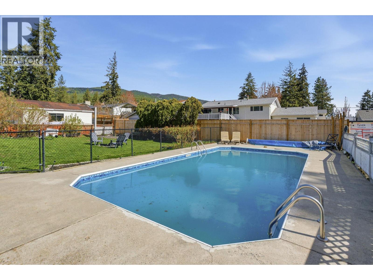
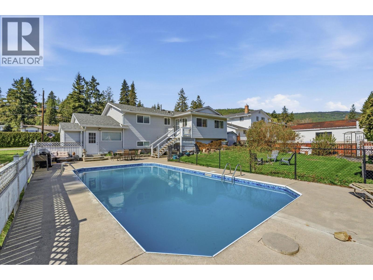
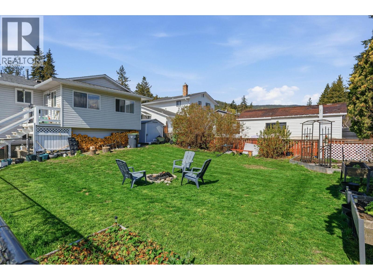
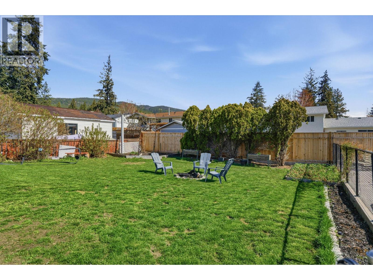
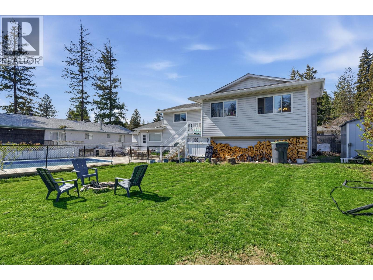
Easy to Show, Charming move in ready home with 4-bedrooms & 2 bath plus a 16x32 in-ground pool—perfect for summer entertaining and relaxing in your own private backyard oasis. Bright, open kitchen with an adjoining family room/sunroom, ideal for morning coffee or extra living space. Durable laminate flooring runs throughout, and the fully finished basement offers a cozy family room. Spacious laundry area. Newer appliances. RV parking, Single car garage. Fully fenced yard. Basement with a separate entry suite potential for added income or extended family. Located in a family-friendly neighborhood within walking distance to schools, parks, transit, and scenic trails, plus easy access to shopping and local amenities. House fully renovated in 2022. (id:63476)
Property Details
| MLS® Number | 10383962 |
| Property Type | Single Family |
| Neigbourhood | Glenrosa |
| Amenities Near By | Park, Schools, Shopping |
| Community Features | Family Oriented |
| Features | Level Lot, Treed, See Remarks |
| Parking Space Total | 1 |
| Pool Type | Inground Pool |
Building
| Bathroom Total | 2 |
| Bedrooms Total | 4 |
| Appliances | Refrigerator, Dishwasher, Range - Electric |
| Basement Type | Full |
| Constructed Date | 1976 |
| Construction Style Attachment | Detached |
| Cooling Type | Central Air Conditioning |
| Exterior Finish | Stone, Vinyl Siding |
| Fire Protection | Smoke Detector Only |
| Fireplace Present | Yes |
| Fireplace Total | 1 |
| Flooring Type | Carpeted, Ceramic Tile |
| Heating Type | Forced Air, See Remarks |
| Roof Material | Asphalt Shingle |
| Roof Style | Unknown |
| Stories Total | 2 |
| Size Interior | 2,220 Sqft |
| Type | House |
| Utility Water | Municipal Water |
Parking
| Attached Garage | 1 |
| R V |
Land
| Access Type | Easy Access, Highway Access |
| Acreage | No |
| Fence Type | Fence |
| Land Amenities | Park, Schools, Shopping |
| Landscape Features | Landscaped, Level |
| Sewer | Septic Tank |
| Size Frontage | 75 Ft |
| Size Irregular | 0.22 |
| Size Total | 0.22 Ac|under 1 Acre |
| Size Total Text | 0.22 Ac|under 1 Acre |
Rooms
| Level | Type | Length | Width | Dimensions |
|---|---|---|---|---|
| Basement | Full Bathroom | 9'0'' x 6'8'' | ||
| Basement | Full Bathroom | Measurements not available | ||
| Basement | Bedroom | 8'6'' x 7'9'' | ||
| Basement | Bedroom | 12'6'' x 8'6'' | ||
| Basement | Laundry Room | 14'6'' x 9'11'' | ||
| Basement | Family Room | 18'0'' x 11'3'' | ||
| Main Level | Family Room | 18'11'' x 9'7'' | ||
| Main Level | Bedroom | 12'9'' x 9'0'' | ||
| Main Level | Primary Bedroom | 13'3'' x 10'6'' | ||
| Main Level | Kitchen | 11'0'' x 10'2'' | ||
| Main Level | Dining Room | 11'0'' x 8'8'' | ||
| Main Level | Living Room | 13'0'' x 12'0'' |
Contact Us
Contact us for more information

The trademarks REALTOR®, REALTORS®, and the REALTOR® logo are controlled by The Canadian Real Estate Association (CREA) and identify real estate professionals who are members of CREA. The trademarks MLS®, Multiple Listing Service® and the associated logos are owned by The Canadian Real Estate Association (CREA) and identify the quality of services provided by real estate professionals who are members of CREA. The trademark DDF® is owned by The Canadian Real Estate Association (CREA) and identifies CREA's Data Distribution Facility (DDF®)
August 14 2026 09:49:23
Association of Interior REALTORS®
Oakwyn Realty Okanagan