
3279 Blueback Dr Nanoose Bay, British Columbia V9P 9J1

$1,750,000
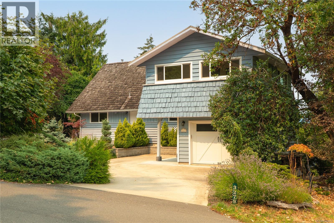
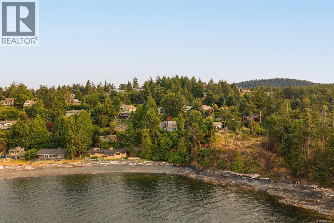
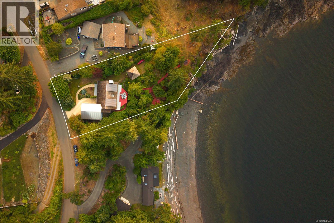
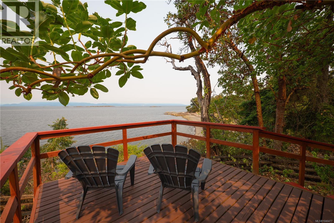
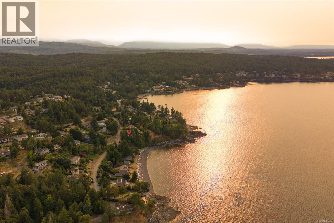
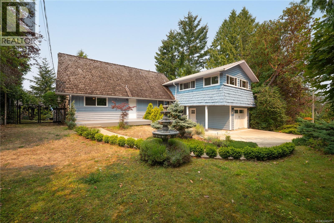
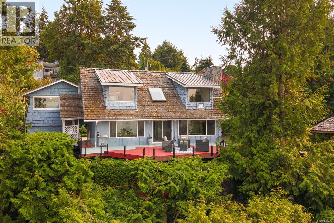
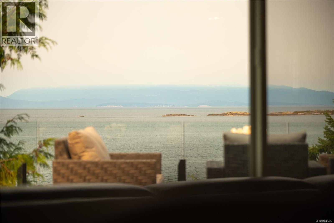
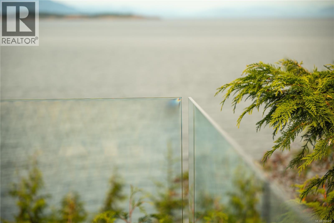
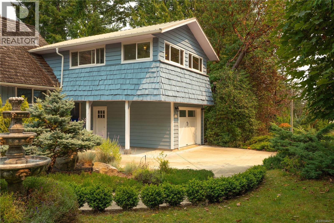
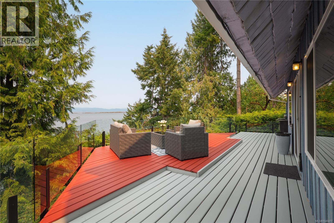
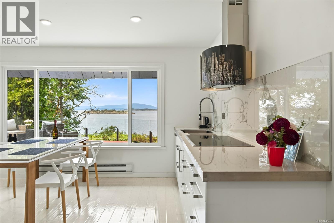
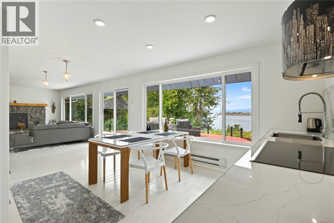
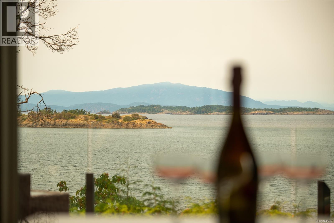
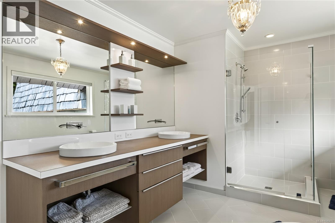
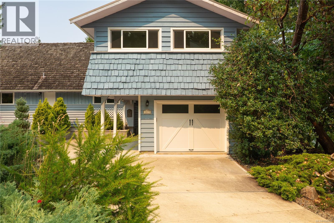
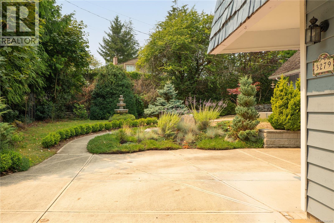
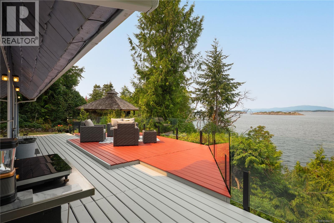
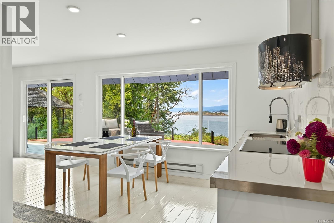
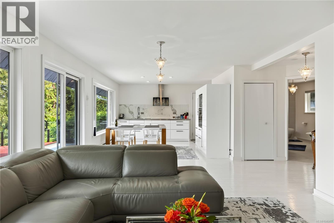
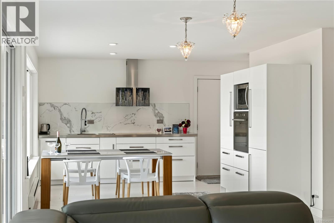
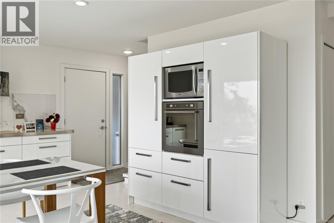
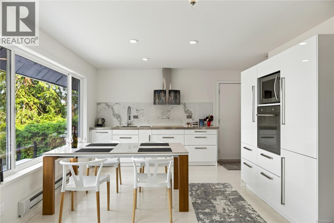
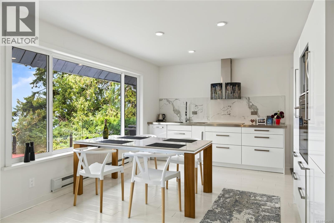
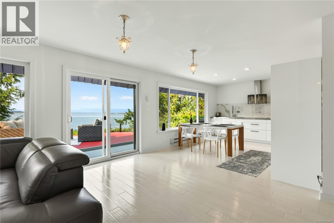
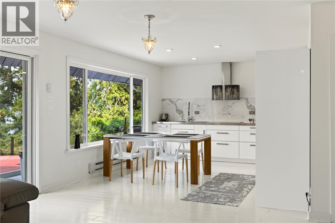
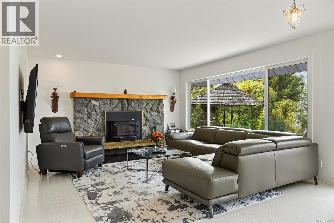
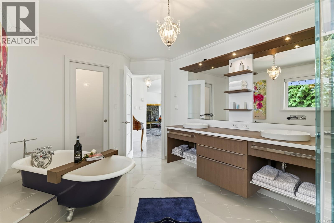
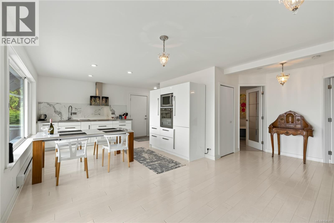
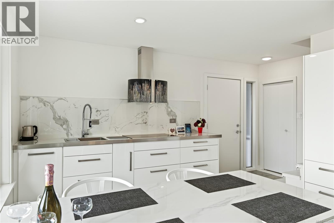
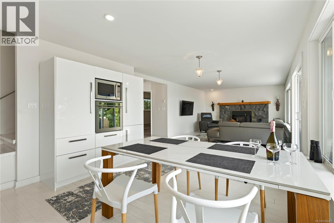
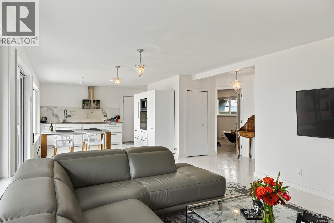
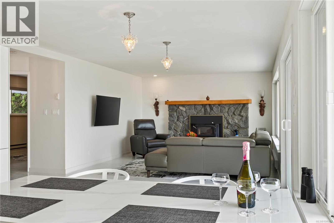
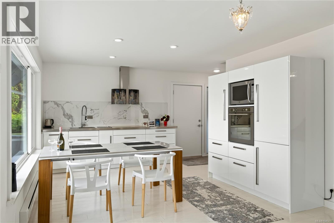
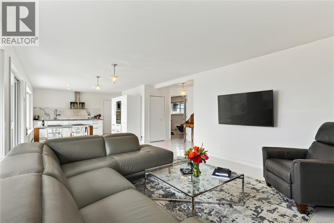
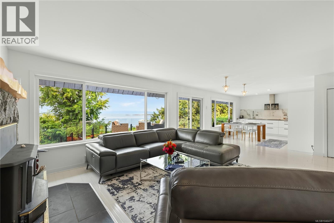
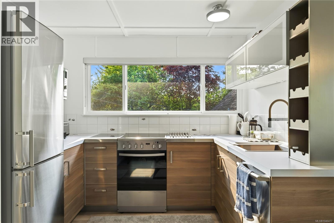
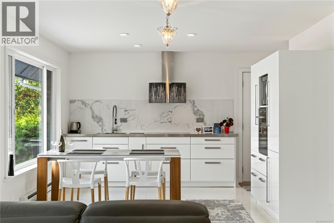
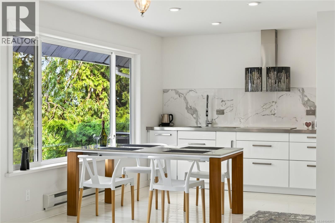
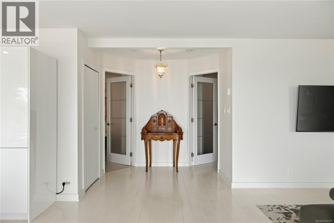
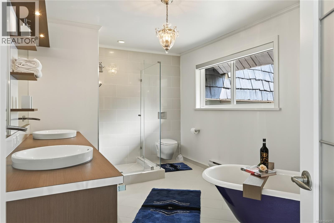
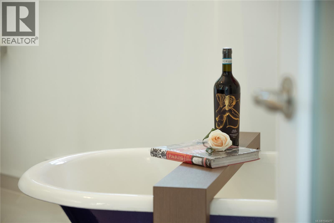
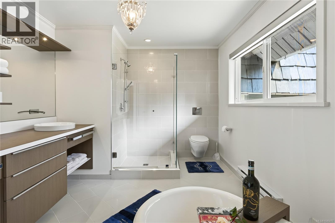
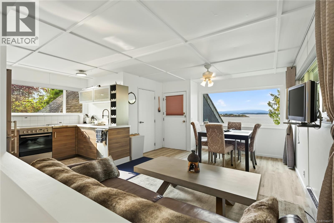
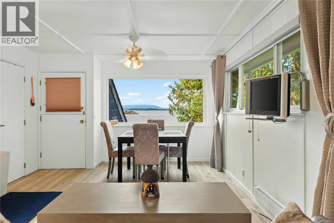
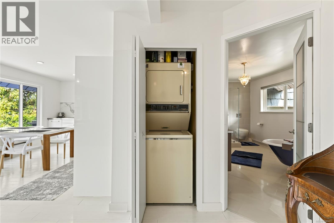
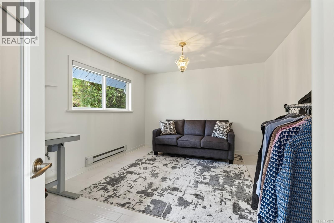
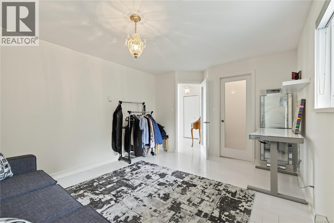
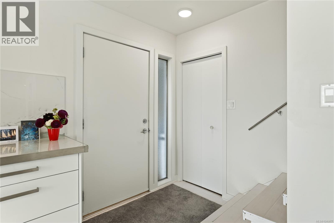
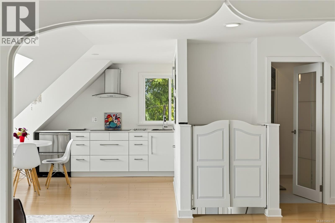
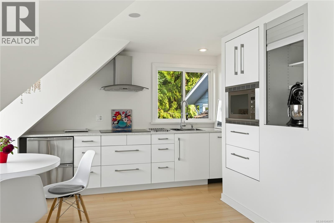
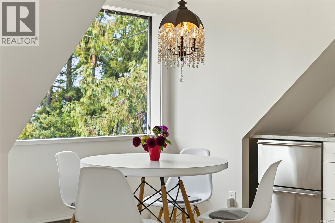
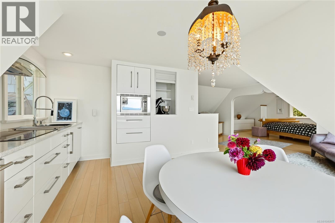
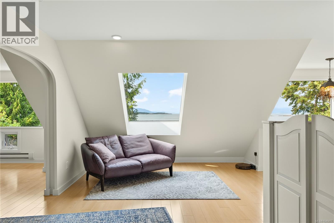
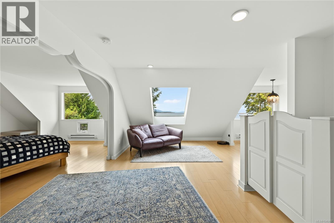
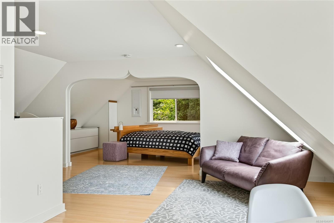
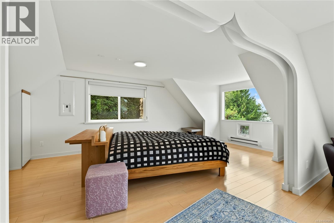
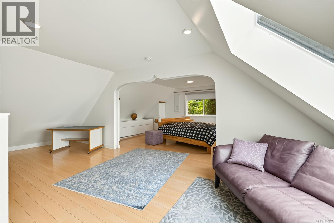
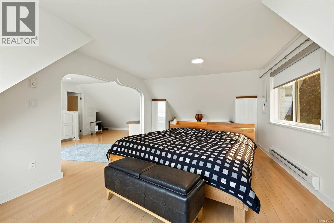
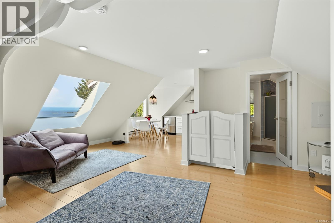
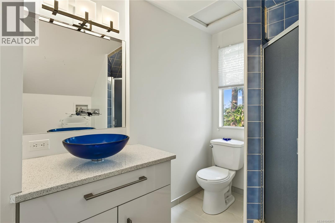
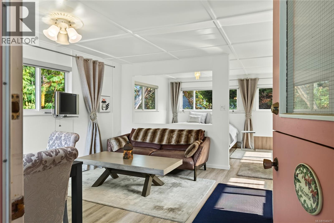
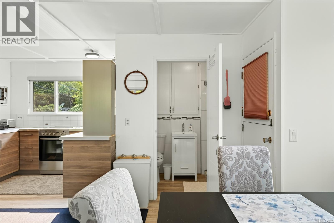
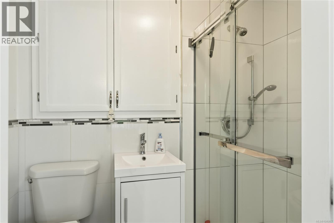
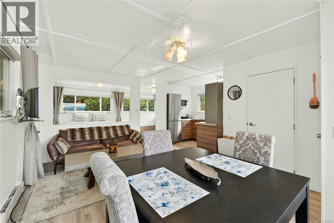
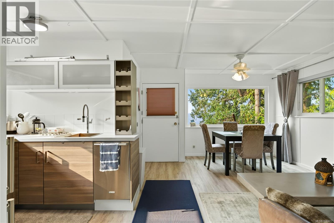
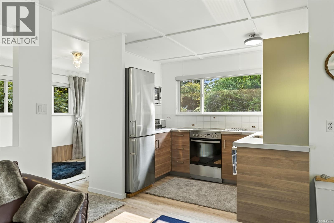
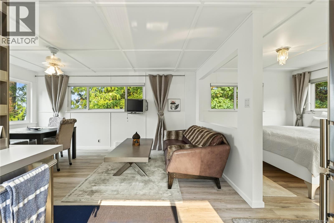
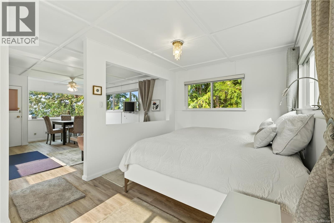
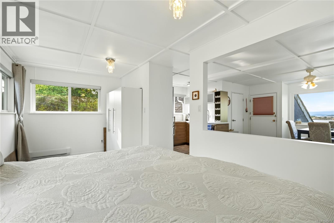
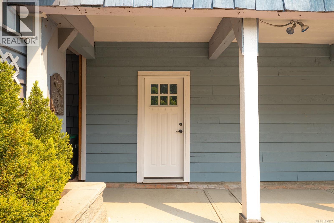
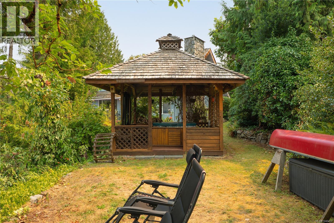
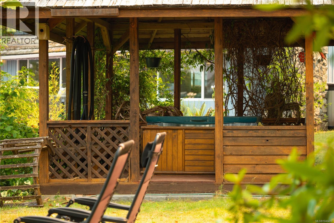
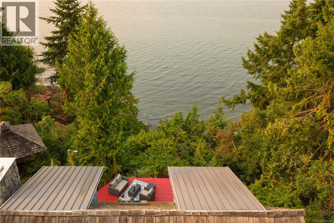
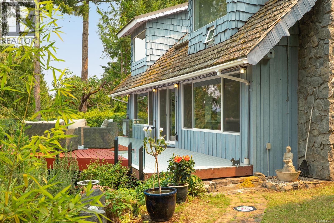
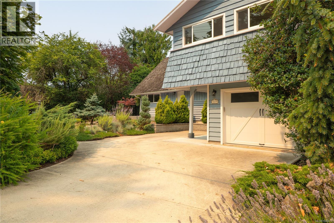
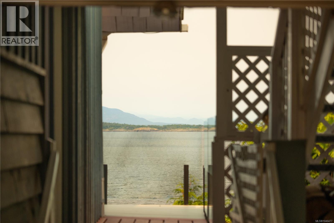
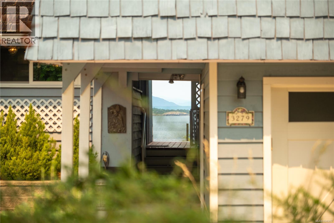
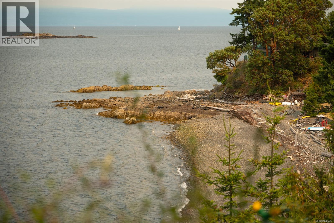
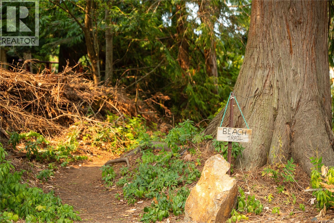
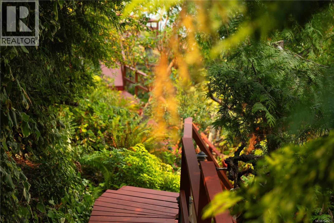
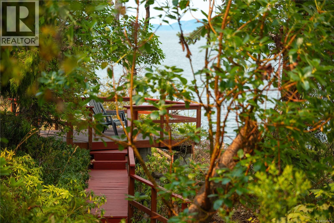
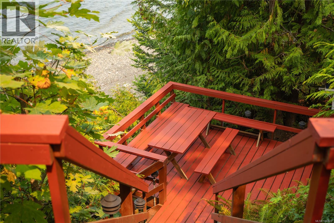
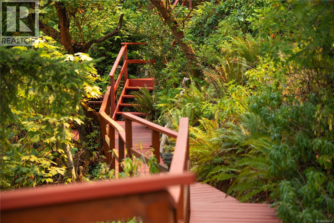
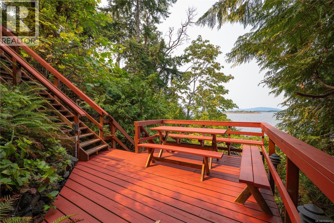
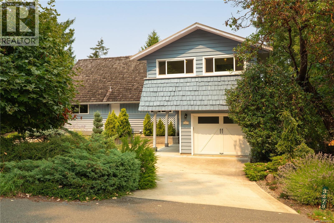
Perched above Dolphin Beach with over 90ft of ocean frontage on a 0.38-ac lot, 3279 Blueback Dr offers rare coastal privacy and versatile living. A complete main-level update showcases a bright, open European aesthetic with custom cabinetry, integrated Bosch appliances, cozy wood fplc, and a primary suite featuring dual vanities and a clawfoot tub. Designed for flexible hosting or independent living spaces, the layout offers 3 self-contained zones: the main home, an upper ste, and a carriage studio above the garage. Outdoors, enjoy dual microclimates, expansive oceanfront decking, hot tub, and a private path leading directly down to Dolphin Beach. Mins to Schooner Cove Marina and Fairwinds Golf, this Vancouver Island sanctuary seamlessly blends secluded oceanfront living with modern functional design. (id:63476)
Property Details
| MLS® Number | 1046477 |
| Property Type | Single Family |
| Neigbourhood | Nanoose |
| Features | Park Setting, Private Setting, Other, Marine Oriented |
| Parking Space Total | 1 |
| Plan | Vip15983 |
| View Type | Mountain View, Ocean View |
| Water Front Type | Waterfront On Ocean |
Building
| Bathroom Total | 3 |
| Bedrooms Total | 3 |
| Appliances | Hot Tub |
| Architectural Style | Westcoast |
| Constructed Date | 1968 |
| Cooling Type | None |
| Fireplace Present | Yes |
| Fireplace Total | 1 |
| Heating Fuel | Electric, Wood |
| Heating Type | Baseboard Heaters |
| Size Interior | 2,154 Sqft |
| Type | House |
Parking
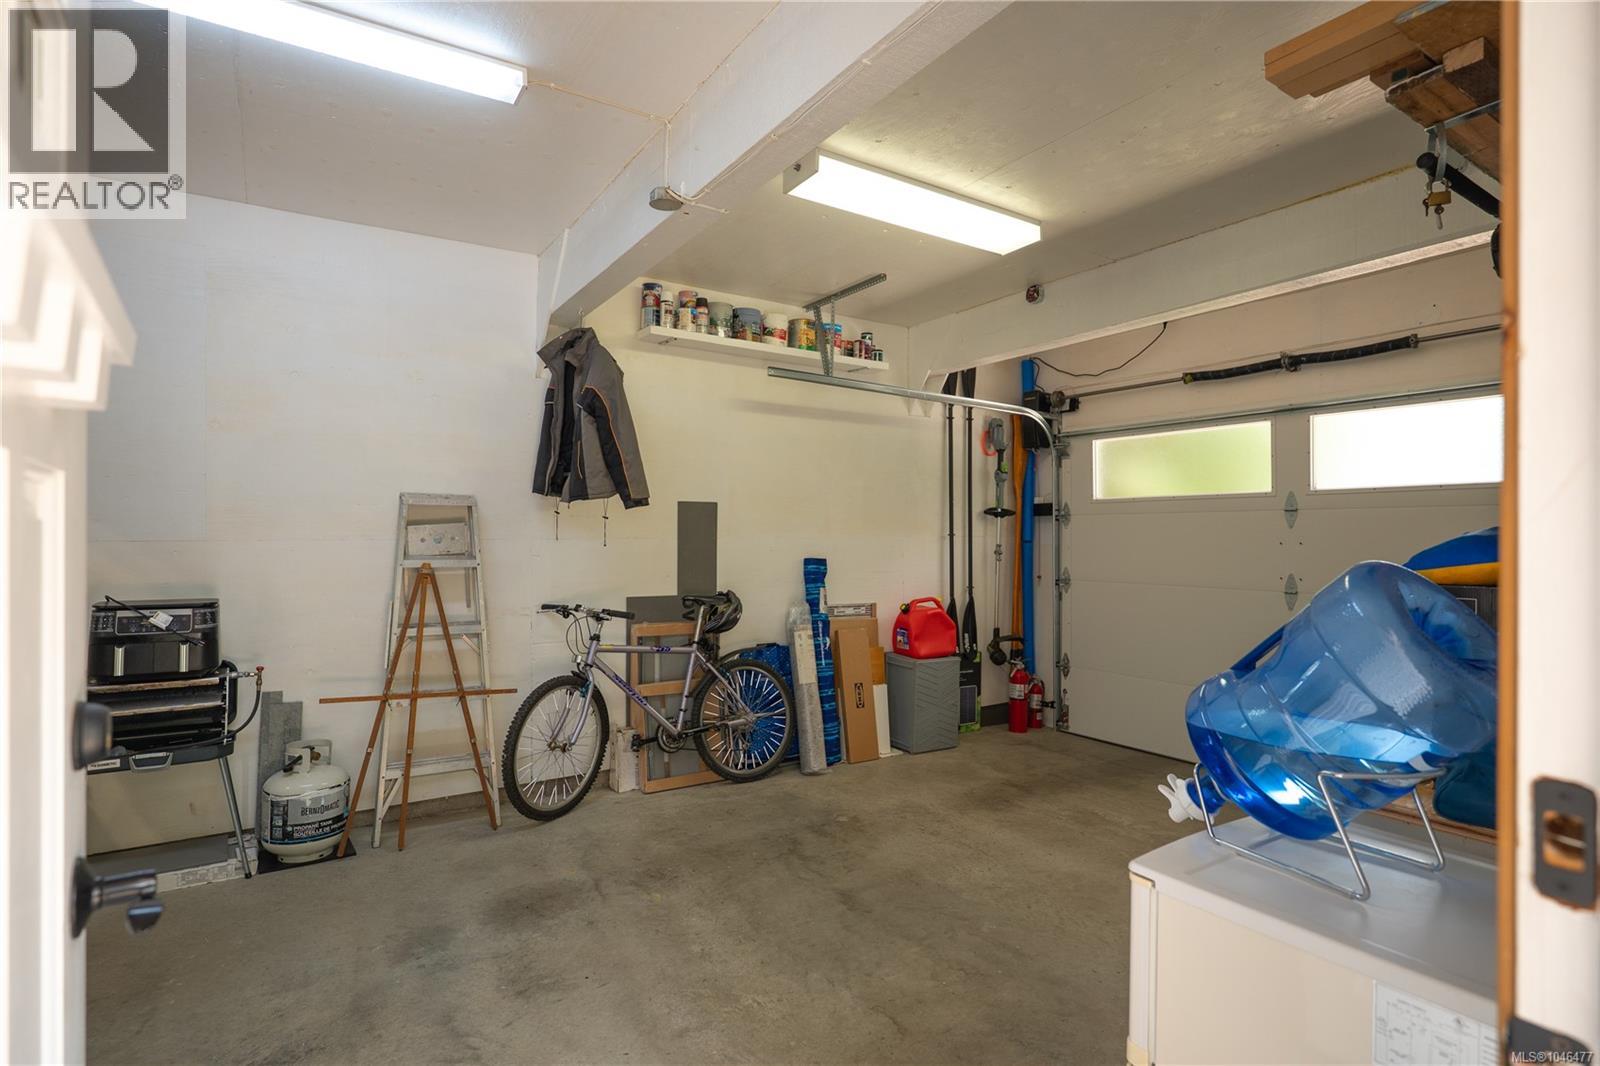
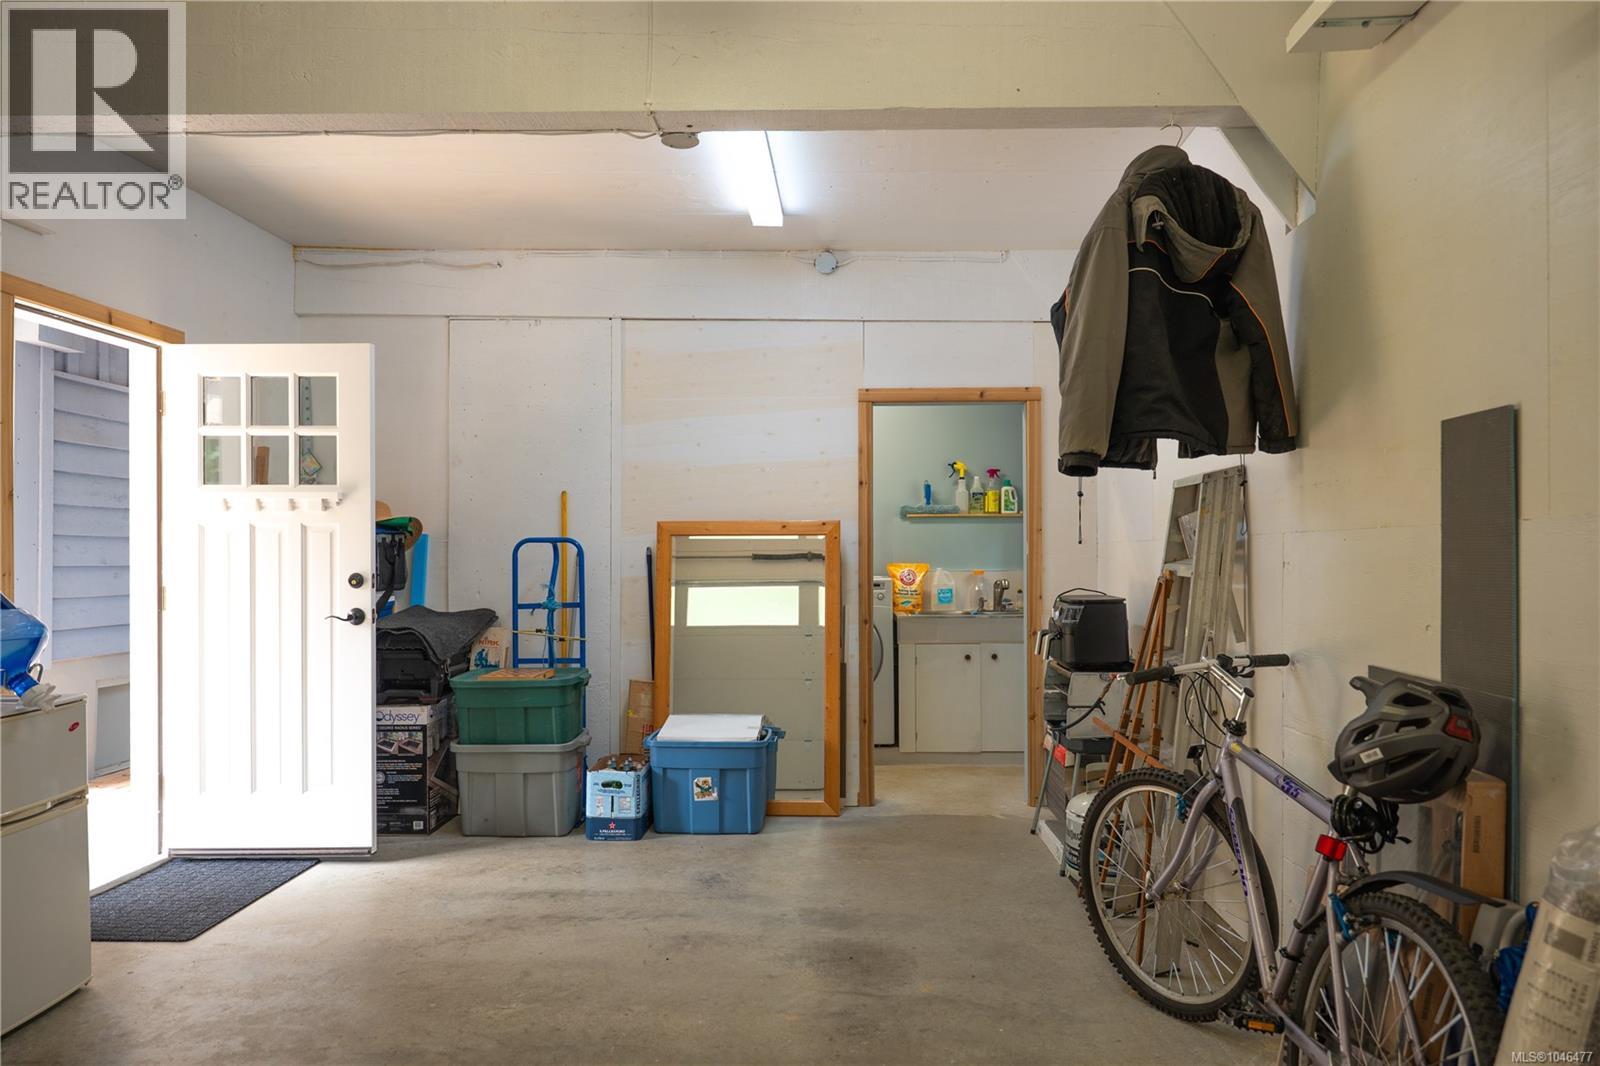
| Garage |
Land
| Access Type | Road Access |
| Acreage | No |
| Size Irregular | 16848 |
| Size Total | 16848 Sqft |
| Size Total Text | 16848 Sqft |
| Zoning Type | Residential |
Rooms
| Level | Type | Length | Width | Dimensions |
|---|---|---|---|---|
| Second Level | Kitchen | 10'2 x 13'8 | ||
| Second Level | Bedroom | 12'6 x 25'1 | ||
| Second Level | Family Room | 12'2 x 25'3 | ||
| Second Level | Bathroom | 3-Piece | ||
| Main Level | Bathroom | 5-Piece | ||
| Main Level | Kitchen | 15'6 x 13'10 | ||
| Main Level | Living Room | 13'6 x 21'5 | ||
| Main Level | Bedroom | 11'6 x 15'1 | ||
| Other | Bathroom | 3-Piece | ||
| Other | Kitchen | 9'5 x 6'6 | ||
| Other | Dining Room | 8'0 x 12'5 | ||
| Other | Living Room | 8'1 x 12'0 | ||
| Other | Bedroom | 9'9 x 18'7 |
Contact Us
Contact us for more information

The trademarks REALTOR®, REALTORS®, and the REALTOR® logo are controlled by The Canadian Real Estate Association (CREA) and identify real estate professionals who are members of CREA. The trademarks MLS®, Multiple Listing Service® and the associated logos are owned by The Canadian Real Estate Association (CREA) and identify the quality of services provided by real estate professionals who are members of CREA. The trademark DDF® is owned by The Canadian Real Estate Association (CREA) and identifies CREA's Data Distribution Facility (DDF®)
August 15 2026 07:31:50
Vancouver Island Real Estate Board
Exp Realty (Na)