
3275 Monahan Crescent Prince George, British Columbia V2N 4E5

$469,900
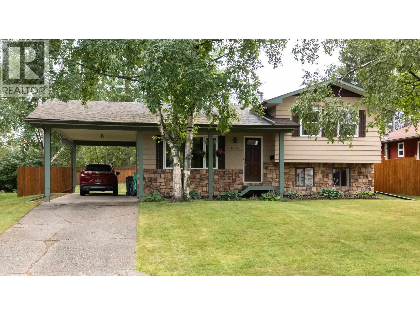
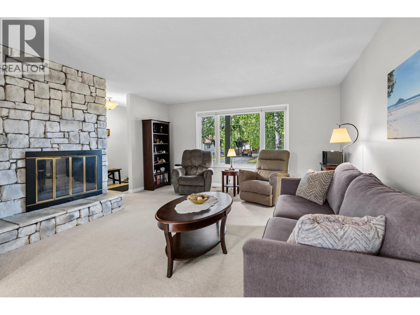
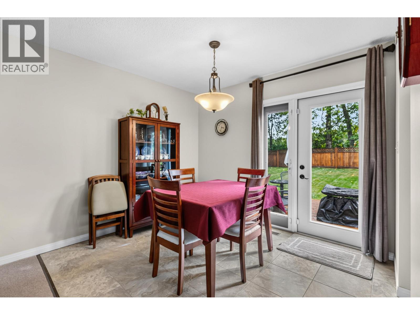
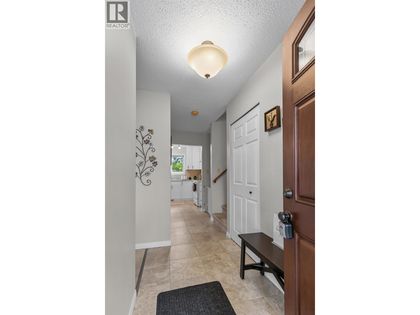
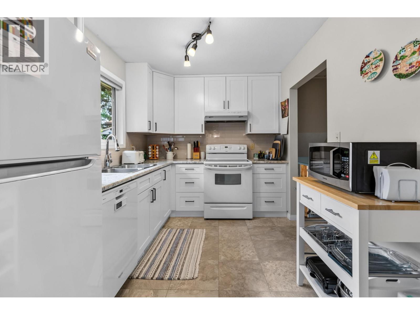
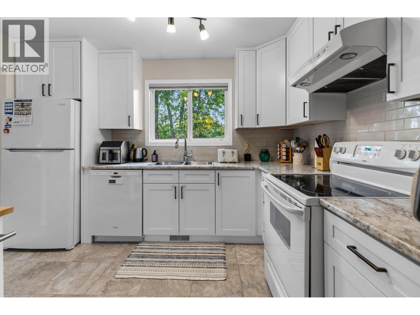
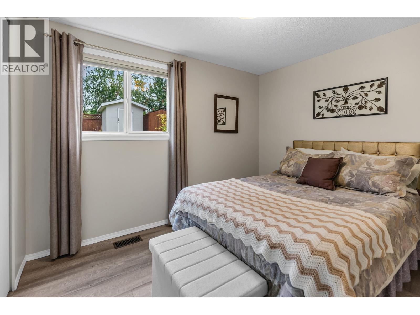
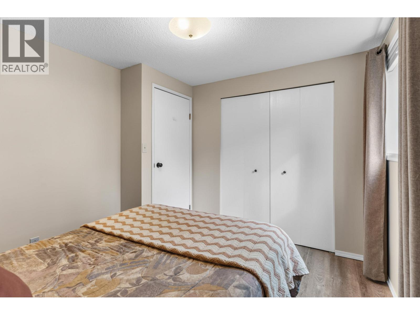
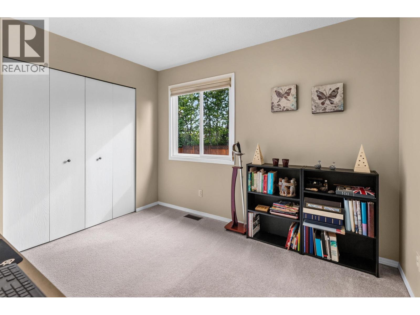
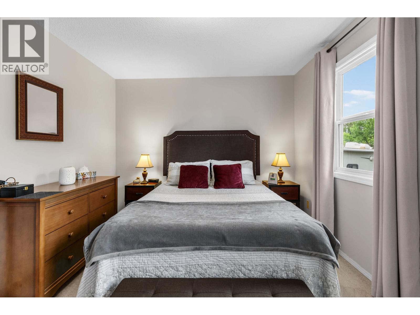
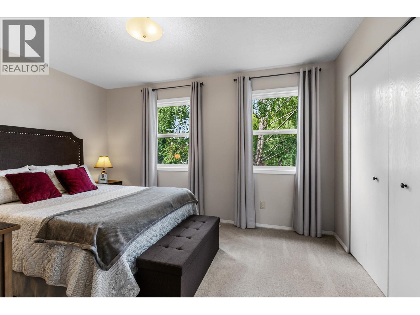
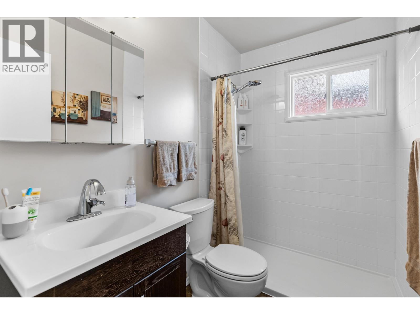
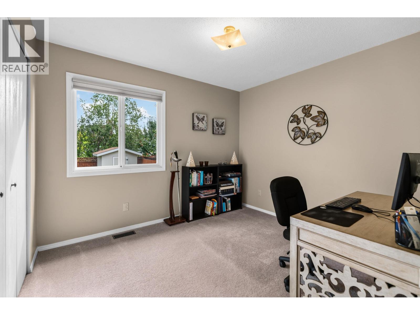
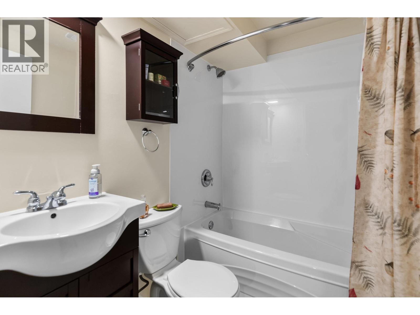
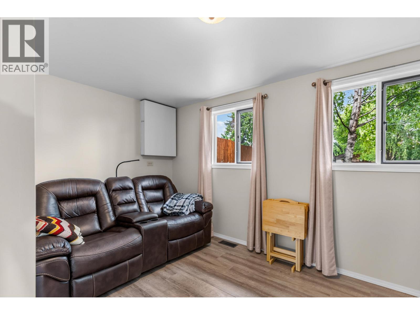
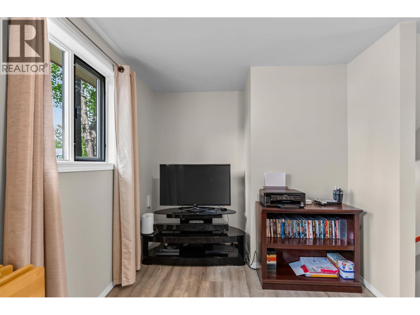
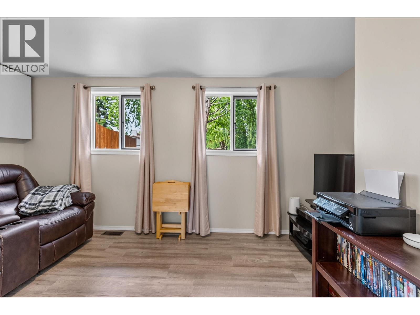
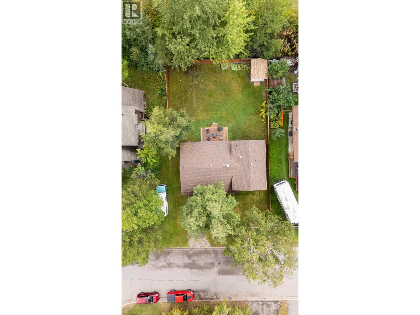
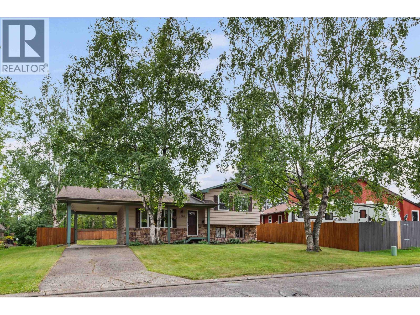
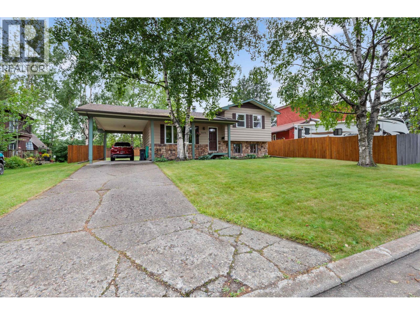
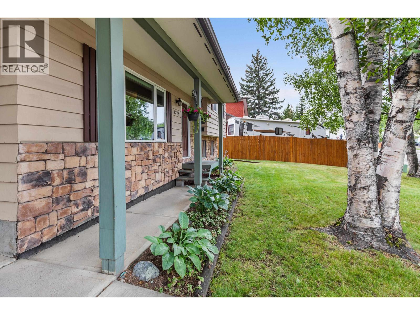
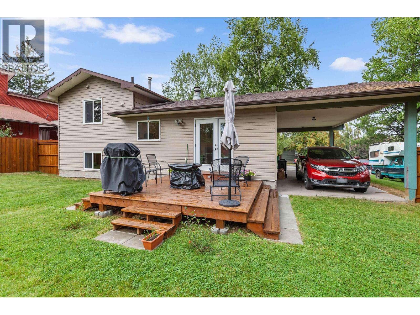
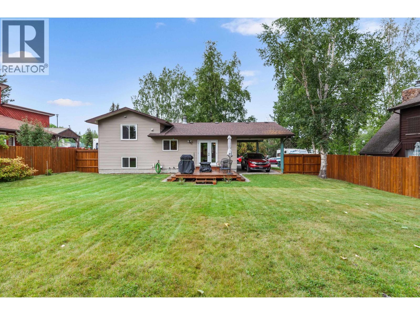
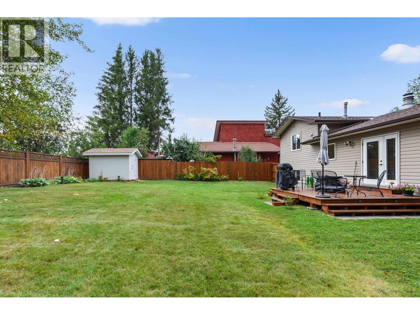
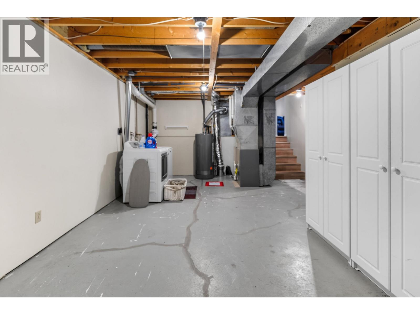
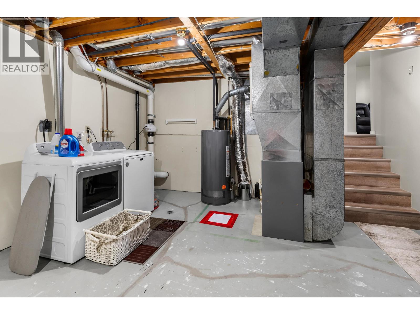
Welcome to 3275 Monahan Crescent - a beautifully maintained 4-level split offering three bedrooms and two bathrooms. This is a true pride-of-ownership home where nothing has been overlooked. Updated roof, furnace, and hot water tank, plus a radon mitigation system with app monitoring for peace of mind. Kitchen fully renovated with new cabinets and countertops. Enjoy a newer deck, garden patio door, fresh fencing on both sides, a new shed, and a well-kept yard. Move-in ready and immaculately cared for - this is the kind of home that rarely comes to market. (id:63476)
Property Details
| MLS® Number | R3160647 |
| Property Type | Single Family |
Building
| Bathroom Total | 2 |
| Bedrooms Total | 3 |
| Appliances | Washer, Dryer, Refrigerator, Stove, Dishwasher |
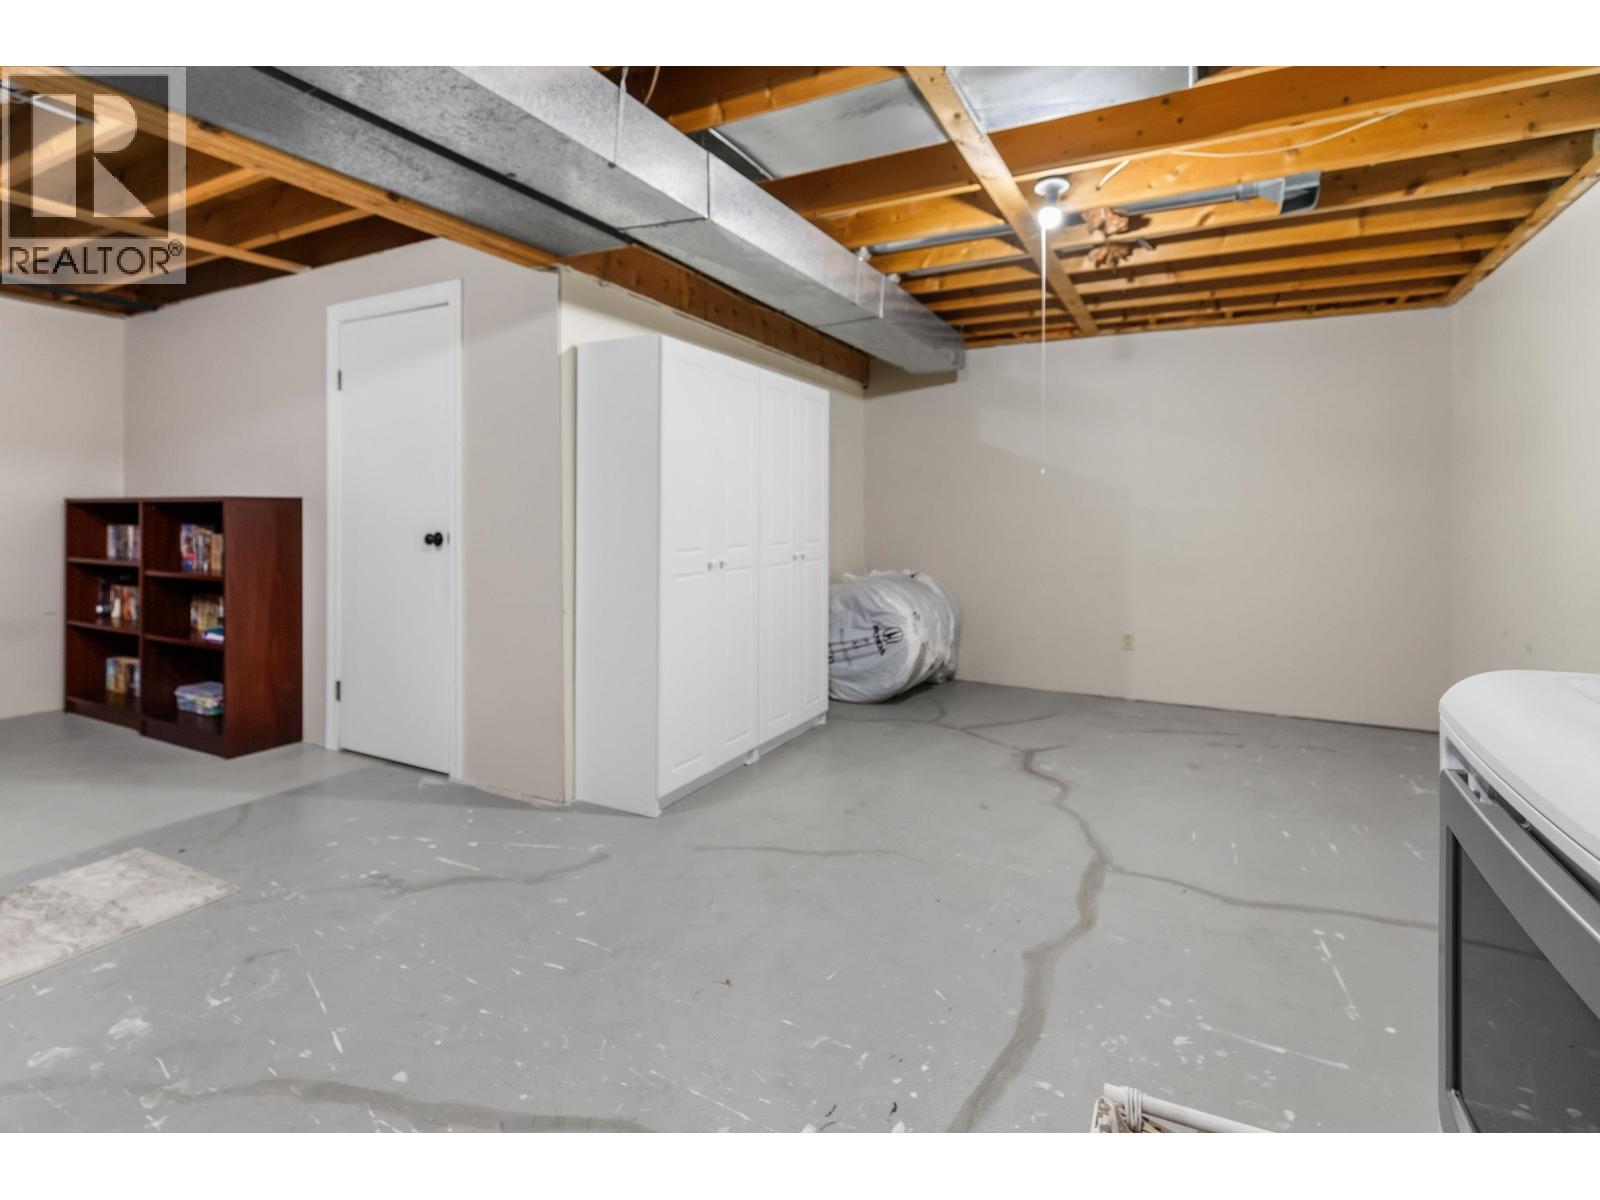
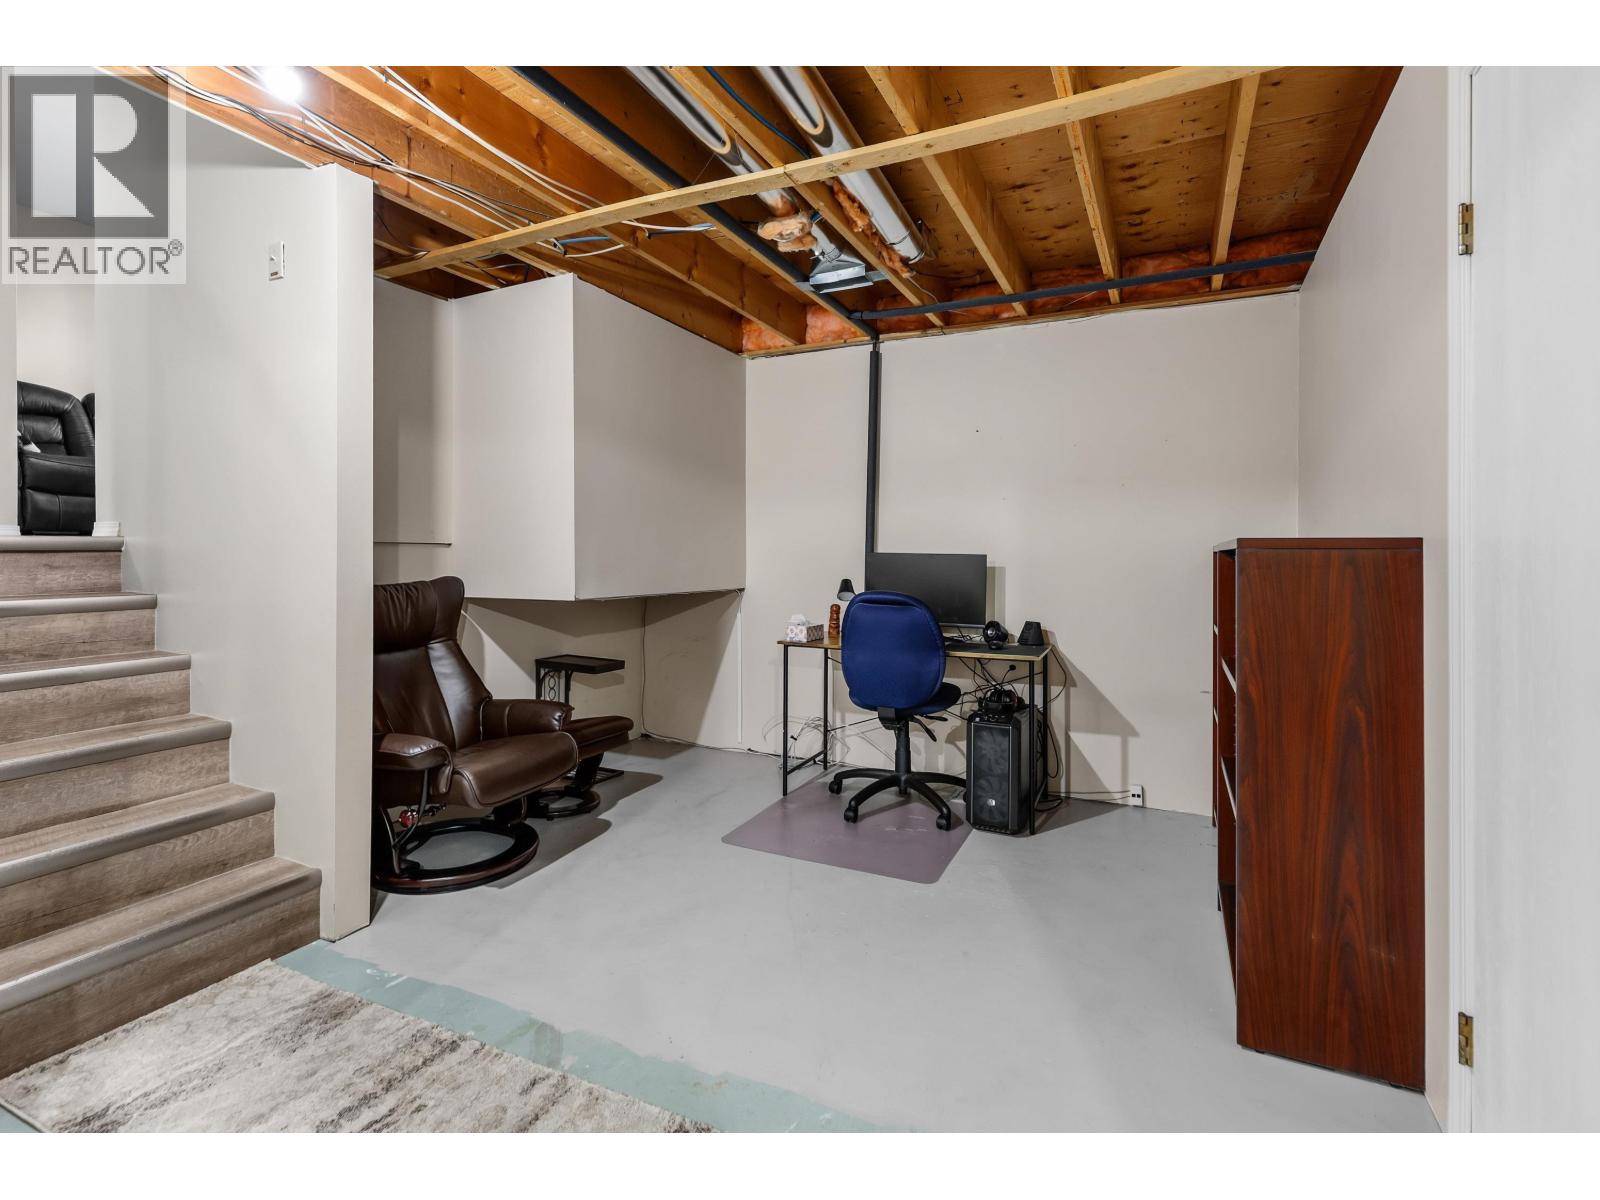
| Basement Development | Partially Finished |
| Basement Type | Partial (partially Finished) |
| Constructed Date | 1980 |
| Construction Style Attachment | Detached |
| Construction Style Split Level | Split Level |
| Foundation Type | Preserved Wood |
| Heating Fuel | Natural Gas |
| Roof Material | Asphalt Shingle |
| Roof Style | Conventional |
| Stories Total | 4 |
| Size Interior | 1,748 Sqft |
| Total Finished Area | 1748 Sqft |
| Type | House |
| Utility Water | Municipal Water |
Parking
| Carport |
Land
| Acreage | No |
| Size Irregular | 6996 |
| Size Total | 6996 Sqft |
| Size Total Text | 6996 Sqft |
Rooms
| Level | Type | Length | Width | Dimensions |
|---|---|---|---|---|
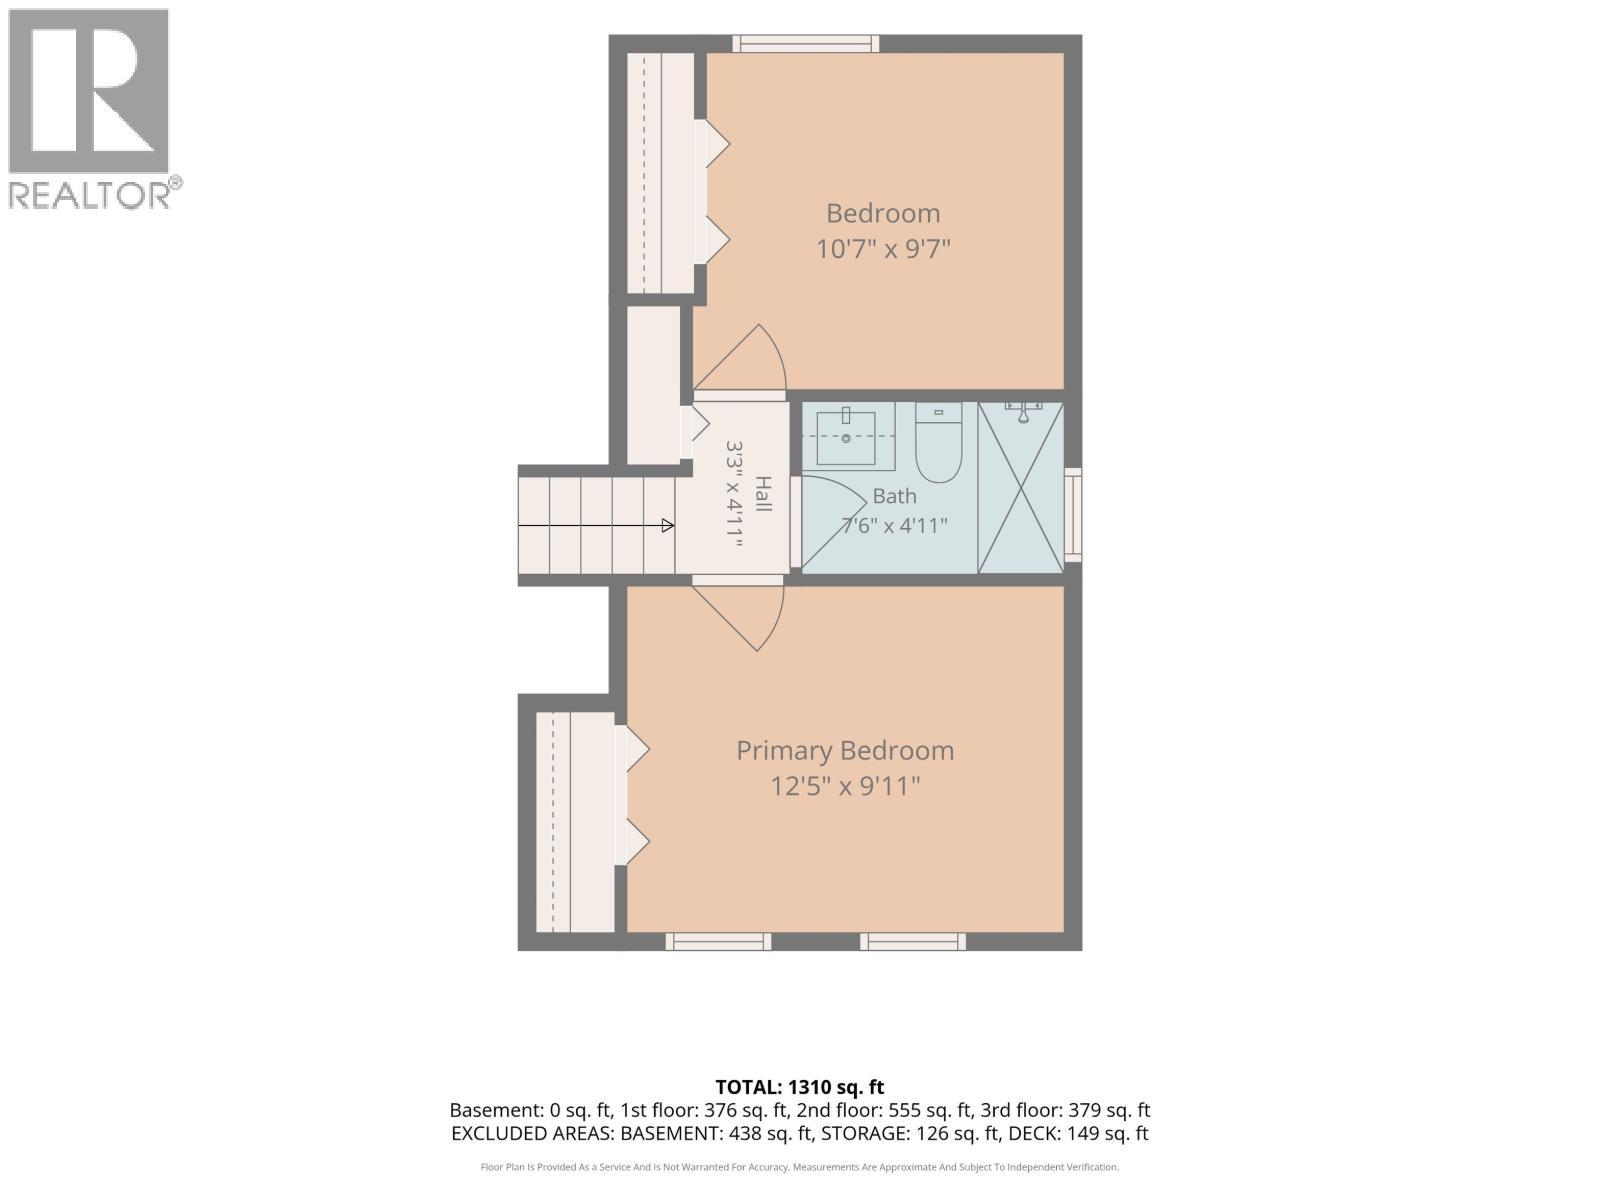
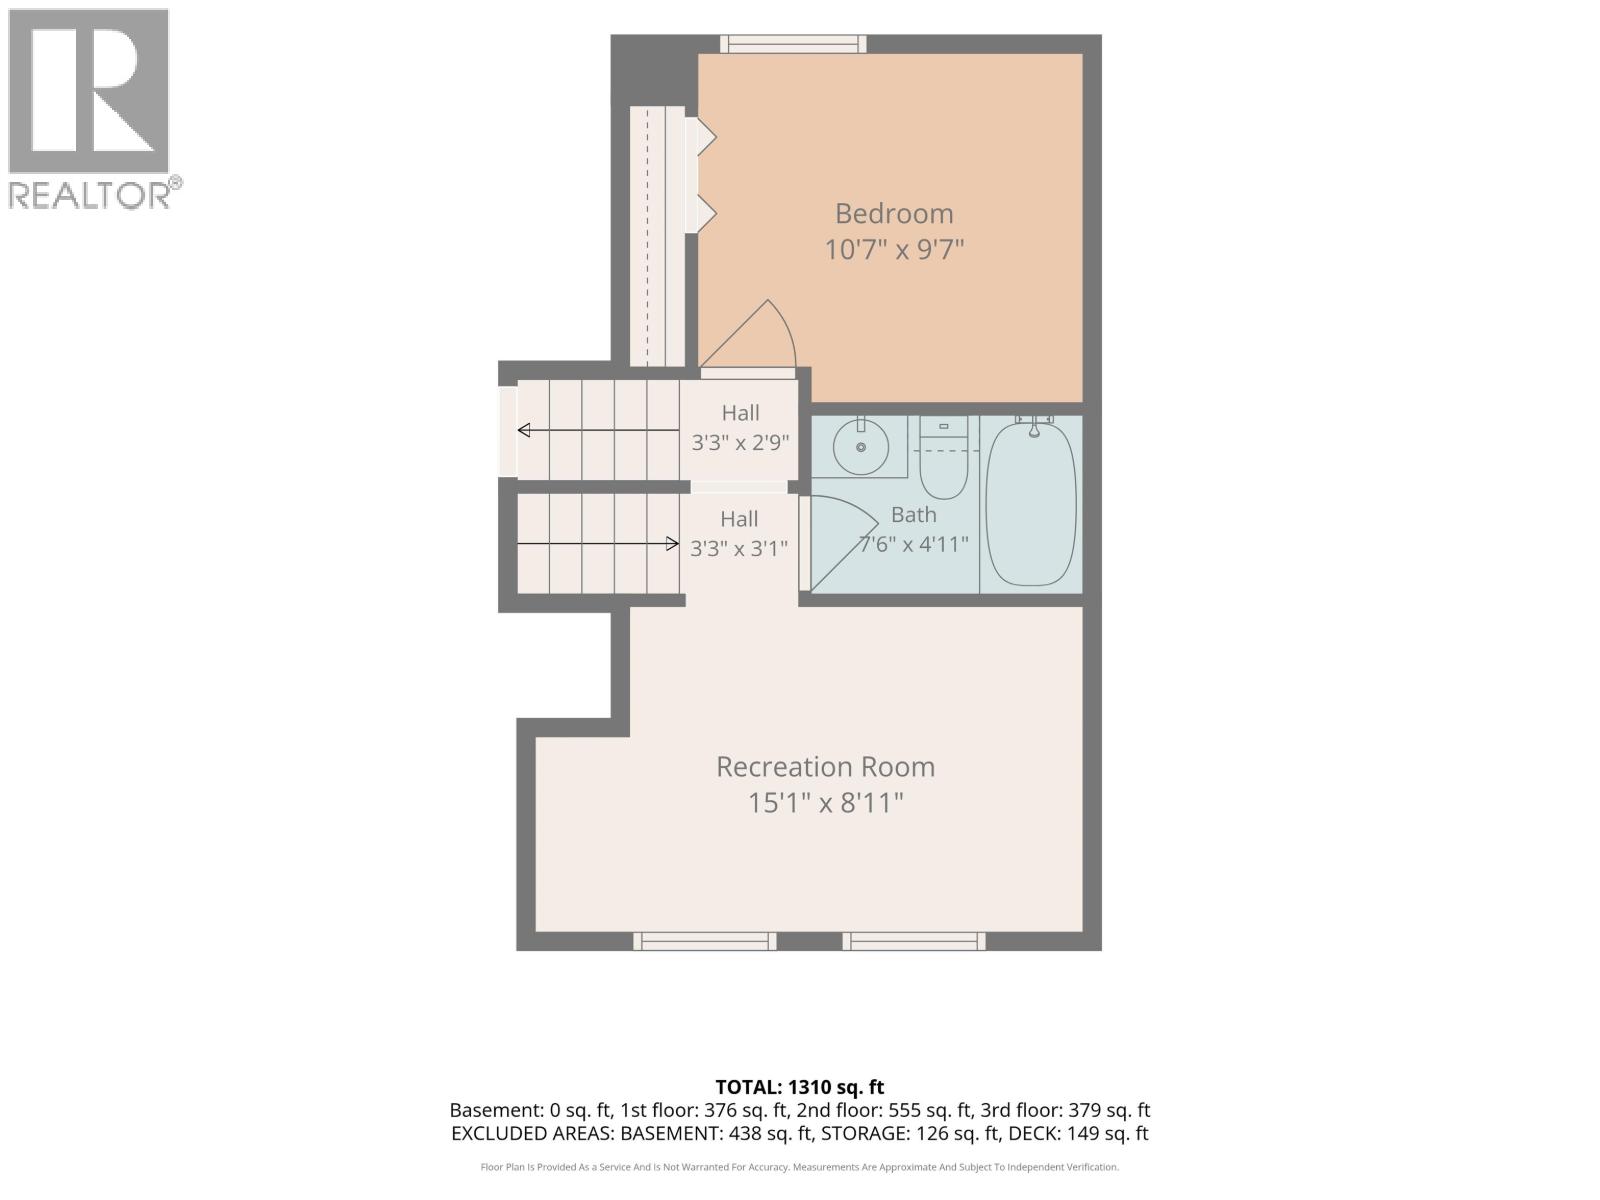
| Above | Bedroom 2 | 10 ft ,7 in | 9 ft ,7 in | 10 ft ,7 in x 9 ft ,7 in |
| Above | Recreational, Games Room | 15 ft ,1 in | 8 ft ,1 in | 15 ft ,1 in x 8 ft ,1 in |
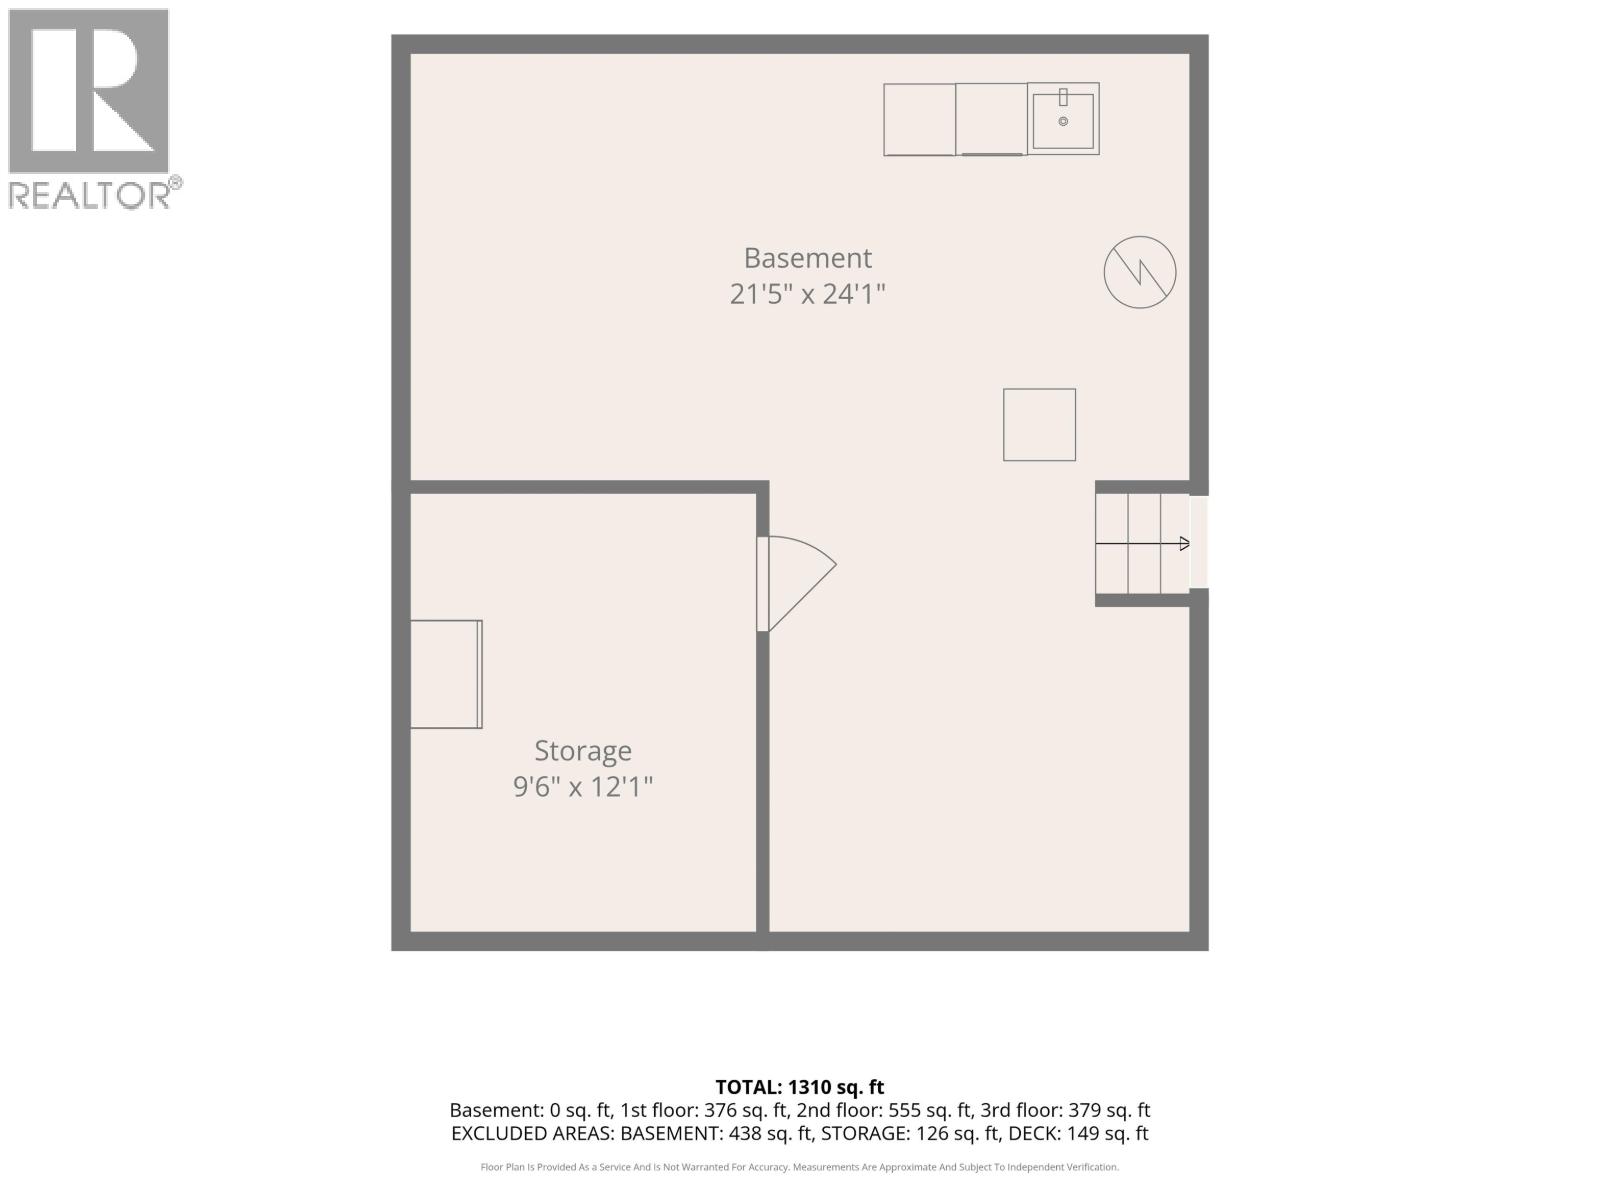
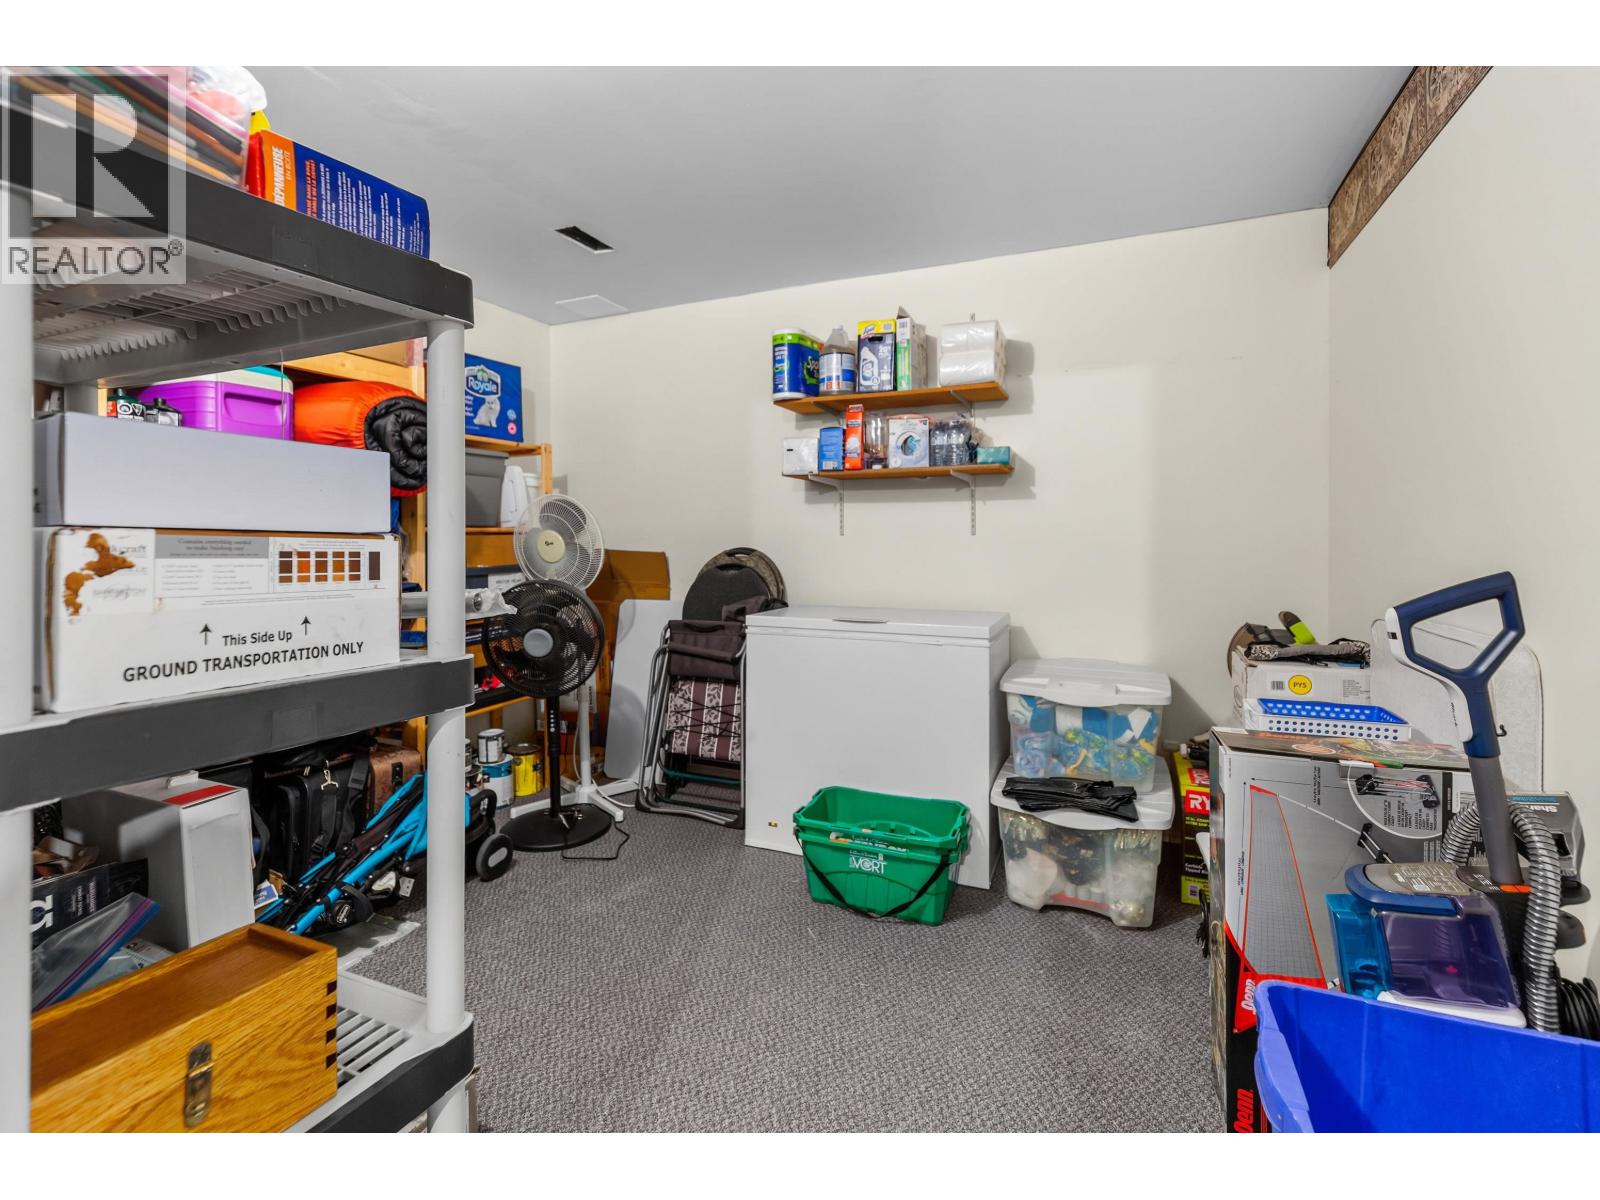
| Basement | Storage | 9 ft ,6 in | 12 ft ,1 in | 9 ft ,6 in x 12 ft ,1 in |
| Basement | Other | 21 ft ,5 in | 24 ft ,1 in | 21 ft ,5 in x 24 ft ,1 in |
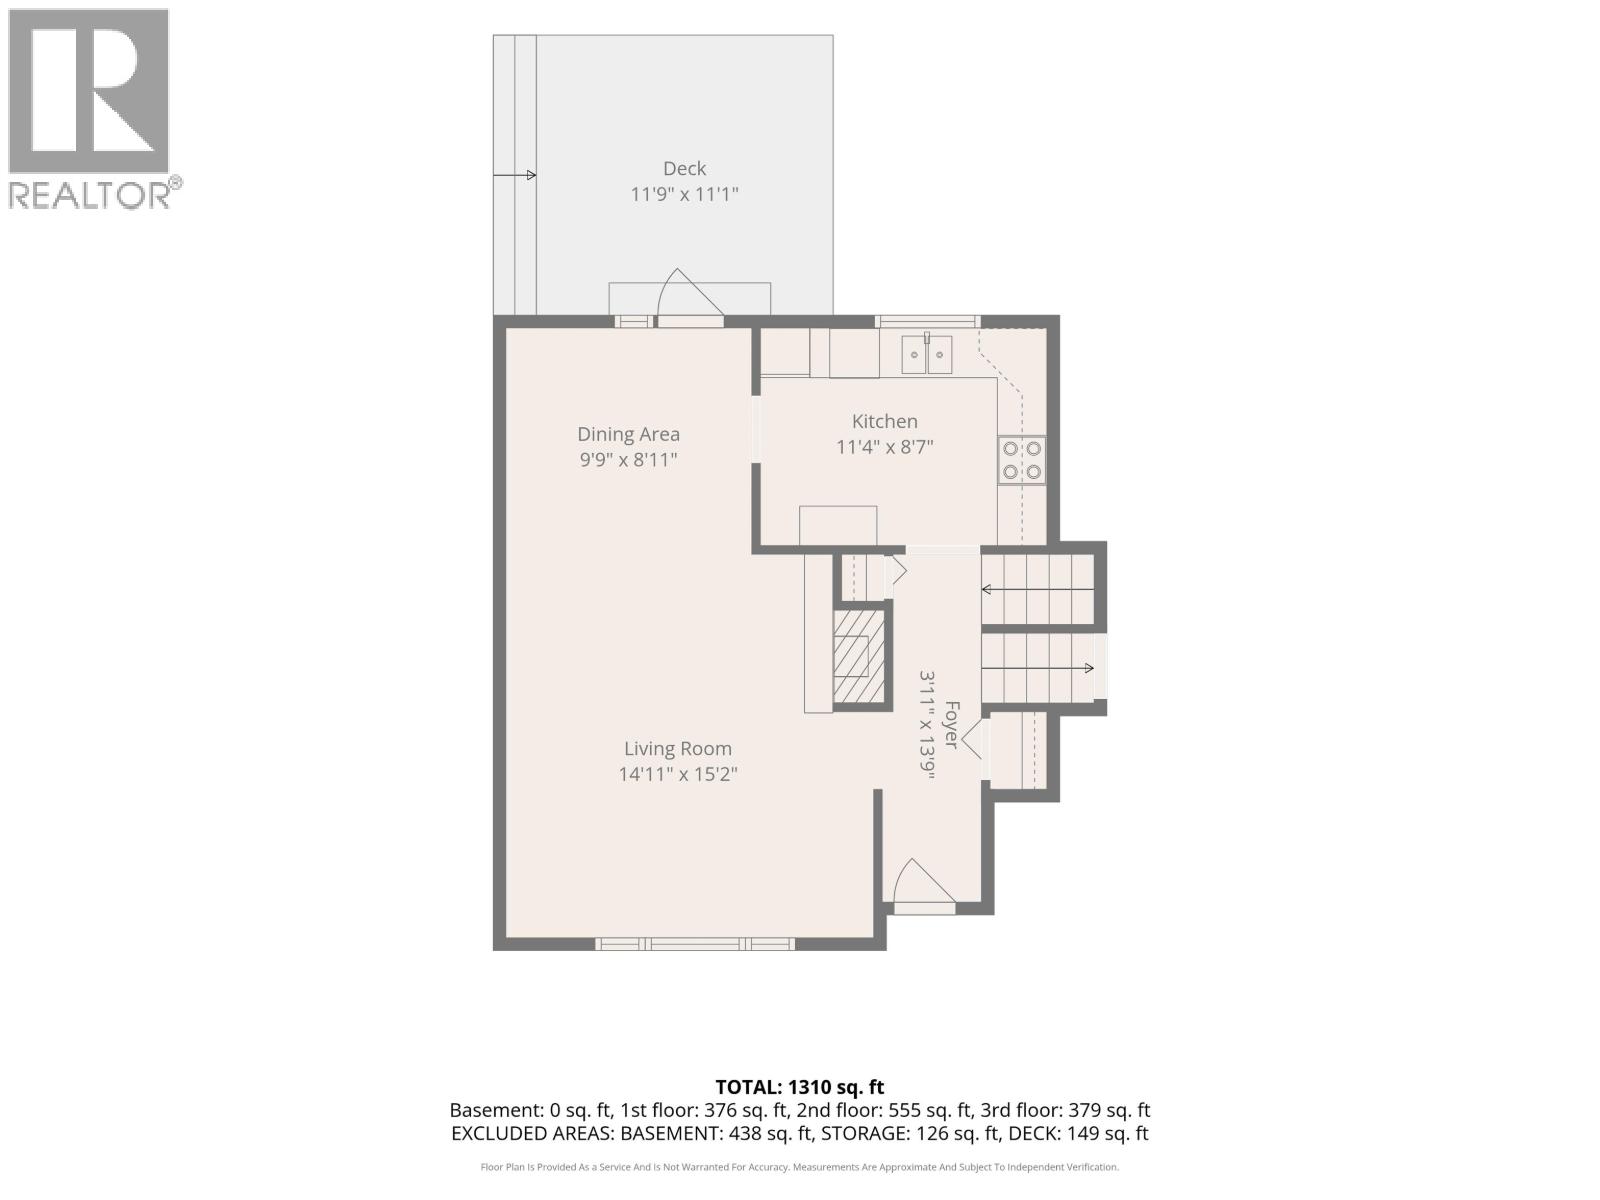
| Main Level | Kitchen | 11 ft ,4 in | 8 ft ,7 in | 11 ft ,4 in x 8 ft ,7 in |
| Main Level | Foyer | 3 ft ,1 in | 13 ft ,9 in | 3 ft ,1 in x 13 ft ,9 in |
| Main Level | Dining Room | 9 ft ,9 in | 8 ft ,1 in | 9 ft ,9 in x 8 ft ,1 in |
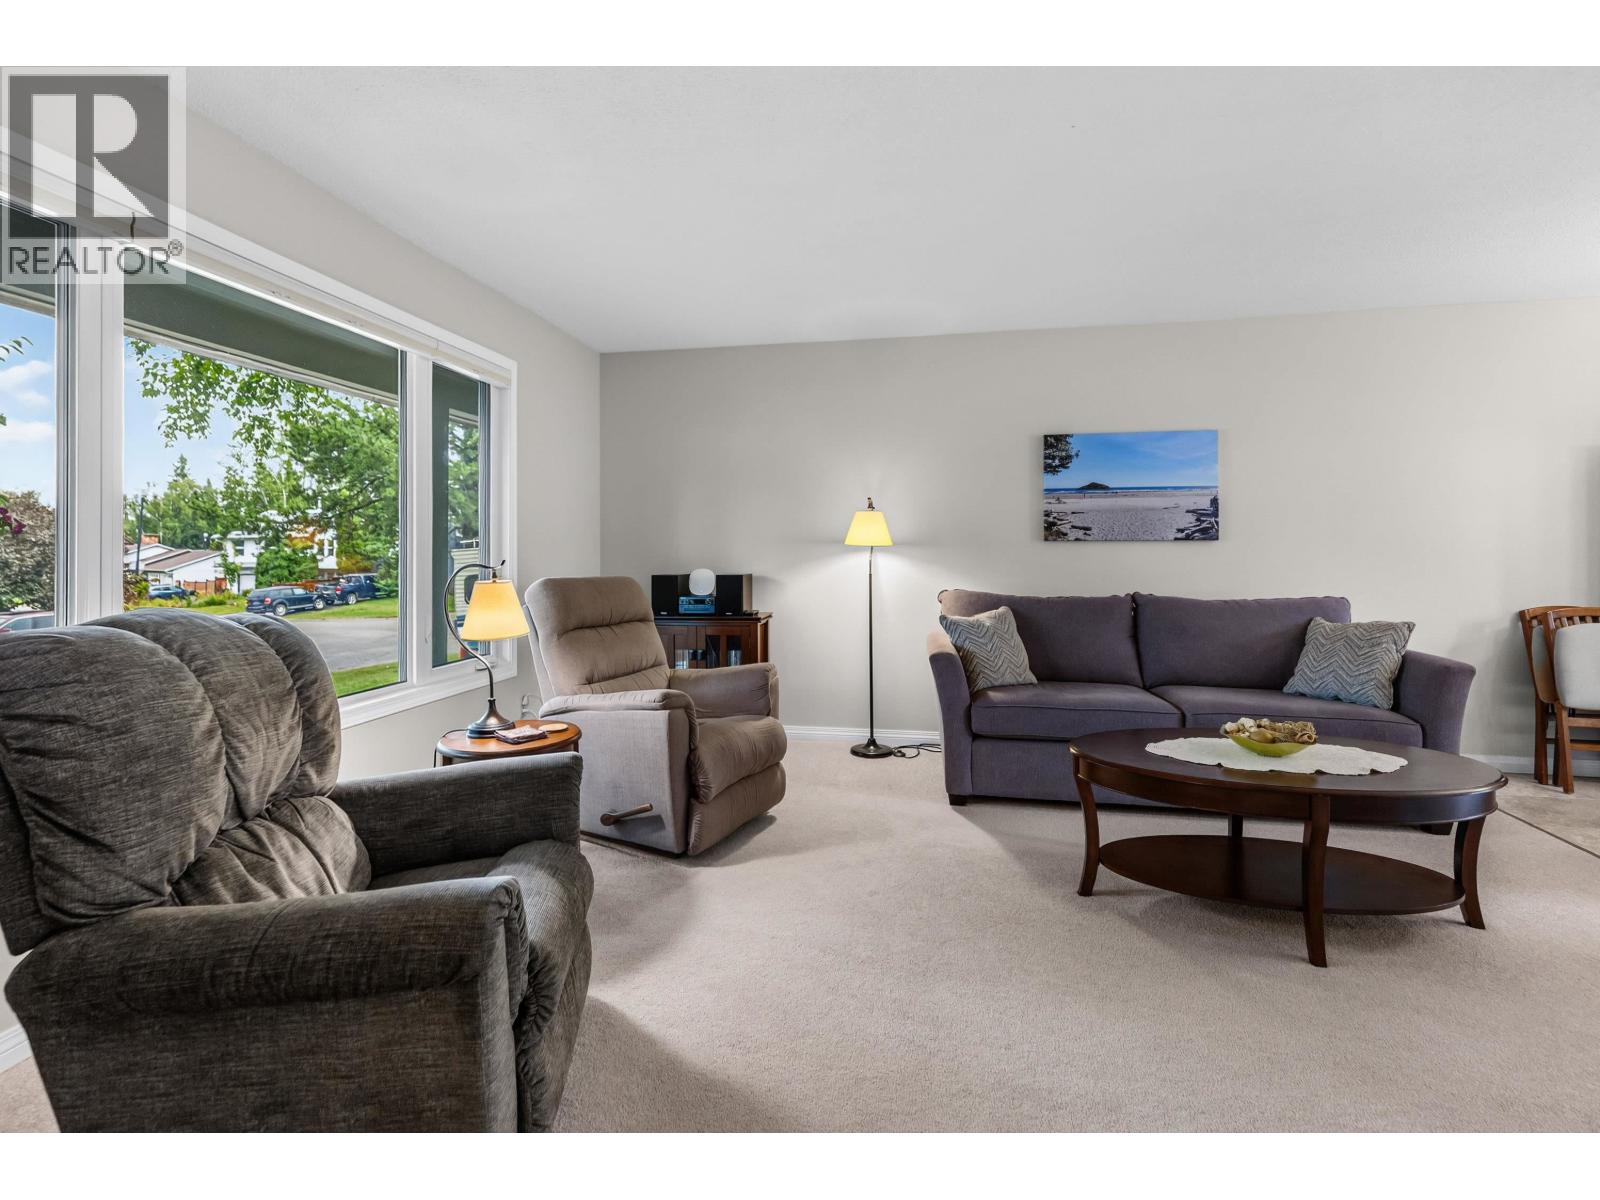
| Main Level | Living Room | 14 ft ,1 in | 15 ft ,2 in | 14 ft ,1 in x 15 ft ,2 in |
| Upper Level | Bedroom 3 | 10 ft ,7 in | 9 ft ,7 in | 10 ft ,7 in x 9 ft ,7 in |
| Upper Level | Primary Bedroom | 12 ft ,5 in | 9 ft ,1 in | 12 ft ,5 in x 9 ft ,1 in |
Contact Us
Contact us for more information

The trademarks REALTOR®, REALTORS®, and the REALTOR® logo are controlled by The Canadian Real Estate Association (CREA) and identify real estate professionals who are members of CREA. The trademarks MLS®, Multiple Listing Service® and the associated logos are owned by The Canadian Real Estate Association (CREA) and identify the quality of services provided by real estate professionals who are members of CREA. The trademark DDF® is owned by The Canadian Real Estate Association (CREA) and identifies CREA's Data Distribution Facility (DDF®)
October 19 2026 11:33:47
BC Northern Real Estate Board
Century 21 Energy Realty (Pg)