
3271 Deer Ridge Court West Kelowna, British Columbia V4T 2R3

$1,197,300
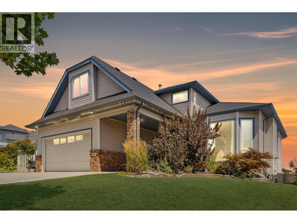
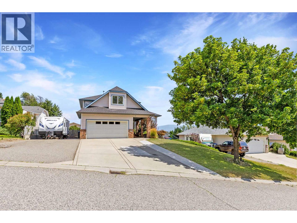
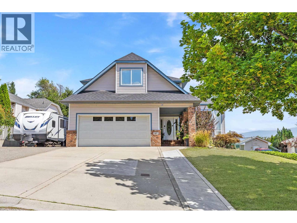
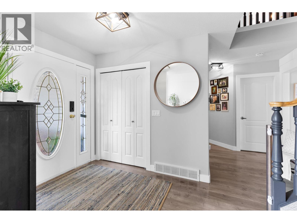
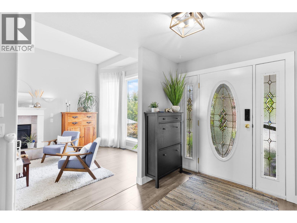
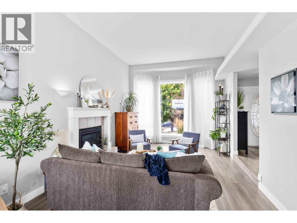
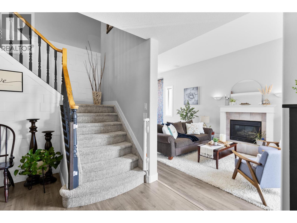
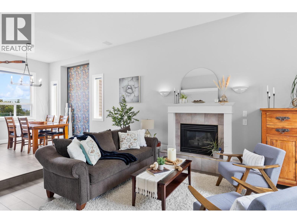
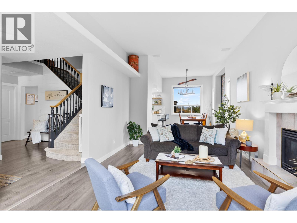
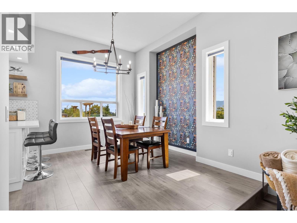
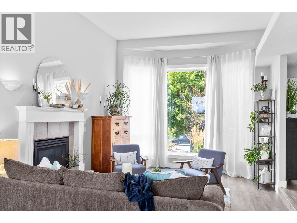
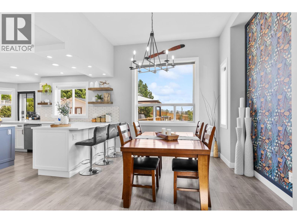
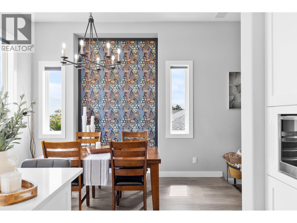
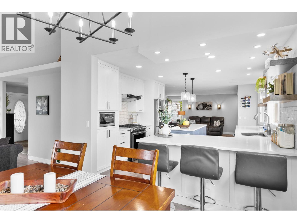
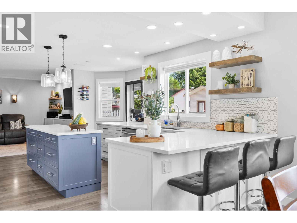
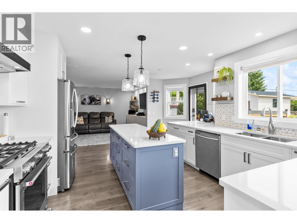
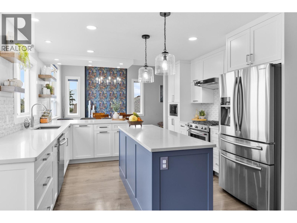
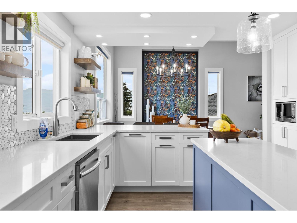
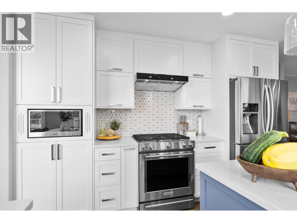
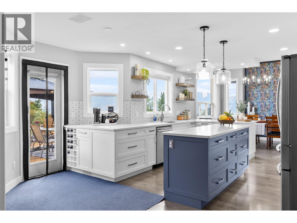
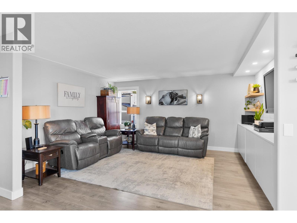
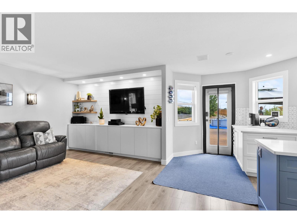
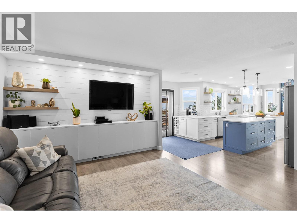
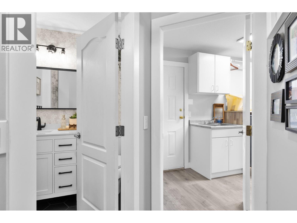
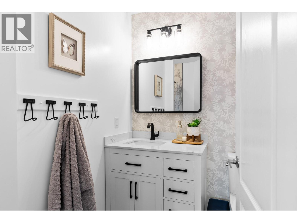
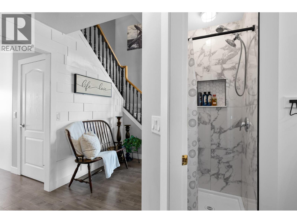
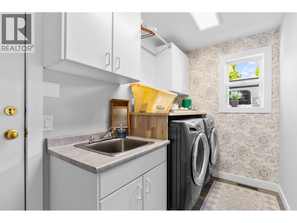
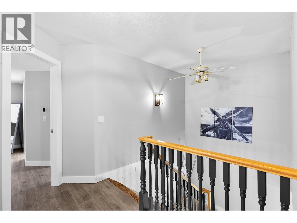
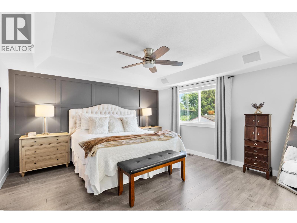
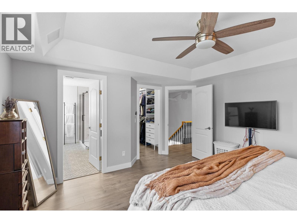

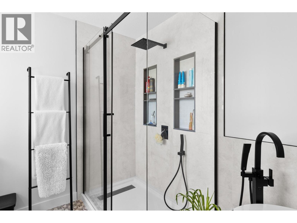
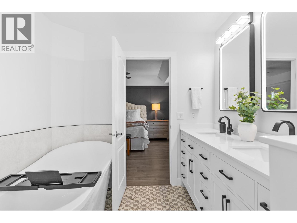
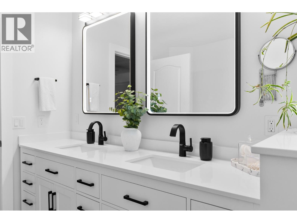
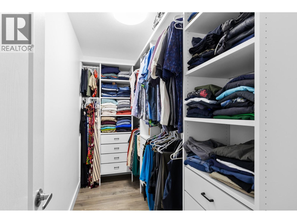
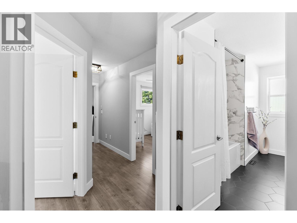
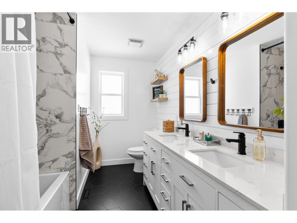
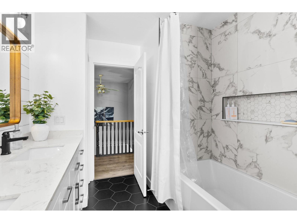
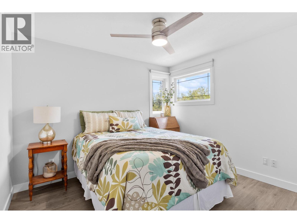
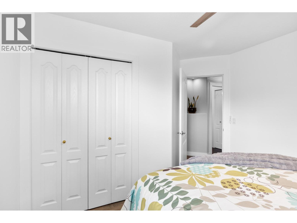
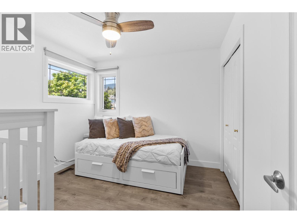
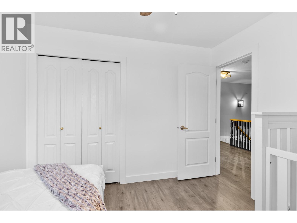
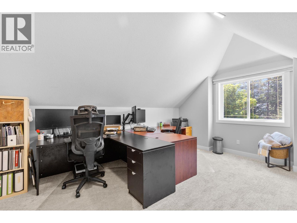
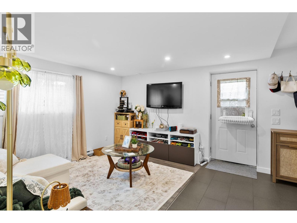
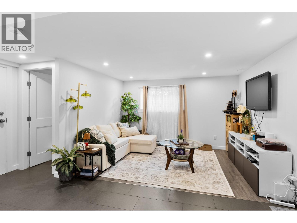
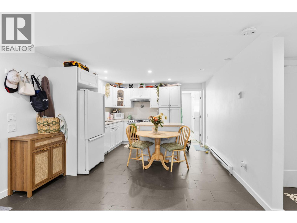
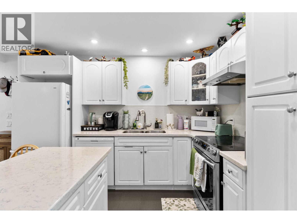
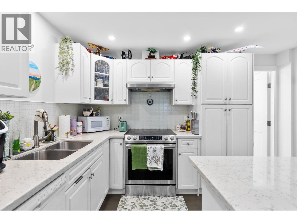
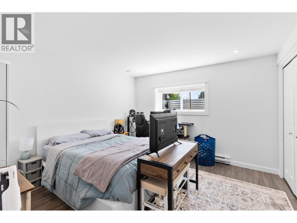
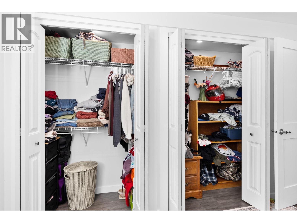
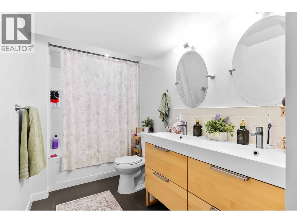
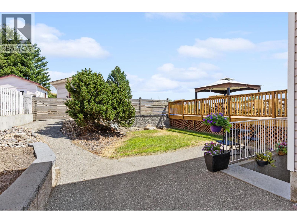
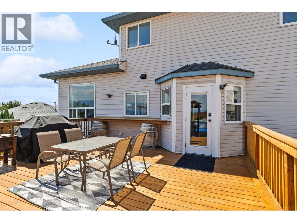
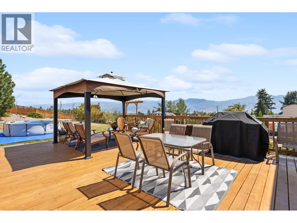
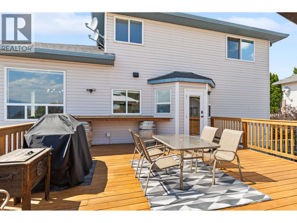
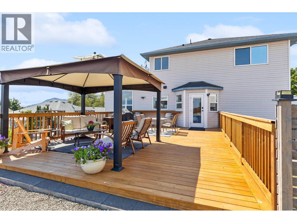
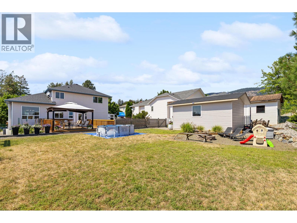
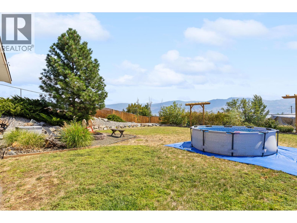
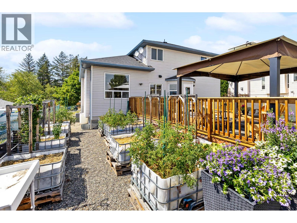
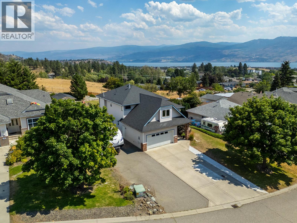
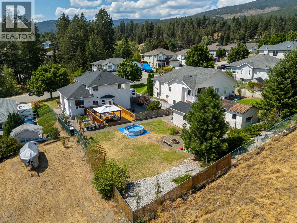
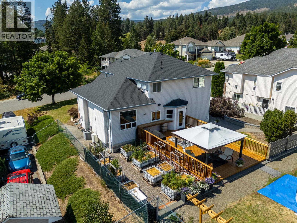
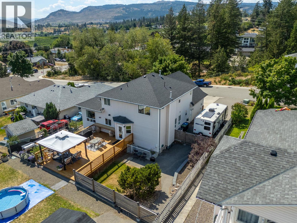
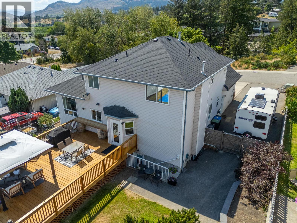
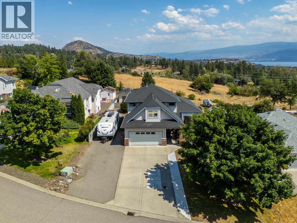
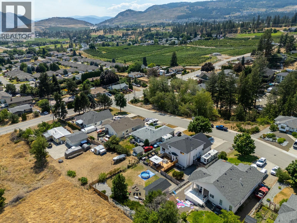
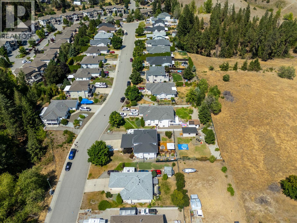
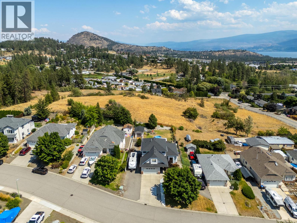
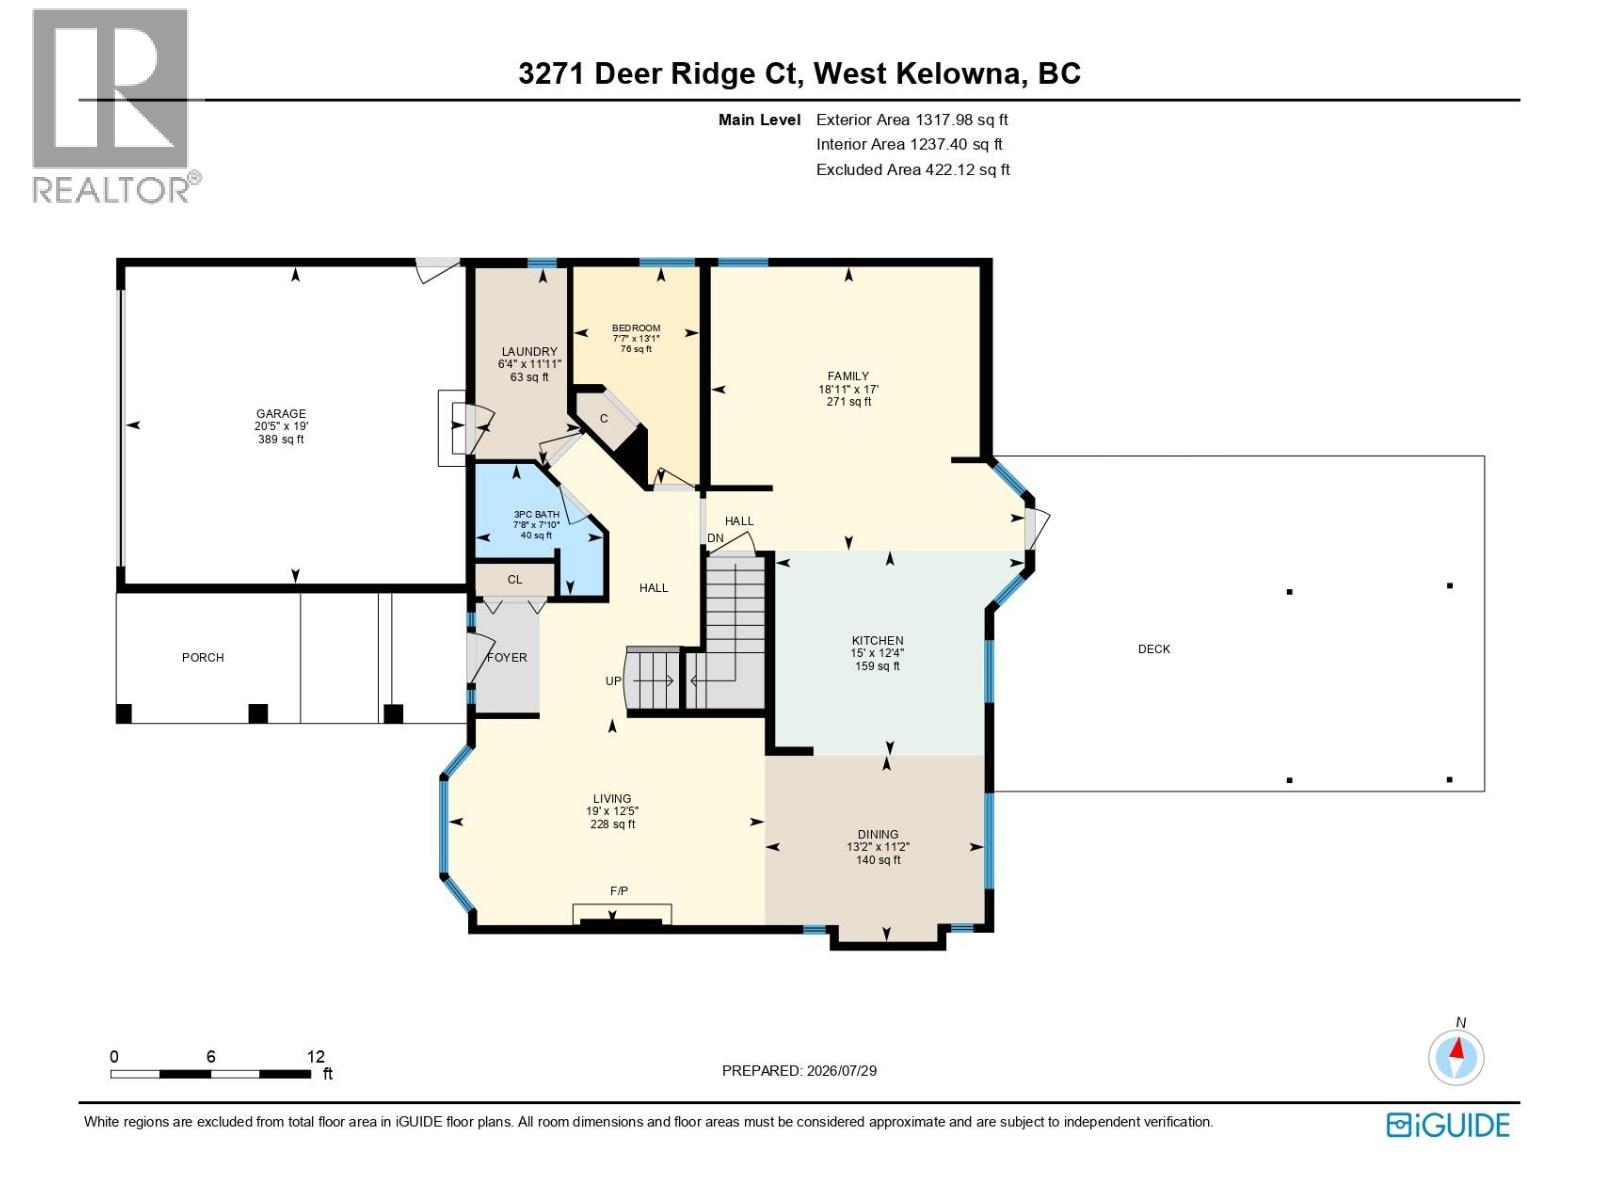
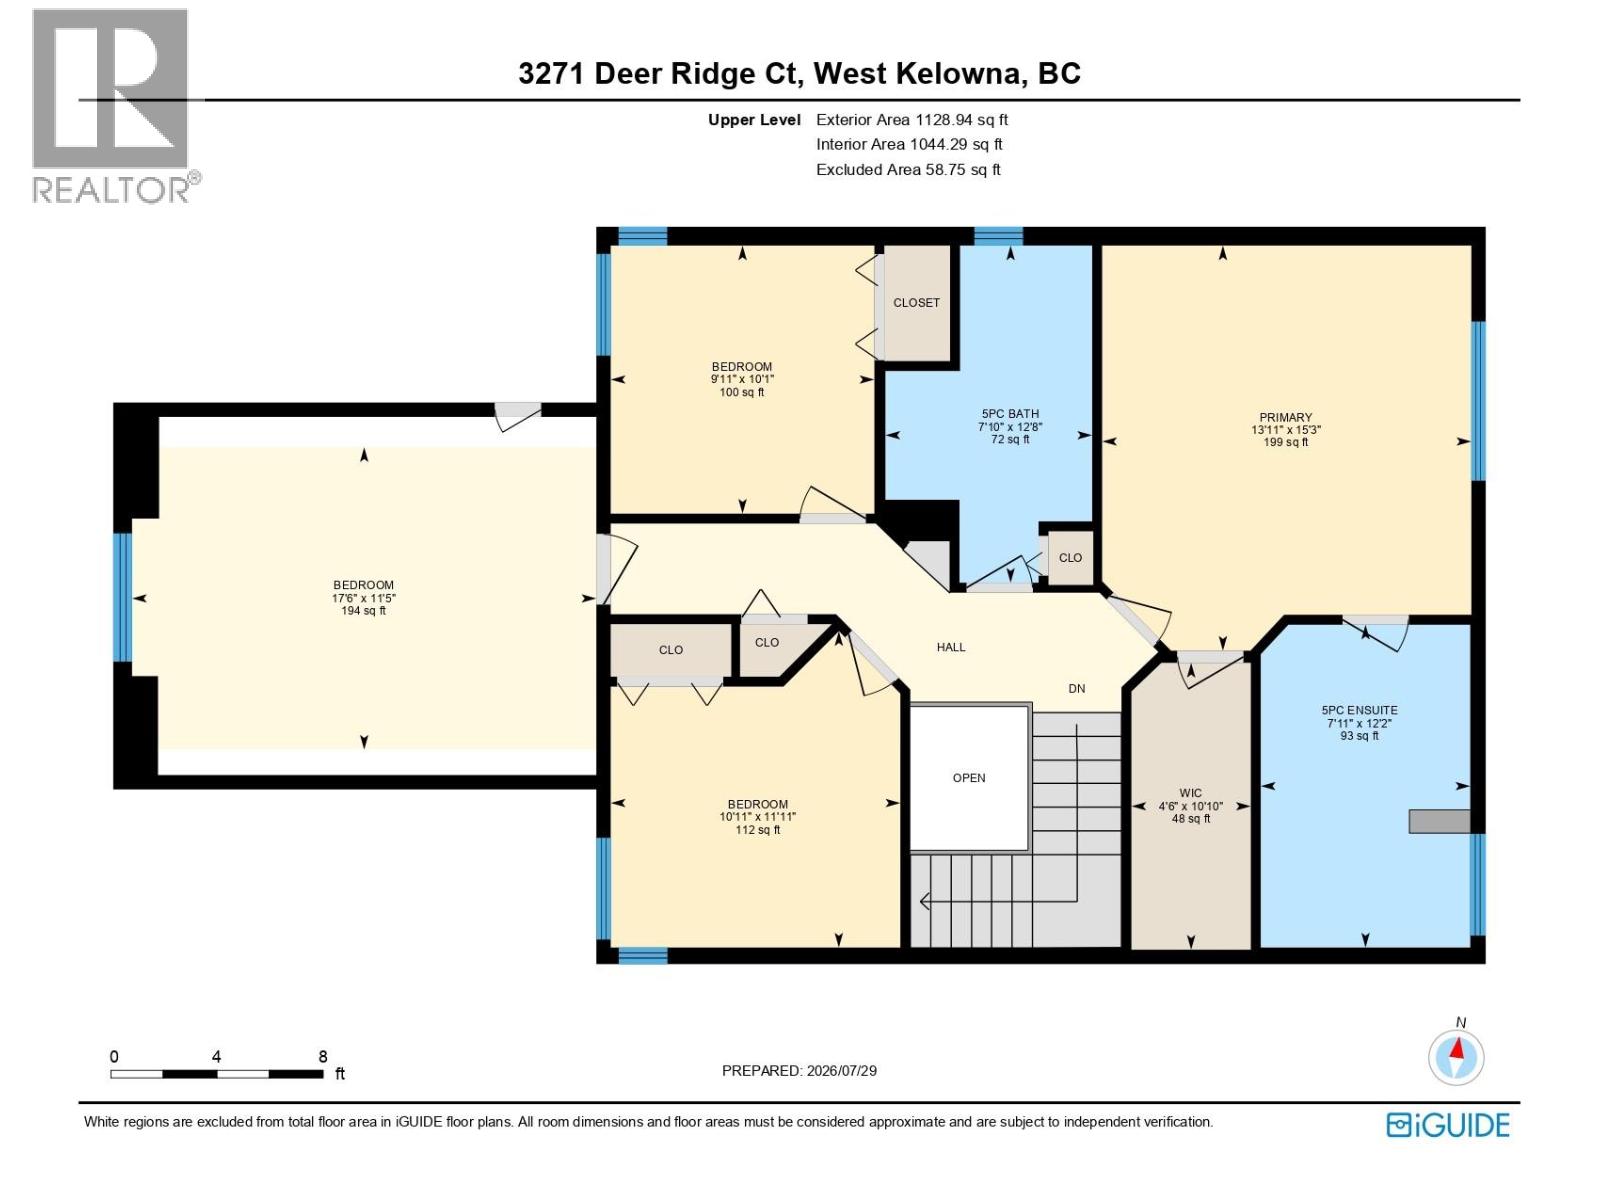
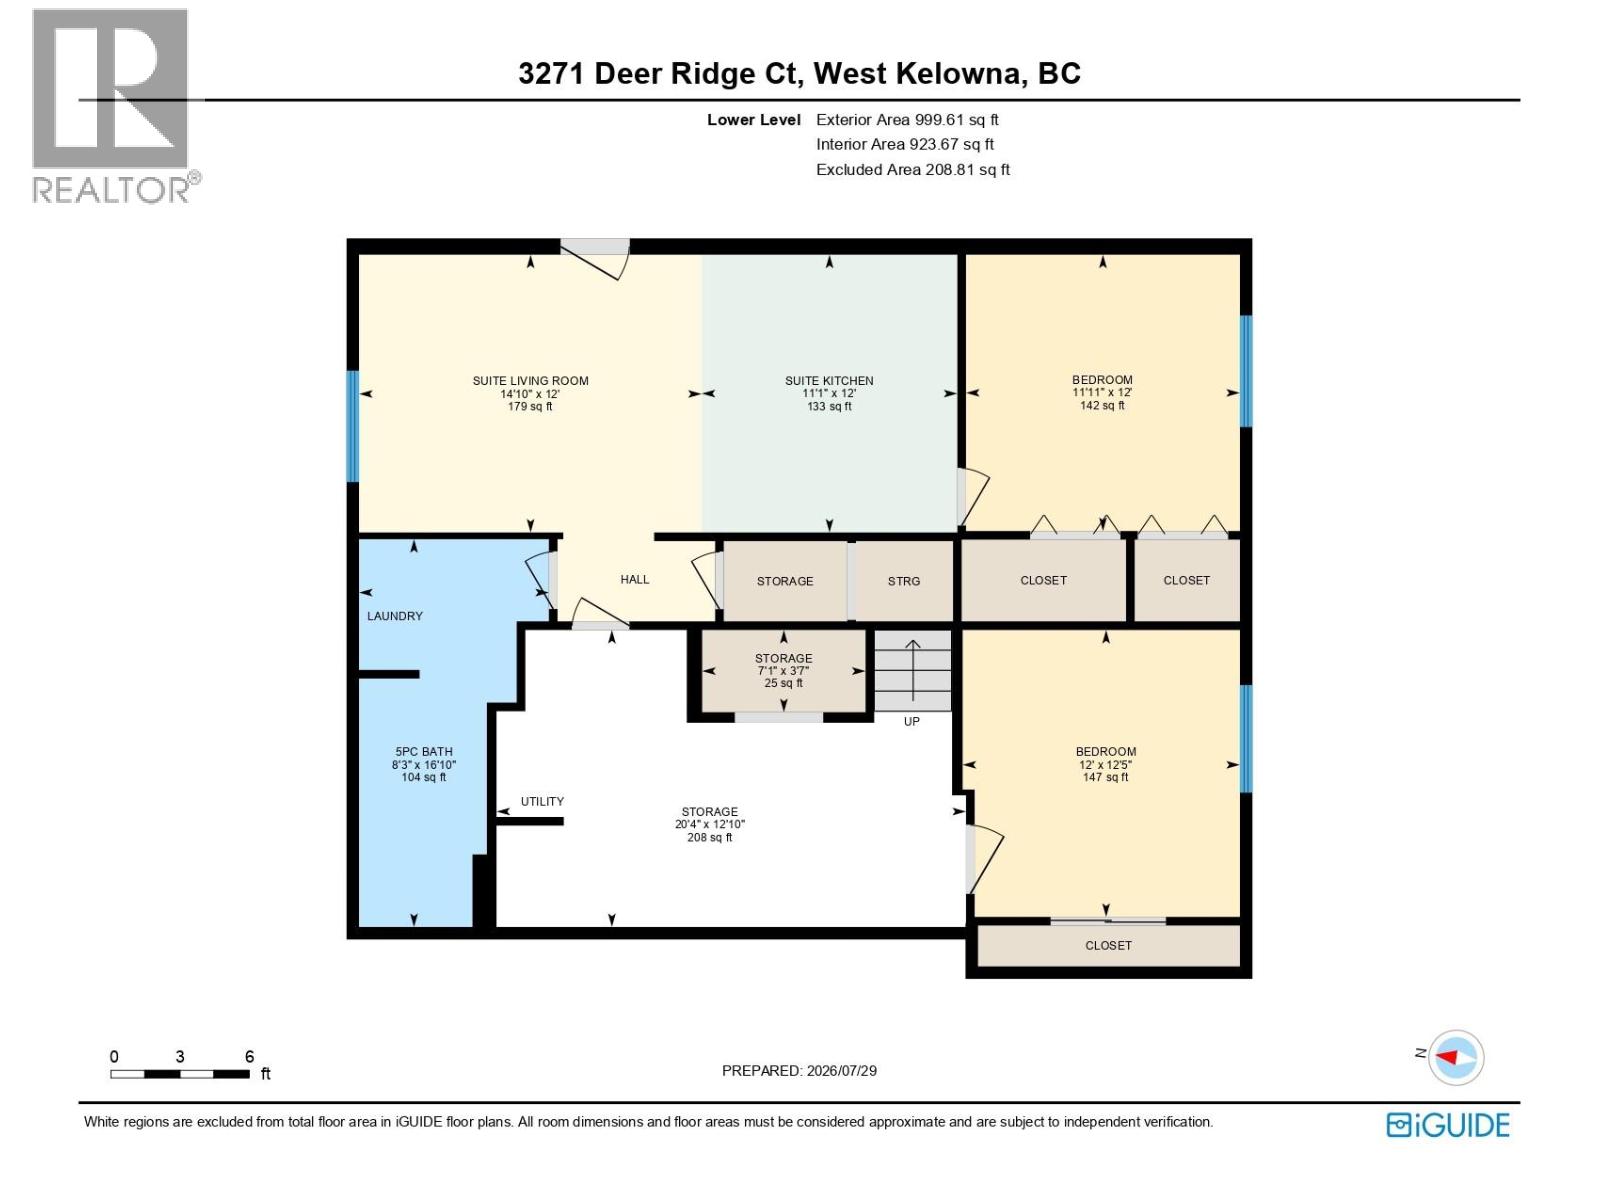
Spacious Renovated Family Home with Lake Views & Legal Suite! Welcome to 3271 Deer Ridge Crt situated on a generous .26-acre lot. Boasting lake views, an ideal layout, and an extensive top-to-bottom renovation, this property offers luxury living alongside a major mortgage-helper opportunity. Step inside to light-filled spaces designed for both entertaining and everyday comfort. The kitchen has been thoughtfully renovated with timeless white shaker cabinets, quartz countertops, a gas range, and a central island. The main living area features soaring ceilings and expansive windows that showcase natural light and surrounding views. Unwind in the separate family room with a custom built-in entertainment center. The home features a rare floor plan with 4 bedrooms on the top level, keeping the family close. The primary suite features a spa-inspired ensuite with a freestanding tub, double vanity, and a walk-in closet with custom organizers. The lower level includes an extra bedroom for the main house plus a fully self-contained 1-bedroom legal suite. Perfect as a high-return rental, the suite features its own private yard for complete privacy. Outdoor Living & Parking Galore: Enjoy the huge deck overlooking green space, plus a large shed for all your storage needs. Includes designated tenant parking, dedicated RV parking, and plenty of driveway space. Situated right across the street from Deer Ridge Park. Poly B has been replaced!! (id:63476)
Property Details
| MLS® Number | 10396255 |
| Property Type | Single Family |
| Neigbourhood | Westbank Centre |
| Parking Space Total | 2 |
Building
| Bathroom Total | 4 |
| Bedrooms Total | 6 |
| Constructed Date | 1996 |
| Construction Style Attachment | Detached |
| Cooling Type | Central Air Conditioning |
| Fireplace Fuel | Gas |
| Fireplace Present | Yes |
| Fireplace Total | 1 |
| Fireplace Type | Unknown |
| Flooring Type | Carpeted, Laminate |
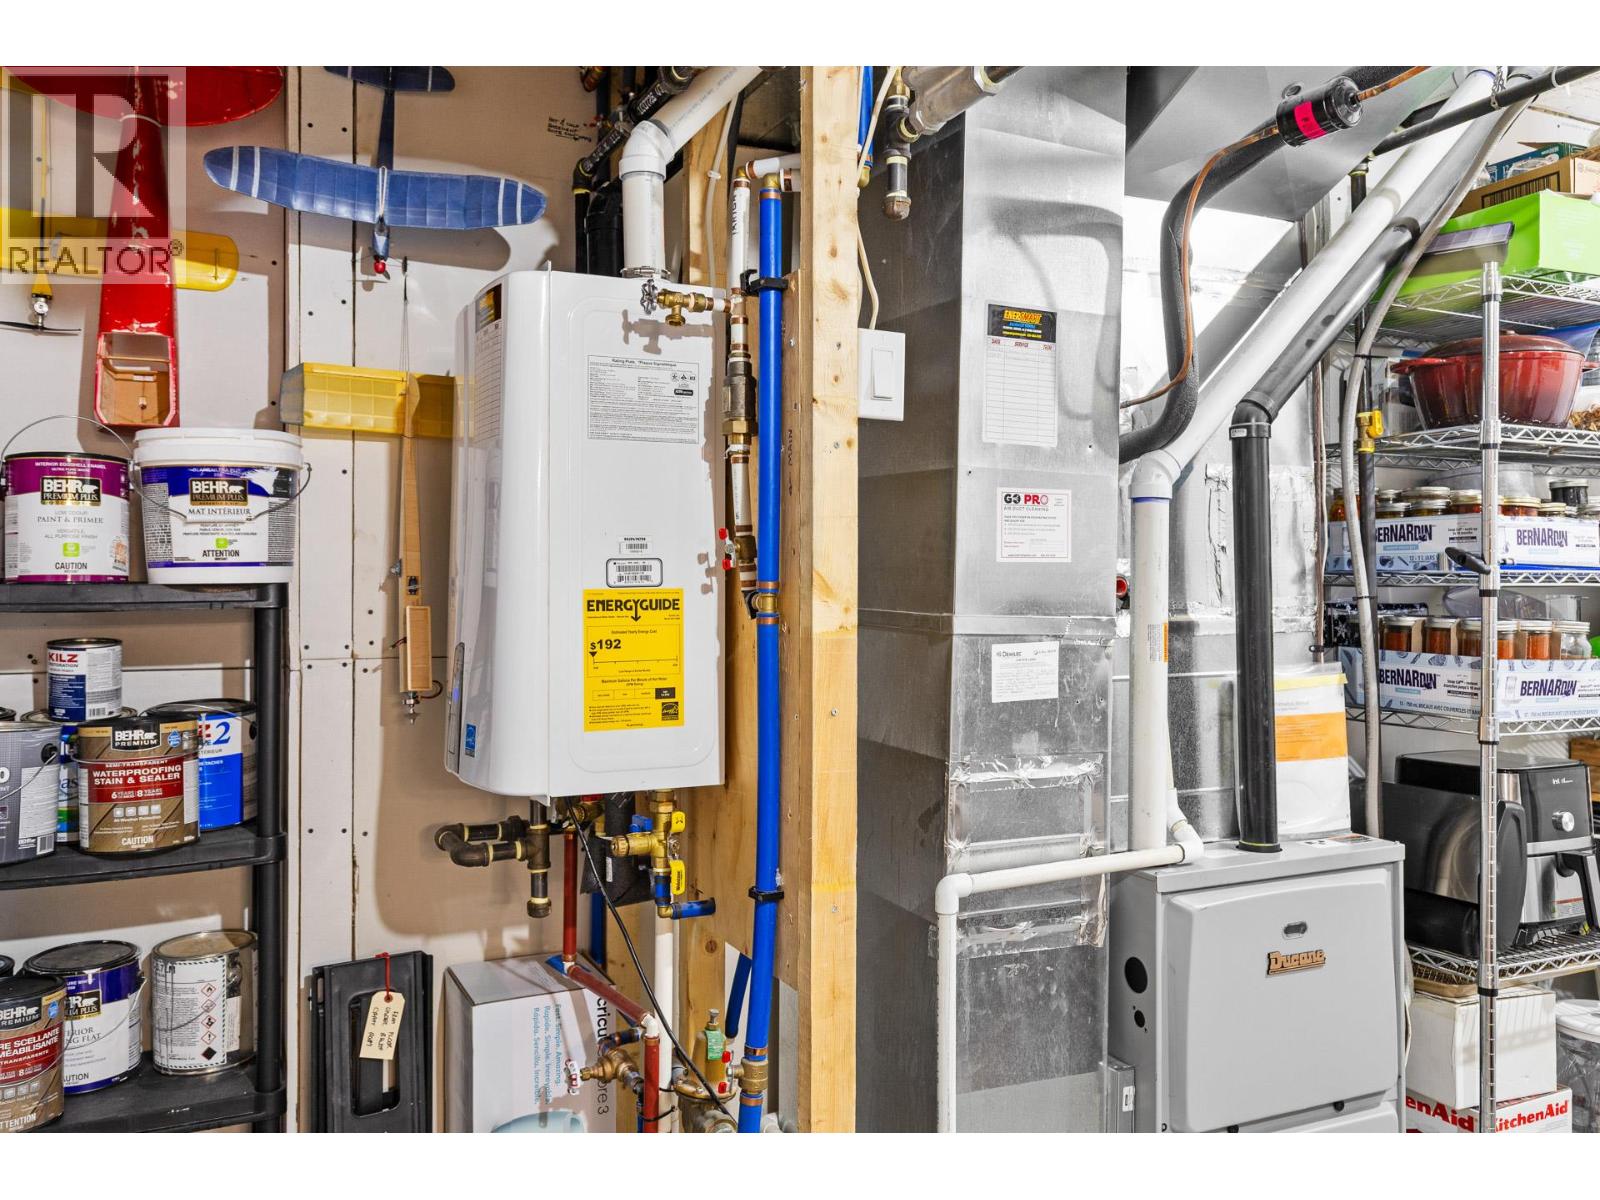
| Heating Type | Baseboard Heaters, Forced Air, See Remarks |
| Roof Material | Asphalt Shingle |
| Roof Style | Unknown |
| Stories Total | 3 |
| Size Interior | 3,446 Sqft |
| Type | House |
| Utility Water | Municipal Water |
Parking
| Additional Parking | |
| Attached Garage | 2 |
| R V |
Land
| Acreage | No |
| Landscape Features | Underground Sprinkler |
| Sewer | Municipal Sewage System |
| Size Irregular | 0.26 |
| Size Total | 0.26 Ac|under 1 Acre |
| Size Total Text | 0.26 Ac|under 1 Acre |
Rooms
| Level | Type | Length | Width | Dimensions |
|---|---|---|---|---|
| Second Level | Full Bathroom | 12'8'' x 7'10'' | ||
| Second Level | Bedroom | 10'1'' x 9'11'' | ||
| Second Level | Bedroom | 11'11'' x 10'11'' | ||
| Second Level | Bedroom | 11'5'' x 17'6'' | ||
| Second Level | 5pc Ensuite Bath | 12'2'' x 7'11'' | ||
| Second Level | Primary Bedroom | 15'3'' x 13'11'' | ||
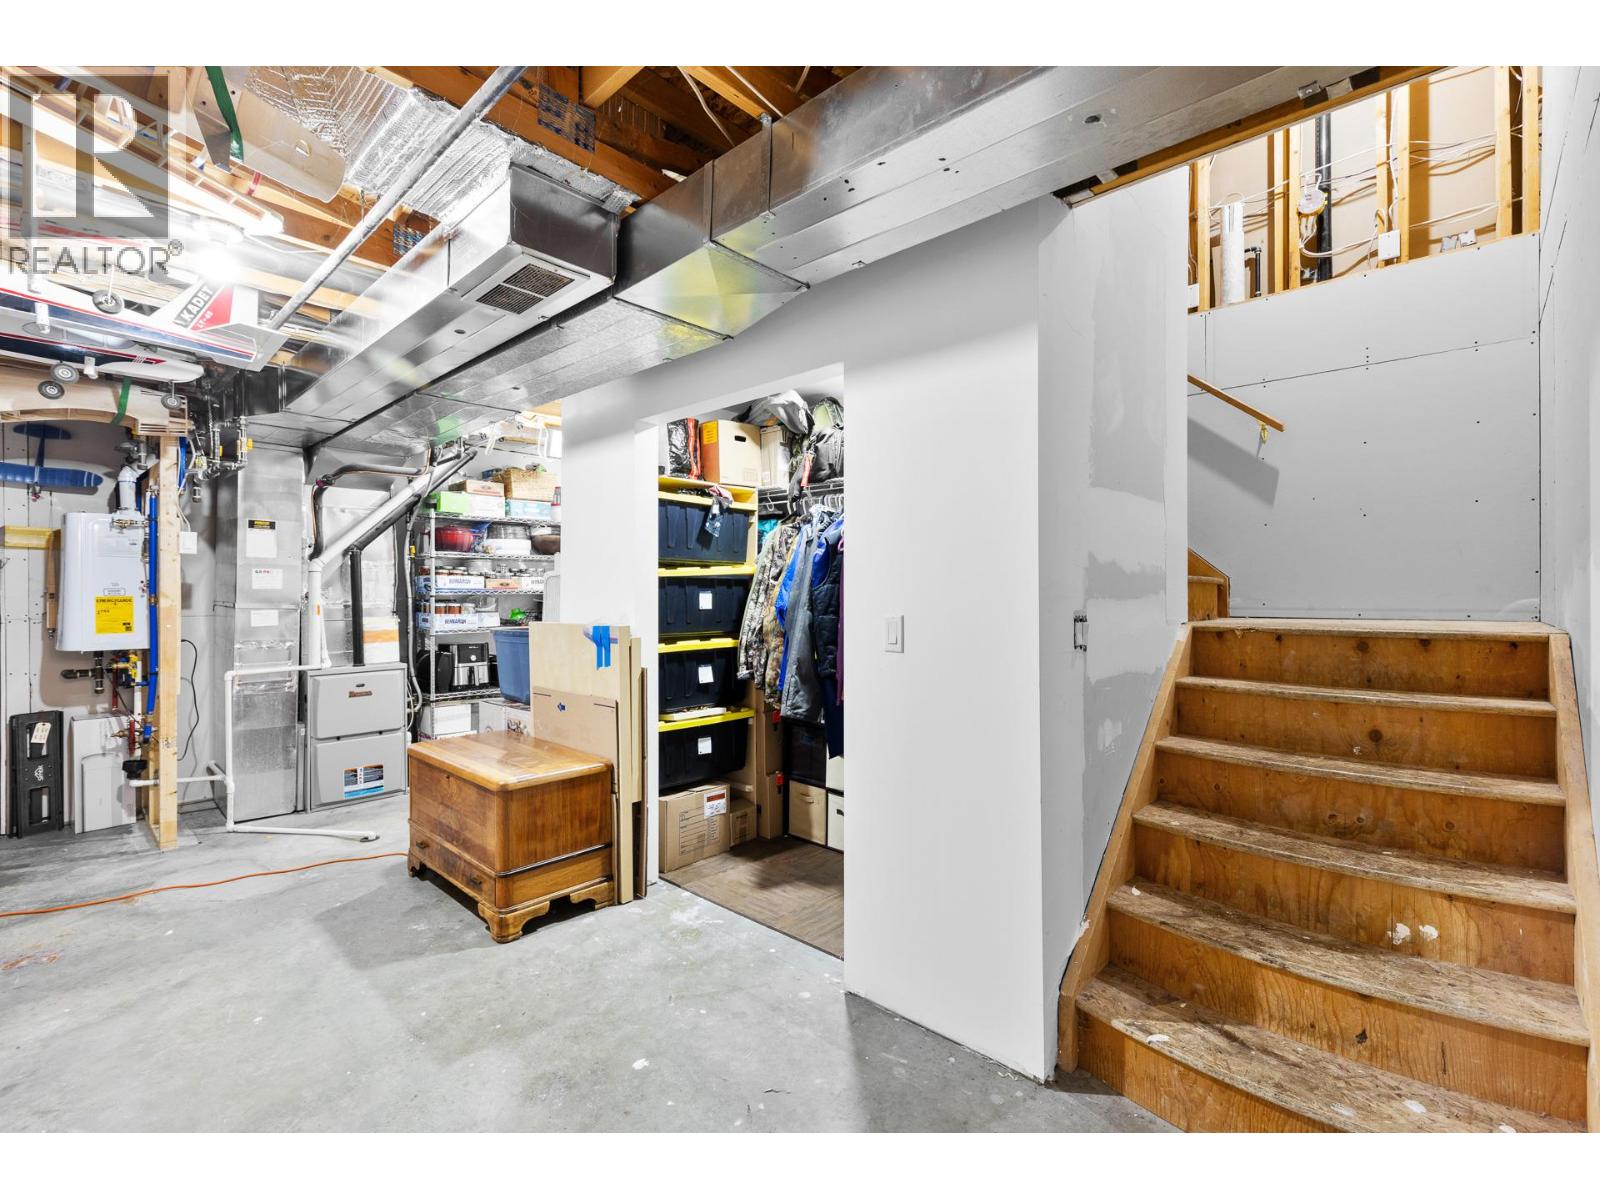
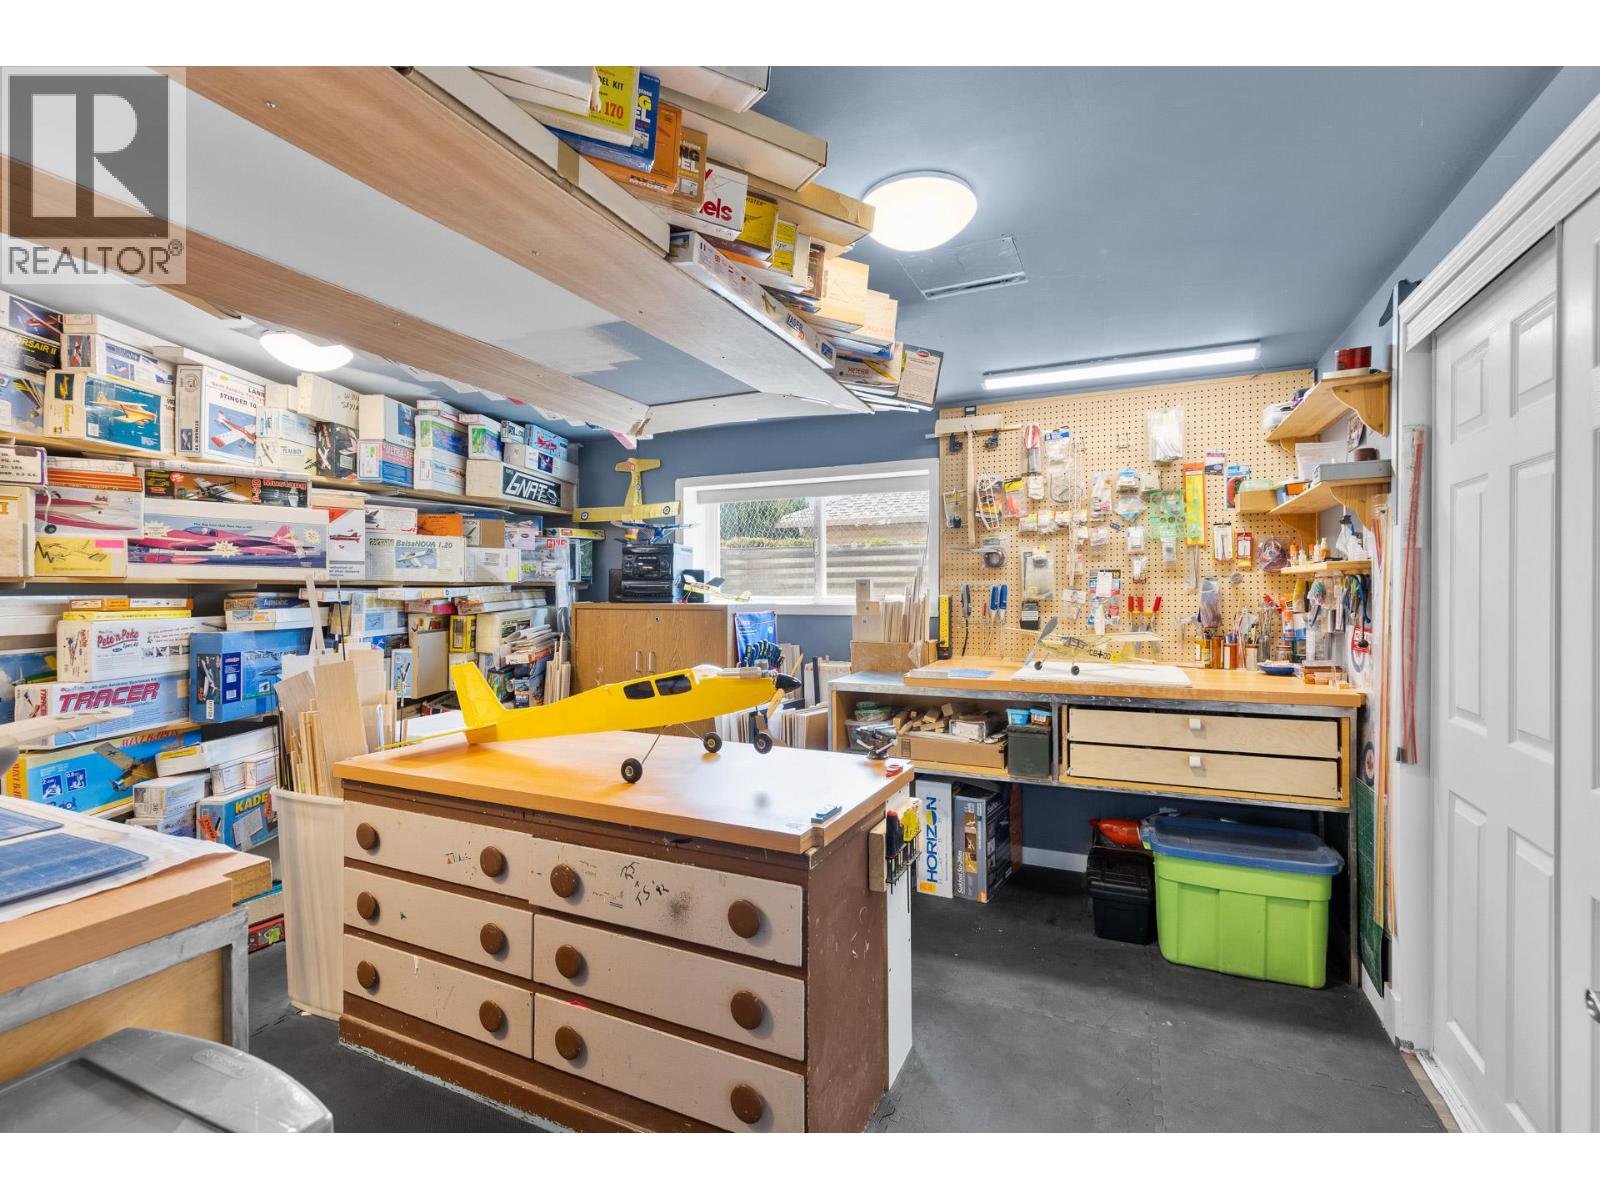
| Basement | Storage | 20'4'' x 12'10'' | ||
| Basement | Bedroom | 12' x 12'5'' | ||
| Main Level | Den | 13'1'' x 7'7'' | ||
| Main Level | Full Bathroom | 7'10'' x 7'8'' | ||
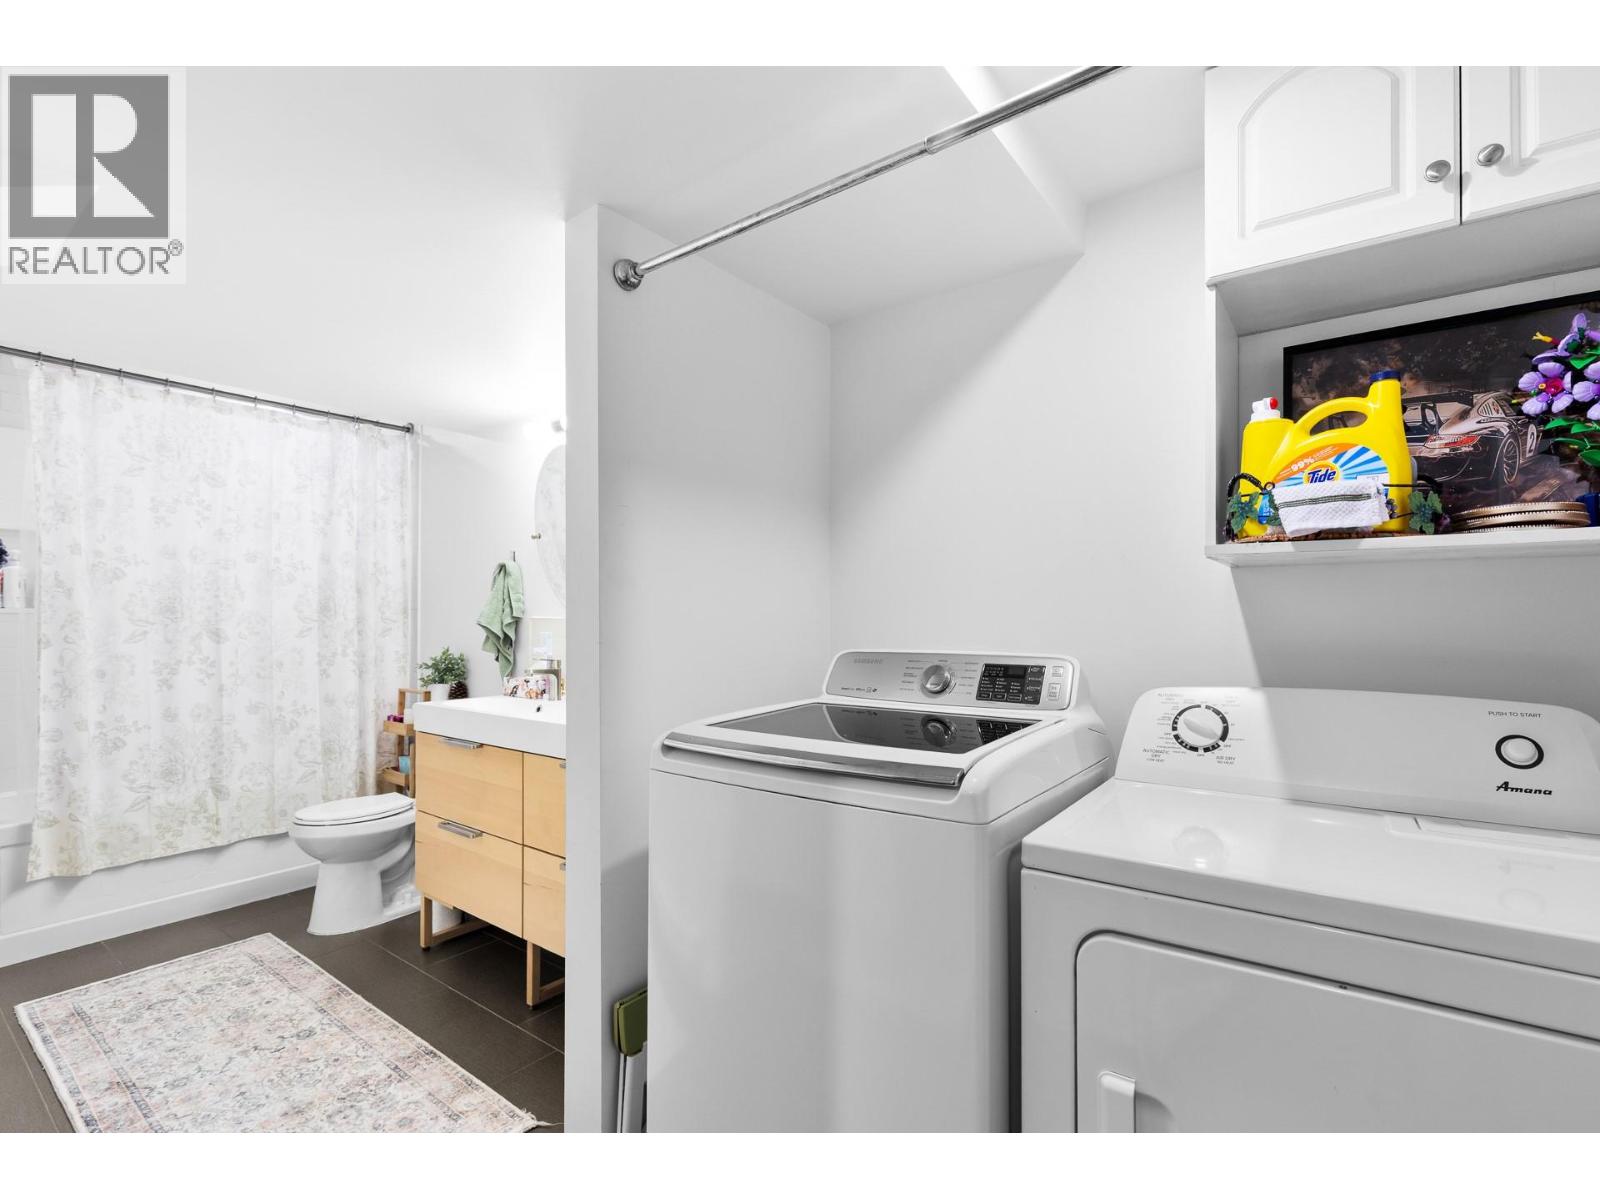
| Main Level | Laundry Room | 11'11'' x 6'4'' | ||
| Main Level | Dining Room | 11'2'' x 13'2'' | ||
| Main Level | Family Room | 17' x 18'11'' | ||
| Main Level | Kitchen | 12'4'' x 15' | ||
| Main Level | Living Room | 12'5'' x 19' | ||
| Additional Accommodation | Full Bathroom | 8'3'' x 16'10'' | ||
| Additional Accommodation | Bedroom | 11'11'' x 12' | ||
| Additional Accommodation | Living Room | 14'10'' x 12' | ||
| Additional Accommodation | Kitchen | 11'1'' x 12' |
Contact Us
Contact us for more information

The trademarks REALTOR®, REALTORS®, and the REALTOR® logo are controlled by The Canadian Real Estate Association (CREA) and identify real estate professionals who are members of CREA. The trademarks MLS®, Multiple Listing Service® and the associated logos are owned by The Canadian Real Estate Association (CREA) and identify the quality of services provided by real estate professionals who are members of CREA. The trademark DDF® is owned by The Canadian Real Estate Association (CREA) and identifies CREA's Data Distribution Facility (DDF®)
July 31 2026 05:34:24
Association of Interior REALTORS®
Royal LePage Kelowna