
3270 Wallace Road Burns Lake, British Columbia V0J 1E1

$739,000
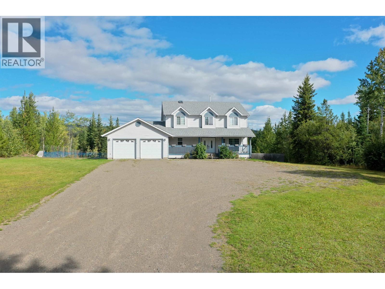
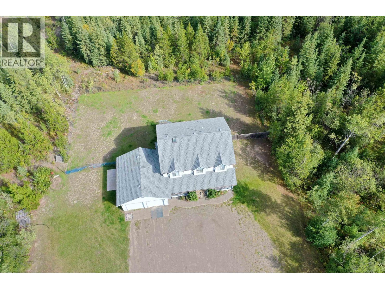
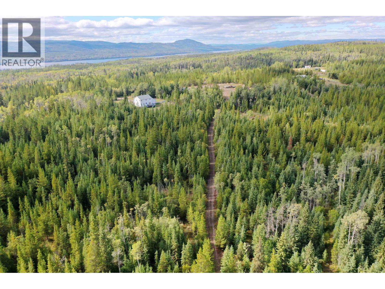
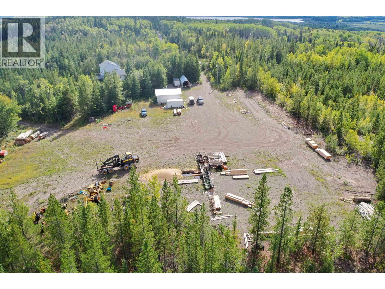
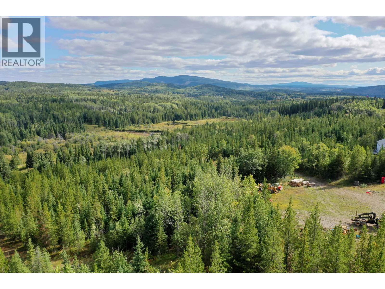
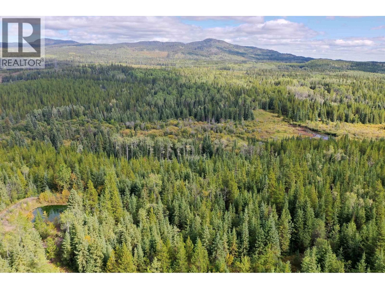
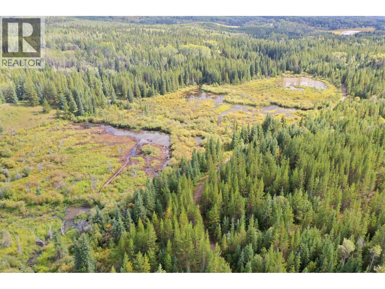
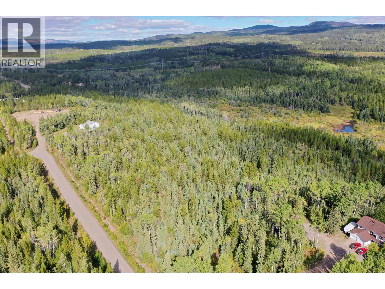
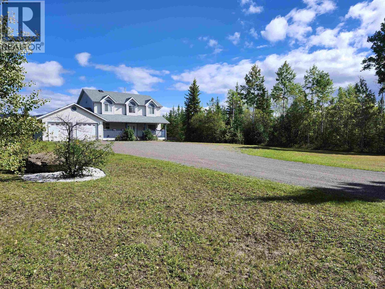
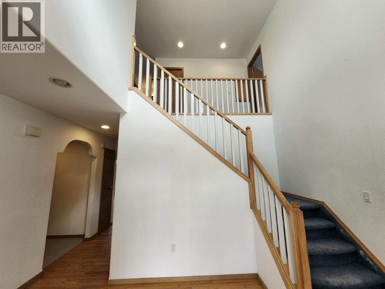
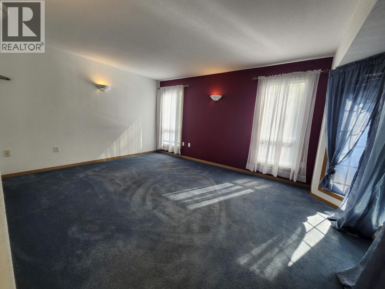
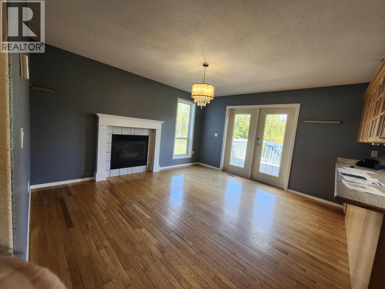
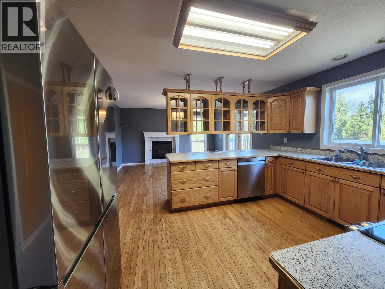
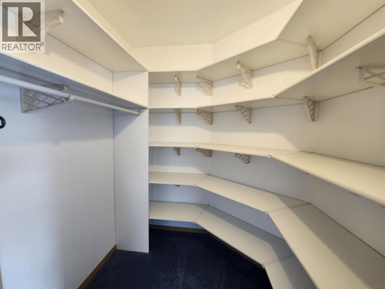
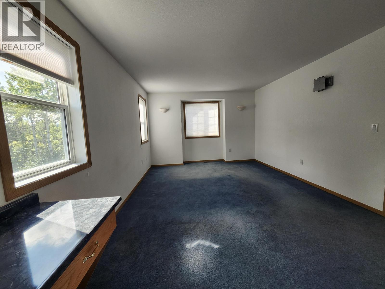
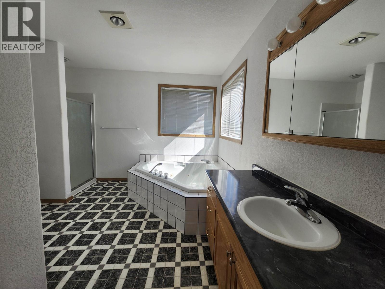
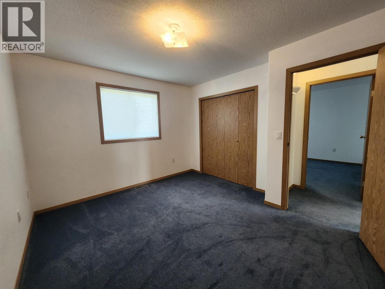
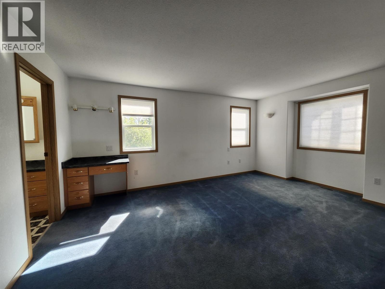
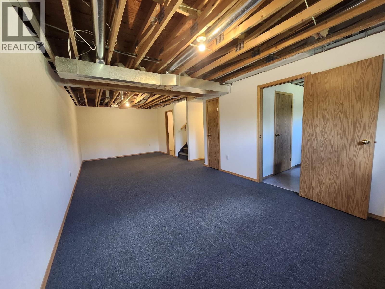
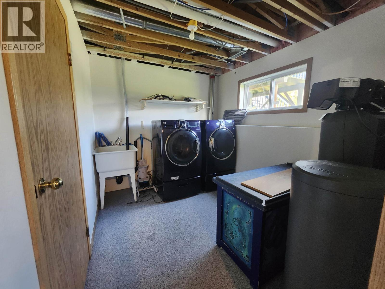
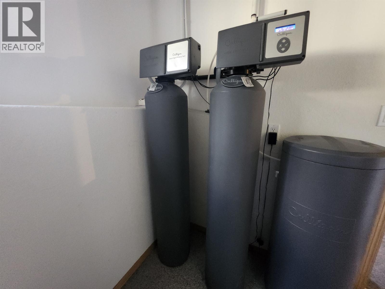
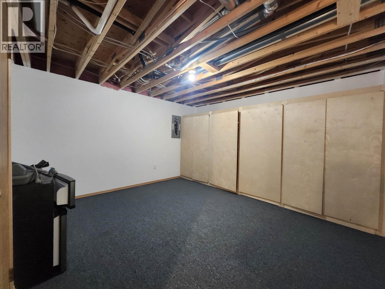
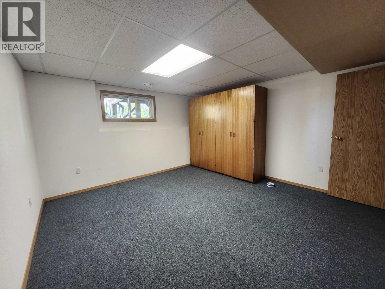
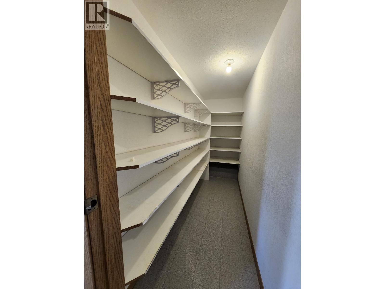
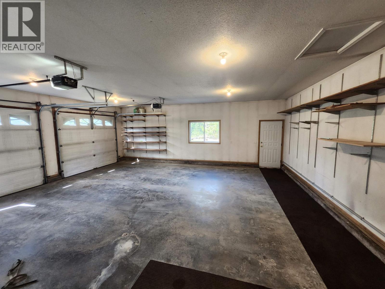
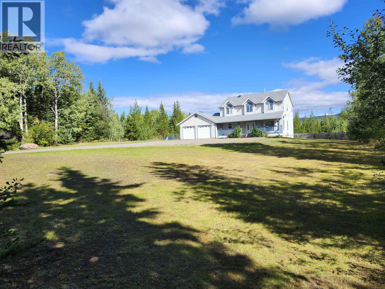
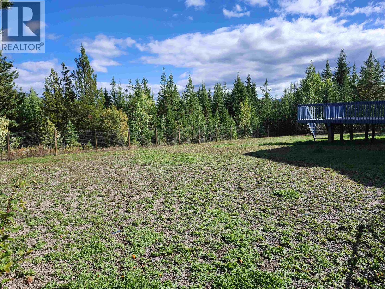
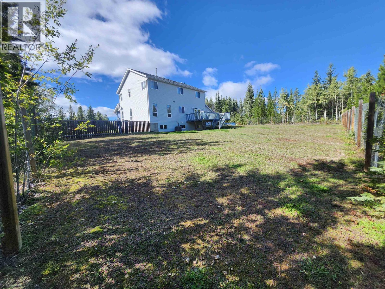
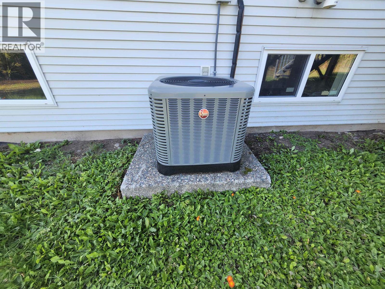
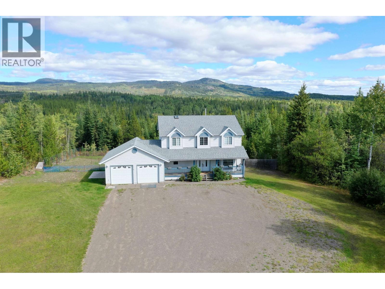
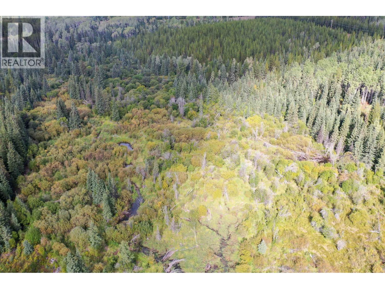
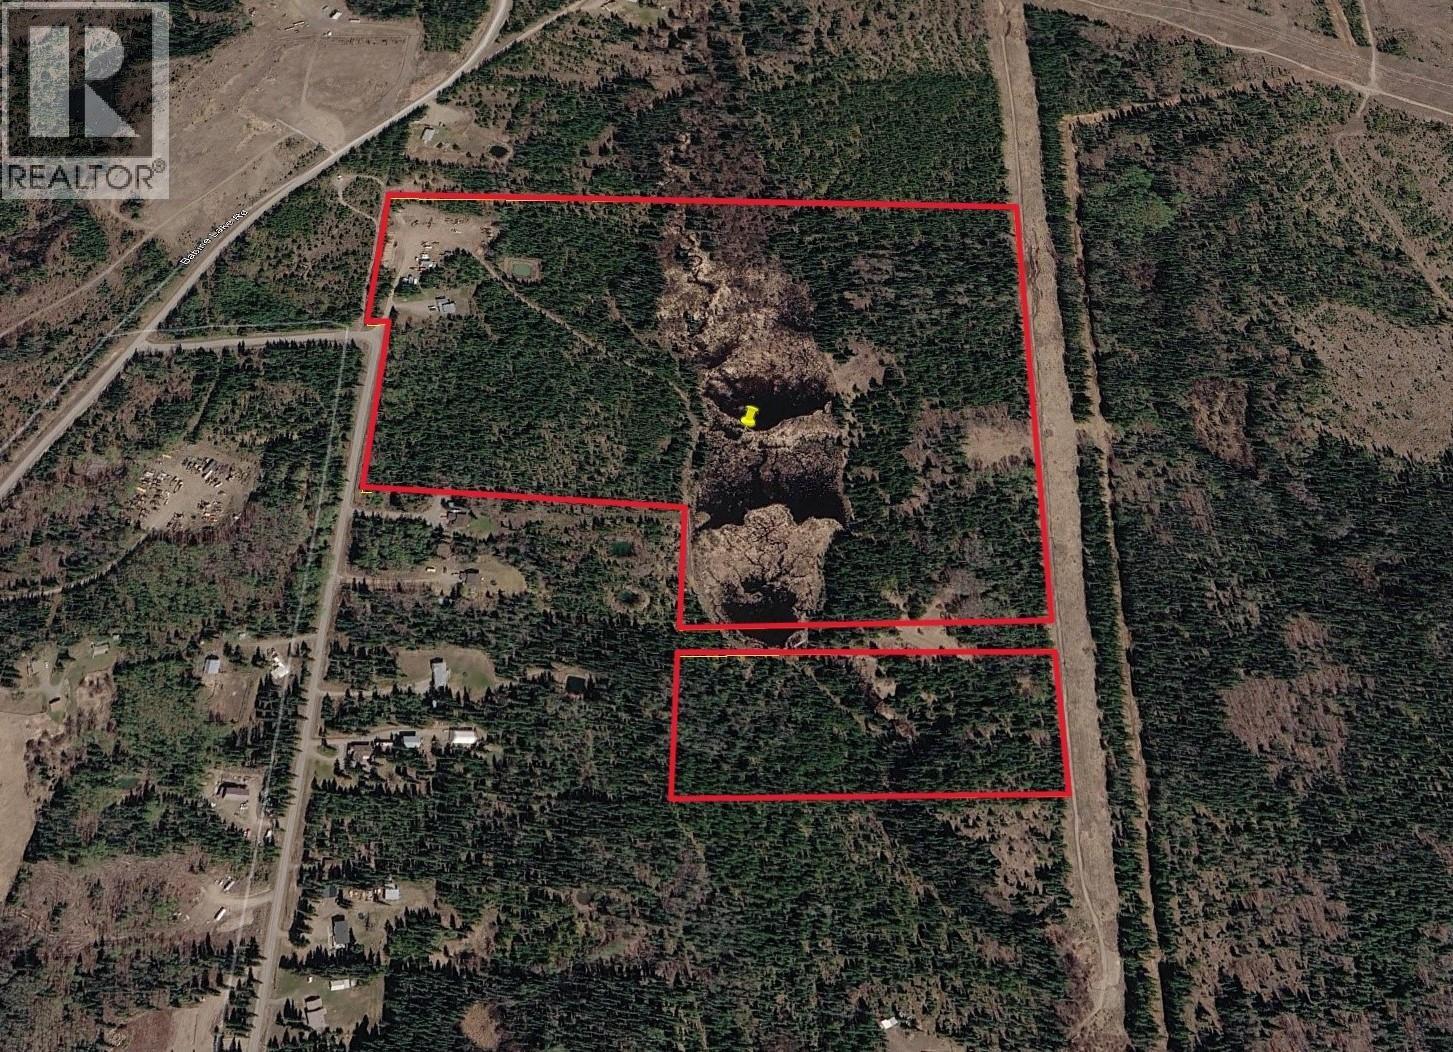
Over 80 private acres just five minutes from Burns Lake, featuring a fully finished 2-storey w/bsmt, 5 bedrooms total, including a primary suite with a jetted-tub ensuite & walk-in closet and a full bsmt w/rec room. Air conditioned, with hot tub ready, RV hookup, an attached oversized garage, and an additional shop on a large gravel pad. 200 amp power with 7kW+ grid-tied solar - ideal for a home-based business, supported by dual Small Holdings (H1)/Large Holdings (H2) zoning. The bulk of the acreage is untouched wilderness with a waterway and ATV trail, offering private hunting & direct ATV/snowmobile access right from the property. Strong potential to subdivide into several smaller lots while retaining the main house and acreage makes this an especially appealing option for investors. (id:63476)
Property Details
| MLS® Number | R3165875 |
| Property Type | Single Family |
| Water Front Type | Waterfront |
Building
| Bathroom Total | 4 |
| Bedrooms Total | 5 |
| Appliances | Washer, Dryer, Refrigerator, Stove, Dishwasher, Hot Tub, Jetted Tub |
| Basement Type | Full |
| Constructed Date | 1998 |
| Construction Style Attachment | Detached |
| Cooling Type | Central Air Conditioning |
| Fireplace Present | Yes |
| Fireplace Total | 1 |
| Foundation Type | Concrete Perimeter, Concrete Slab |
| Heating Fuel | Natural Gas |
| Heating Type | Forced Air |
| Roof Material | Asphalt Shingle |
| Roof Style | Conventional |
| Stories Total | 3 |
| Size Interior | 3,176 Sqft |
| Total Finished Area | 3176 Sqft |
| Type | House |
| Utility Water | Drilled Well |
Parking
| Detached Garage | |
| Garage | 2 |
| R V |
Land
| Acreage | Yes |
| Size Irregular | 3539685.6 |
| Size Total | 3539685.6 Sqft |
| Size Total Text | 3539685.6 Sqft |
Rooms
| Level | Type | Length | Width | Dimensions |
|---|---|---|---|---|
| Above | Primary Bedroom | 17 ft ,8 in | 11 ft ,9 in | 17 ft ,8 in x 11 ft ,9 in |
| Above | Other | 6 ft ,1 in | 5 ft ,8 in | 6 ft ,1 in x 5 ft ,8 in |
| Above | Bedroom 2 | 11 ft ,5 in | 9 ft ,1 in | 11 ft ,5 in x 9 ft ,1 in |
| Above | Bedroom 3 | 12 ft ,3 in | 11 ft ,3 in | 12 ft ,3 in x 11 ft ,3 in |
| Above | Bedroom 4 | 11 ft ,9 in | 11 ft | 11 ft ,9 in x 11 ft |
| Lower Level | Recreational, Games Room | 27 ft ,4 in | 11 ft ,2 in | 27 ft ,4 in x 11 ft ,2 in |
| Lower Level | Bedroom 5 | 13 ft ,4 in | 12 ft ,1 in | 13 ft ,4 in x 12 ft ,1 in |
| Lower Level | Office | 14 ft | 13 ft ,8 in | 14 ft x 13 ft ,8 in |
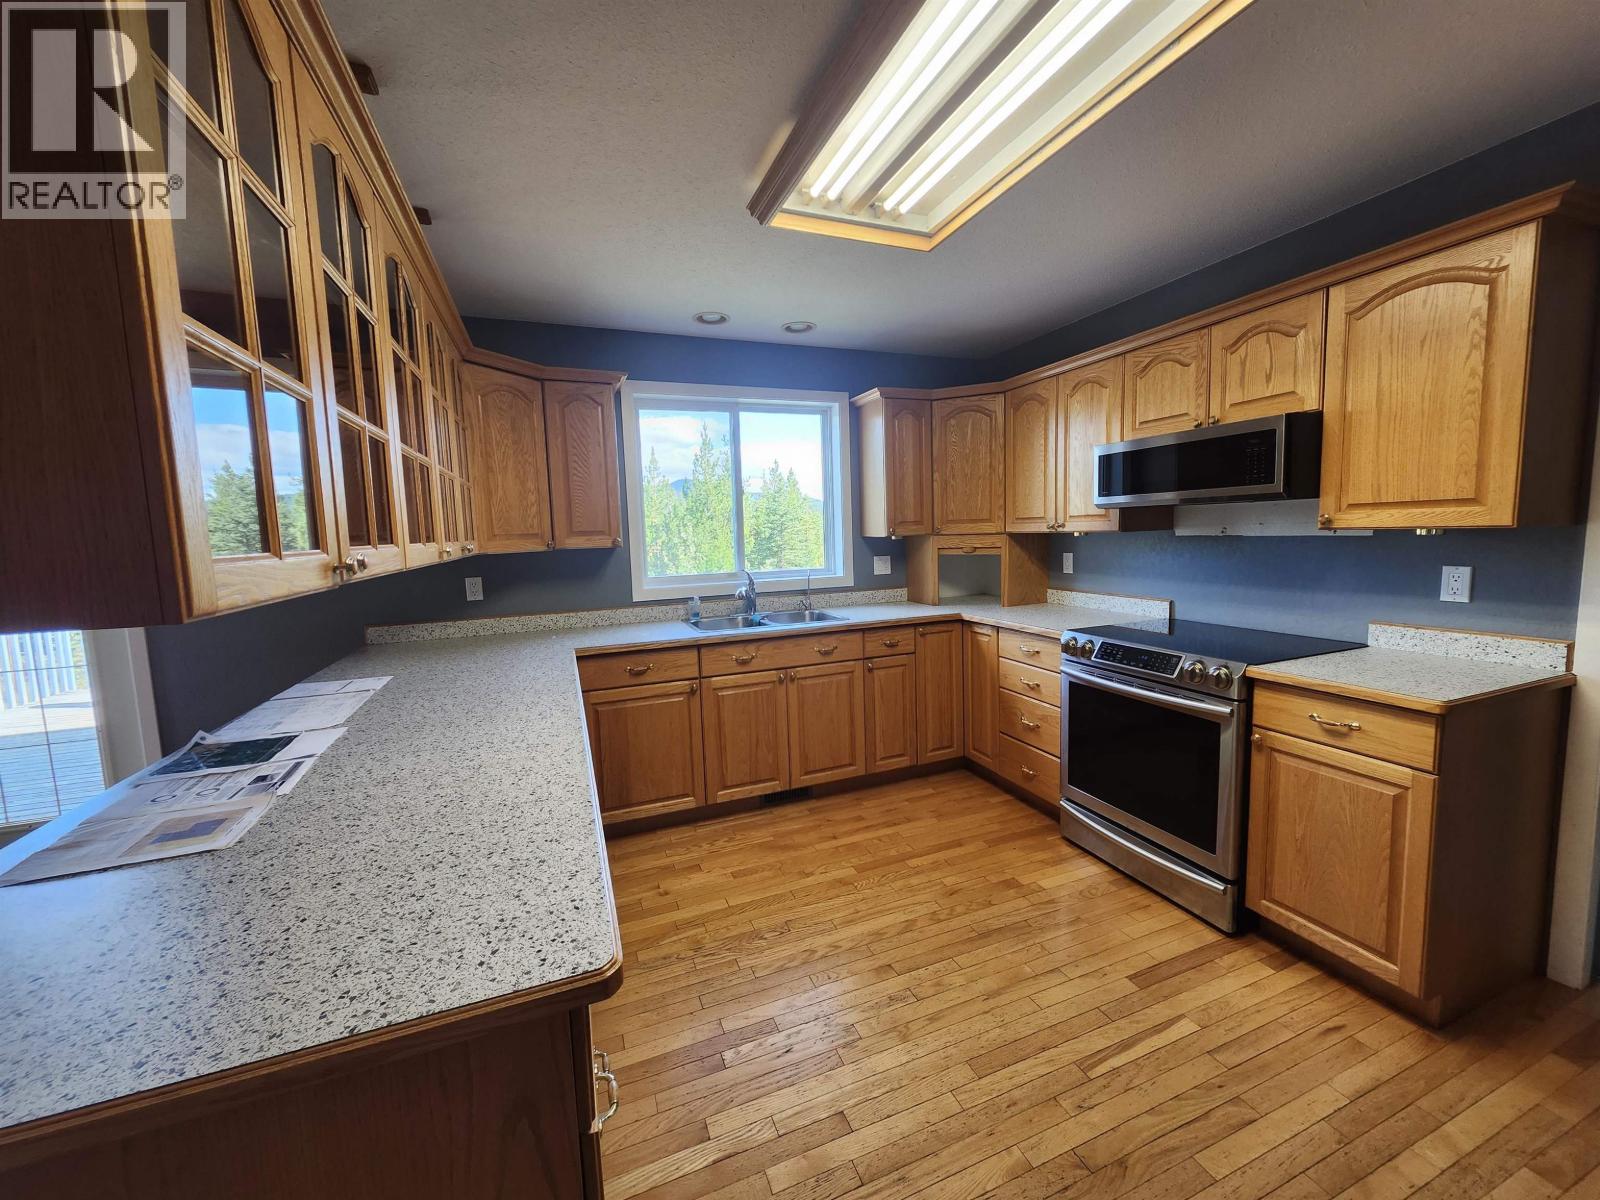
| Main Level | Kitchen | 13 ft ,1 in | 11 ft ,7 in | 13 ft ,1 in x 11 ft ,7 in |
| Main Level | Dining Room | 13 ft ,1 in | 11 ft ,9 in | 13 ft ,1 in x 11 ft ,9 in |
| Main Level | Living Room | 13 ft ,1 in | 12 ft ,1 in | 13 ft ,1 in x 12 ft ,1 in |
| Main Level | Den | 14 ft ,8 in | 11 ft ,9 in | 14 ft ,8 in x 11 ft ,9 in |
| Main Level | Foyer | 14 ft ,4 in | 7 ft ,2 in | 14 ft ,4 in x 7 ft ,2 in |
Contact Us
Contact us for more information

The trademarks REALTOR®, REALTORS®, and the REALTOR® logo are controlled by The Canadian Real Estate Association (CREA) and identify real estate professionals who are members of CREA. The trademarks MLS®, Multiple Listing Service® and the associated logos are owned by The Canadian Real Estate Association (CREA) and identify the quality of services provided by real estate professionals who are members of CREA. The trademark DDF® is owned by The Canadian Real Estate Association (CREA) and identifies CREA's Data Distribution Facility (DDF®)
September 15 2026 10:13:52
BC Northern Real Estate Board
Landquest Realty Corp (Northern)