
3258 Angel Pass Drive Mississauga, Ontario L5M 7J7

$3,650 Monthly
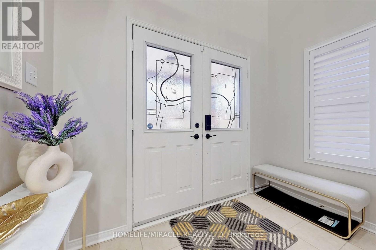
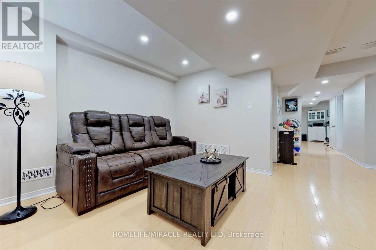
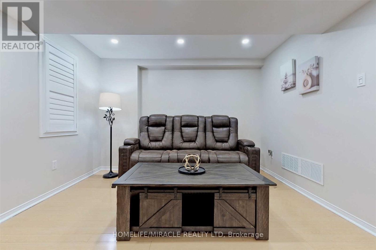
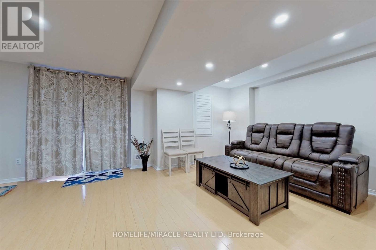
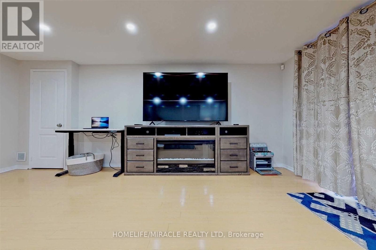
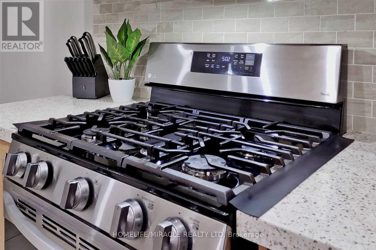
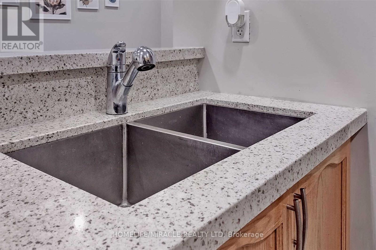
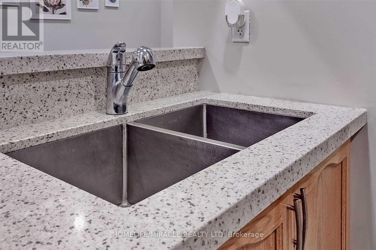
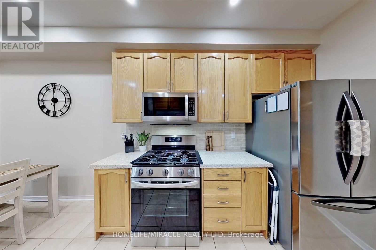
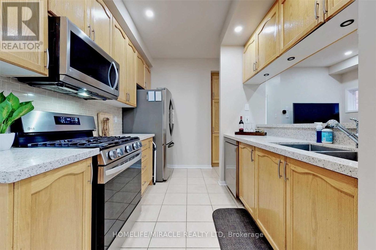
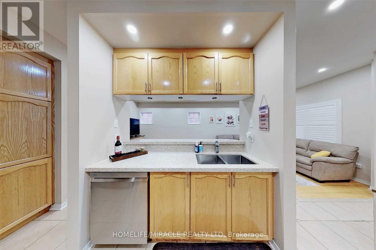
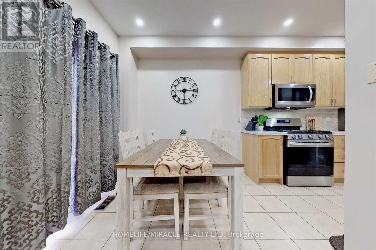
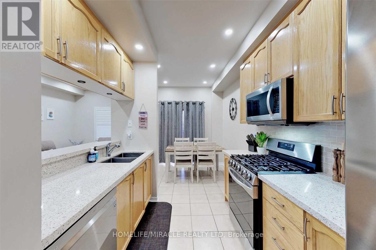
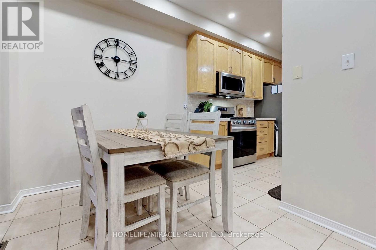
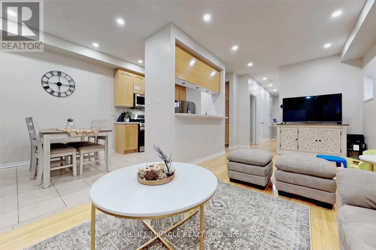
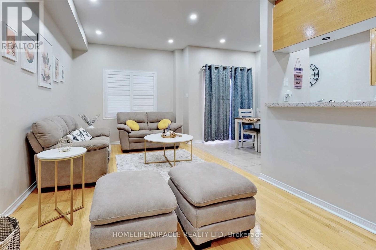
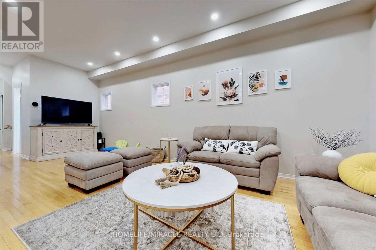
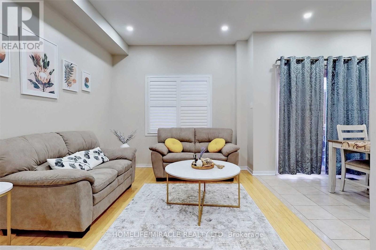
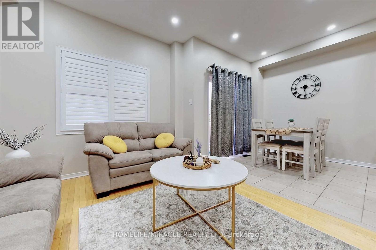
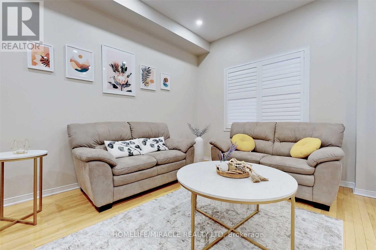
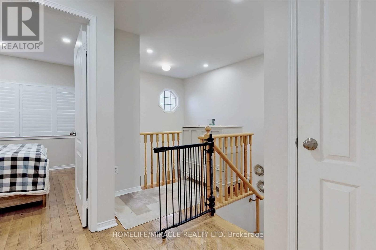
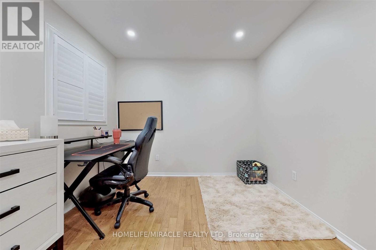
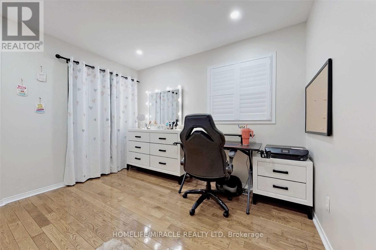
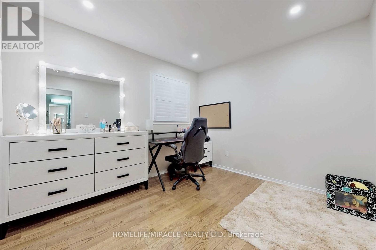
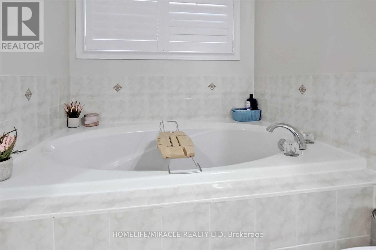
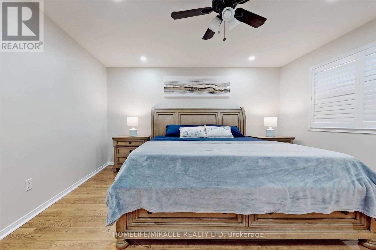
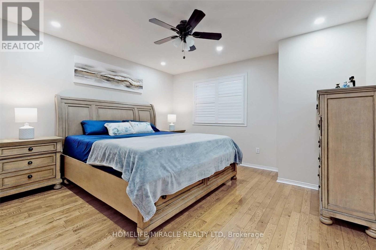
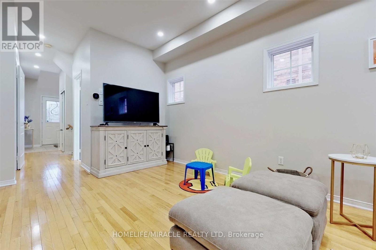
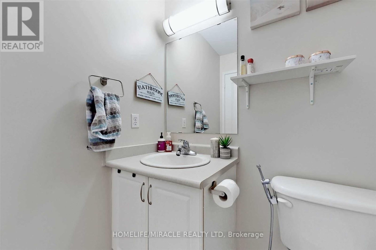
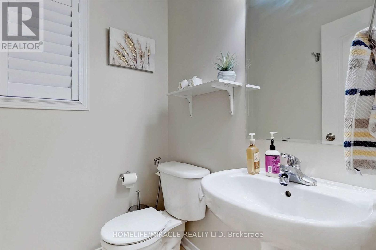
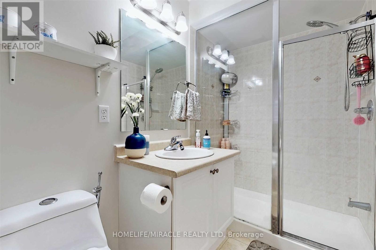
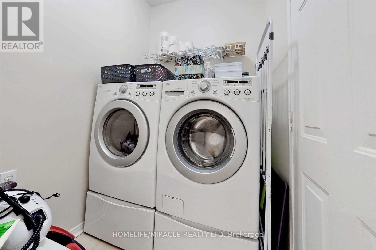
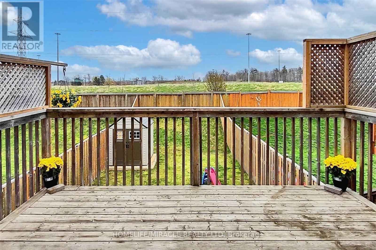
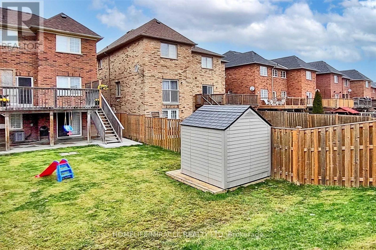
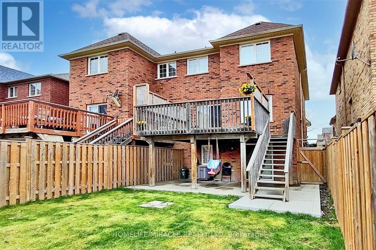
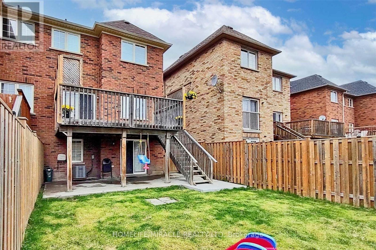
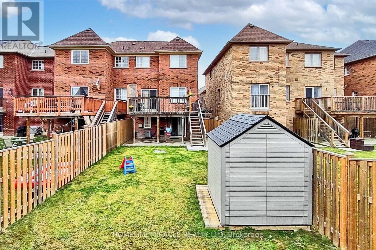
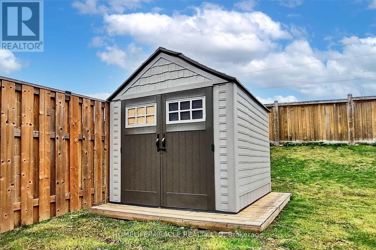
Welcome Home to Churchill Meadows! ?Beautifully upgraded and meticulously maintained 3-bedroom, 4-bathroom semi-detached home situated on a desirable ravine lot in one of Mississauga's most sought-after communities.Step inside to a bright, inviting interior featuring hardwood floors throughout, 9' smooth ceilings, fresh paint, new pot lights, and a beautifully updated kitchen with quartz countertops, breakfast bar, and stainless steel appliances (2021).The spacious primary bedroom offers a 4-piece ensuite and walk-in closet, while the convenient main-floor laundry and direct garage access add everyday functionality.The finished walkout basement with a 3-piece bathroom provides flexible space ideal for a family room, home office, recreation area, or potential in-law setup.Enjoy your private outdoor space with a fully fenced backyard, garden shed, extended driveway, and new side concrete, all backing onto a peaceful ravine setting.Located close to top-rated schools, parks, shopping, public transit, and major highways-this home offers the perfect blend of comfort, style, space, and convenience.A fantastic opportunity to lease a move-in-ready home in Churchill Meadows! (id:63476)
Property Details
| MLS® Number | W13687424 |
| Property Type | Single Family |
| Community Name | Churchill Meadows |
| Equipment Type | Water Heater |
| Features | In Suite Laundry |
| Parking Space Total | 3 |
| Rental Equipment Type | Water Heater |
Building
| Bathroom Total | 4 |
| Bedrooms Above Ground | 3 |
| Bedrooms Below Ground | 1 |
| Bedrooms Total | 4 |
| Appliances | Dishwasher, Dryer, Microwave, Stove, Washer, Refrigerator |
| Basement Development | Finished |
| Basement Features | Walk Out |
| Basement Type | N/a (finished) |
| Construction Style Attachment | Semi-detached |
| Cooling Type | Central Air Conditioning |
| Exterior Finish | Brick |
| Flooring Type | Hardwood, Laminate |
| Foundation Type | Concrete |
| Half Bath Total | 1 |
| Heating Fuel | Natural Gas |
| Heating Type | Forced Air |
| Stories Total | 2 |
| Size Interior | 1,500 - 2,000 Sqft |
| Type | House |
| Utility Water | Municipal Water |
Parking
| Attached Garage | |
| Garage |
Land
| Acreage | No |
| Sewer | Sanitary Sewer |
Rooms
| Level | Type | Length | Width | Dimensions |
|---|---|---|---|---|
| Second Level | Primary Bedroom | 4.02 m | 6.32 m | 4.02 m x 6.32 m |
| Second Level | Bedroom 2 | 3.27 m | 3.16 m | 3.27 m x 3.16 m |
| Second Level | Bedroom 3 | 2.89 m | 3.38 m | 2.89 m x 3.38 m |
| Basement | Recreational, Games Room | 5.47 m | 5.62 m | 5.47 m x 5.62 m |
| Basement | Utility Room | 2.39 m | 3.66 m | 2.39 m x 3.66 m |
| Main Level | Living Room | 2.99 m | 3.54 m | 2.99 m x 3.54 m |
| Main Level | Kitchen | 2.56 m | 3.71 m | 2.56 m x 3.71 m |
| Main Level | Dining Room | 3.07 m | 3.88 m | 3.07 m x 3.88 m |
| Main Level | Laundry Room | 2.75 m | 1.59 m | 2.75 m x 1.59 m |
Contact Us
Contact us for more information

The trademarks REALTOR®, REALTORS®, and the REALTOR® logo are controlled by The Canadian Real Estate Association (CREA) and identify real estate professionals who are members of CREA. The trademarks MLS®, Multiple Listing Service® and the associated logos are owned by The Canadian Real Estate Association (CREA) and identify the quality of services provided by real estate professionals who are members of CREA. The trademark DDF® is owned by The Canadian Real Estate Association (CREA) and identifies CREA's Data Distribution Facility (DDF®)
August 18 2026 04:35:05
Toronto Regional Real Estate Board
Homelife/miracle Realty Ltd