
325 Harmston Ave Courtenay, British Columbia V9N 2X1
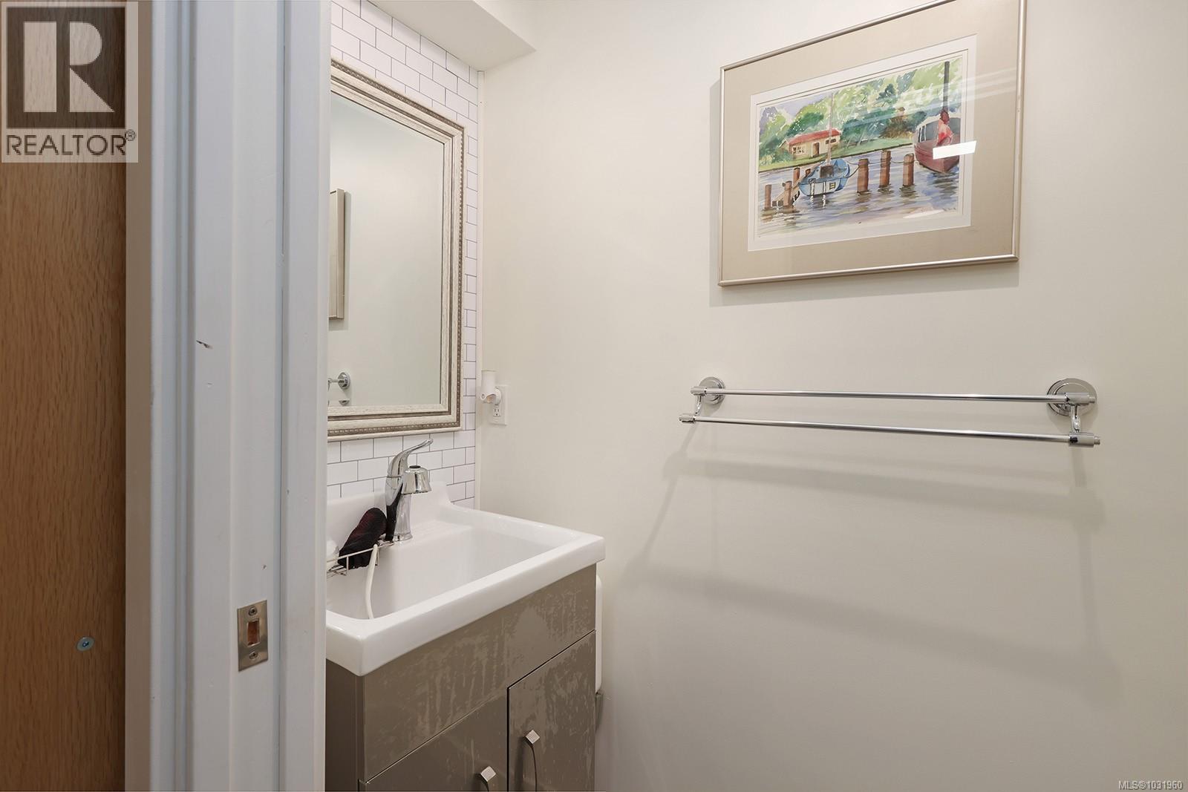
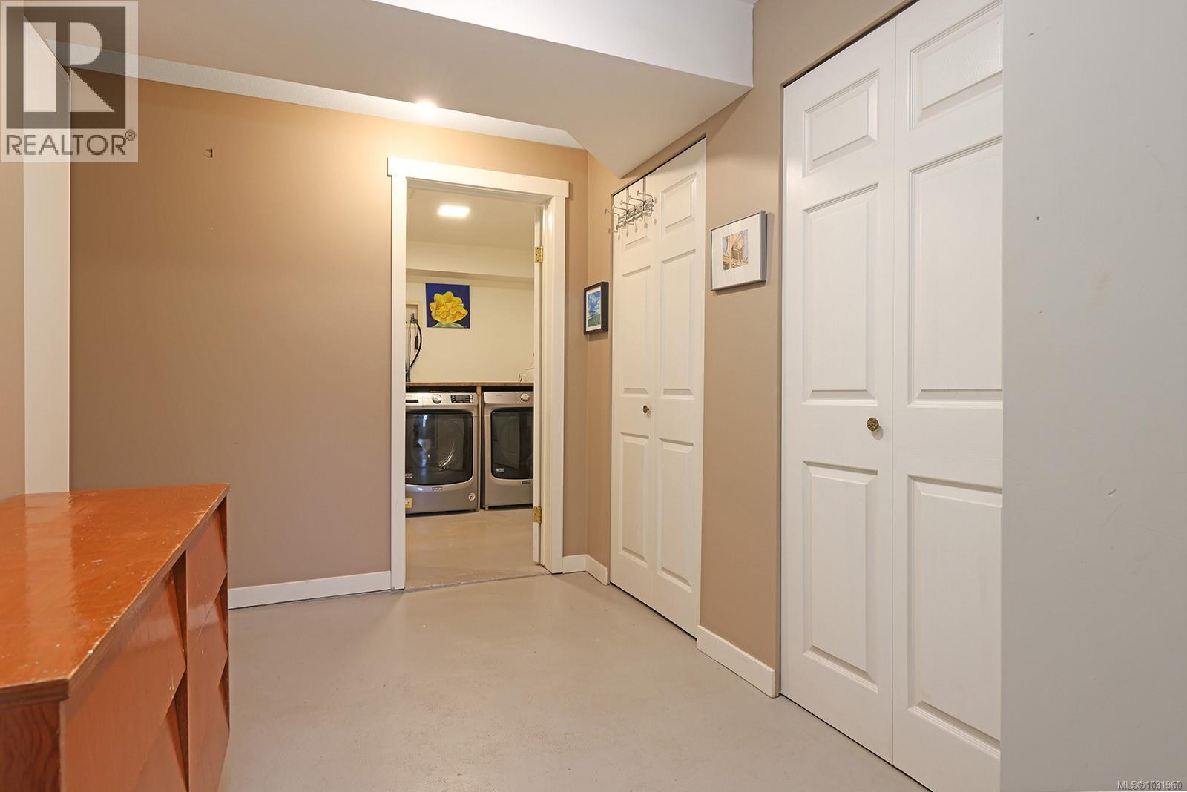
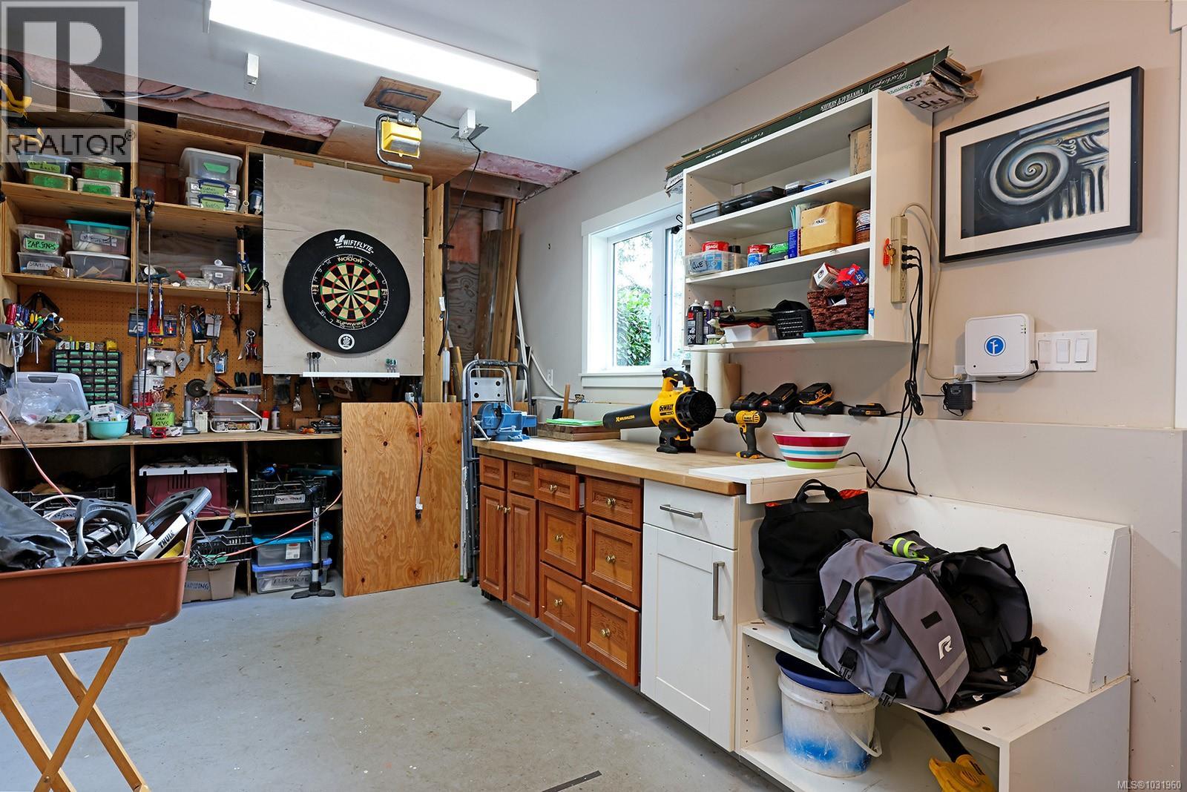
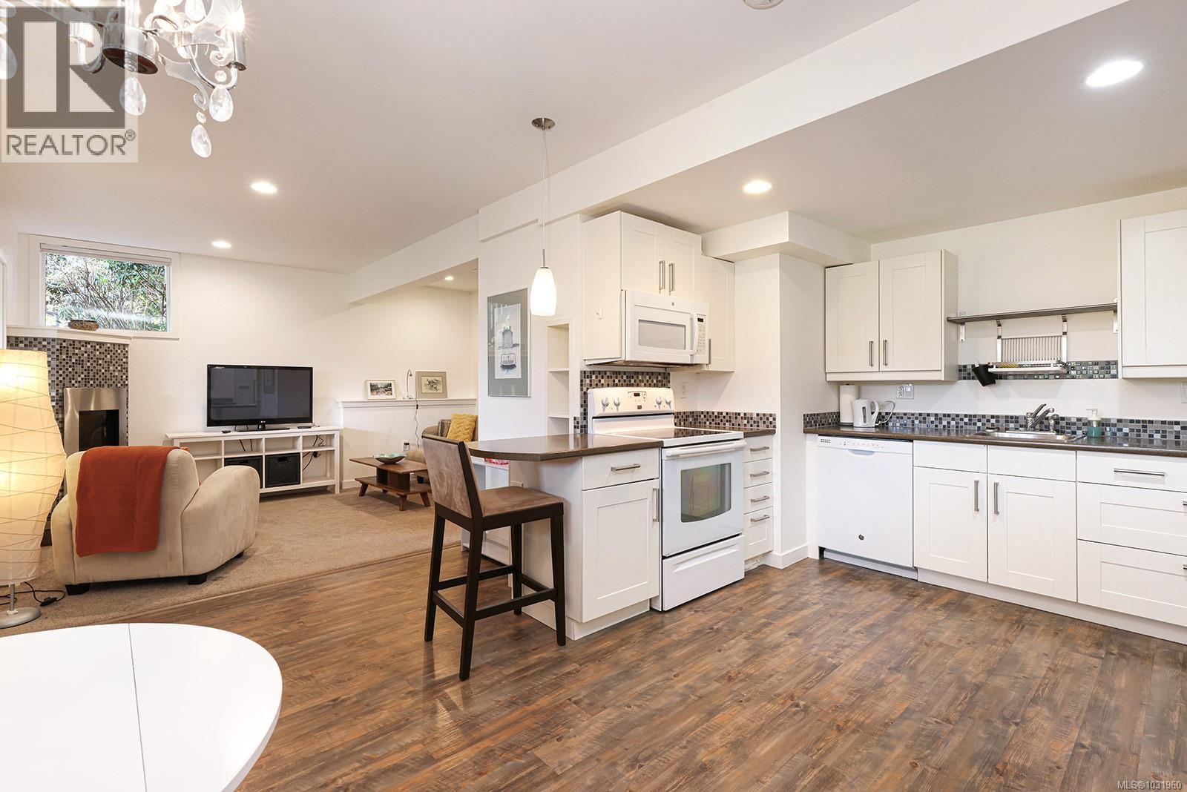

$1,799,900
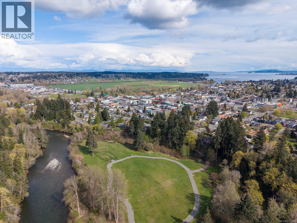
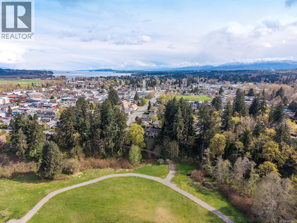
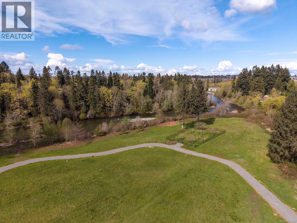
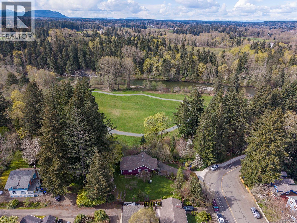
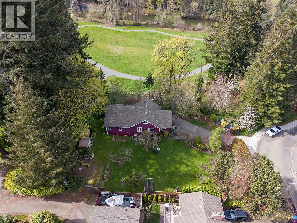
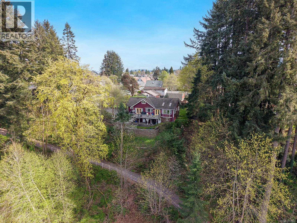
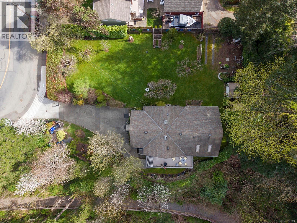
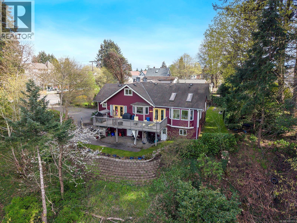
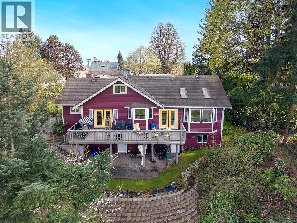
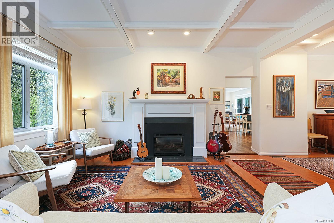
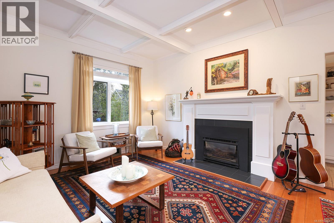
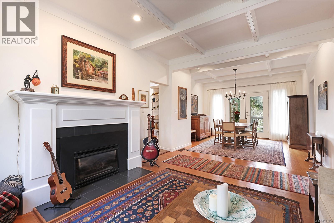
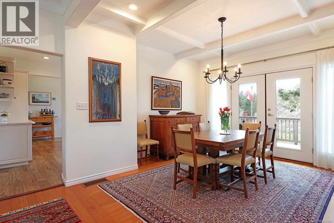
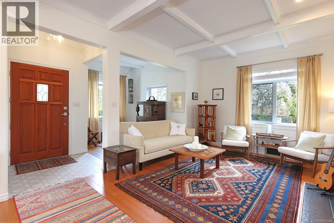
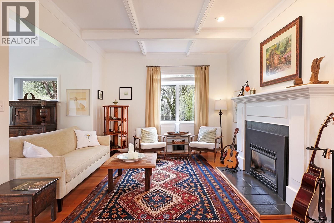
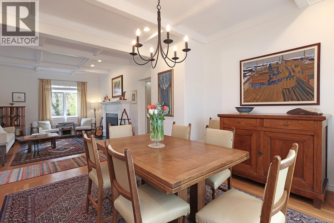
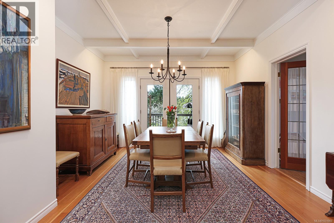
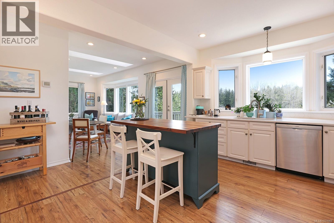
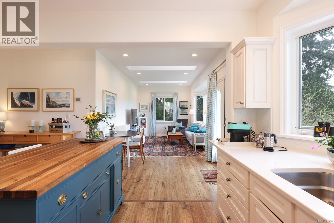
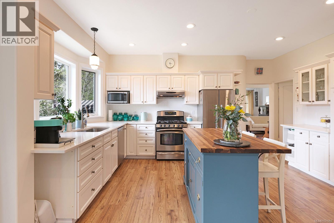
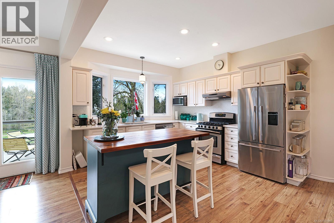
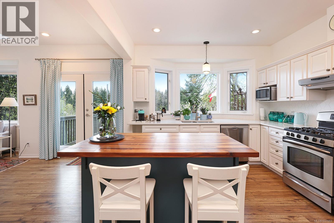
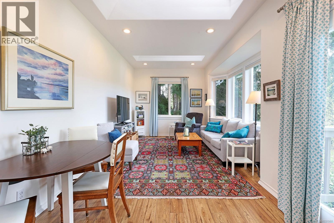
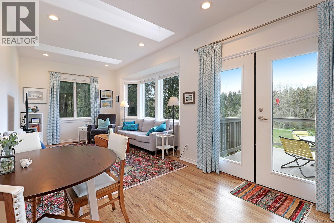
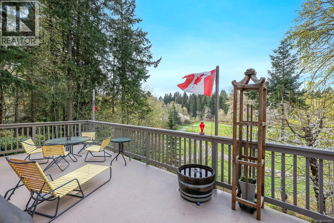
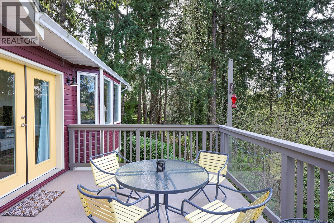
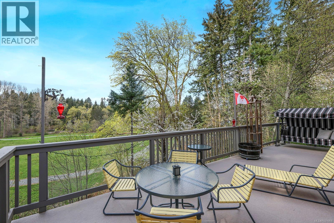
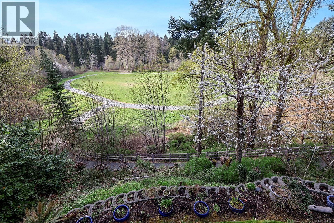
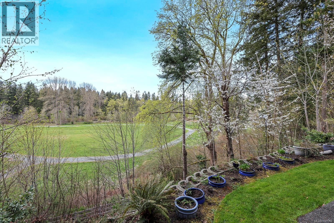
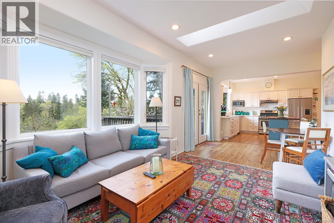
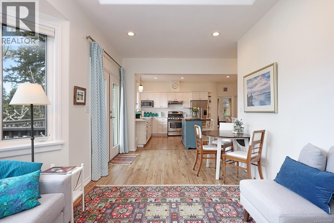
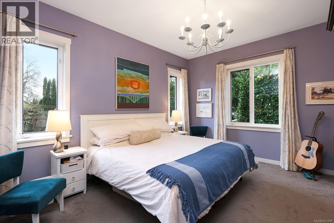
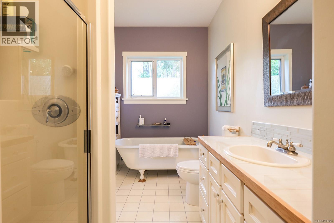
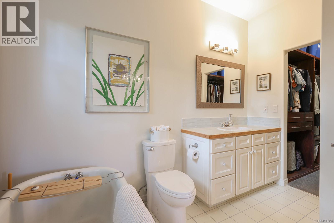
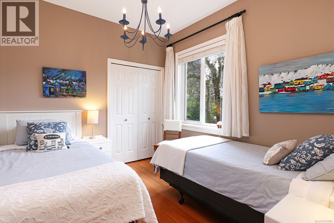
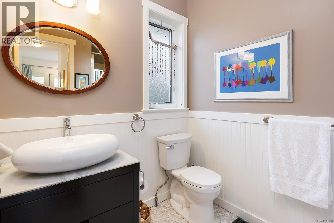
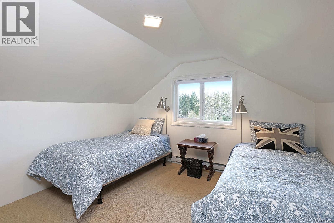
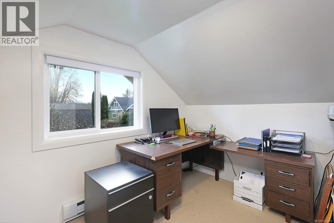
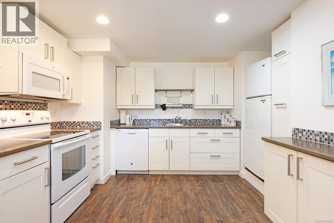
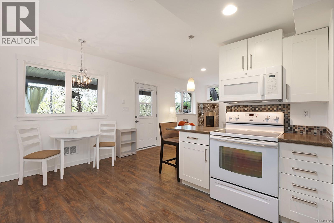
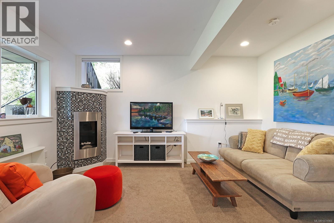
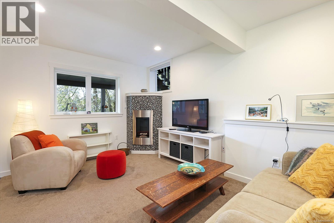
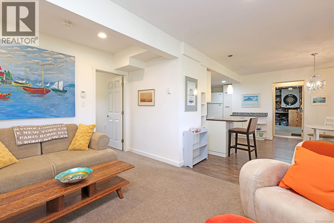
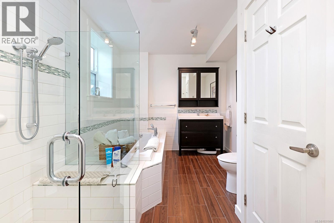
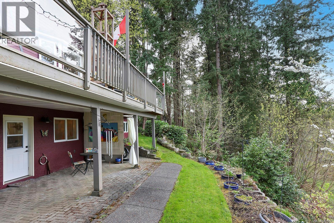
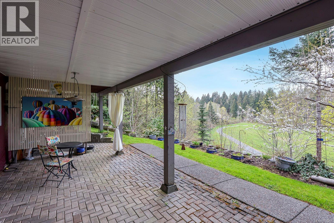
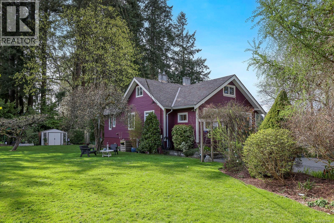
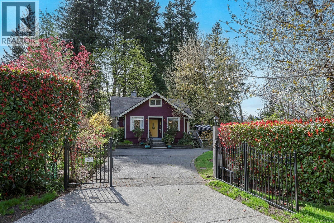
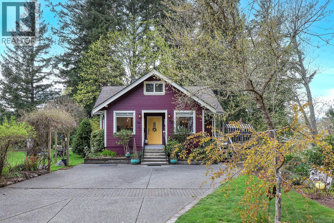
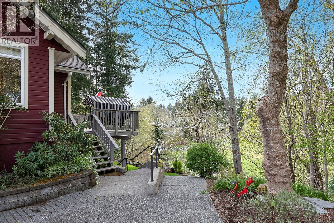
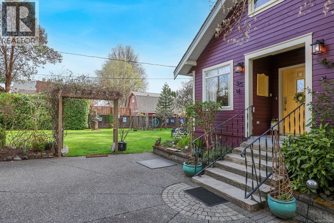
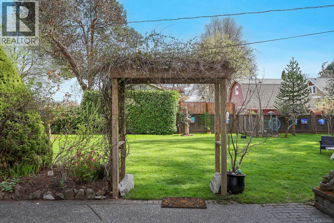
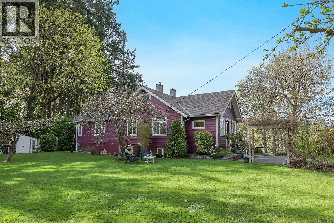
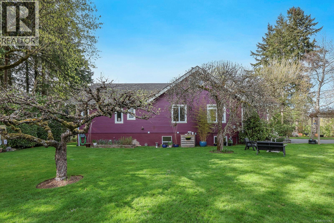
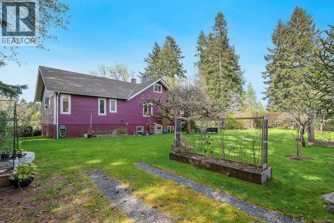
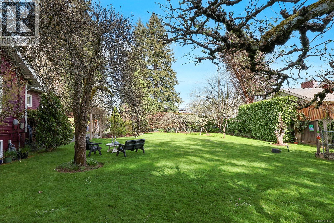

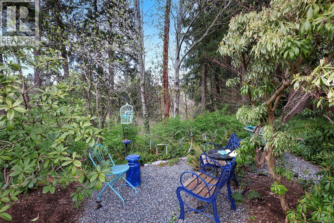
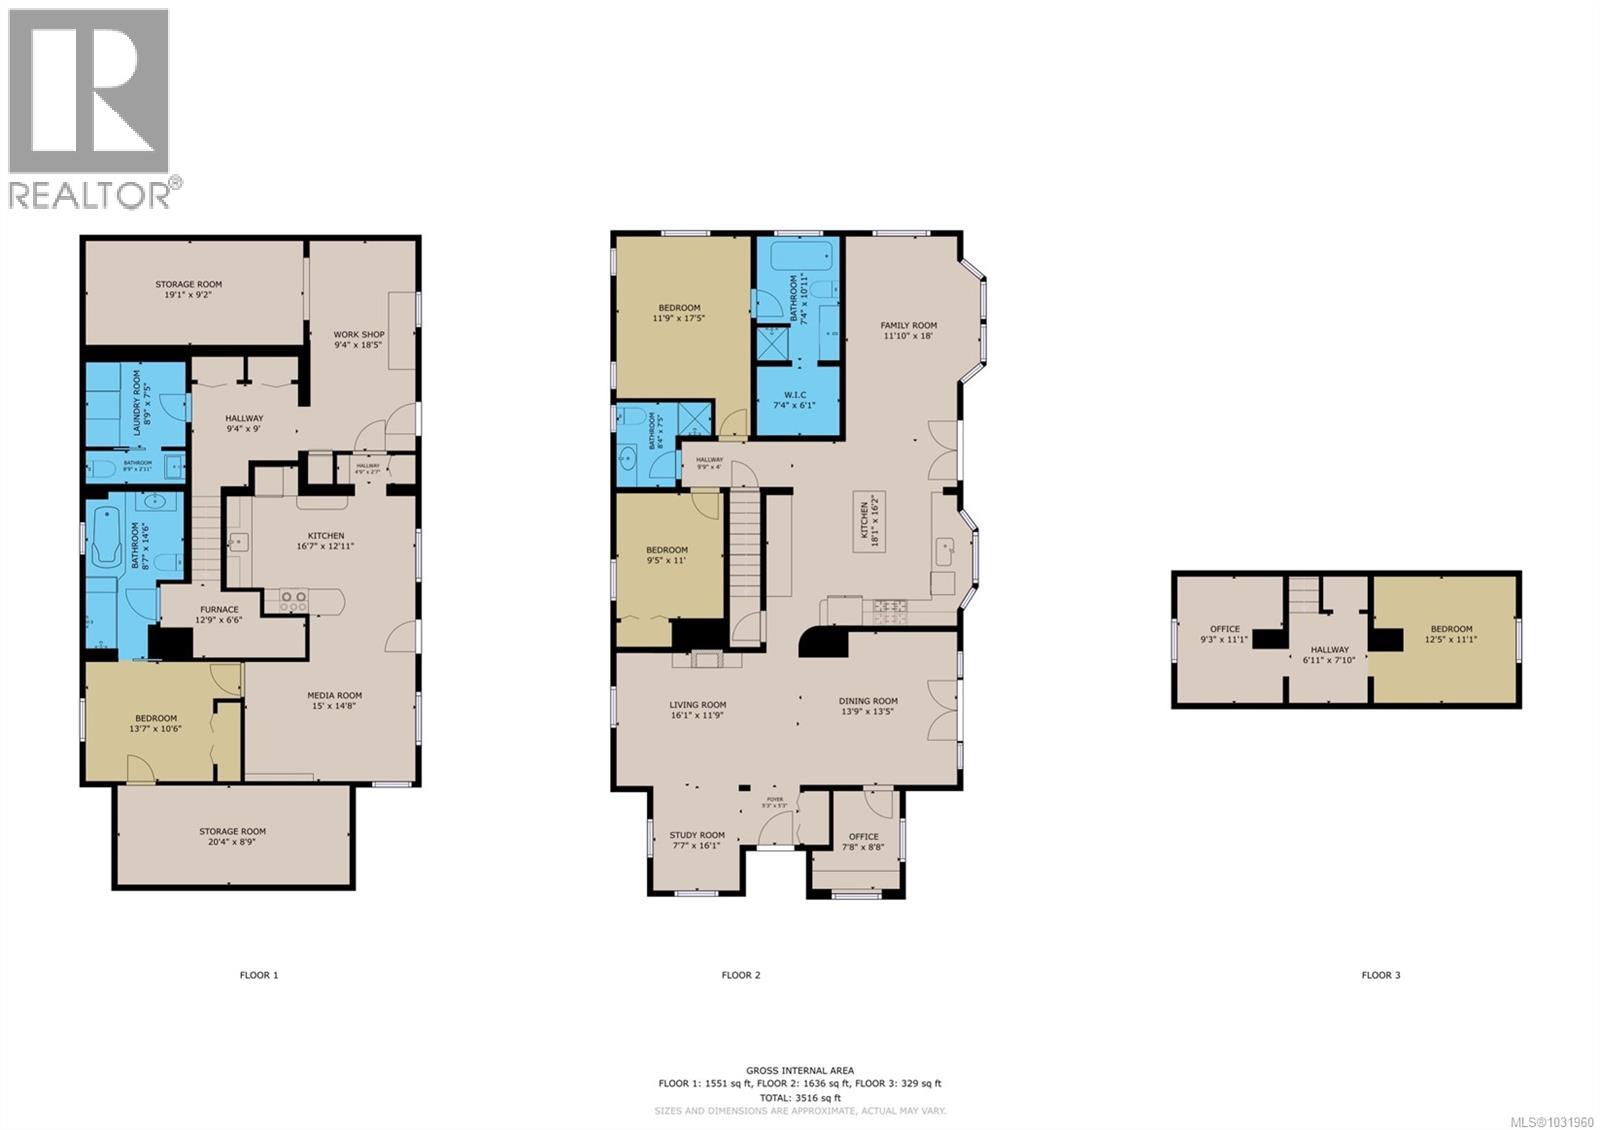
An exceptional offering in Courtenay’s Old Orchard neighbourhood.Perched above parkland along the picturesque Puntledge River,this rare 0.6-acre property captures breathtaking views while remaining just a short stroll to downtown Courtenay. Zoned R-SSMUH,presents flexibility w potential for more. The home offers 4 bdrm plus a spacious, self-contained suite ideal for extended family, guests, or income potential. Rich in character & timeless appeal, the home features a welcoming living room with gas fireplace, an elegant formal dining room & coffered ceilings, & a bright, well-appointed kitchen with abundant storage and stunning views across the river valley. Air,conditioning, garden sprinklers, on demand hot water. Surrounded by nature yet moments to downtown, this property offers a rare lifestyle—wake to the sound of the river, enjoy peaceful garden spaces,unwind on the deck w spectacular sunsets over Mount Washington.A truly unique opportunity. (id:63476)
Property Details
| MLS® Number | 1031960 |
| Property Type | Single Family |
| Neigbourhood | Courtenay City |
| Features | Central Location, Curb & Gutter, Level Lot, Park Setting, Private Setting, Other |
| Parking Space Total | 4 |
| Plan | Vip2233 |
| Structure | Shed |
| View Type | Mountain View |
Building
| Bathroom Total | 4 |
| Bedrooms Total | 5 |
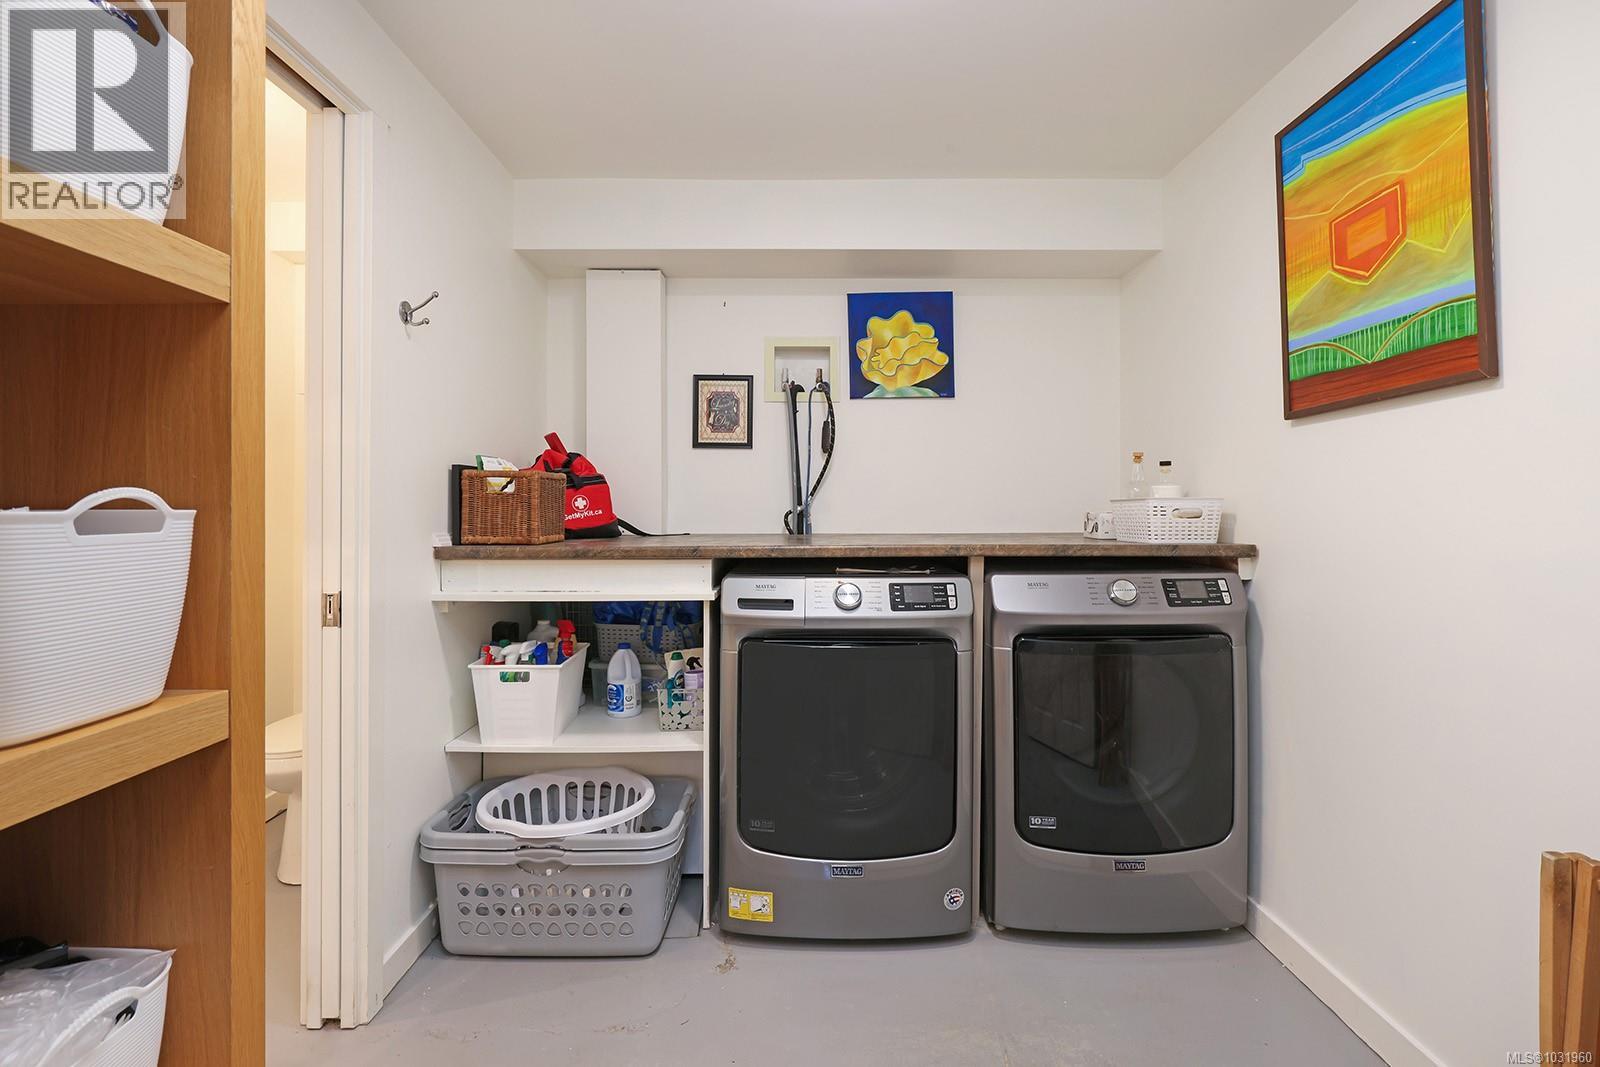
| Appliances | Dishwasher, Dryer, Range - Gas, Refrigerator, Washer |
| Architectural Style | Character |
| Constructed Date | 1920 |
| Cooling Type | Air Conditioned |
| Fireplace Present | Yes |
| Fireplace Total | 2 |
| Heating Fuel | Natural Gas, Other |
| Heating Type | Forced Air |
| Size Interior | 3,381 Sqft |
| Type | House |
Parking
| Open |
Land
| Acreage | No |
| Size Irregular | 0.6 |
| Size Total | 0.6 Ac |
| Size Total Text | 0.6 Ac |
| Zoning Description | R-ssmuh |
| Zoning Type | Residential |
Rooms
| Level | Type | Length | Width | Dimensions |
|---|---|---|---|---|
| Second Level | Bedroom | 12'5 x 11'1 | ||
| Second Level | Bedroom | 11'1 x 9'3 | ||
| Lower Level | Storage | 19'1 x 9'2 | ||
| Lower Level | Storage | 20'4 x 8'9 | ||
| Lower Level | Bathroom | 2-Piece | ||
| Lower Level | Laundry Room | 8'9 x 7'5 | ||
| Lower Level | Workshop | 18'5 x 9'4 | ||
| Lower Level | Kitchen | 16'7 x 12'11 | ||
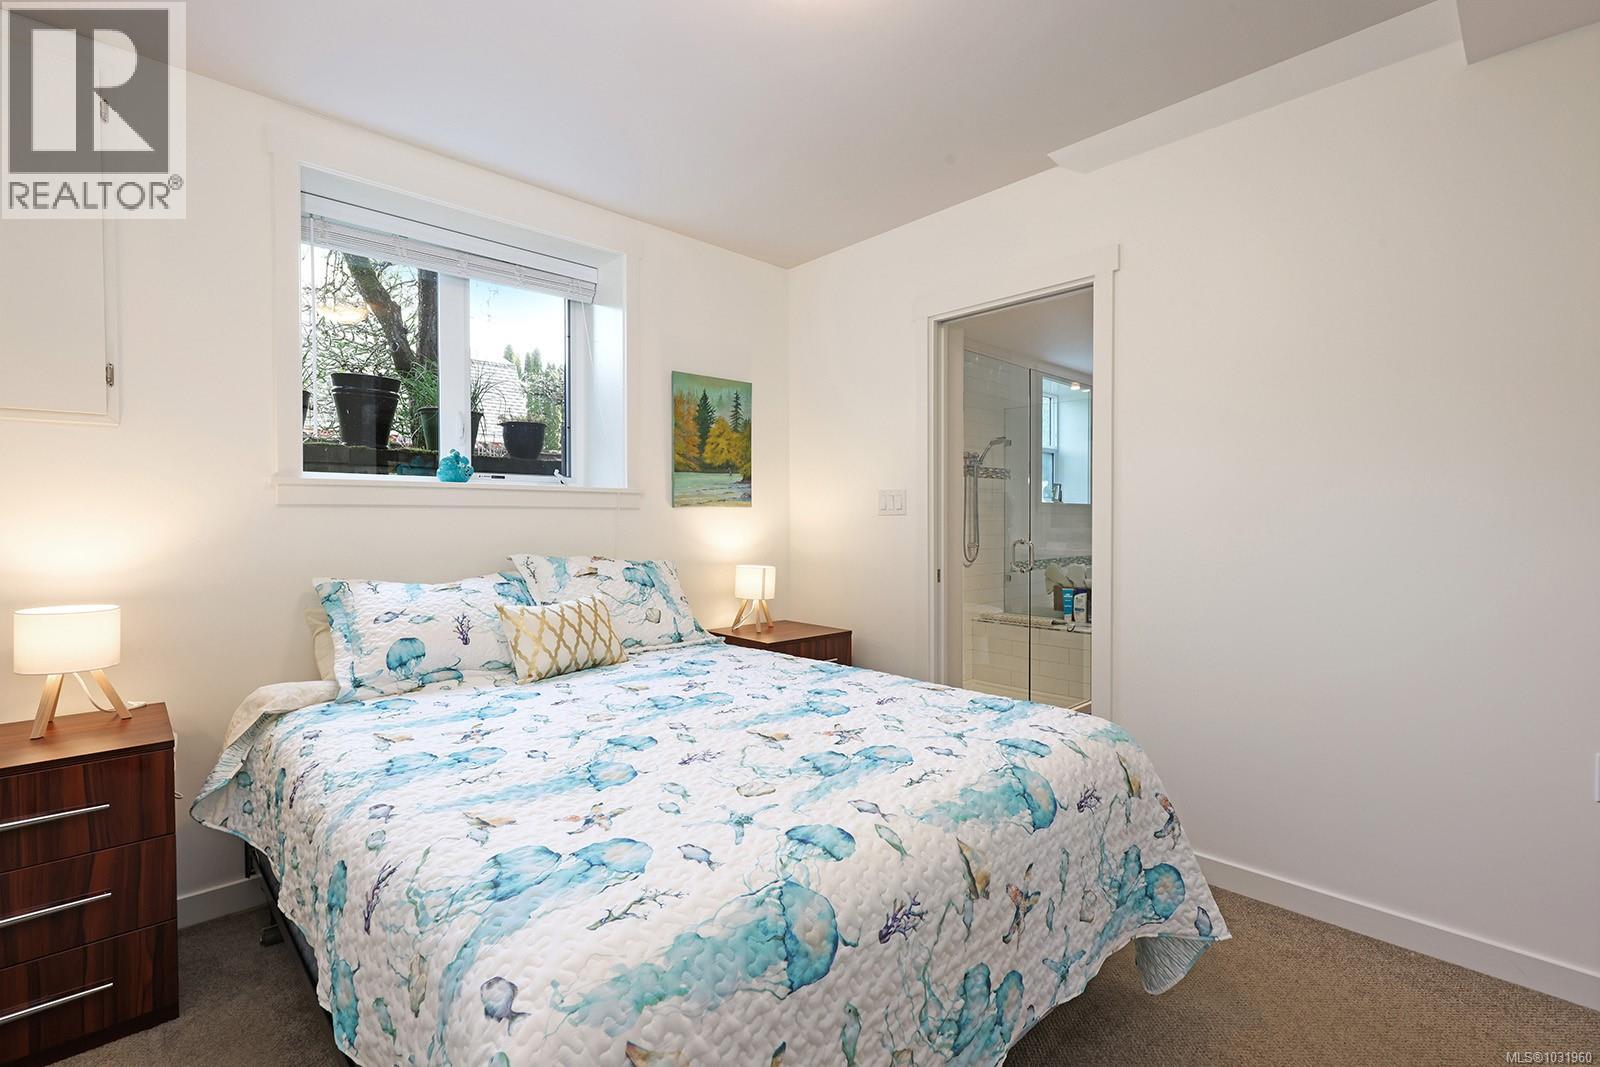
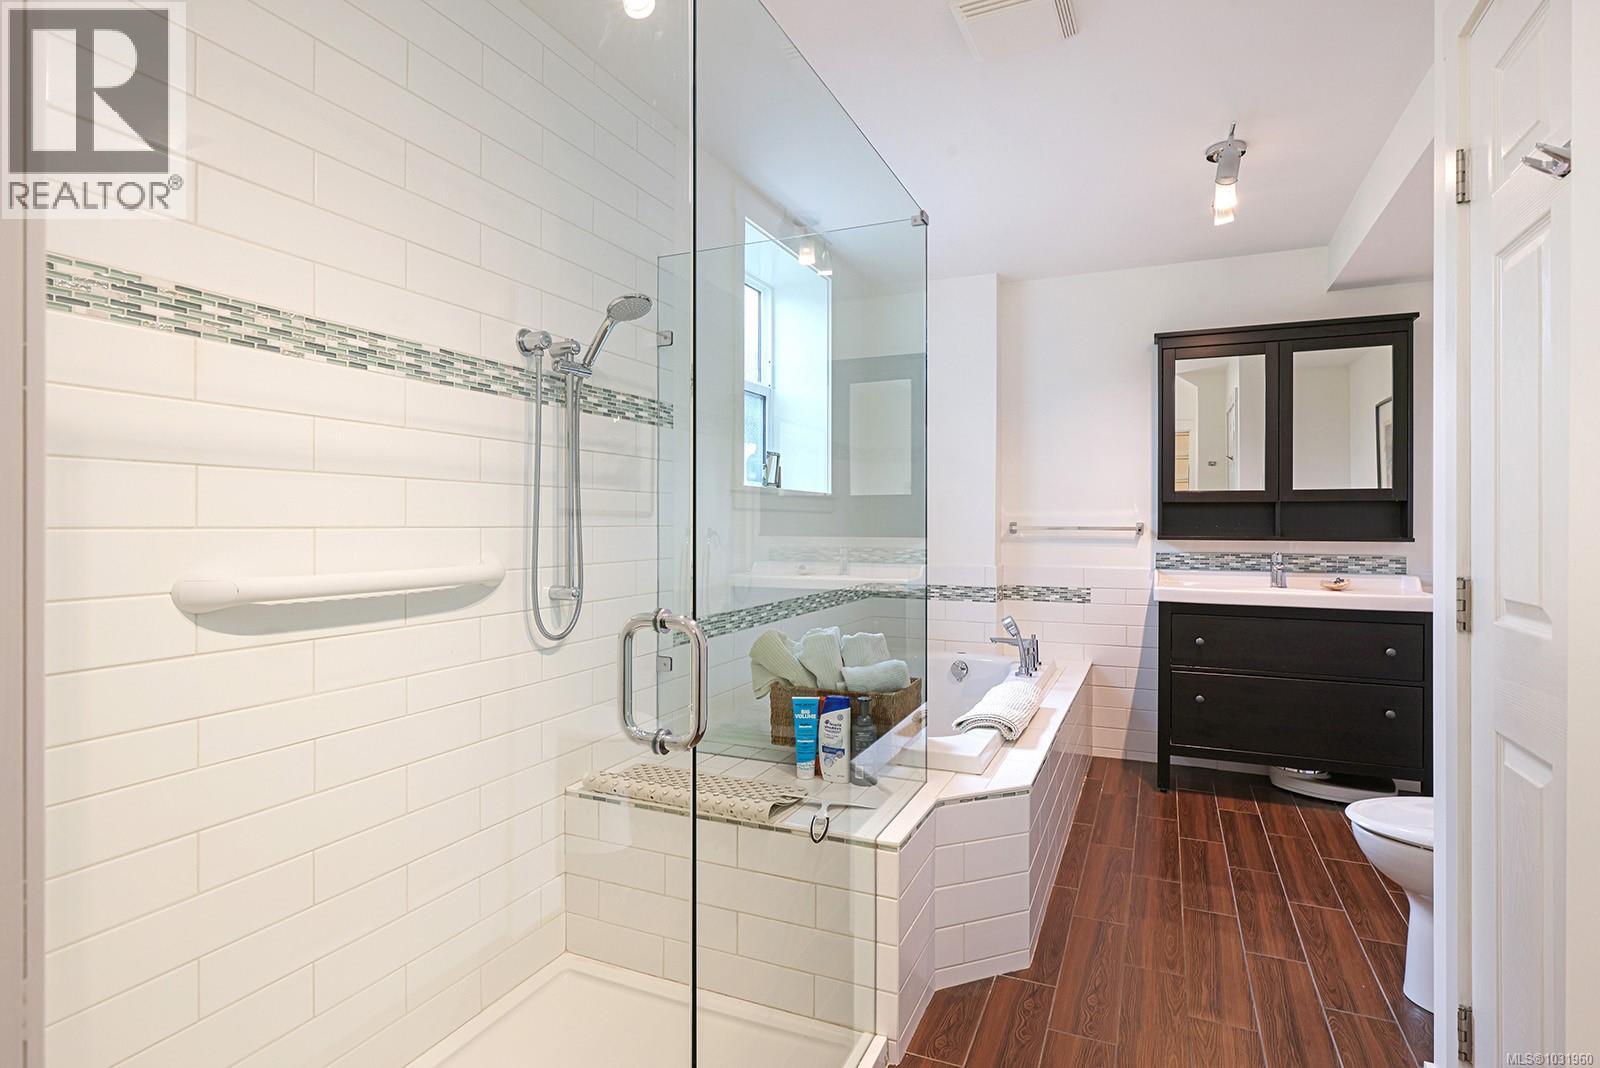
| Lower Level | Ensuite | 4-Piece | ||
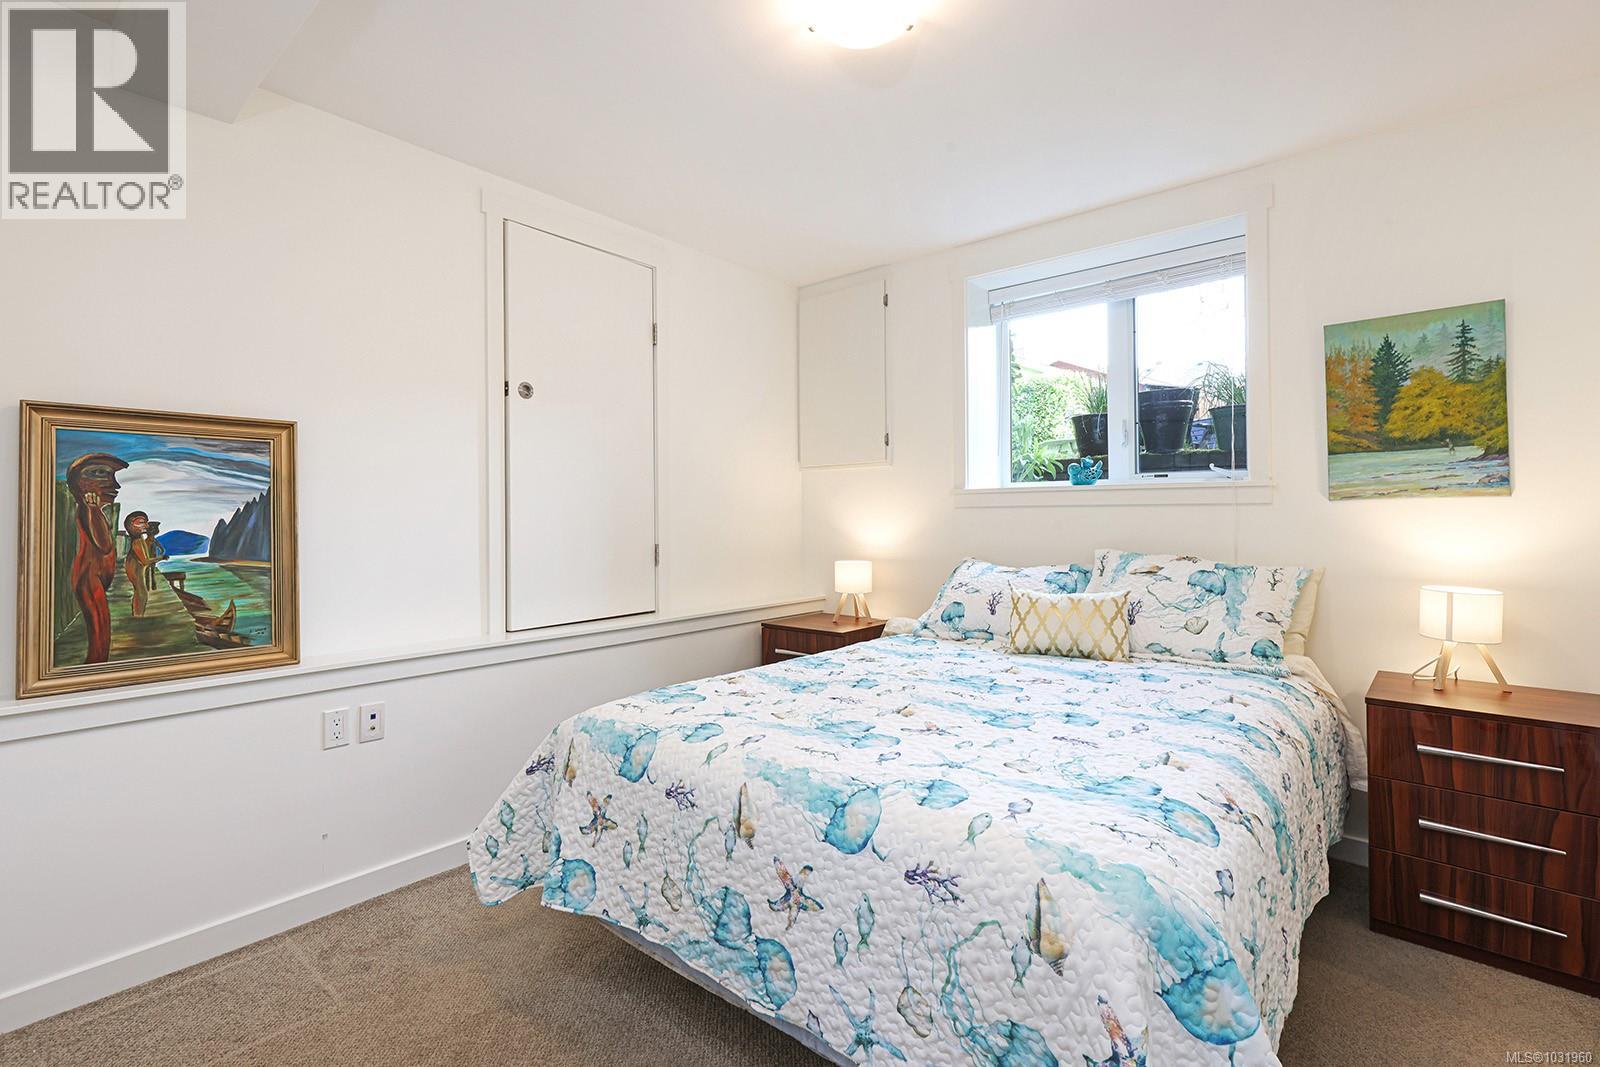
| Lower Level | Primary Bedroom | 13'7 x 10'6 | ||
| Lower Level | Living Room | 15'0 x 14'8 | ||
| Main Level | Sitting Room | 16'1 x 7'7 | ||
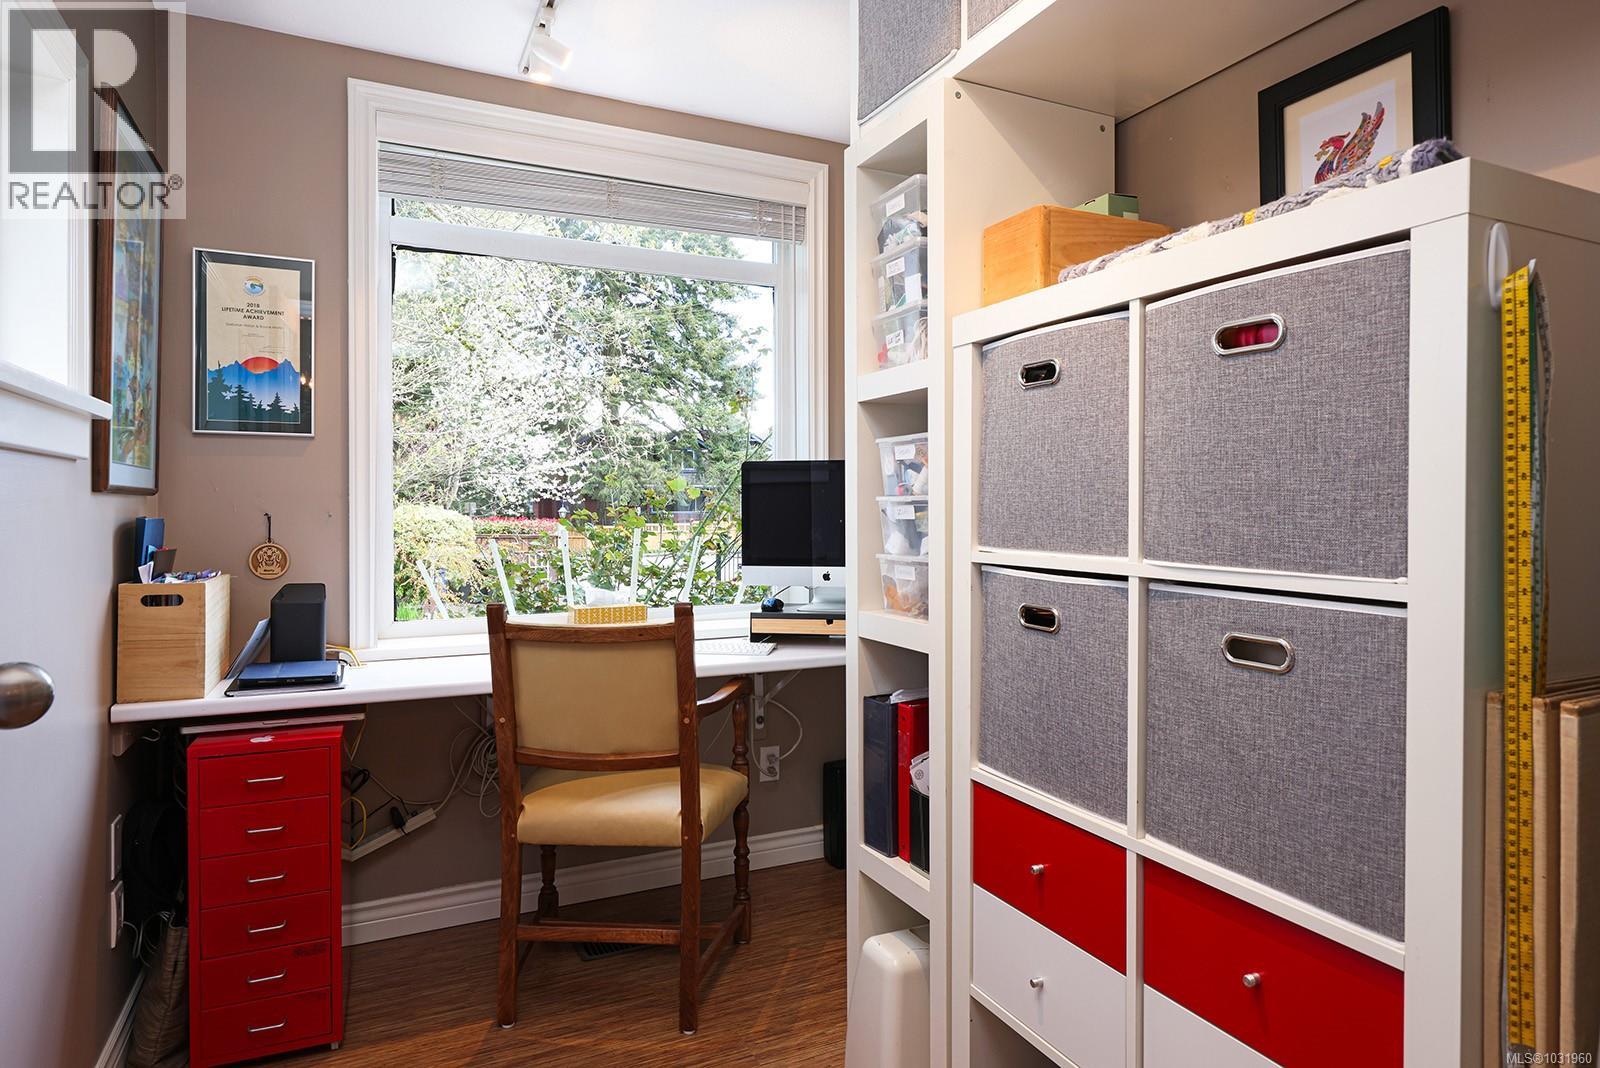
| Main Level | Office | 8'8 x 7'8 | ||
| Main Level | Dining Room | 13'9 x 13'5 | ||
| Main Level | Living Room | 16'1 x 11'9 | ||
| Main Level | Family Room | 18'0 x 11'10 | ||
| Main Level | Kitchen | 18'1 x 16'2 | ||
| Main Level | Bedroom | 11'0 x 9'5 | ||
| Main Level | Primary Bedroom | 17'5 x 11'9 | ||
| Main Level | Ensuite | 4-Piece | ||
| Main Level | Bathroom | 3-Piece |
Contact Us
Contact us for more information

The trademarks REALTOR®, REALTORS®, and the REALTOR® logo are controlled by The Canadian Real Estate Association (CREA) and identify real estate professionals who are members of CREA. The trademarks MLS®, Multiple Listing Service® and the associated logos are owned by The Canadian Real Estate Association (CREA) and identify the quality of services provided by real estate professionals who are members of CREA. The trademark DDF® is owned by The Canadian Real Estate Association (CREA) and identifies CREA's Data Distribution Facility (DDF®)
August 07 2026 07:44:32
Vancouver Island Real Estate Board
Royal LePage-Comox Valley (Cv)