
3237 132a Av NW Edmonton, Alberta T5A 3K4

$199,900Maintenance,
$420.42 Monthly
Maintenance,
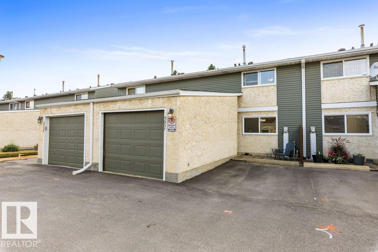
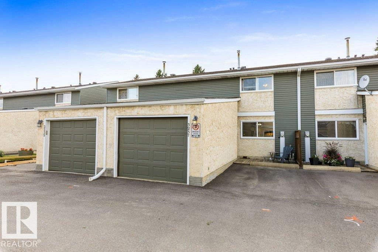
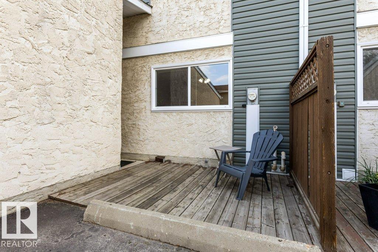
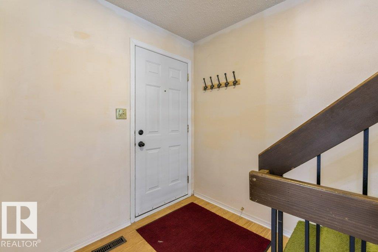
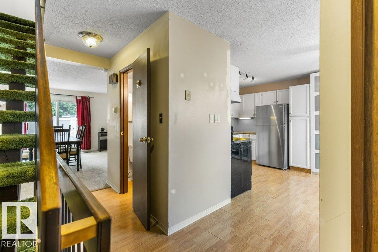
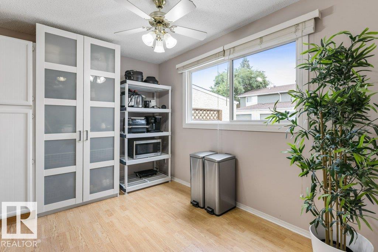
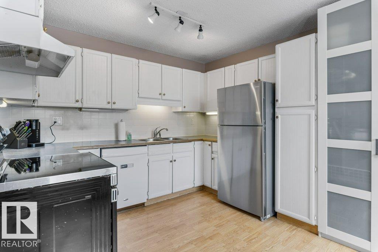
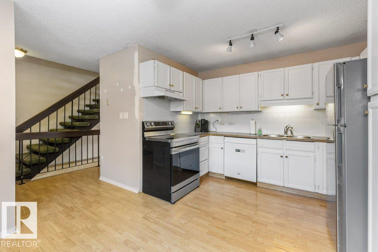
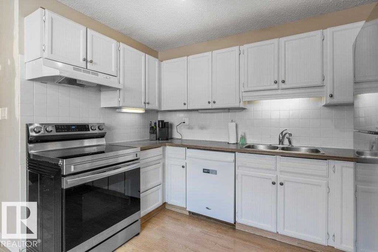
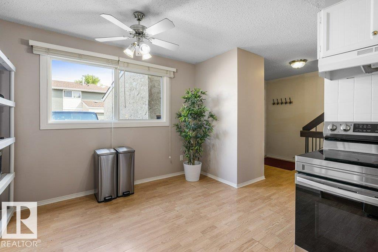
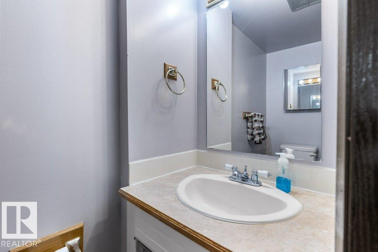
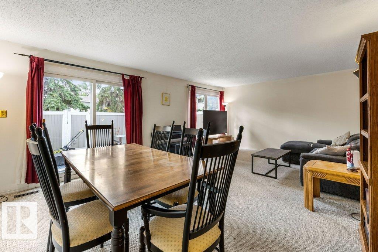
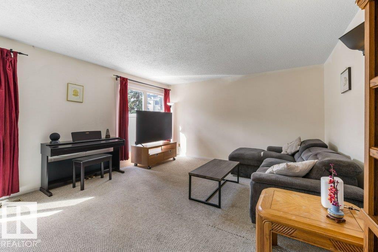
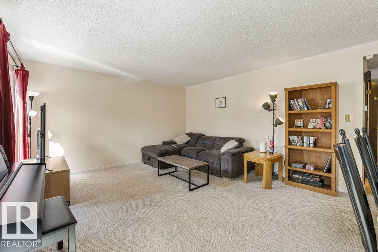
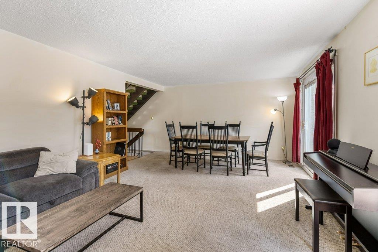
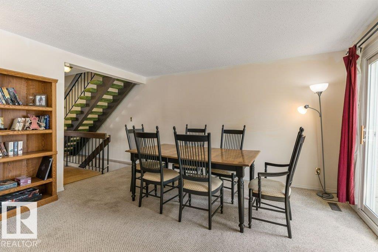
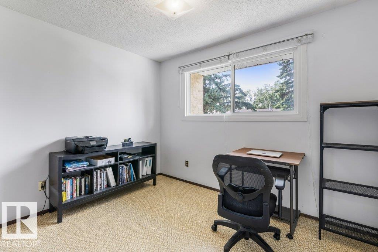
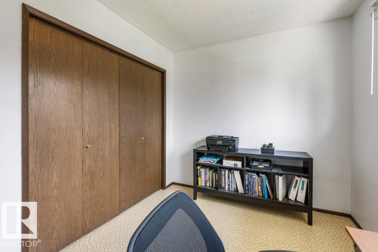
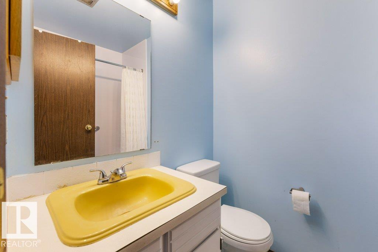
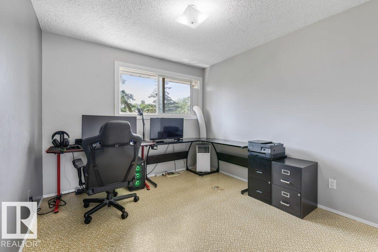
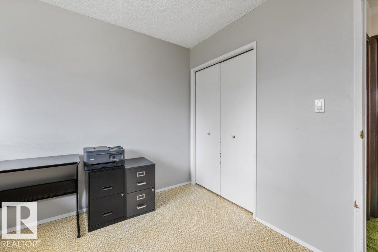
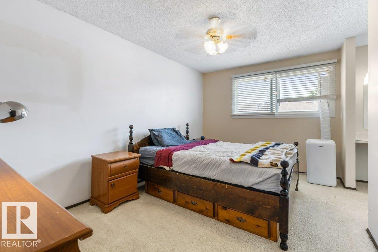
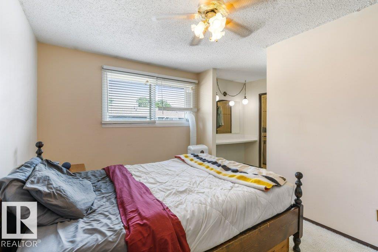
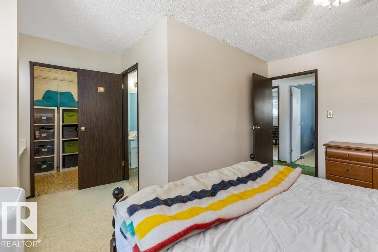
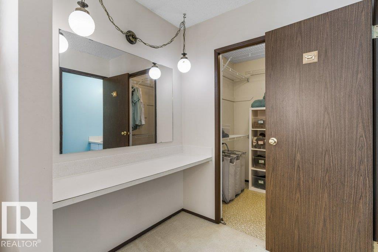
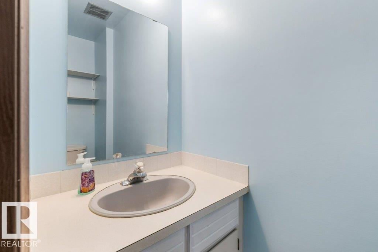
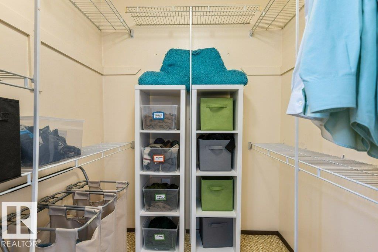
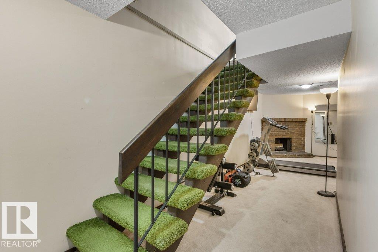
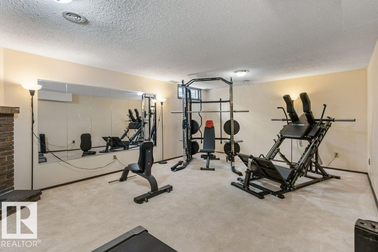
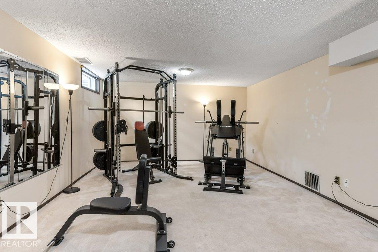
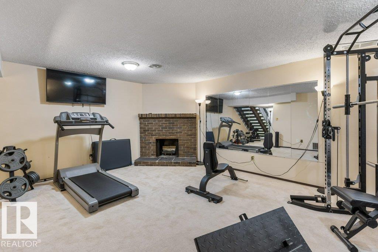
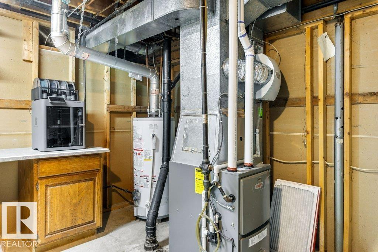
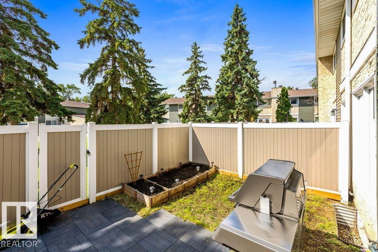
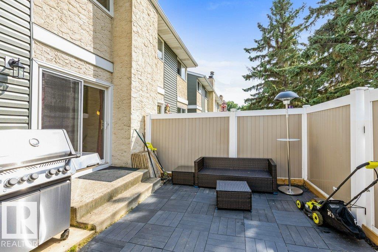
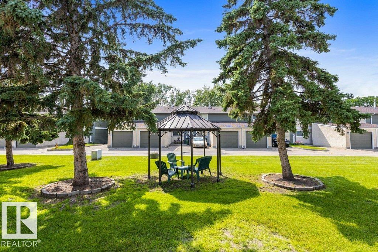
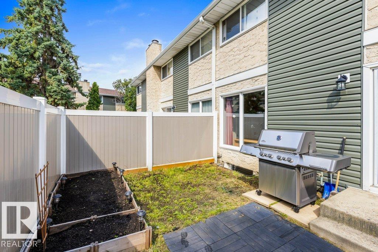
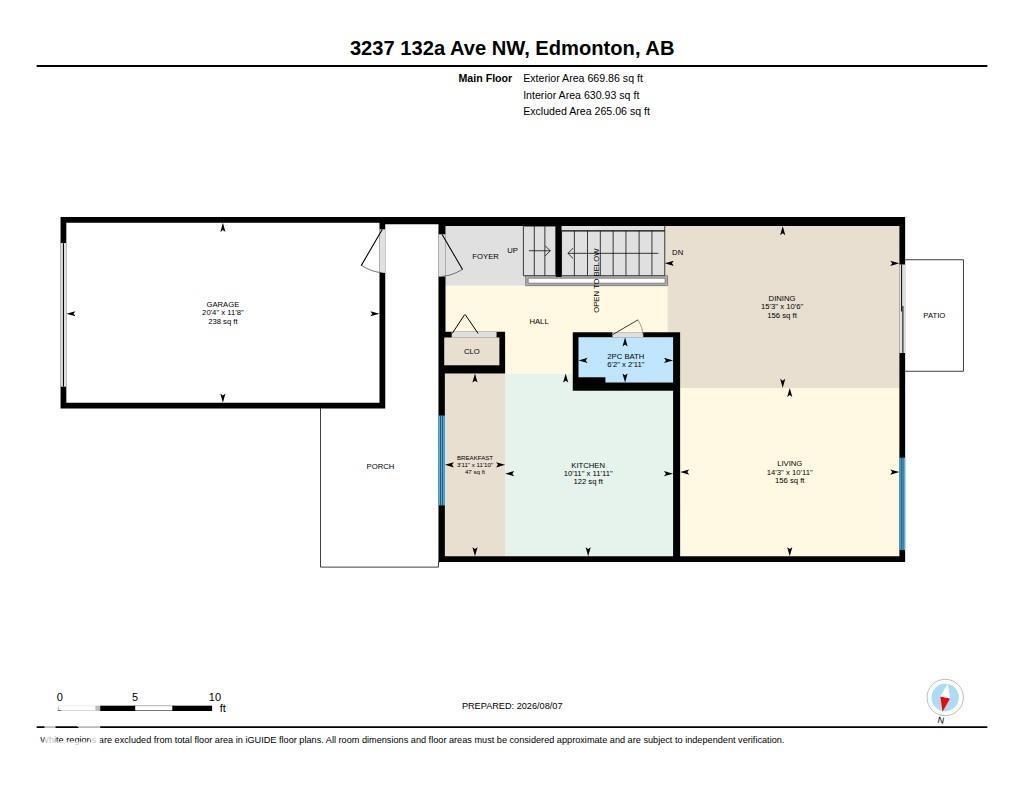
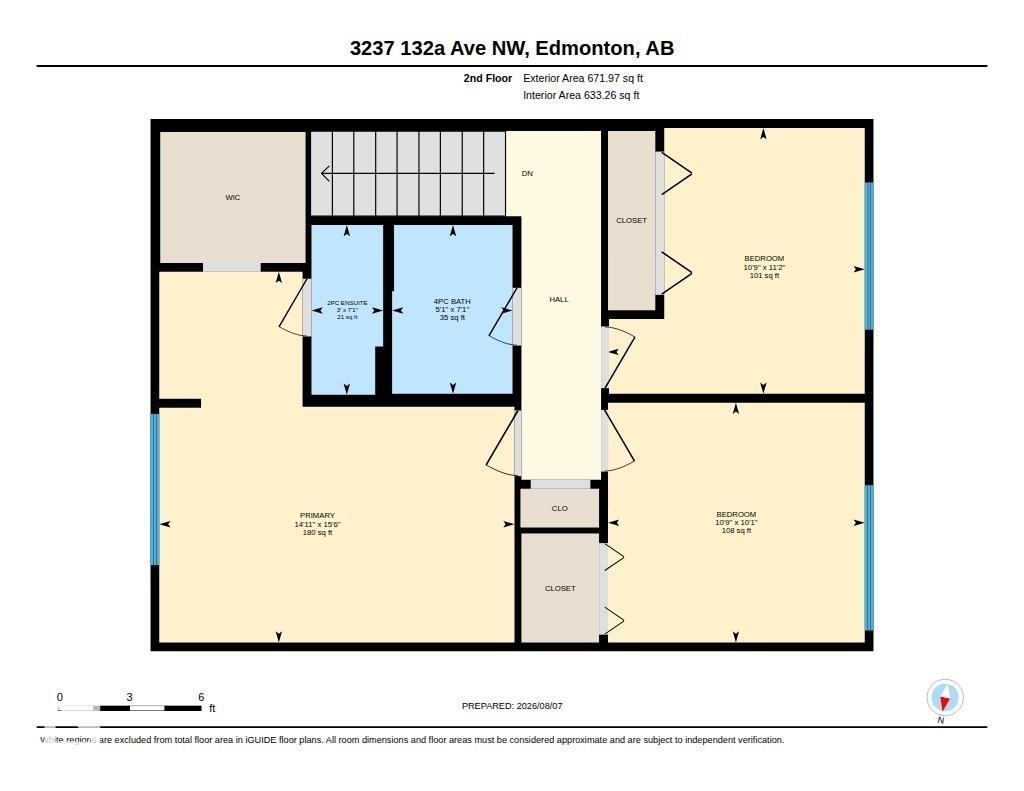
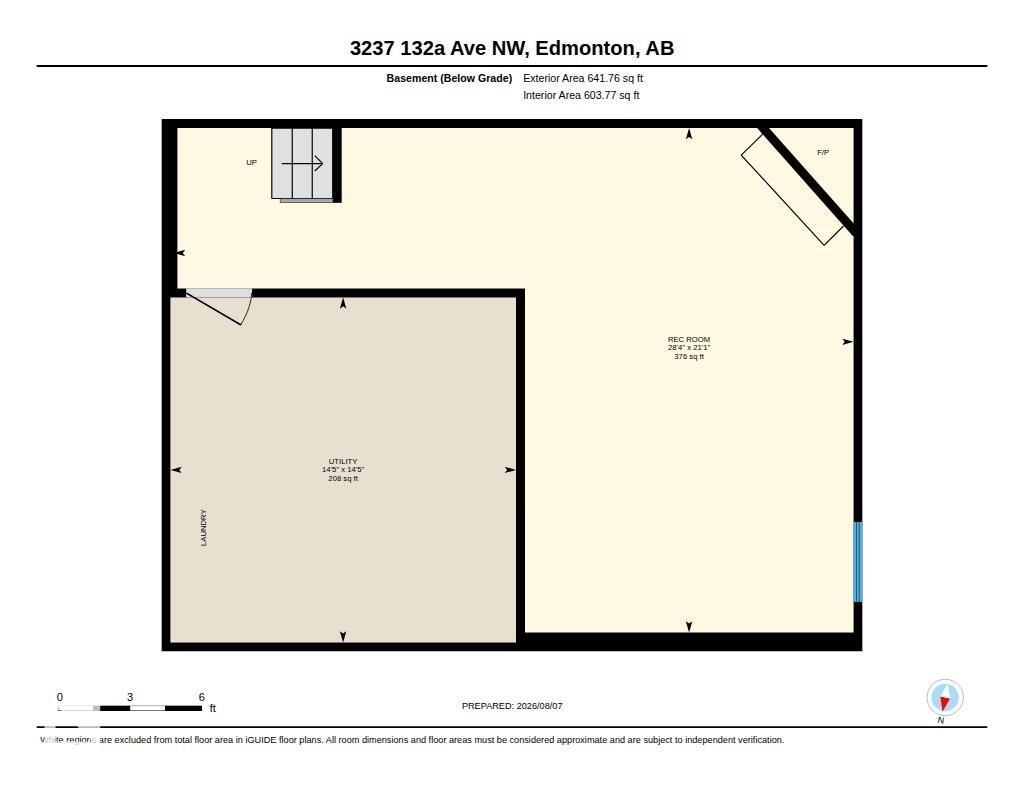
$420.42 MonthlyWelcome to this spacious 1,341 sq ft townhome offering plenty of room for the whole family! The main floor features a generous living room, large dining area and a bright white eat-in kitchen with ample cabinetry and workspace. Upstairs you’ll find three comfortable bedrooms, including a spacious primary with a convenient 2-piece ensuite, plus a 4-piece main bathroom. The fully finished basement adds even more living space with a cozy wood-burning fireplace, perfect for relaxing or entertaining. Outside, enjoy your fully fenced yard featuring new vinyl fencing and a desirable location backing onto a park area, providing extra privacy and green space. A single attached garage adds convenience and storage, while the newer furnace offers peace of mind. A great opportunity in a fantastic setting with a functional layout and tons of living space! (id:63476)
Property Details
| MLS® Number | E4502738 |
| Property Type | Single Family |
| Neigbourhood | Belmont |
Building
| Bathroom Total | 3 |
| Bedrooms Total | 3 |
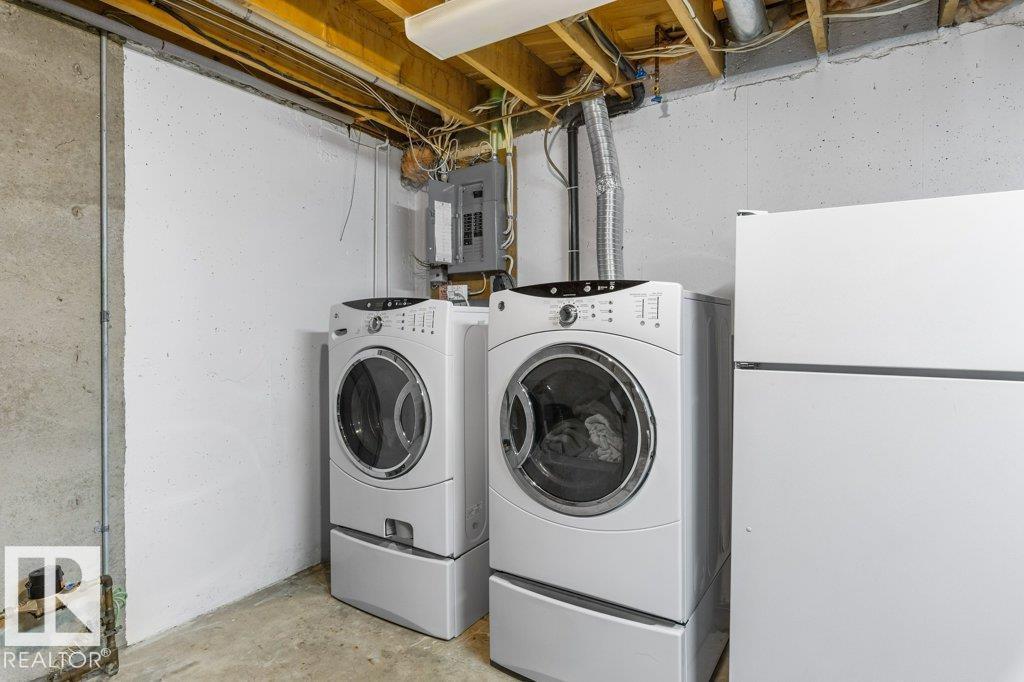
| Appliances | Dishwasher, Dryer, Garage Door Opener Remote(s), Garage Door Opener, Hood Fan, Oven - Built-in, Refrigerator, Washer, Window Coverings |
| Basement Development | Finished |
| Basement Type | Full (finished) |
| Constructed Date | 1977 |
| Construction Style Attachment | Attached |
| Half Bath Total | 2 |
| Heating Type | Forced Air |
| Stories Total | 2 |
| Size Interior | 1,342 Sqft |
| Type | Row / Townhouse |
Parking
| Attached Garage |
Land
| Acreage | No |
| Fence Type | Fence |
| Size Irregular | 264.27 |
| Size Total | 264.27 M2 |
| Size Total Text | 264.27 M2 |
Rooms
| Level | Type | Length | Width | Dimensions |
|---|---|---|---|---|
| Lower Level | Recreation Room | 8.64 m | 6.41 m | 8.64 m x 6.41 m |
| Lower Level | Utility Room | 4.39 m | 4.39 m | 4.39 m x 4.39 m |
| Main Level | Living Room | 4.34 m | 3.33 m | 4.34 m x 3.33 m |
| Main Level | Dining Room | 4.65 m | 3.21 m | 4.65 m x 3.21 m |
| Main Level | Kitchen | 3.33 m | 3.62 m | 3.33 m x 3.62 m |
| Main Level | Breakfast | 1.19 m | 3.62 m | 1.19 m x 3.62 m |
| Upper Level | Primary Bedroom | 4.53 m | 4.73 m | 4.53 m x 4.73 m |
| Upper Level | Bedroom 2 | 3.28 m | 3.39 m | 3.28 m x 3.39 m |
| Upper Level | Bedroom 3 | 3.28 m | 3.06 m | 3.28 m x 3.06 m |
Contact Us
Contact us for more information

The trademarks REALTOR®, REALTORS®, and the REALTOR® logo are controlled by The Canadian Real Estate Association (CREA) and identify real estate professionals who are members of CREA. The trademarks MLS®, Multiple Listing Service® and the associated logos are owned by The Canadian Real Estate Association (CREA) and identify the quality of services provided by real estate professionals who are members of CREA. The trademark DDF® is owned by The Canadian Real Estate Association (CREA) and identifies CREA's Data Distribution Facility (DDF®)
August 07 2026 09:32:13
REALTORS® Association of Edmonton
RE/MAX Elite