
3236 Klanawa Cres Courtenay, British Columbia V9N 0H4

$1,395,000
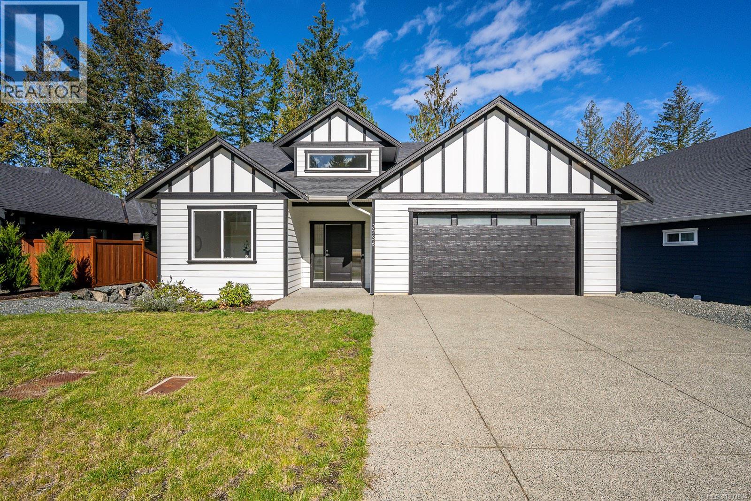
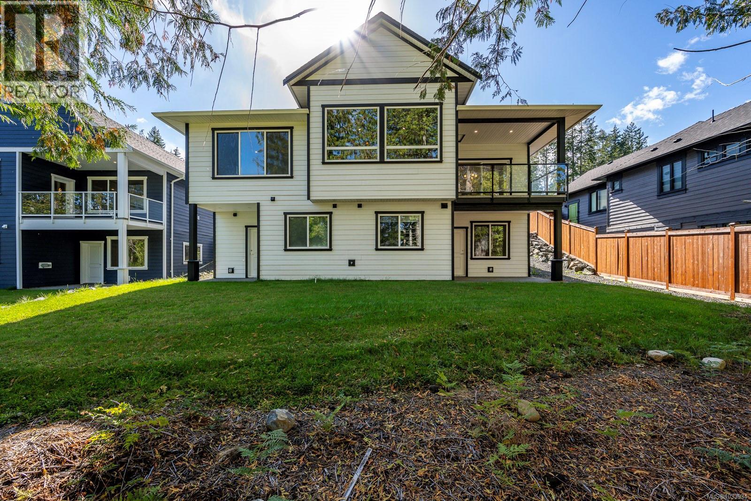
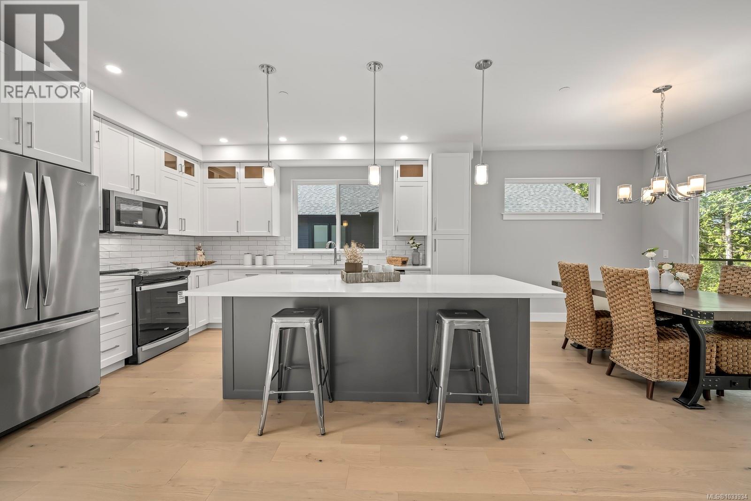
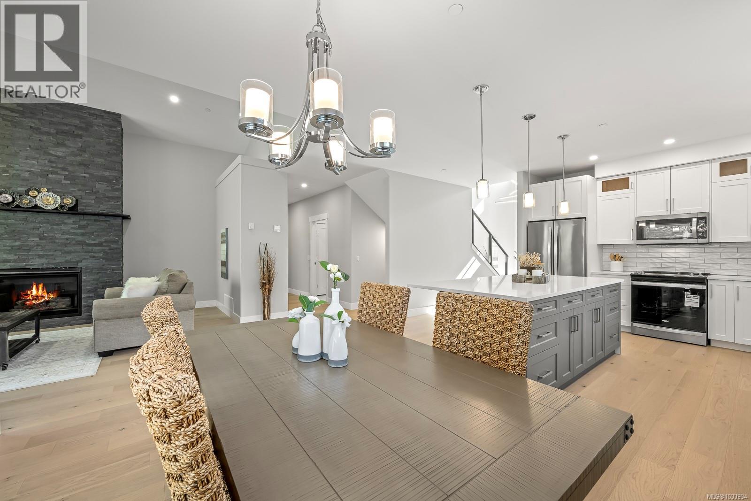
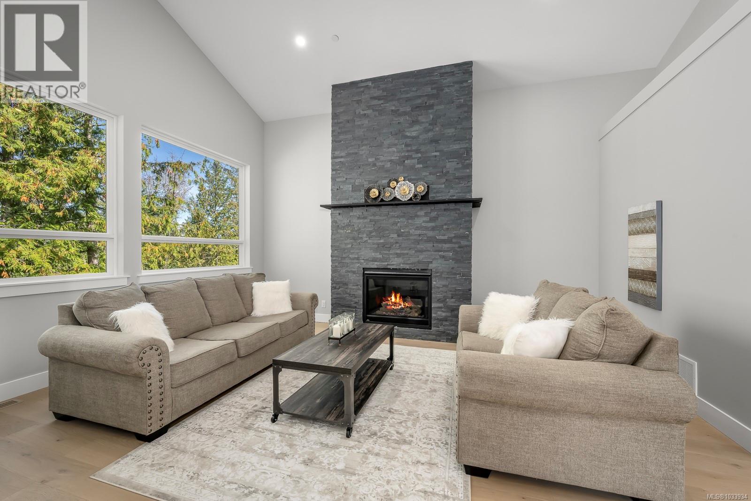
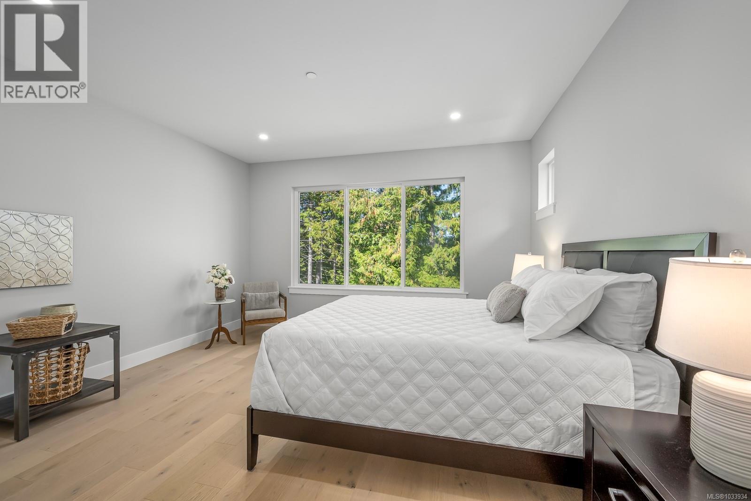

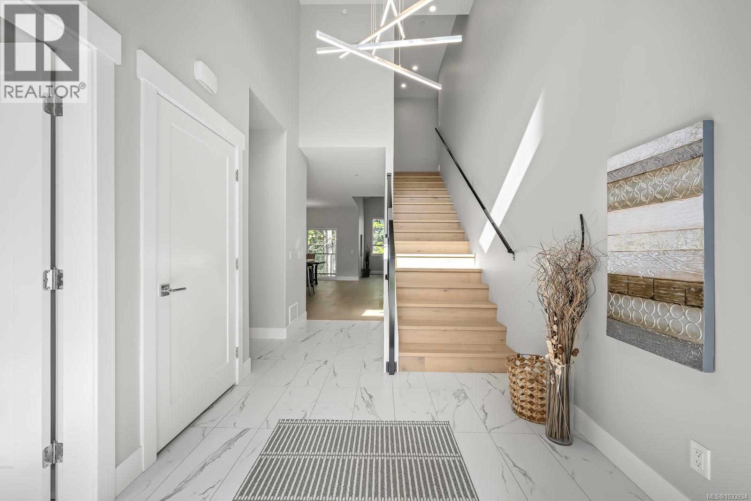
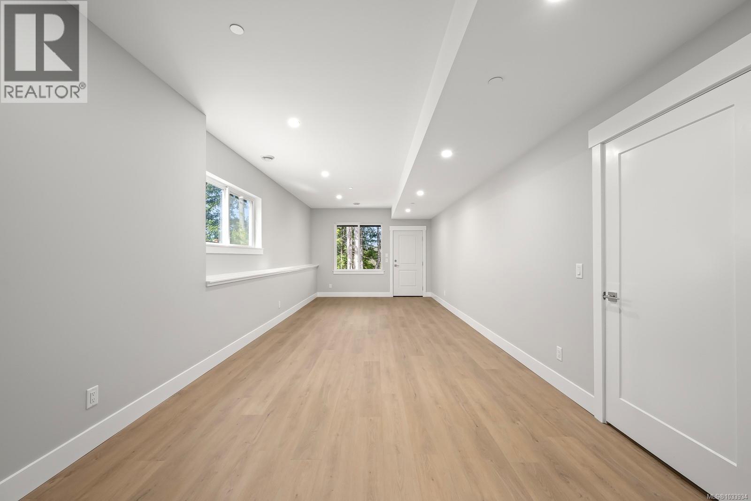
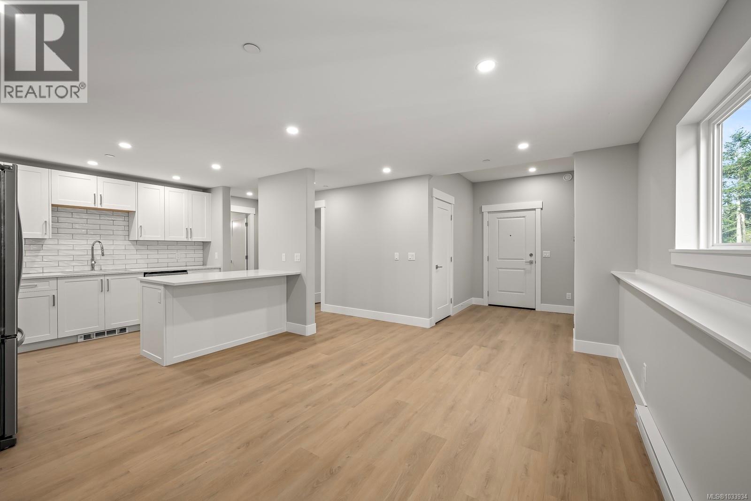
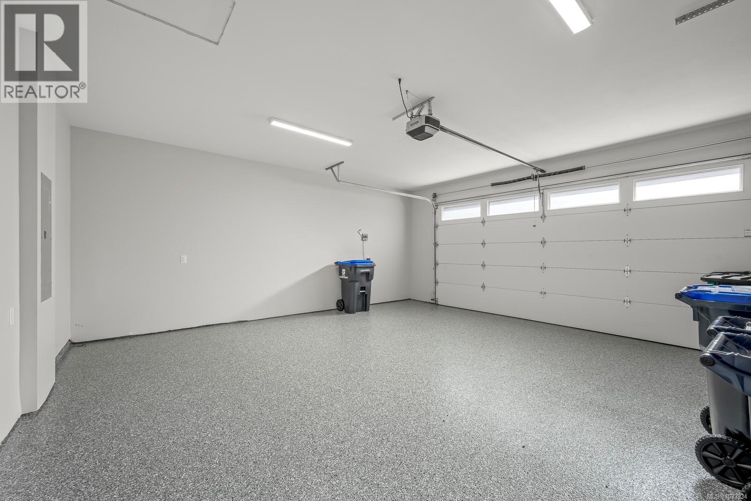
Visit REALTOR® website for additional information. This beautiful 3-level, 3,900 sqft home is set in a peaceful new subdivision and features a 2-bedroom legal suite, perfect for extended family or extra income. The main floor offers a spacious open-concept living area with a rock fireplace, a gourmet kitchen with high-end appliances and quartz countertops, and access to a large deck for outdoor entertaining. You'll also find an office/guest room, laundry room, and an epoxied double garage. The primary bedroom is a private retreat with a spa-like ensuite, soaker tub, tiled shower & walk-in closet. Upstairs are two additional bedrooms and a luxurious 5-piece bathroom. The lower level includes a large rec room, theatre, and utility room. The legal suite provides a modern kitchen, living/dining area, 4-piece bath, and in-suite laundry. This home is loaded with premium finishes such as engineered hardwood, quartz countertops, and heat pump for year-round comfort. GST applicable. (id:63476)
Property Details
| MLS® Number | 1033934 |
| Property Type | Single Family |
| Neigbourhood | Courtenay East |
| Features | Other |
| Parking Space Total | 4 |
| View Type | Valley View |
Building
| Bathroom Total | 5 |
| Bedrooms Total | 6 |
| Appliances | Dishwasher, Dryer, Microwave, Range - Electric, Refrigerator |
| Constructed Date | 2023 |
| Cooling Type | Central Air Conditioning, Fully Air Conditioned |
| Fireplace Present | Yes |
| Fireplace Total | 1 |
| Heating Type | Heat Pump |
| Size Interior | 3,903 Sqft |
| Type | House |
Land
| Acreage | No |
| Size Irregular | 6970 |
| Size Total | 6970 Sqft |
| Size Total Text | 6970 Sqft |
| Zoning Description | R-1s |
| Zoning Type | Residential |
Rooms
| Level | Type | Length | Width | Dimensions |
|---|---|---|---|---|
| Second Level | Bathroom | 4-Piece | ||
| Second Level | Bedroom | 12'6 x 11'2 | ||
| Second Level | Bedroom | 11'0 x 11'8 | ||
| Lower Level | Utility Room | 7'4 x 7'2 | ||
| Lower Level | Entrance | 7'6 x 7'6 | ||
| Lower Level | Bathroom | 4-Piece | ||
| Lower Level | Bedroom | 10'2 x 10'2 | ||
| Lower Level | Bedroom | 10'10 x 11'2 | ||
| Lower Level | Kitchen | 10'4 x 11'6 | ||
| Lower Level | Living Room | 11'0 x 15'10 | ||
| Lower Level | Den | 9'8 x 10'2 | ||
| Lower Level | Bathroom | 2-Piece | ||
| Lower Level | Family Room | 11'6 x 32'0 | ||
| Main Level | Laundry Room | 7'3 x 7'1 | ||
| Main Level | Bathroom | 4-Piece | ||
| Main Level | Bedroom | 11'0 x 10'10 | ||
| Main Level | Ensuite | 5-Piece | ||
| Main Level | Primary Bedroom | 14'4 x 13'8 | ||
| Main Level | Kitchen | 12'3 x 13'6 | ||
| Main Level | Living Room | 15'0 x 17'8 | ||
| Main Level | Entrance | 8'9 x 8'6 |
Contact Us
Contact us for more information

The trademarks REALTOR®, REALTORS®, and the REALTOR® logo are controlled by The Canadian Real Estate Association (CREA) and identify real estate professionals who are members of CREA. The trademarks MLS®, Multiple Listing Service® and the associated logos are owned by The Canadian Real Estate Association (CREA) and identify the quality of services provided by real estate professionals who are members of CREA. The trademark DDF® is owned by The Canadian Real Estate Association (CREA) and identifies CREA's Data Distribution Facility (DDF®)
May 30 2026 11:42:45
Vancouver Island Real Estate Board
Pg Direct Realty Ltd.