
323 Hardy Ave Wawa, Ontario P0S 1K0

$609,900
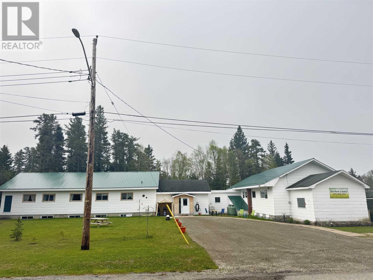
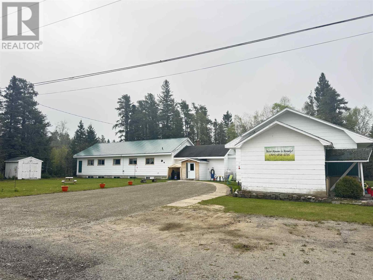
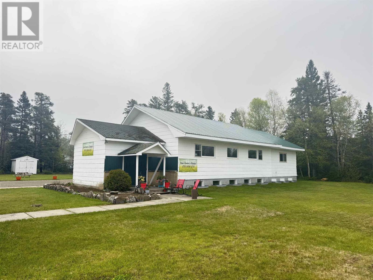
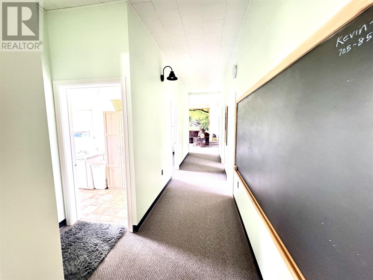
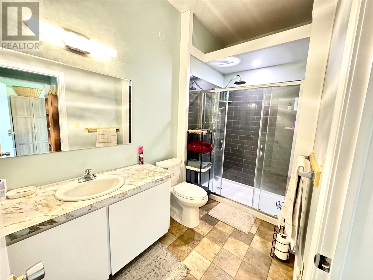
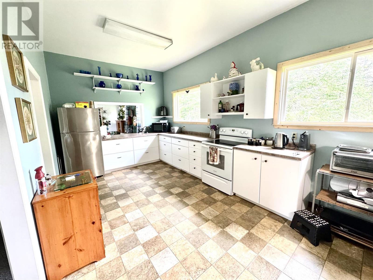
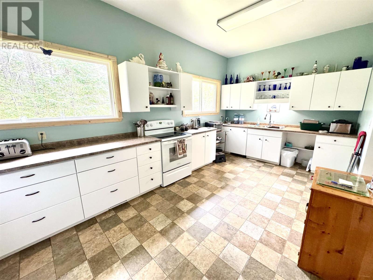
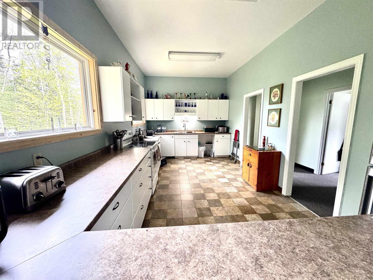
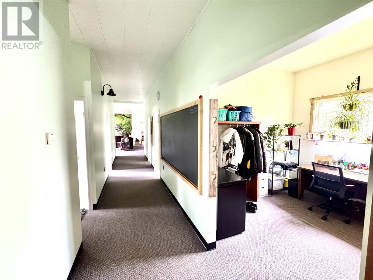
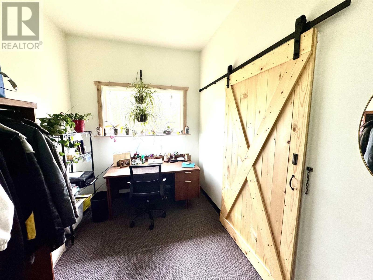
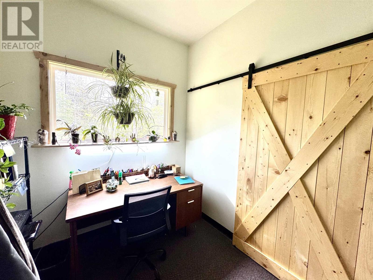
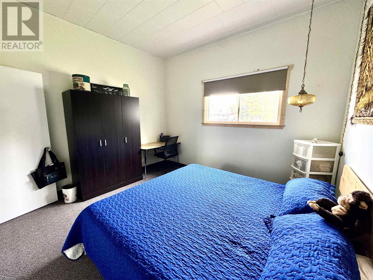
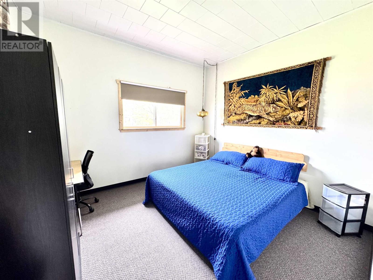
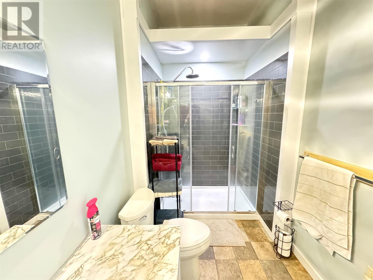
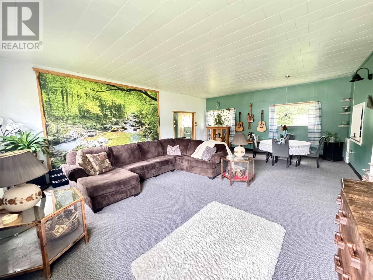
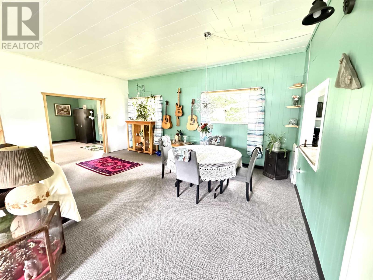
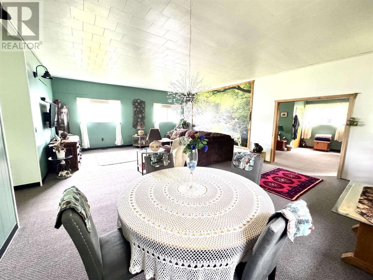
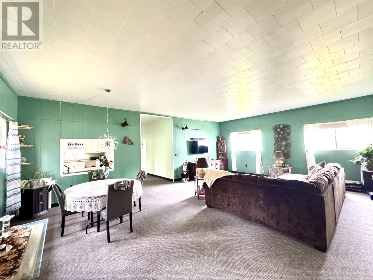
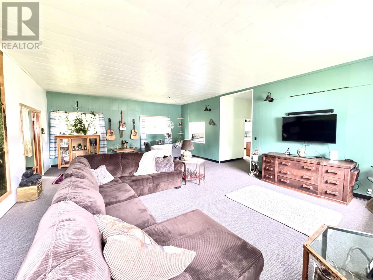
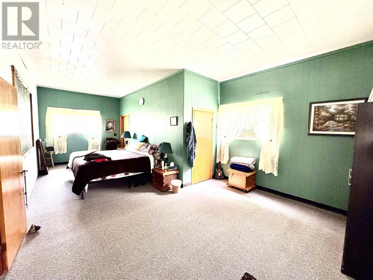
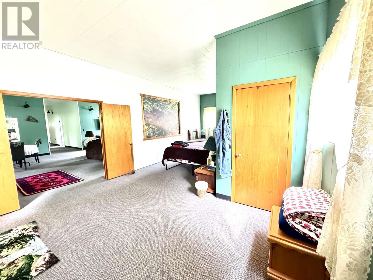
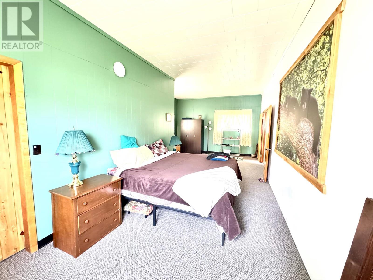
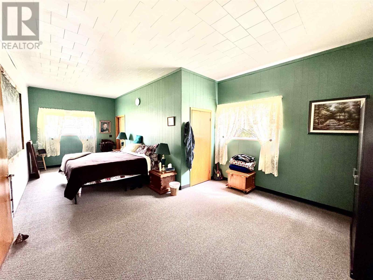
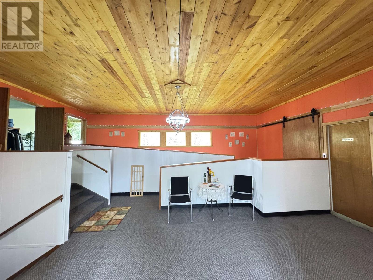
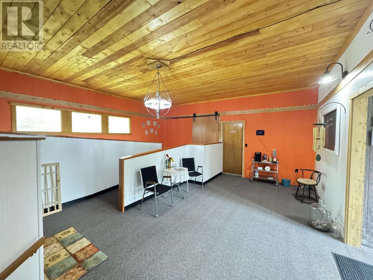
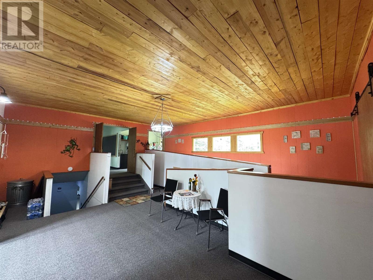
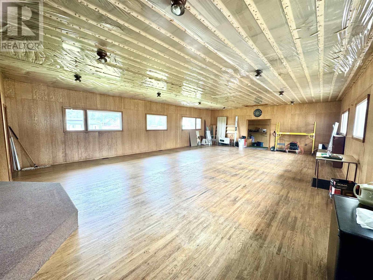
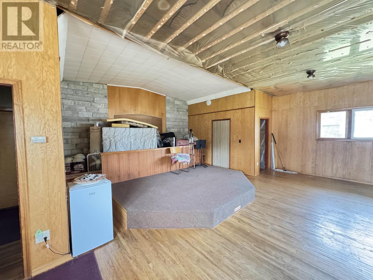
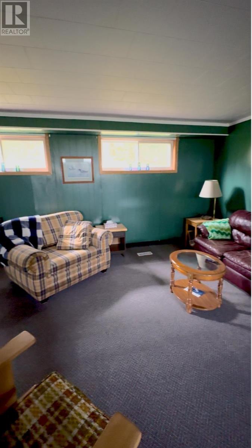
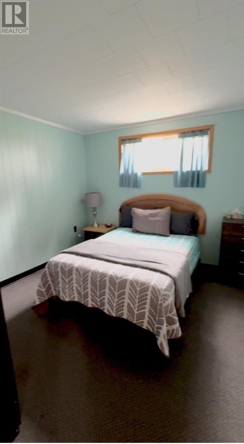
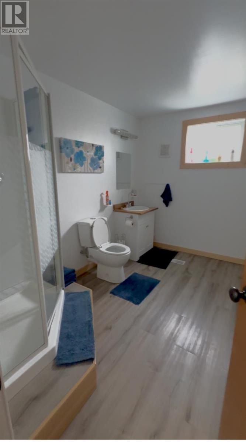
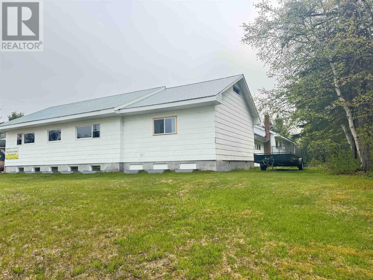
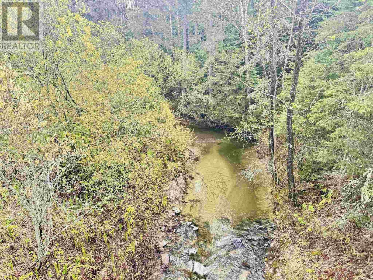
Welcome to this beautifully renovated and income-generating property located in the Mission, just 10 minutes from Wawa, Ontario. This unique home features a spacious 1,900 sq. ft. upper-level personal residence with two bedrooms and modern upgrades. 10ft ceiling allowing natural light to flow throughout. The lower level is currently operating as a successful Airbnb, offering five guest bedrooms, a cozy living room, and a convenient kitchenette—perfect for short-term rental income or hosting extended family and friends. The property backs onto the ATV/snowmobile D trail and overlooks the scenic Wawa Ravine, making it an ideal destination for outdoor enthusiasts. It is wheelchair accessible and includes access to a massive 1,600 sq. ft. studio hall, perfect for events, workshops, or further rental potential. With plenty of parking and numerous upgrades—steel roof (2020), windows, doors, (2021), a new septic system (2021), and a propane furnace (2025)—this turn-key opportunity is ready for its next chapter. Whether you’re looking for a comfortable home with added income or a unique tourism-based investment, this versatile property has it all. (id:63476)
Property Details
| MLS® Number | SM260678 |
| Property Type | Single Family |
| Community Name | Wawa |
| Communication Type | High Speed Internet |
| Features | Corner Site, Ravine, Disabled Access, Crushed Stone Driveway |
Building
| Bathroom Total | 3 |
| Bedrooms Above Ground | 2 |
| Bedrooms Below Ground | 5 |
| Bedrooms Total | 7 |
| Age | Over 26 Years |
| Appliances | Stove, Dryer, Refrigerator, Washer |
| Architectural Style | Bungalow |
| Basement Development | Finished |
| Basement Type | Full (finished) |
| Construction Style Attachment | Detached |
| Exterior Finish | Siding |
| Flooring Type | Hardwood |
| Foundation Type | Poured Concrete |
| Half Bath Total | 1 |
| Heating Fuel | Oil, Propane |
| Heating Type | Forced Air |
| Stories Total | 1 |
| Size Interior | 1,900 Sqft |
| Utility Water | Municipal Water |
Parking
| No Garage | |
| Gravel |
Land
| Access Type | Road Access |
| Acreage | No |
| Sewer | Holding Tank |
| Size Frontage | 200.0000 |
| Size Total Text | Under 1/2 Acre |
Rooms
| Level | Type | Length | Width | Dimensions |
|---|---|---|---|---|
| Second Level | Bedroom | 11.2X11.9 | ||
| Second Level | Bedroom | 11.2X9.4 | ||
| Second Level | Bedroom | 11.1X11.3 | ||
| Second Level | Bedroom | 11.2X11.3 | ||
| Second Level | Bonus Room | 11.1X10.9 | ||
| Second Level | Living Room | 26.6X19.4 | ||
| Second Level | Bathroom | 11.9X8.8 | ||
| Main Level | Kitchen | 10.6x19.8 | ||
| Main Level | Living Room | 20.6X27.4 | ||
| Main Level | Foyer | 23.8X19.4 | ||
| Main Level | Office | 6.10X8.2 | ||
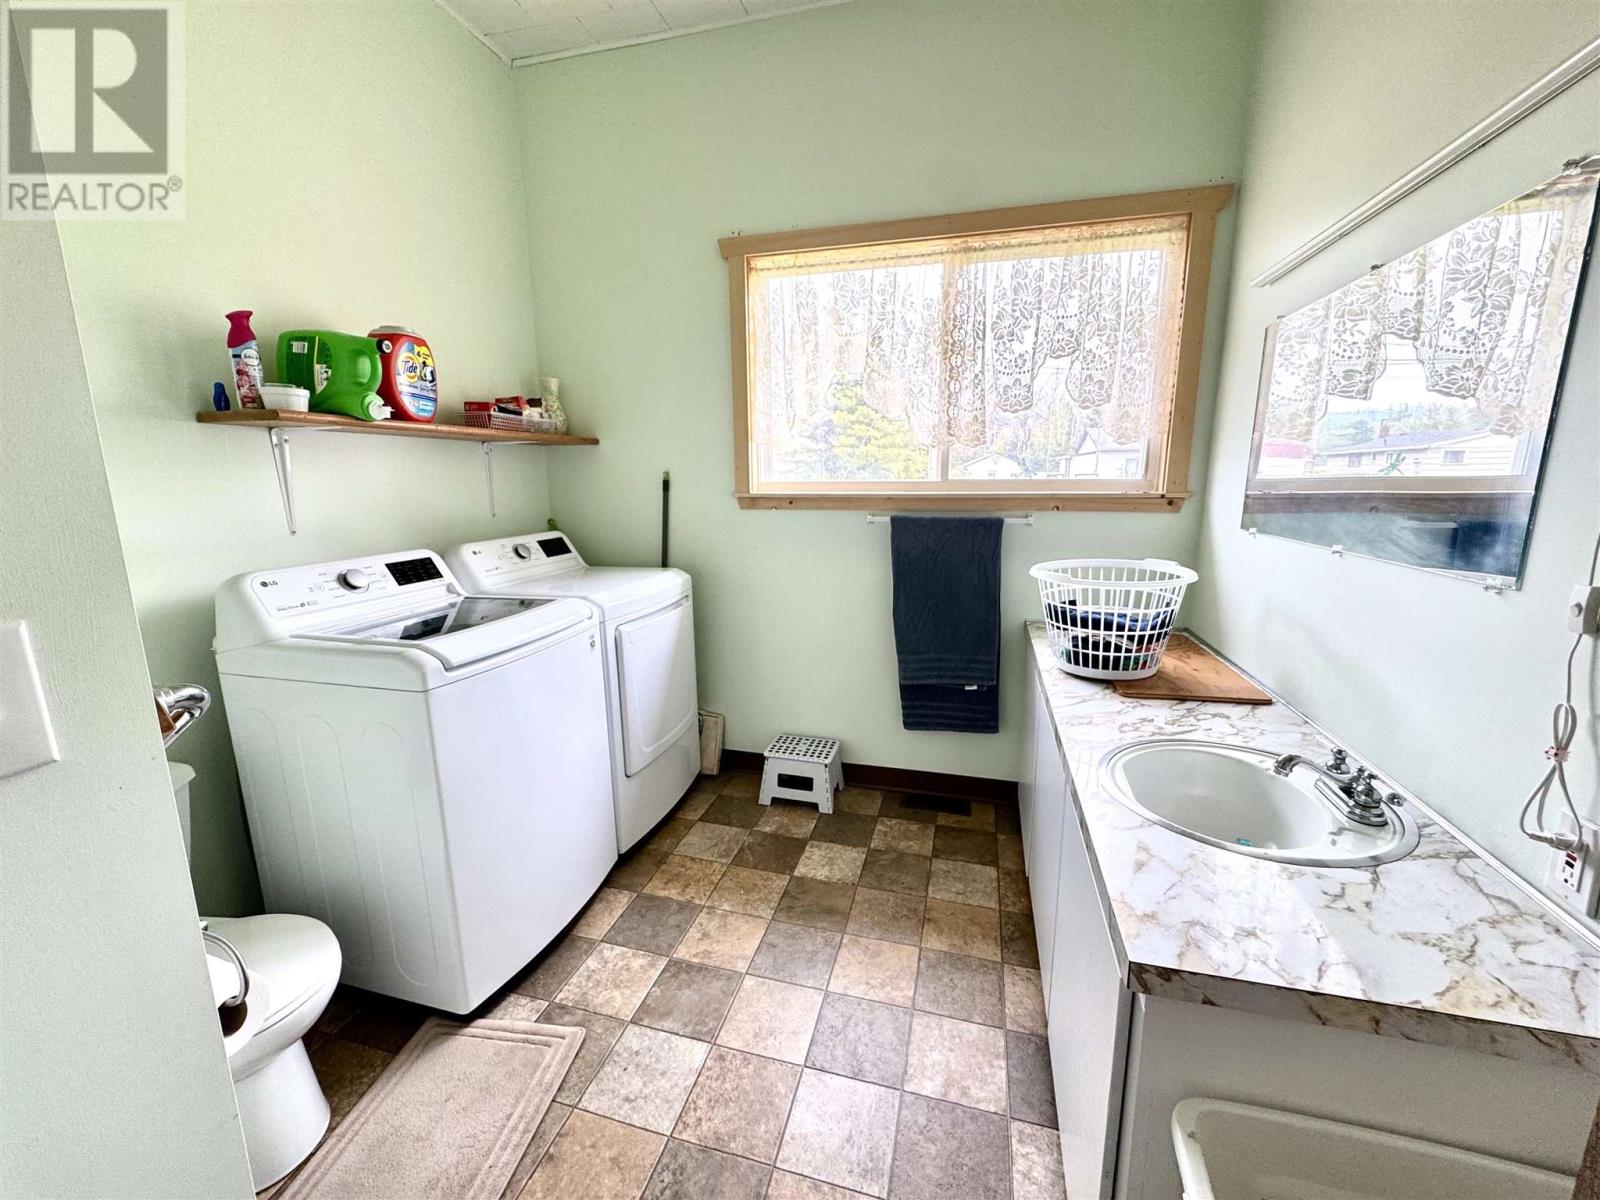
| Main Level | Laundry Room | 8.11X11.4 | ||
| Main Level | Primary Bedroom | 14.9X27.4 | ||
| Main Level | Bedroom | 11.5X12.2 | ||
| Main Level | Great Room | 1600SQFT |
Utilities
| Electricity | Available |
| Telephone | Available |
Contact Us
Contact us for more information

The trademarks REALTOR®, REALTORS®, and the REALTOR® logo are controlled by The Canadian Real Estate Association (CREA) and identify real estate professionals who are members of CREA. The trademarks MLS®, Multiple Listing Service® and the associated logos are owned by The Canadian Real Estate Association (CREA) and identify the quality of services provided by real estate professionals who are members of CREA. The trademark DDF® is owned by The Canadian Real Estate Association (CREA) and identifies CREA's Data Distribution Facility (DDF®)
April 13 2026 02:20:19
Sault Ste. Marie Real Estate Board
Exit Realty True North