
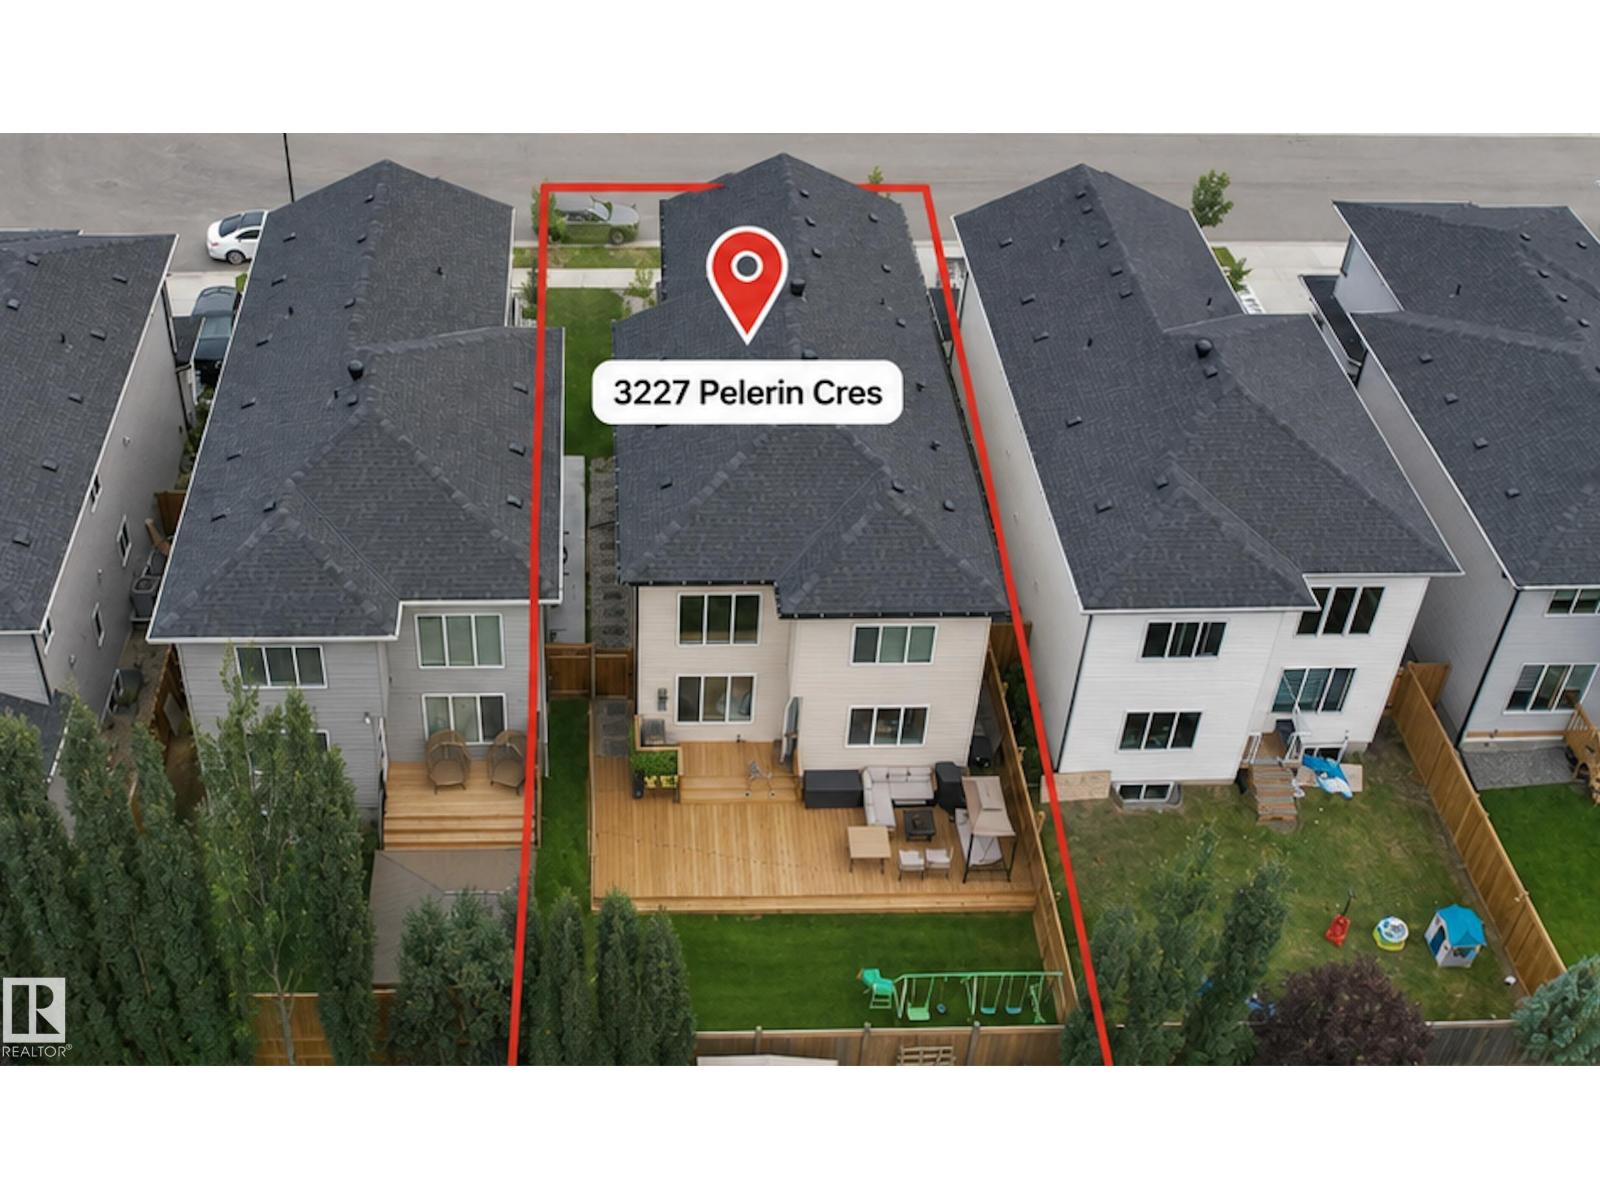
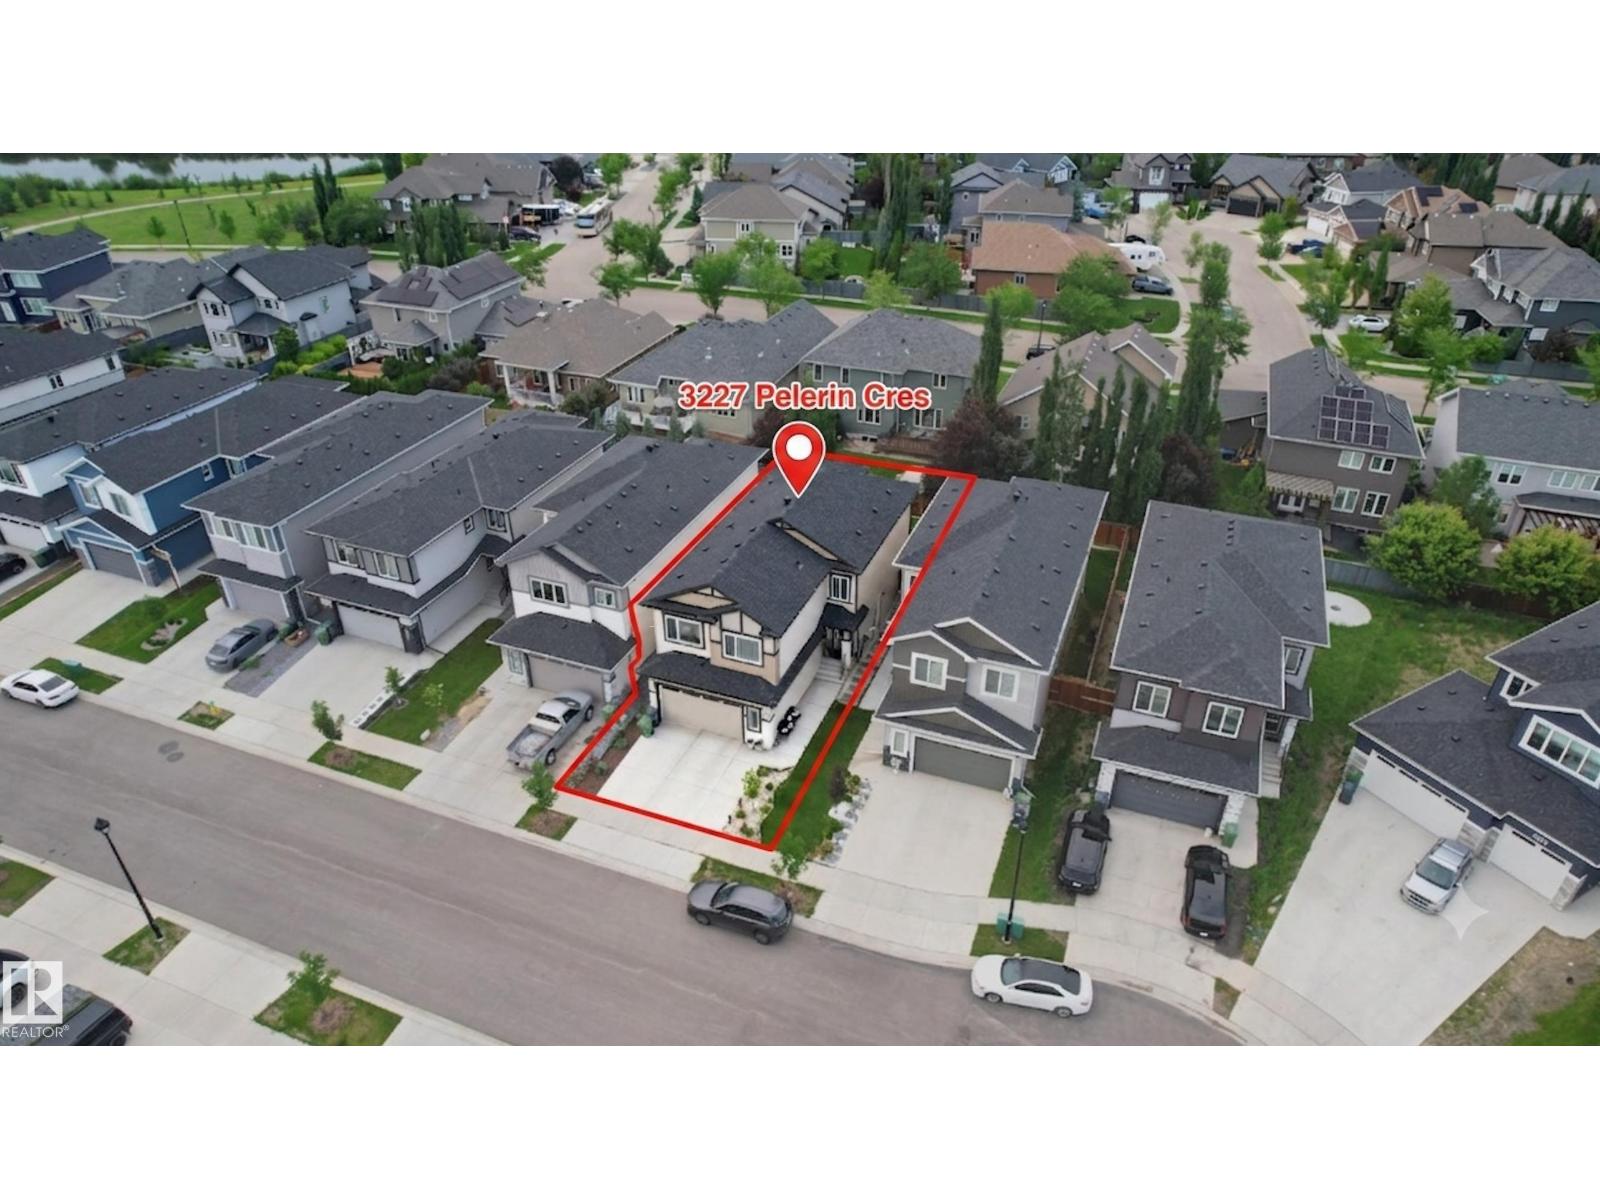
3227 Pelerin Cr Beaumont, Alberta T4X 2Z1

$675,000
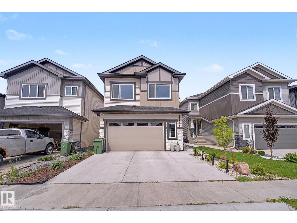
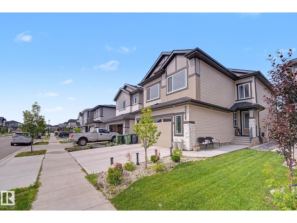
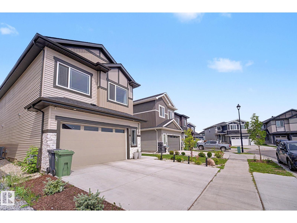
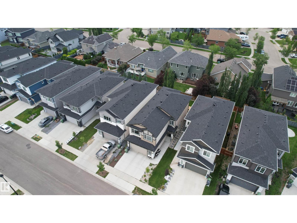
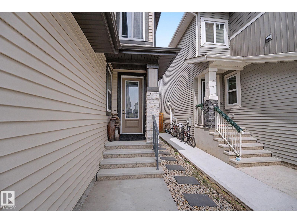
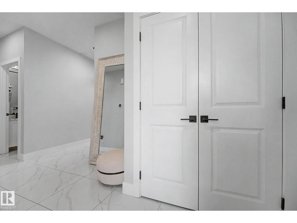
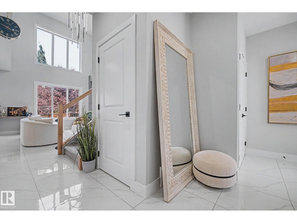
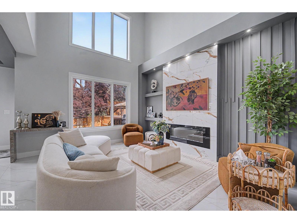
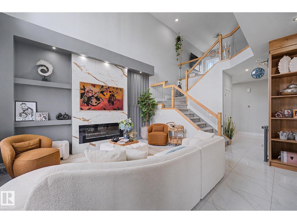
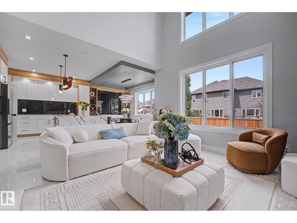
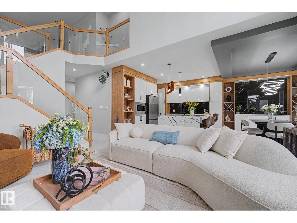
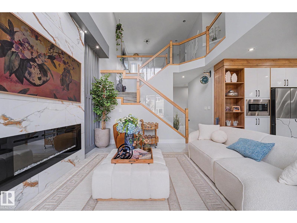
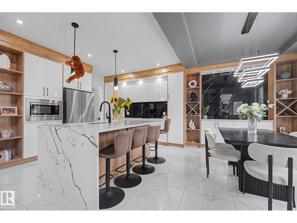
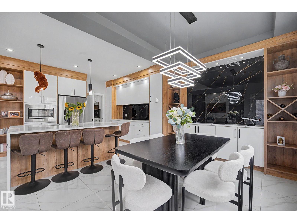
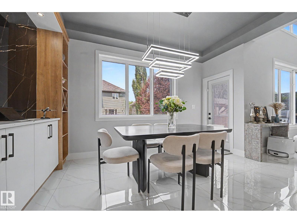
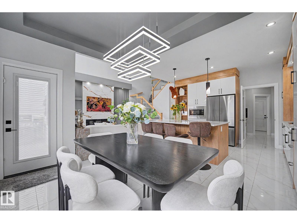
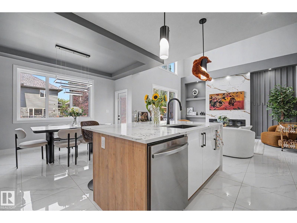
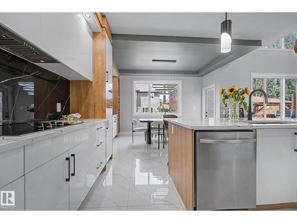
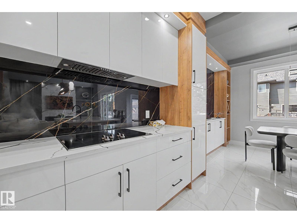
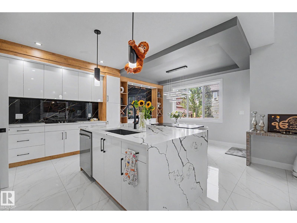
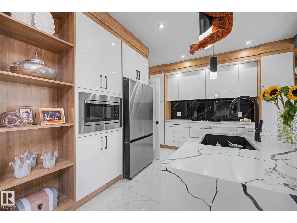
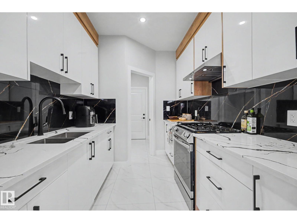
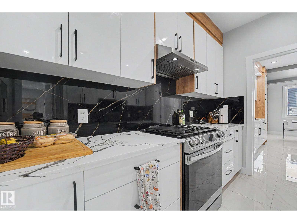
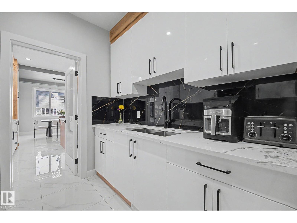
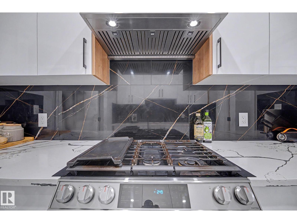
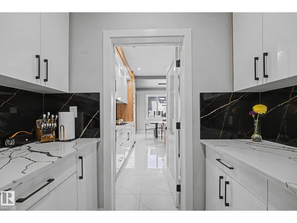
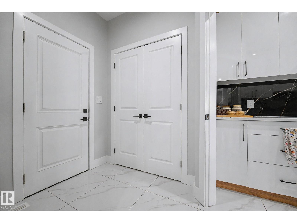
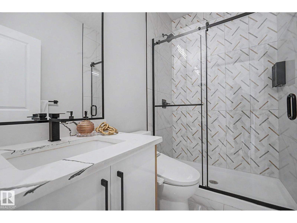
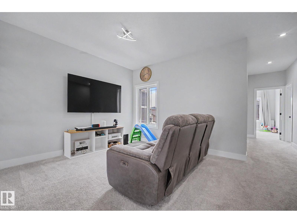
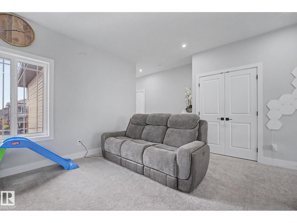
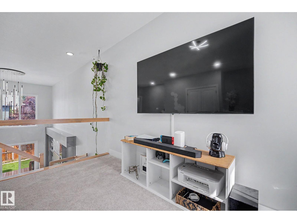
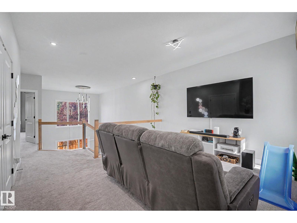
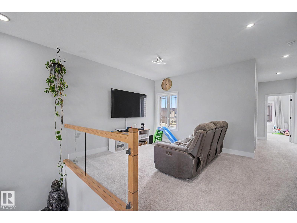
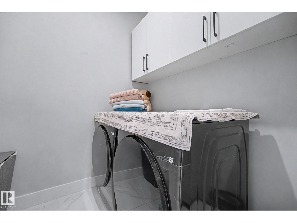
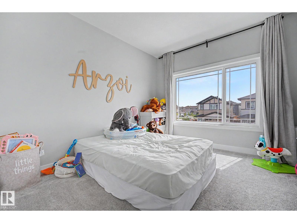
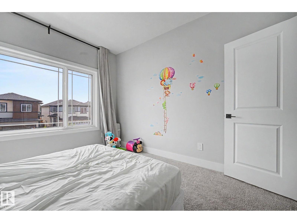
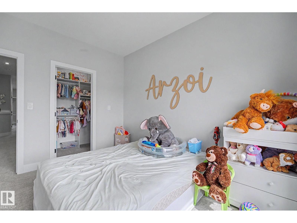
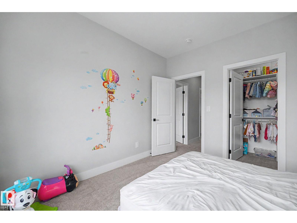
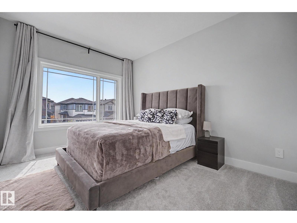
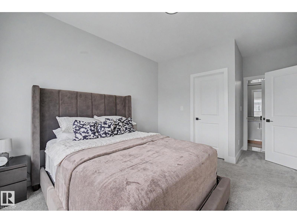
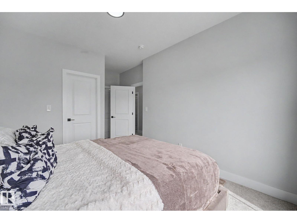
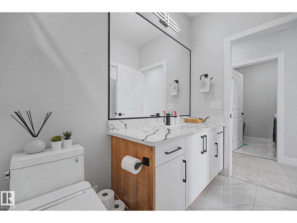
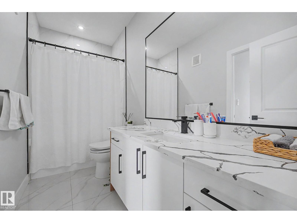
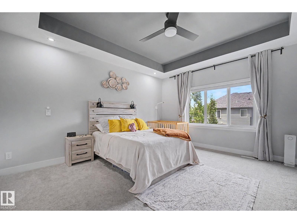
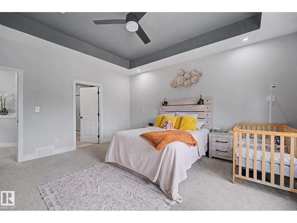
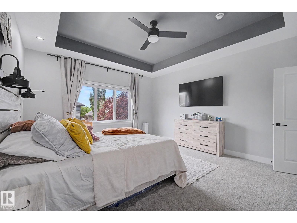
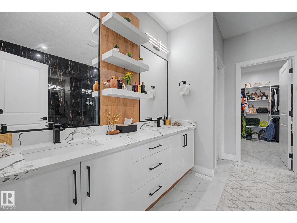
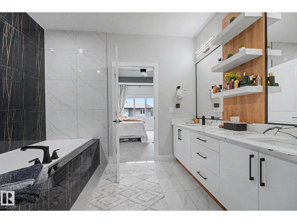
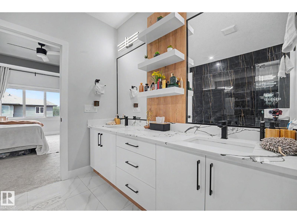
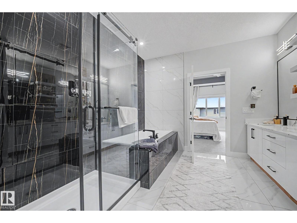
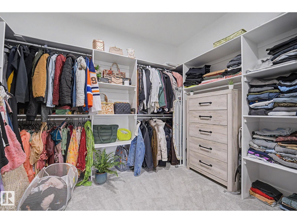
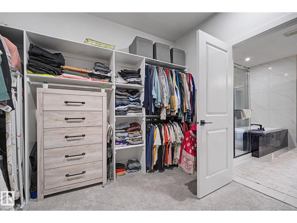
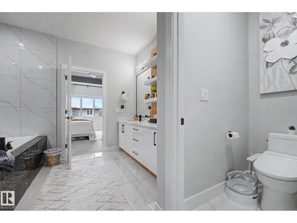
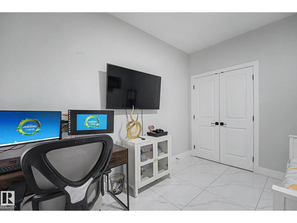
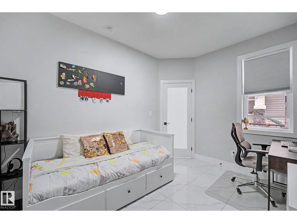
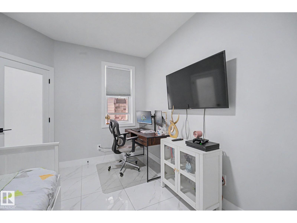
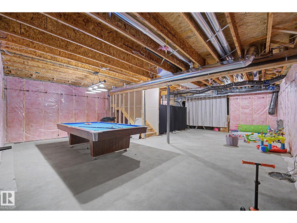
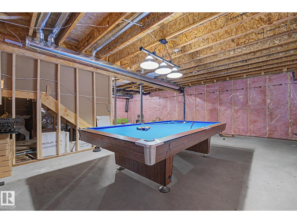
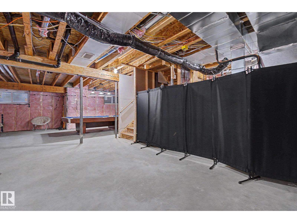
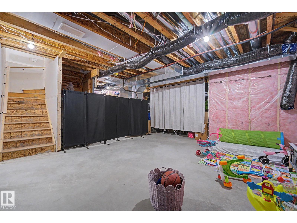
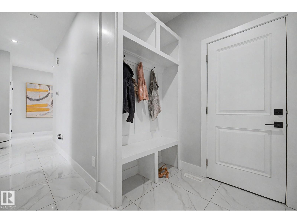
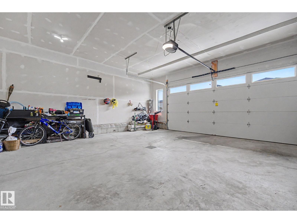
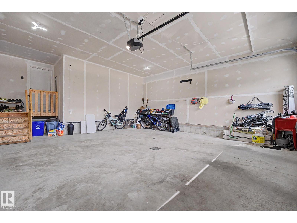
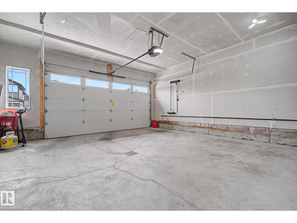
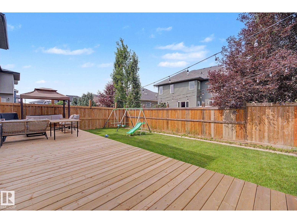
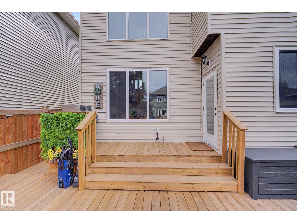
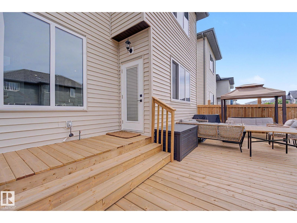
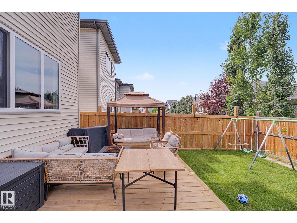
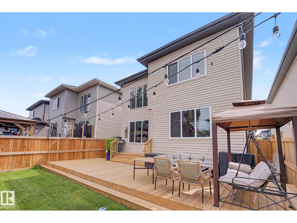
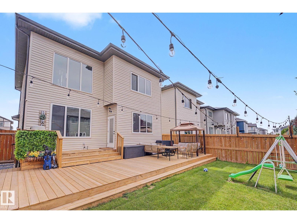
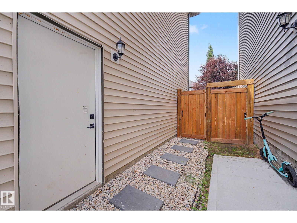
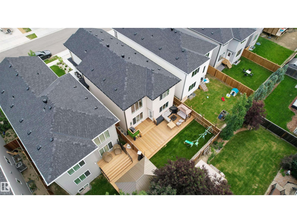
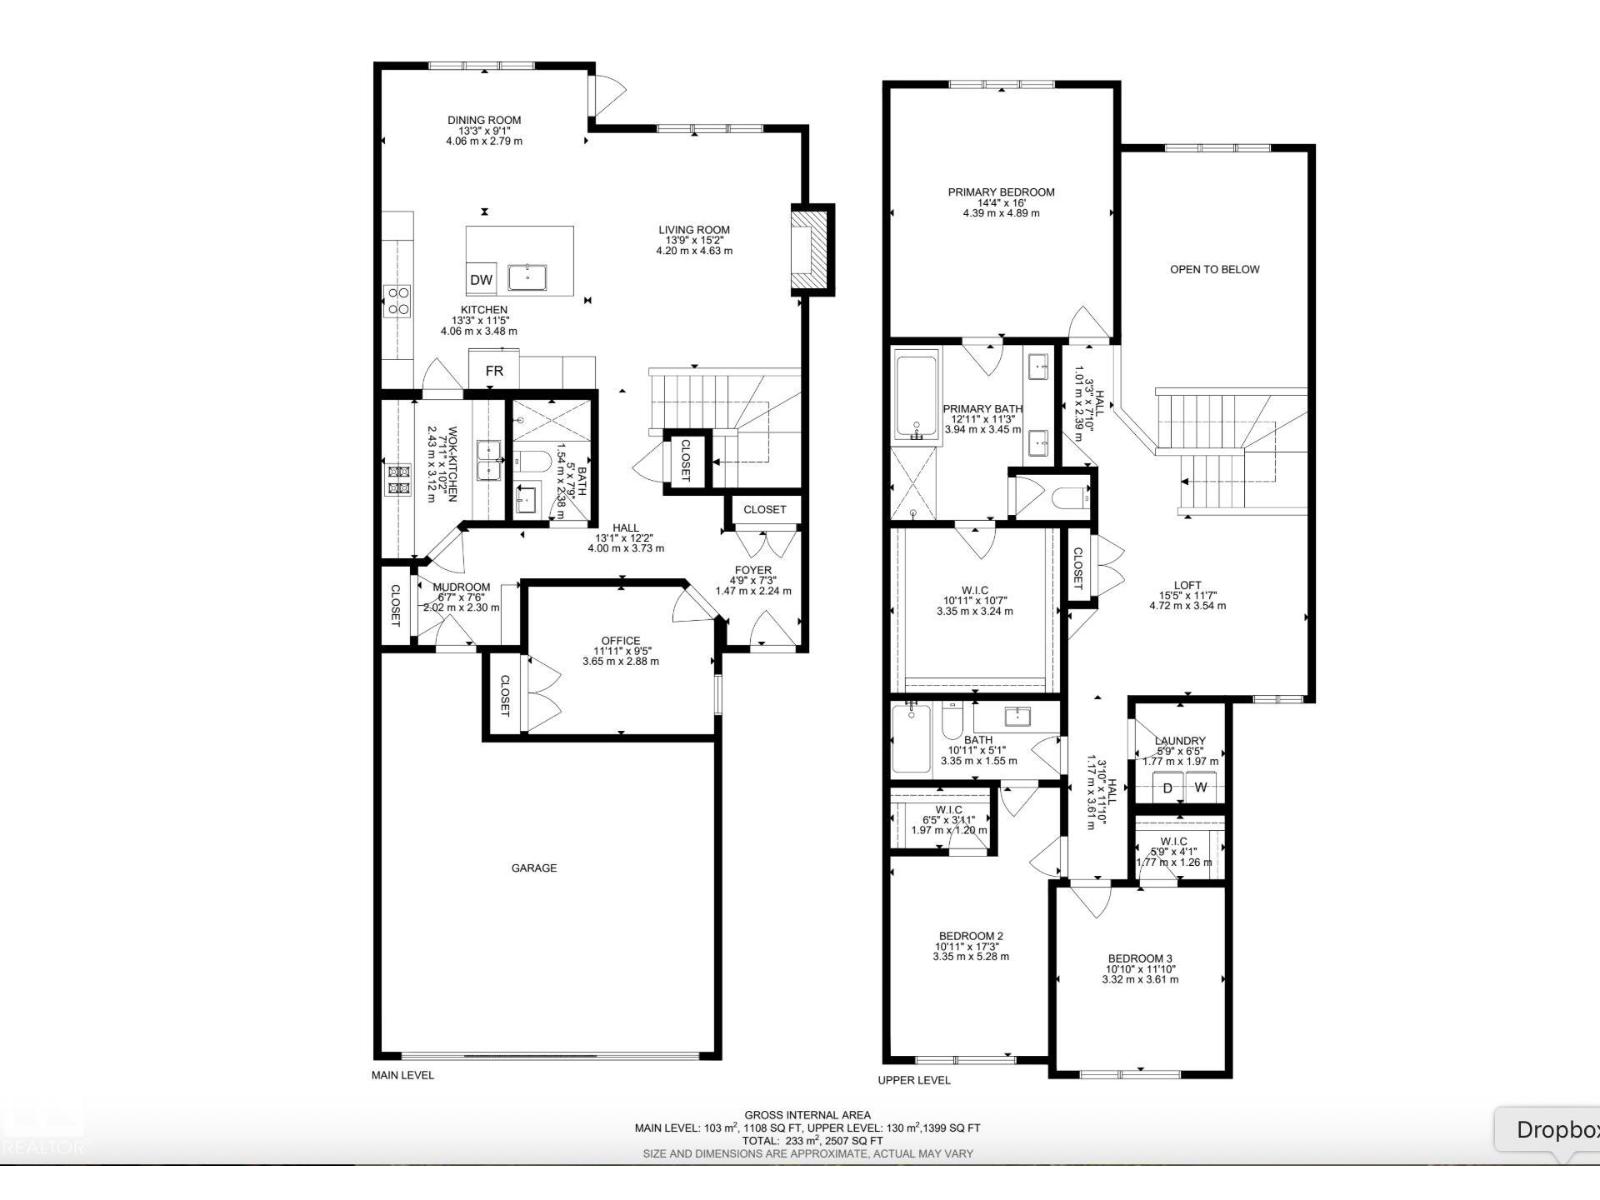
Why wait to build when you can own a home that's better than new? Built in 2023, this stunning 2,500 sqft modern 2-storey in sought-after Place Chaleureuse offers exceptional value with completed landscaping, rear deck & premium finishes throughout. Featuring 4 bedrooms, 3 full baths, including a versatile main floor bedroom that's perfect for guests, a home office or den. The impressive open-to-above great room showcases a dramatic floor-to-ceiling tile feature wall, while the chef-inspired kitchen is complemented by a walk-through spice kitchen. Elegant tile flooring flows throughout the main floor & the dining area is highlighted by a stylish feature wall. A separate side entrance offers excellent potential for future basement development or a legal suite (subject to approval). Complete with a spacious double attached garage & located close to schools, parks & walking trails, this move-in-ready home delivers style, space & incredible value. (id:63476)
Property Details
| MLS® Number | E4499037 |
| Property Type | Single Family |
| Neigbourhood | Place Chaleureuse |
| Amenities Near By | Airport |
| Structure | Deck |
Building
| Bathroom Total | 3 |
| Bedrooms Total | 4 |
| Amenities | Ceiling - 9ft |
| Appliances | Dishwasher, Dryer, Garage Door Opener Remote(s), Garage Door Opener, Hood Fan, Refrigerator, Stove, Gas Stove(s), Washer, Window Coverings |
| Basement Development | Unfinished |
| Basement Type | Full (unfinished) |
| Constructed Date | 2023 |
| Construction Style Attachment | Detached |
| Cooling Type | Central Air Conditioning |
| Heating Type | Forced Air |
| Stories Total | 2 |
| Size Interior | 2,508 Sqft |
| Type | House |
Parking
| Attached Garage |
Land
| Acreage | No |
| Fence Type | Fence |
| Land Amenities | Airport |
| Size Irregular | 384.62 |
| Size Total | 384.62 M2 |
| Size Total Text | 384.62 M2 |
Rooms
| Level | Type | Length | Width | Dimensions |
|---|---|---|---|---|
| Main Level | Living Room | 4.2 m | 4.63 m | 4.2 m x 4.63 m |
| Main Level | Dining Room | 4.06 m | 2.79 m | 4.06 m x 2.79 m |
| Main Level | Kitchen | 4.06 m | 3.48 m | 4.06 m x 3.48 m |
| Main Level | Bedroom 4 | 3.65 m | 2.88 m | 3.65 m x 2.88 m |
| Main Level | Second Kitchen | 2.43 m | 3.12 m | 2.43 m x 3.12 m |
| Upper Level | Primary Bedroom | Measurements not available | ||
| Upper Level | Bedroom 2 | Measurements not available | ||
| Upper Level | Bedroom 3 | Measurements not available | ||
| Upper Level | Bonus Room | 4.72 m | 3.54 m | 4.72 m x 3.54 m |
Contact Us
Contact us for more information

The trademarks REALTOR®, REALTORS®, and the REALTOR® logo are controlled by The Canadian Real Estate Association (CREA) and identify real estate professionals who are members of CREA. The trademarks MLS®, Multiple Listing Service® and the associated logos are owned by The Canadian Real Estate Association (CREA) and identify the quality of services provided by real estate professionals who are members of CREA. The trademark DDF® is owned by The Canadian Real Estate Association (CREA) and identifies CREA's Data Distribution Facility (DDF®)
July 28 2026 04:11:26
REALTORS® Association of Edmonton
Rimrock Real Estate