
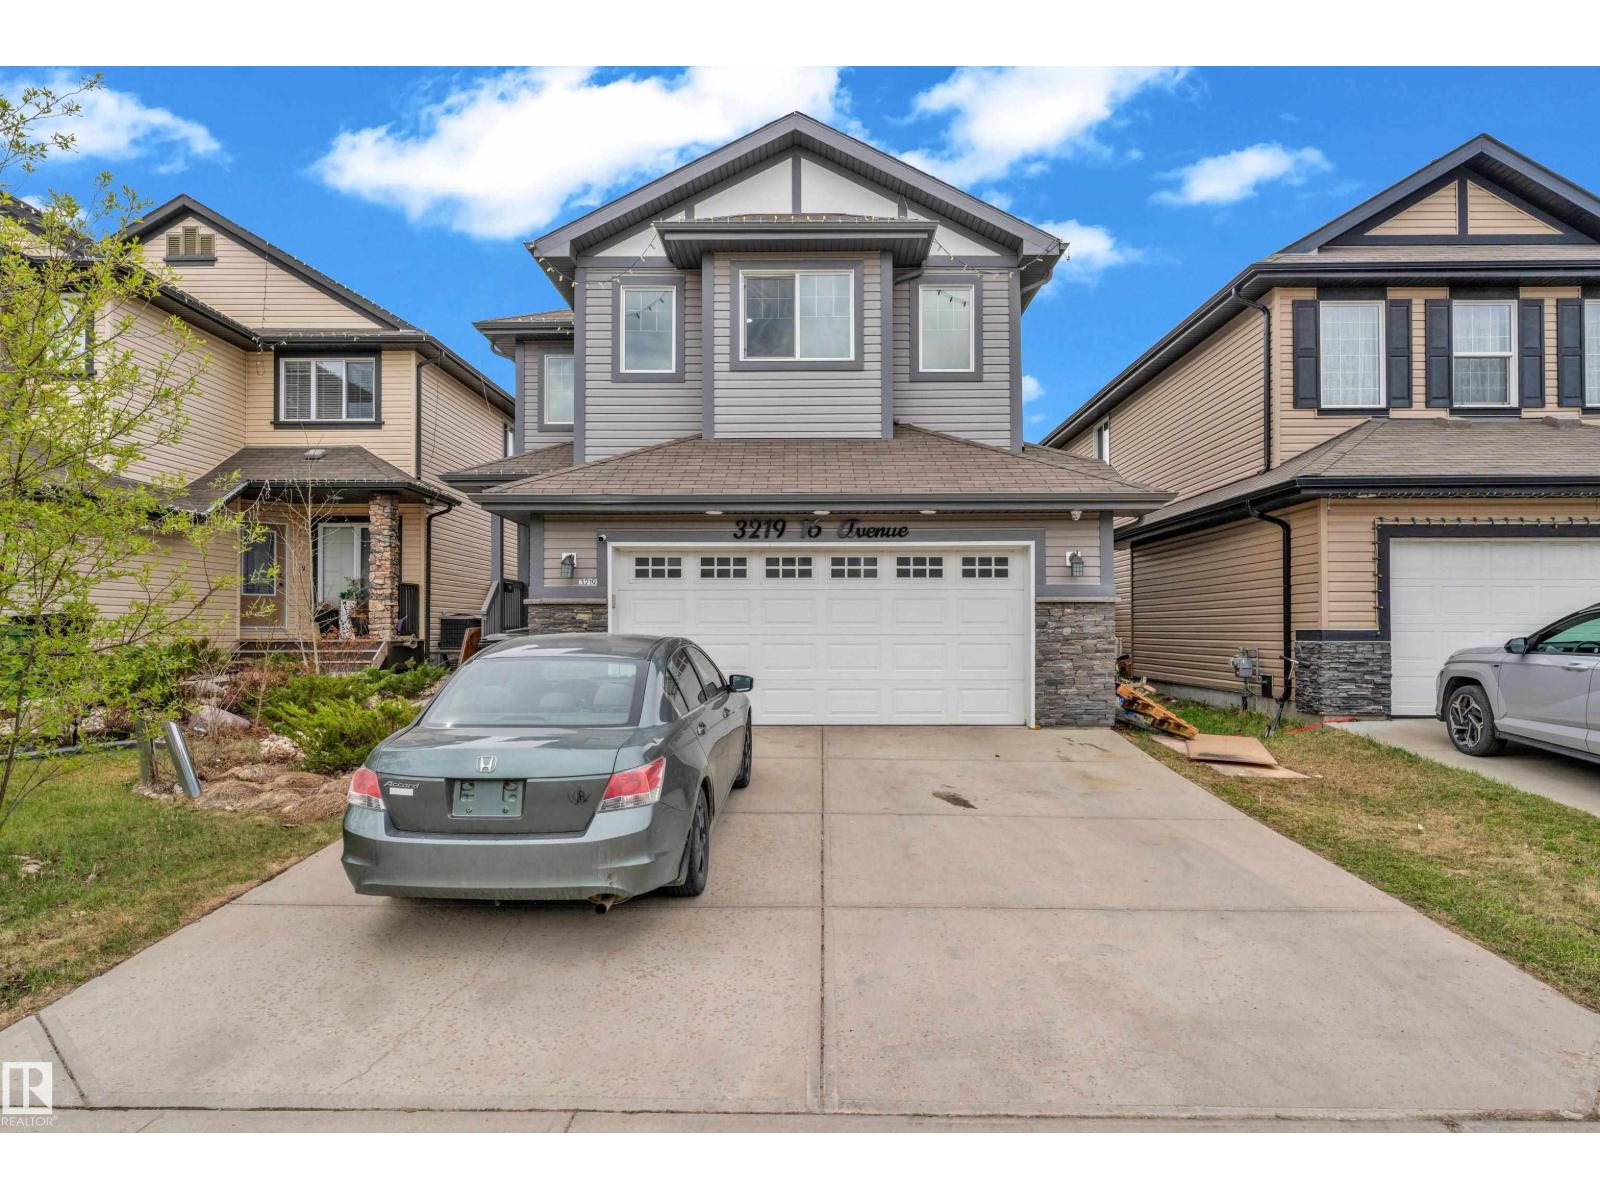
3219 16 Av NW Edmonton, Alberta T6T 0T8

$534,900
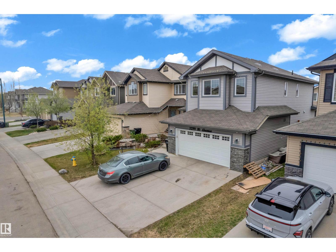
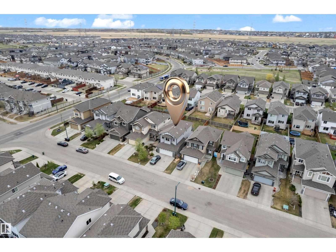
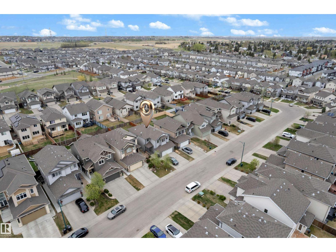
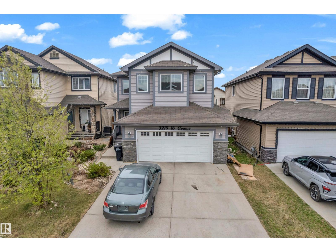
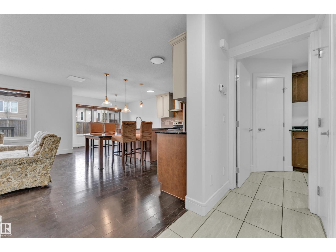
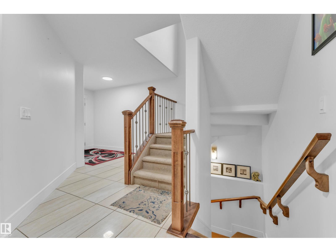
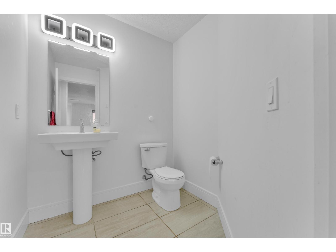
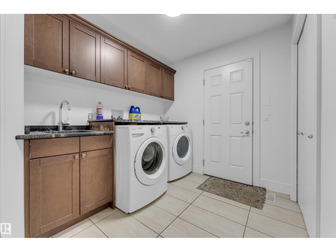
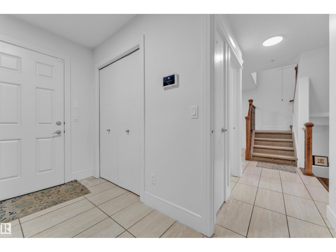
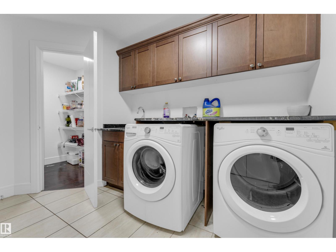
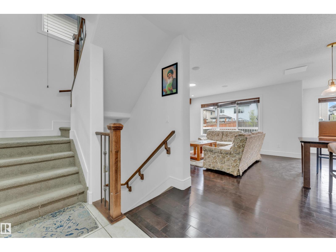
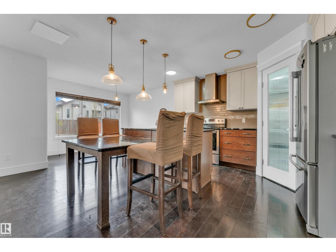
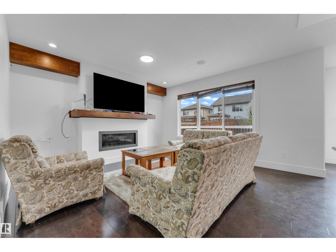
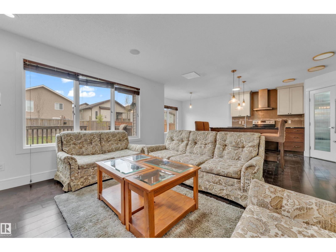
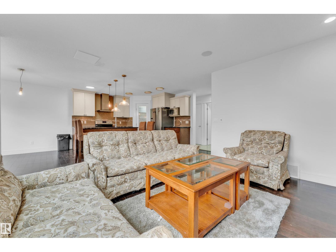
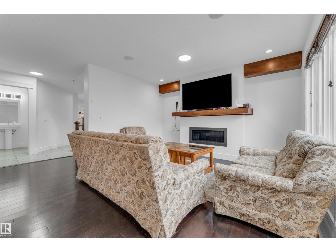
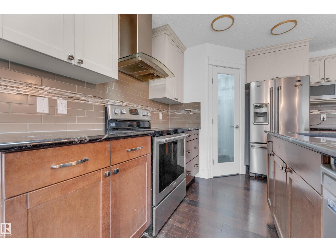
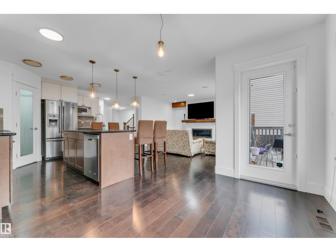
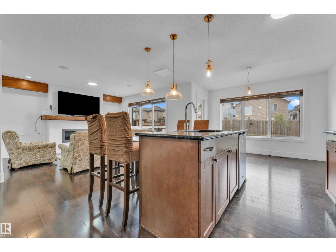
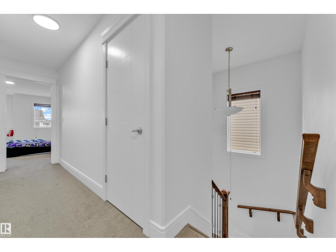
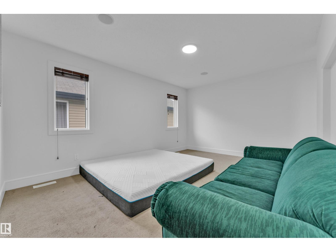
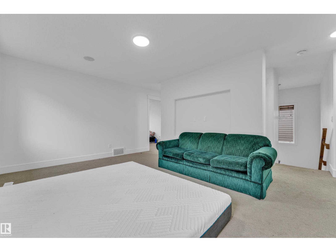
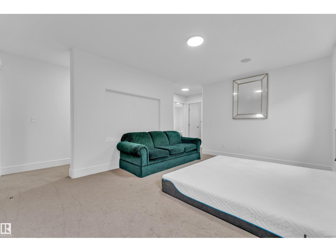
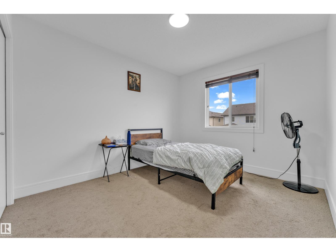
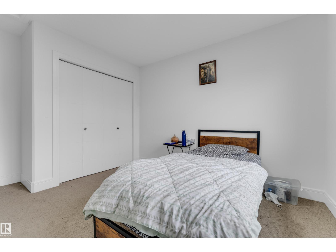
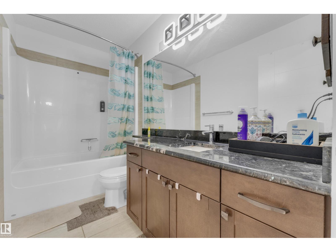
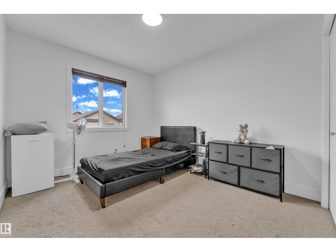
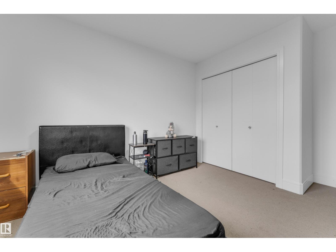
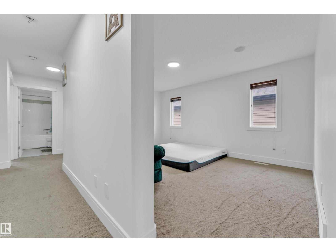
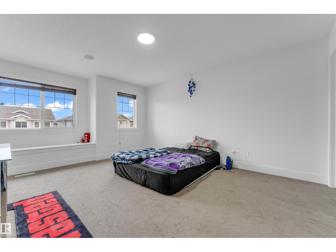
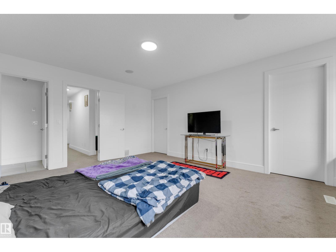
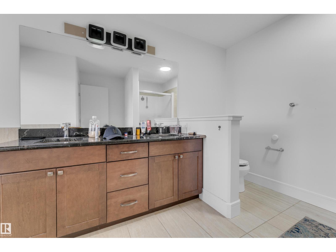
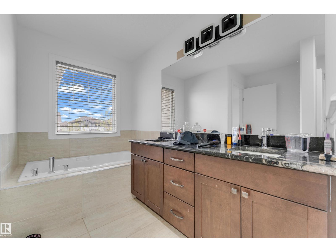
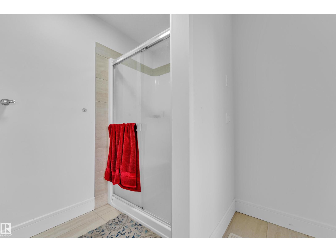
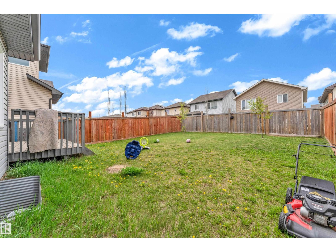
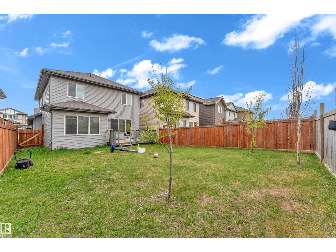
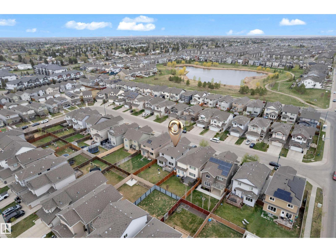
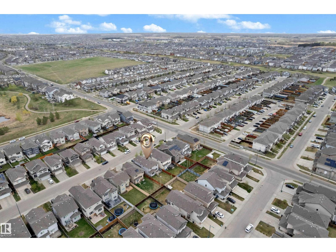
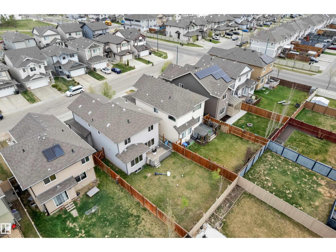
Beautiful former show home in Laurel offering over 2,000 sq ft of stylish living space. This 3-bedroom, 2.5-bath two-storey home features an open-concept layout with hardwood flooring, a modern chef-inspired kitchen with a large island, and a bright living area with an electric fireplace. Enjoy upgrades including CENTRAL AC, built-in speakers, and a HEATED GARAGE. Upstairs offers 3 spacious bedrooms and 2 full bathrooms, a huge bonus area that can also be turned into 4th bedroom. A large deck completes this move-in-ready home in a sought-after community. (id:63476)
Property Details
| MLS® Number | E4488681 |
| Property Type | Single Family |
| Neigbourhood | Laurel |
| Amenities Near By | Playground, Public Transit, Schools, Shopping |
Building
| Bathroom Total | 3 |
| Bedrooms Total | 3 |
| Appliances | Dishwasher, Dryer, Garage Door Opener, Refrigerator, Stove, Washer |
| Basement Development | Unfinished |
| Basement Type | Full (unfinished) |
| Constructed Date | 2013 |
| Construction Style Attachment | Detached |
| Cooling Type | Central Air Conditioning |
| Half Bath Total | 1 |
| Heating Type | Forced Air |
| Stories Total | 2 |
| Size Interior | 2,012 Sqft |
| Type | House |
Parking
| Attached Garage |
Land
| Acreage | No |
| Land Amenities | Playground, Public Transit, Schools, Shopping |
| Size Irregular | 399.92 |
| Size Total | 399.92 M2 |
| Size Total Text | 399.92 M2 |
Rooms
| Level | Type | Length | Width | Dimensions |
|---|---|---|---|---|
| Above | Primary Bedroom | 13' x 15'4" | ||
| Above | Bedroom 2 | 9'6" x 13'6 | ||
| Above | Bedroom 3 | 9'8" x 13'4 | ||
| Above | Bonus Room | 15 m | Measurements not available x 15 m | |
| Main Level | Living Room | 14' x 13'2" | ||
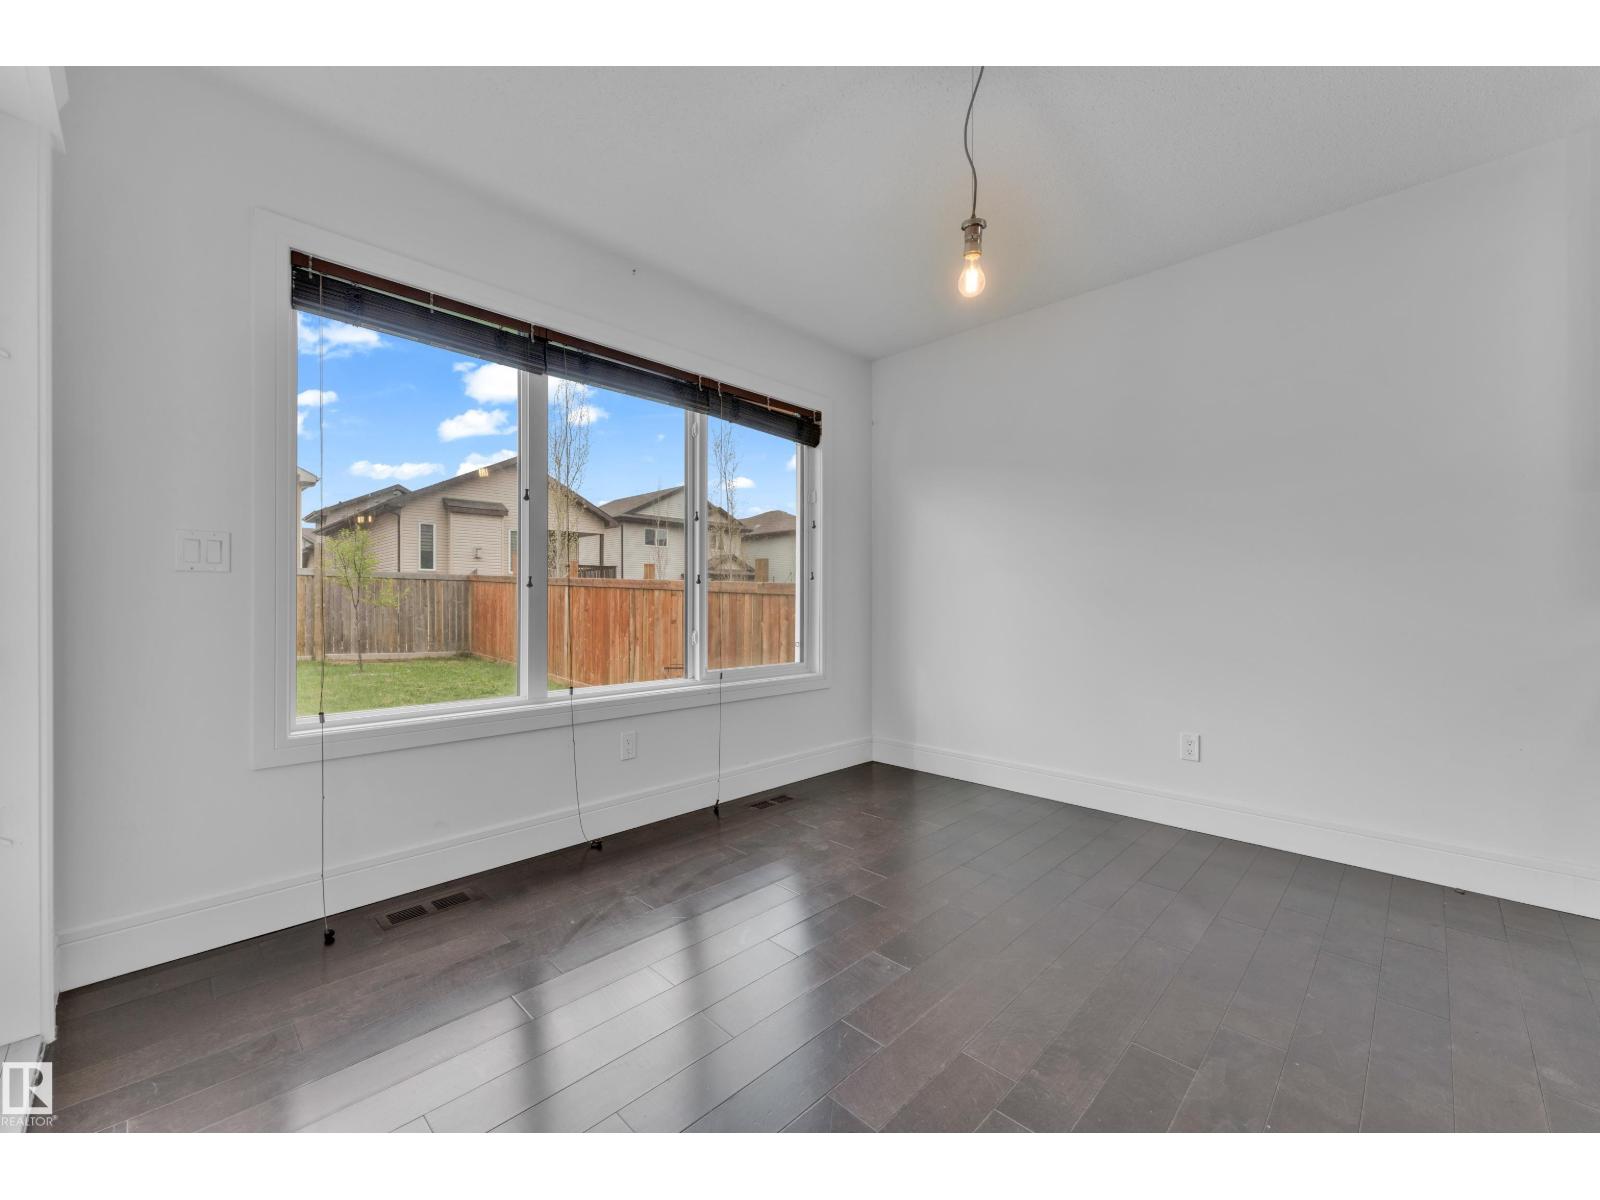
| Main Level | Dining Room | 10'11" x 9' | ||
| Main Level | Kitchen | 11' x 12'8" |
Contact Us
Contact us for more information

The trademarks REALTOR®, REALTORS®, and the REALTOR® logo are controlled by The Canadian Real Estate Association (CREA) and identify real estate professionals who are members of CREA. The trademarks MLS®, Multiple Listing Service® and the associated logos are owned by The Canadian Real Estate Association (CREA) and identify the quality of services provided by real estate professionals who are members of CREA. The trademark DDF® is owned by The Canadian Real Estate Association (CREA) and identifies CREA's Data Distribution Facility (DDF®)
June 25 2026 03:11:38
REALTORS® Association of Edmonton
Lpt Realty