
3211 47 St Beaumont, Alberta T4X 0B7

$569,900
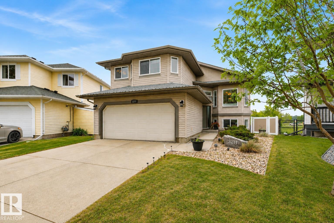
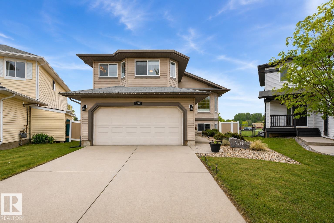
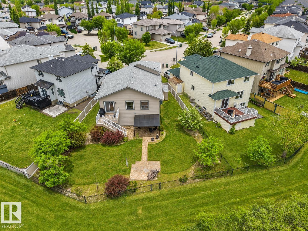
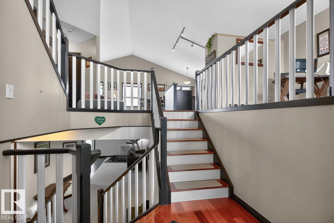
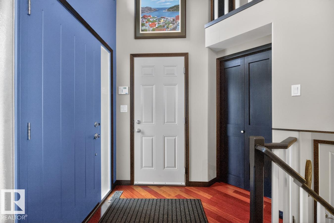
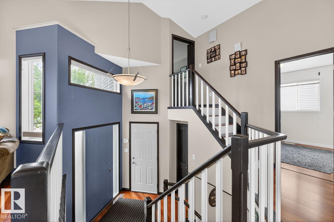
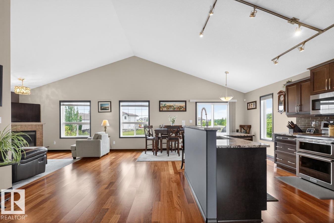
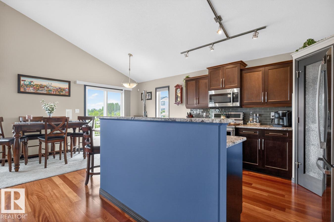
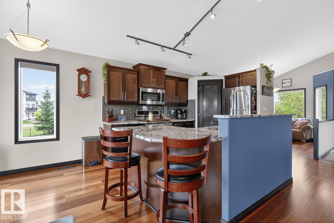
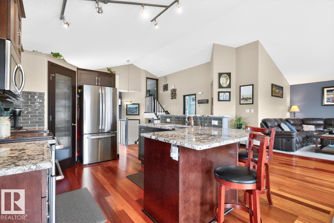
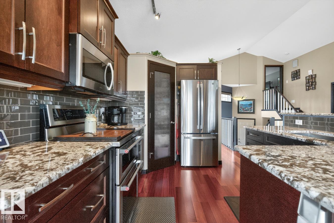
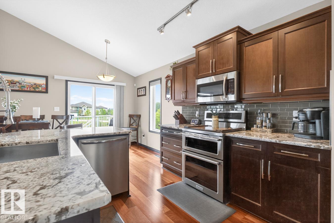
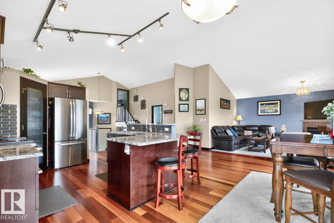
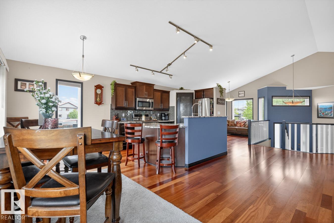
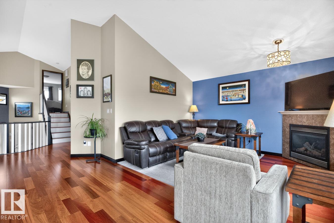
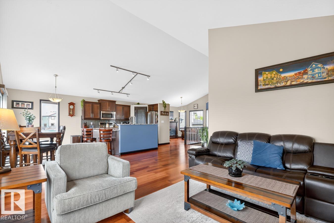
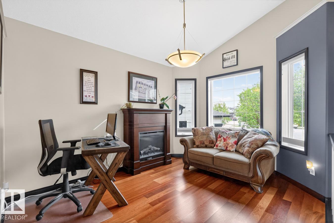
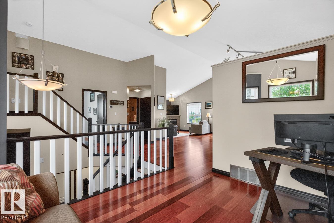
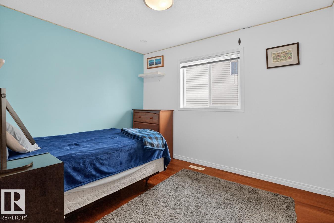
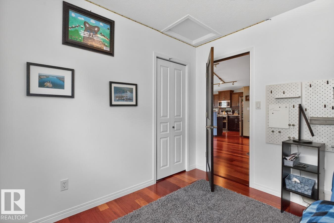
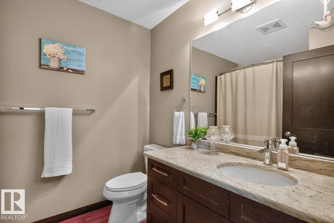
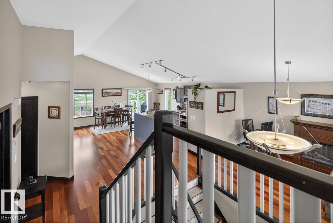
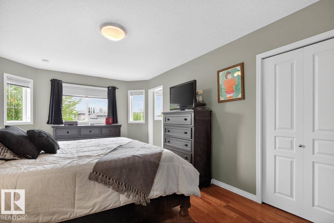
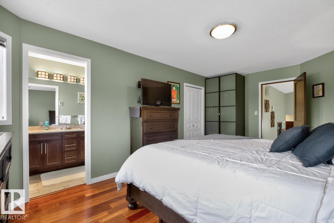
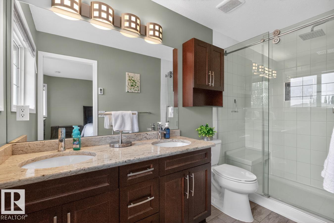
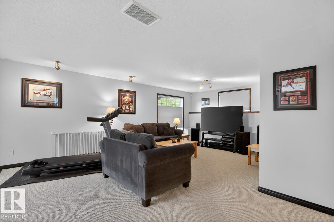
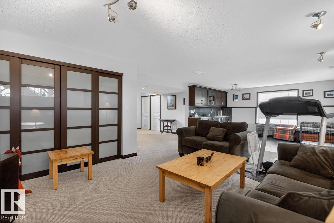
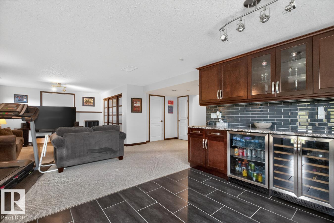
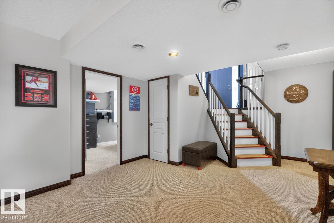
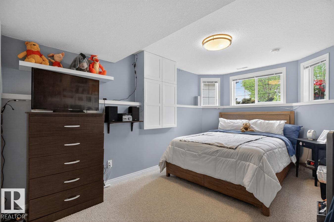
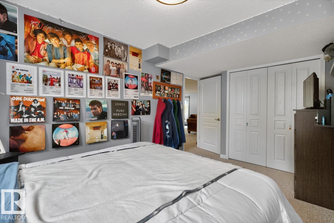
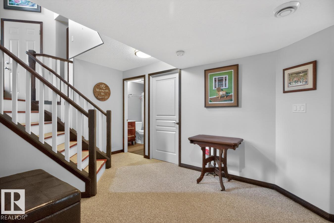
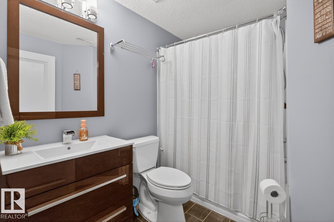
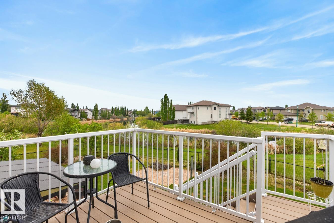
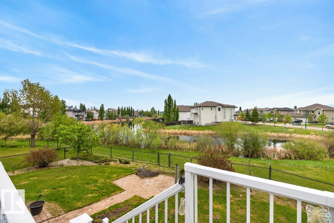
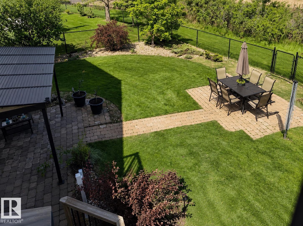
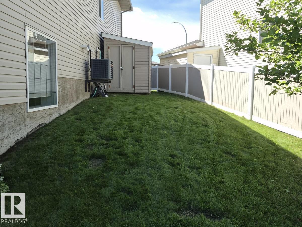
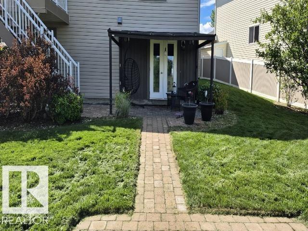
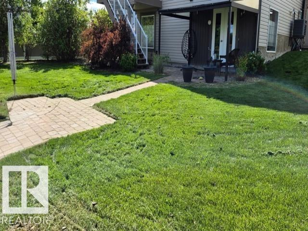
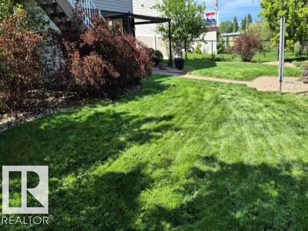
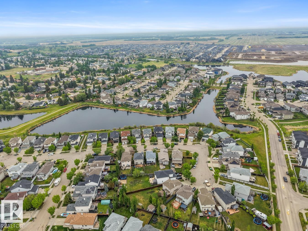
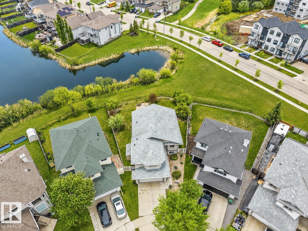
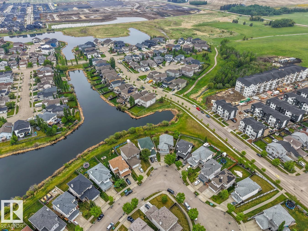
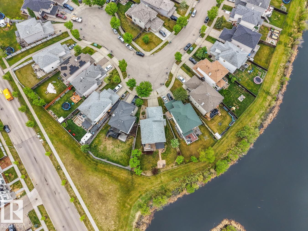
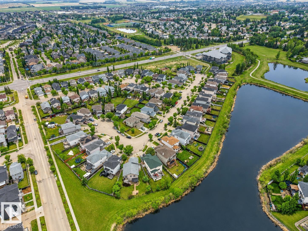
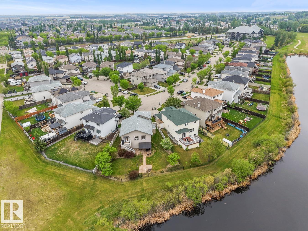
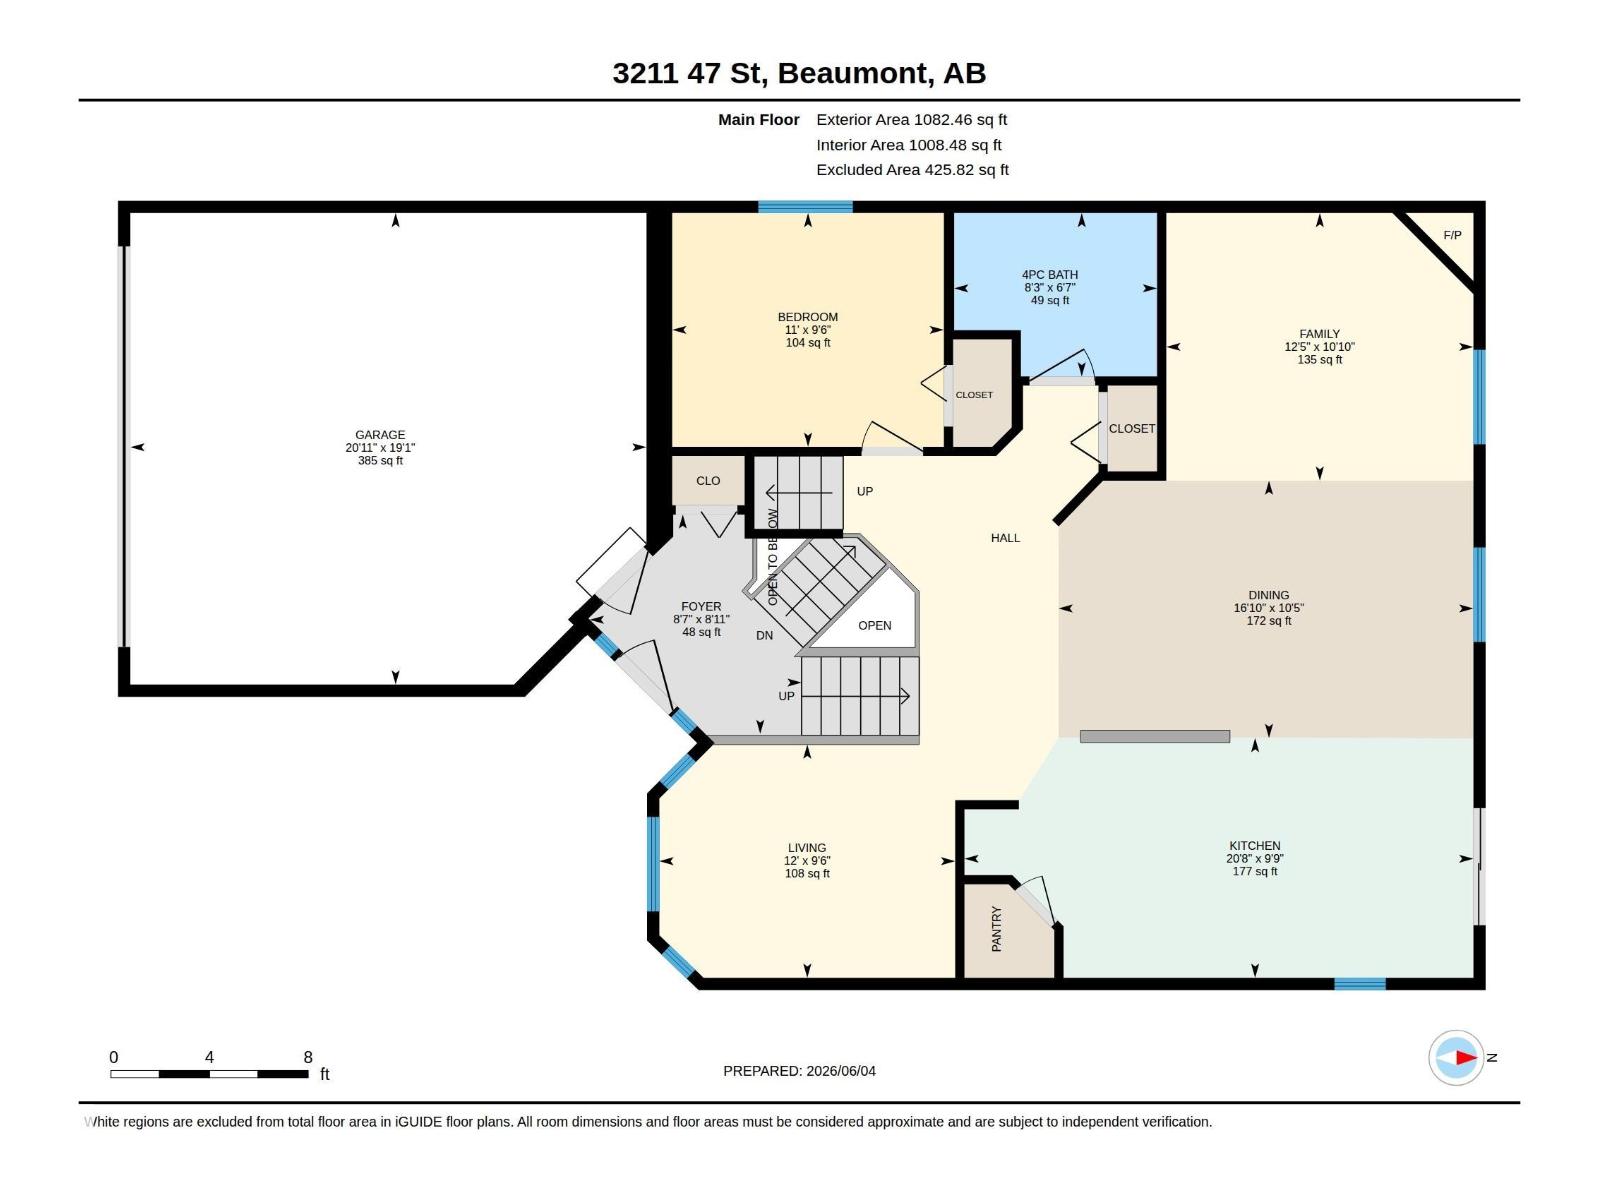
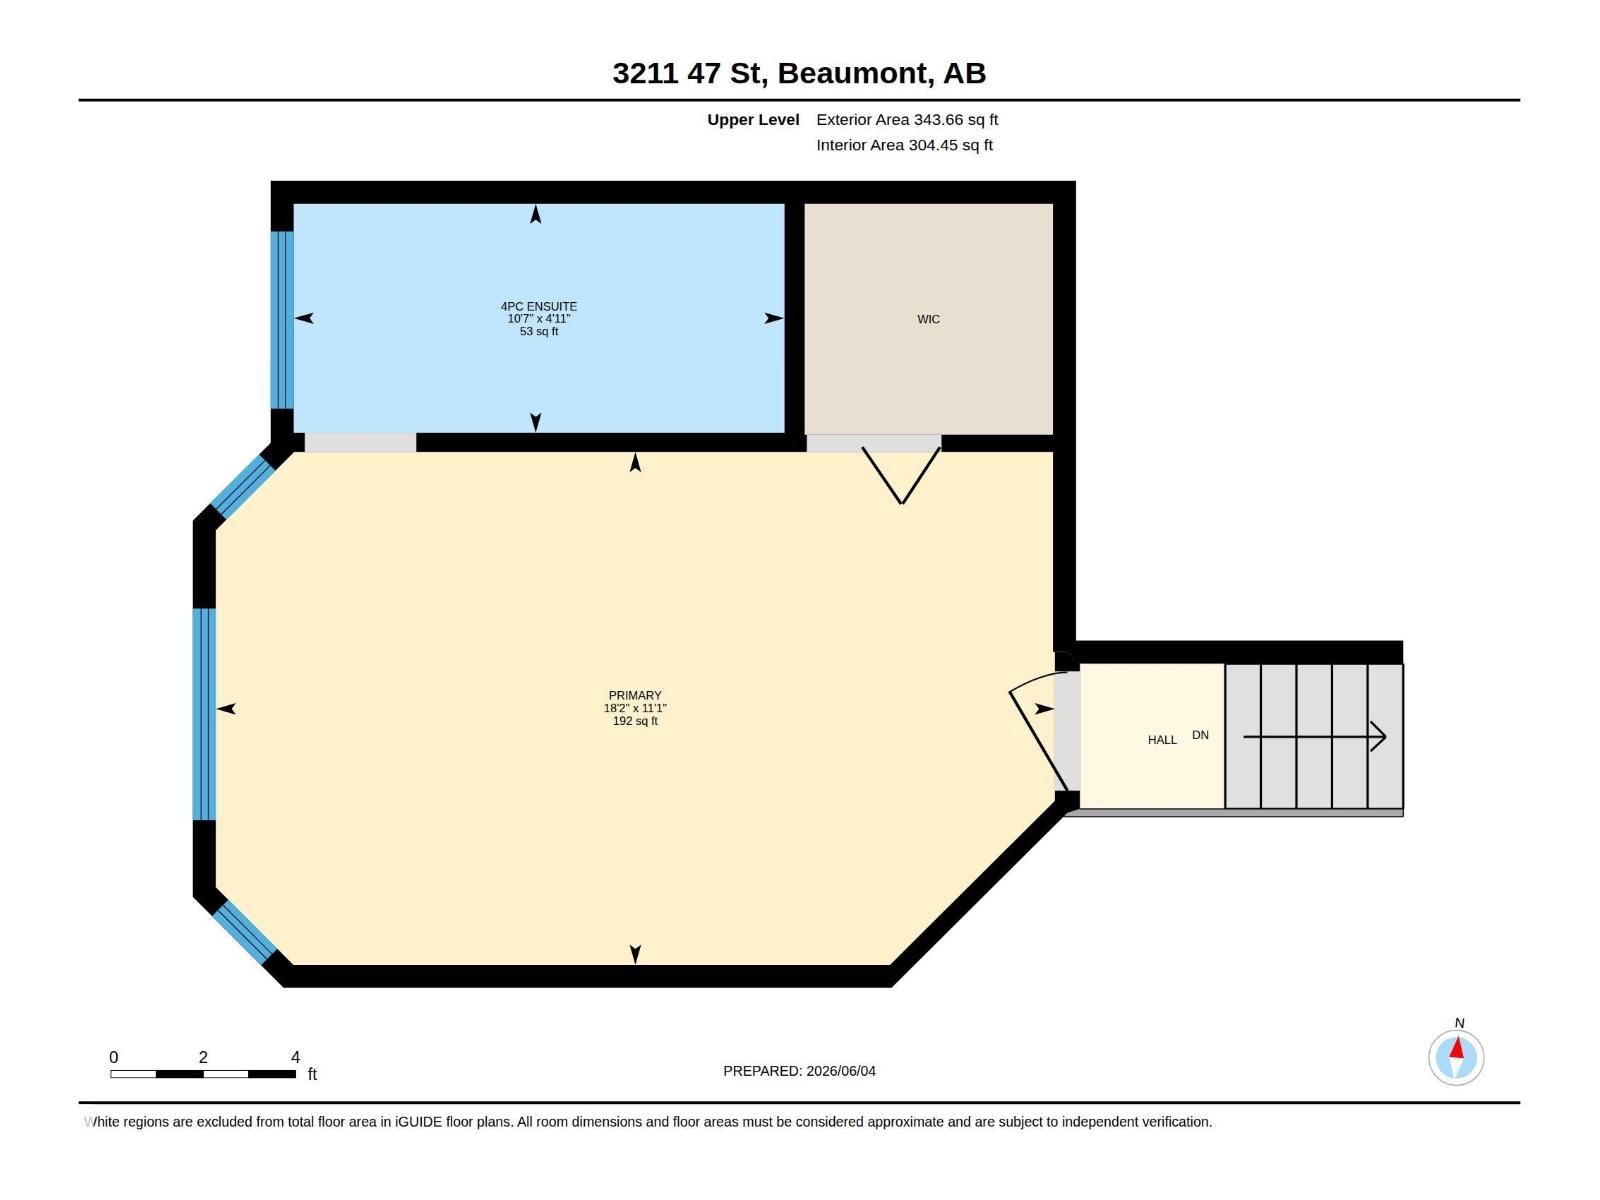
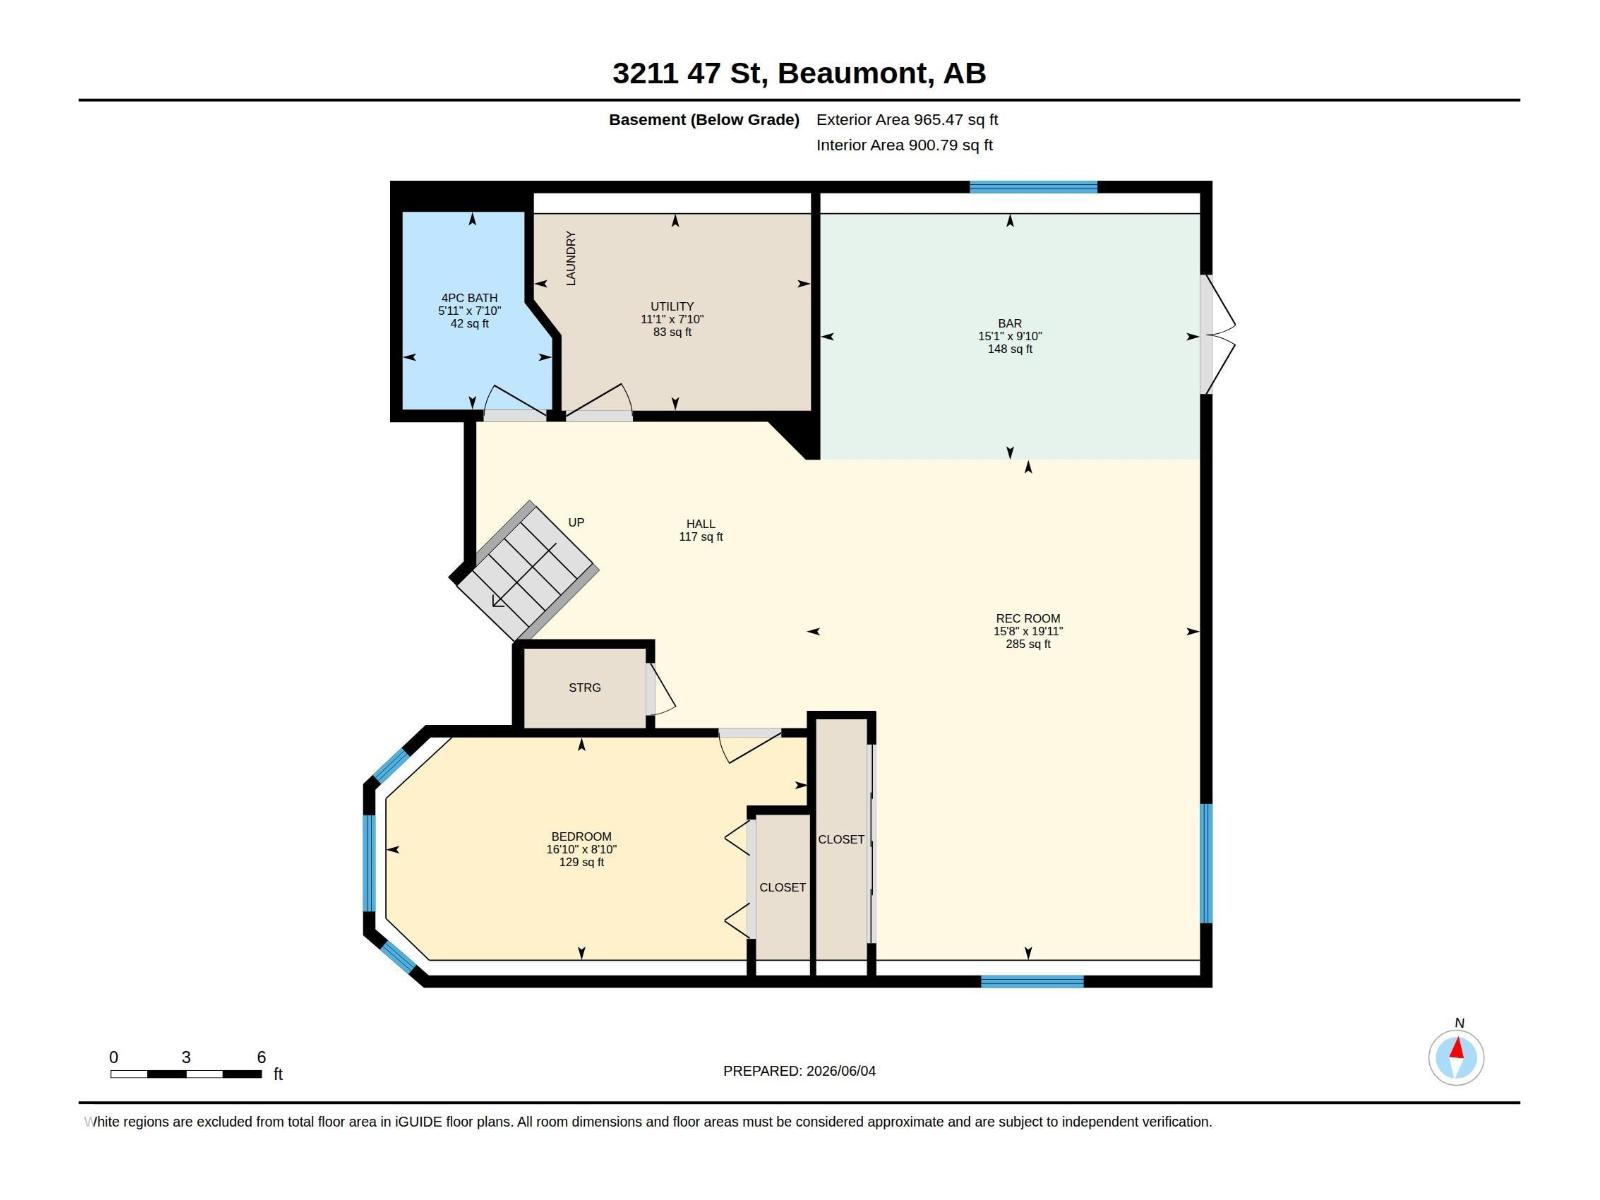
Wake up to peaceful lake views EVERY MORNING! Immaculate 1,426 sq.ft. WALKOUT on a pie-shaped lot backing onto the lake. The bright, open layout features vaulted ceilings & Brazilian cherry hardwood throughout the main & upper floor. The dining area is spacious enough for the entire family. The kitchen is beautifully finished w/ maple espresso cabinetry, gorgeous granite countertops, S/S appliances (brand new fridge), pantry, tile backsplash, island seating, & breakfast nook w/ access to the raised composite deck. Relax by the cozy corner gas fireplace while enjoying stunning lake views through the large picture window. A second bedroom & full bath complete this level. The primary retreat includes a walk-in closet, space for a king bed, large windows, & a 4-piece ensuite w/heated floors, dual sinks & stand-up shower. The walkout basement is ideal for entertaining w/ a third bedroom, full 4 pce. bath, spacious family room, & stunning wet bar. Extras include A/C, irrigation, heated garage with 220V. (id:63476)
Property Details
| MLS® Number | E4499939 |
| Property Type | Single Family |
| Neigbourhood | Beau Val |
| Amenities Near By | Schools, Shopping |
| Community Features | Lake Privileges |
| Features | See Remarks, No Back Lane, Wet Bar, Exterior Walls- 2x6" |
| Parking Space Total | 4 |
| Structure | Deck, Patio(s) |
| View Type | Lake View |
| Water Front Type | Waterfront On Lake |
Building
| Bathroom Total | 3 |
| Bedrooms Total | 3 |
| Amenities | Vinyl Windows |
| Appliances | Dishwasher, Dryer, Furniture, Garage Door Opener, Microwave Range Hood Combo, Refrigerator, Storage Shed, Stove, Washer, Water Softener, Window Coverings, Wine Fridge |
| Architectural Style | Bi-level |
| Basement Development | Finished |
| Basement Features | Walk Out |
| Basement Type | Full (finished) |
| Ceiling Type | Vaulted |
| Constructed Date | 2007 |
| Construction Style Attachment | Detached |
| Cooling Type | Central Air Conditioning |
| Fire Protection | Smoke Detectors |
| Fireplace Fuel | Gas |
| Fireplace Present | Yes |
| Fireplace Type | Corner |
| Heating Type | Forced Air |
| Size Interior | 1,426 Sqft |
| Type | House |
Parking
| Attached Garage | |
| See Remarks |
Land
| Acreage | No |
| Fence Type | Fence |
| Land Amenities | Schools, Shopping |
Rooms
| Level | Type | Length | Width | Dimensions |
|---|---|---|---|---|
| Basement | Bedroom 3 | 2.71 m | 5.13 m | 2.71 m x 5.13 m |
| Basement | Recreation Room | 6.08 m | 4.78 m | 6.08 m x 4.78 m |
| Basement | Laundry Room | 2.39 m | 3.37 m | 2.39 m x 3.37 m |
| Main Level | Living Room | 2.88 m | 3.66 m | 2.88 m x 3.66 m |
| Main Level | Dining Room | 3.18 m | 5.13 m | 3.18 m x 5.13 m |
| Main Level | Kitchen | 2.97 m | 6.29 m | 2.97 m x 6.29 m |
| Main Level | Family Room | 3.31 m | 3.8 m | 3.31 m x 3.8 m |
| Main Level | Bedroom 2 | 2.89 m | 3.36 m | 2.89 m x 3.36 m |
| Upper Level | Primary Bedroom | 3.39 m | 5.54 m | 3.39 m x 5.54 m |
Contact Us
Contact us for more information

The trademarks REALTOR®, REALTORS®, and the REALTOR® logo are controlled by The Canadian Real Estate Association (CREA) and identify real estate professionals who are members of CREA. The trademarks MLS®, Multiple Listing Service® and the associated logos are owned by The Canadian Real Estate Association (CREA) and identify the quality of services provided by real estate professionals who are members of CREA. The trademark DDF® is owned by The Canadian Real Estate Association (CREA) and identifies CREA's Data Distribution Facility (DDF®)
July 21 2026 04:32:19
REALTORS® Association of Edmonton
RE/MAX Real Estate