
3211 - 385 Prince Of Wales Drive Mississauga, Ontario L5B 0C6

$2,850 Monthly
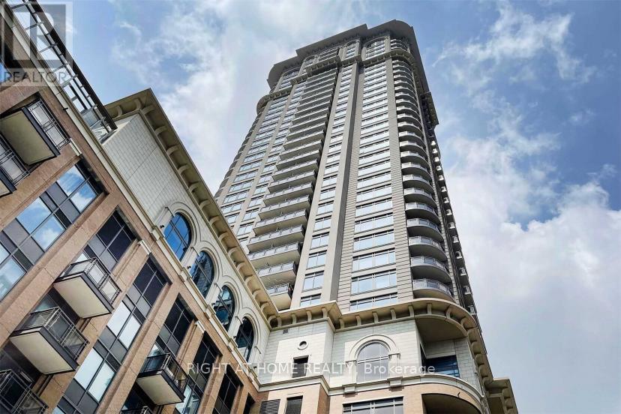
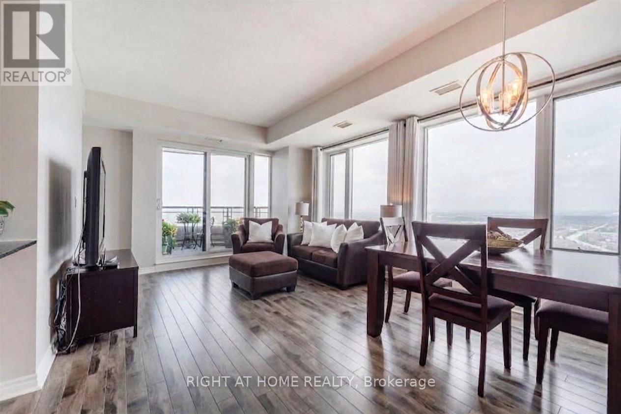
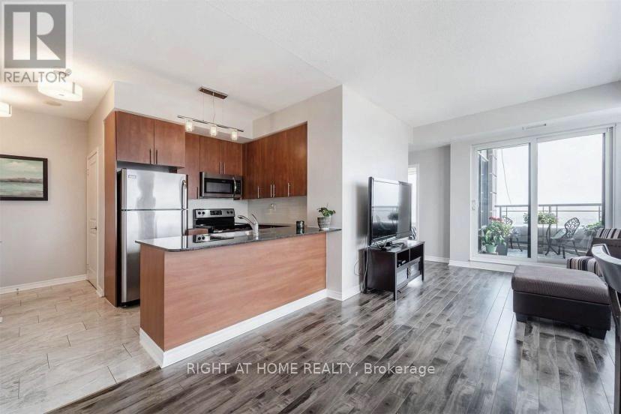
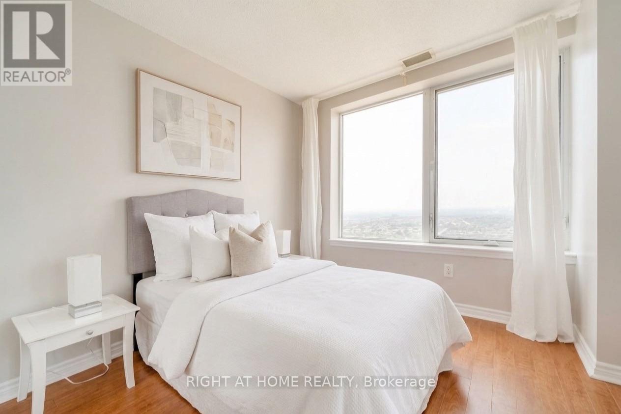
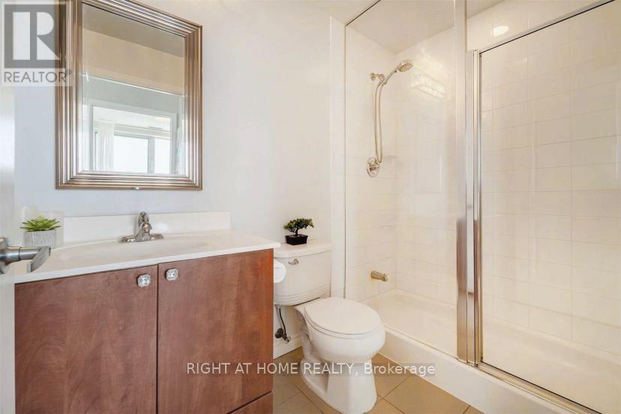
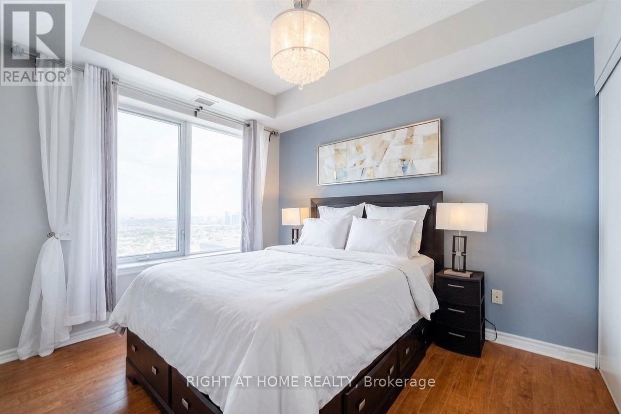
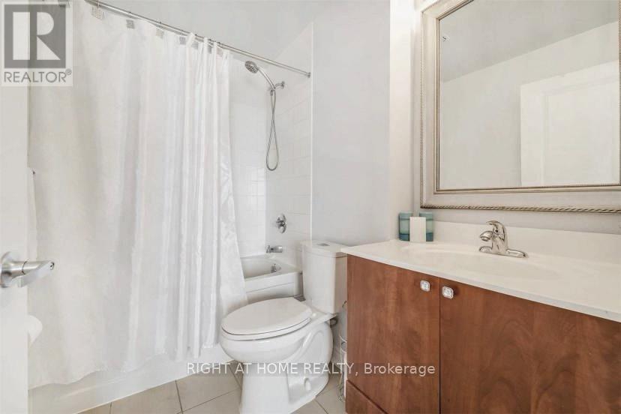
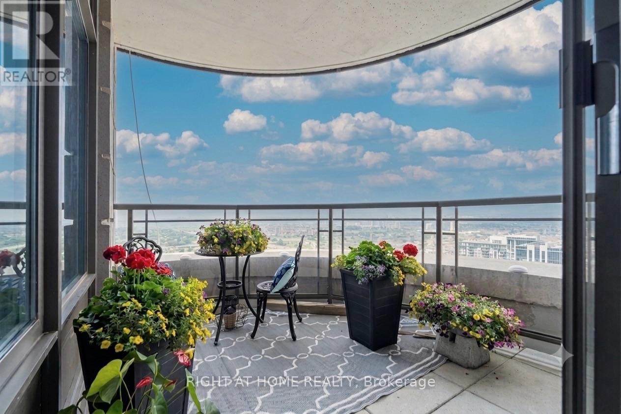
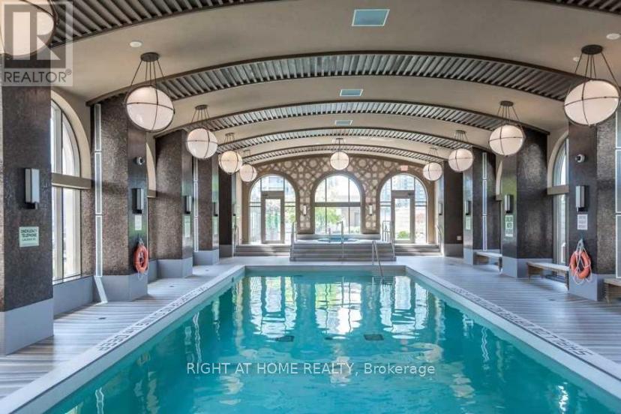
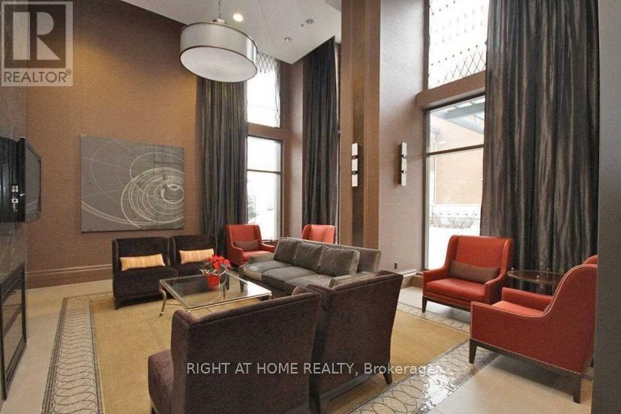
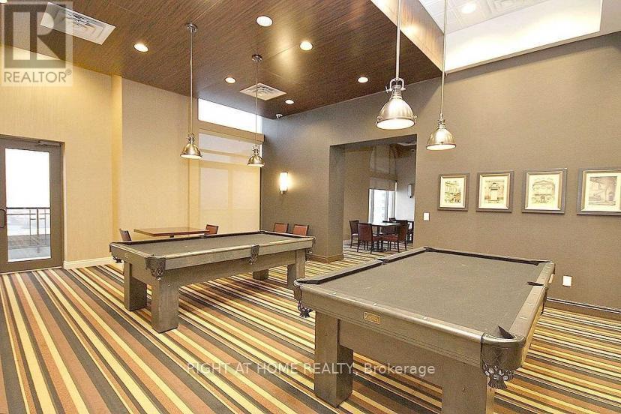
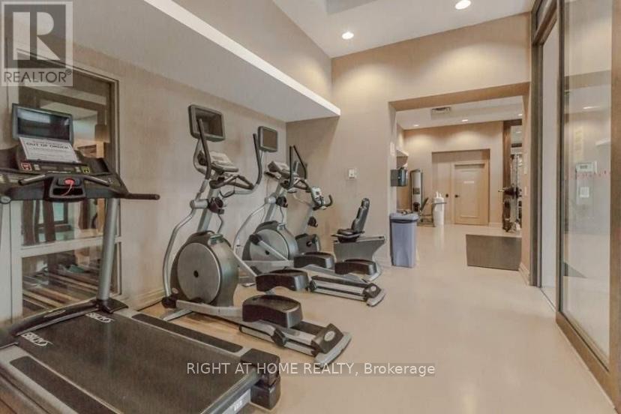
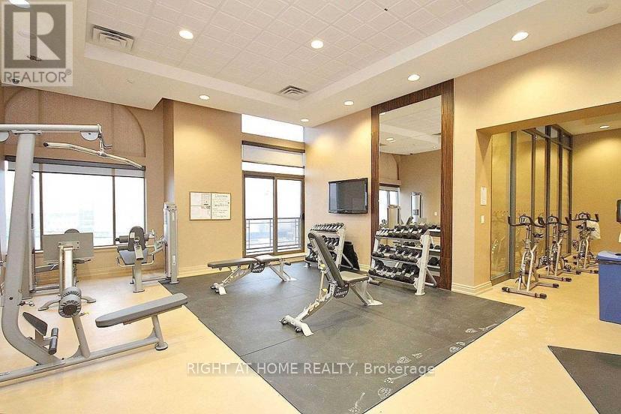
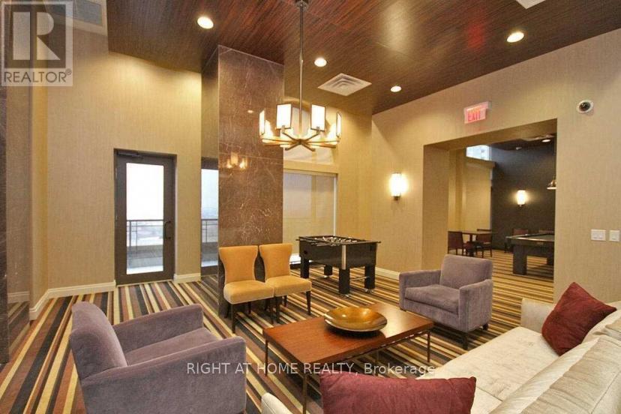
Experience breathtaking sunsets and stunning skyline views from this exceptional corner unit! This spacious 2-bedroom, 2-bathroom executive suite offers unobstructed panoramic views stretching from Lake Ontario across the city skyline.Featuring a functional and spacious layout, this well-maintained unit boasts laminate flooring throughout, freshly painted neutral tones, a modern kitchen with subway tile backsplash and stainless steel appliances.Located in the prestigious Daniel's Chicago Building, residents enjoy world-class amenities including a rooftop deck, party room, fitness centre, indoor pool, cinema room, and more.Includes one parking space and locker. An incredible opportunity offering exceptional value, comfort, and lifestyle. A must-see suite you won't want to miss! (id:63476)
Property Details
| MLS® Number | W13541498 |
| Property Type | Single Family |
| Community Name | City Centre |
| Community Features | Pets Allowed With Restrictions |
| Features | Balcony |
| Parking Space Total | 1 |
| Pool Type | Indoor Pool |
| View Type | View |
Building
| Bathroom Total | 2 |
| Bedrooms Above Ground | 2 |
| Bedrooms Total | 2 |
| Amenities | Security/concierge, Exercise Centre, Recreation Centre, Party Room, Storage - Locker |
| Basement Type | None |
| Cooling Type | Central Air Conditioning |
| Exterior Finish | Brick, Concrete |
| Flooring Type | Laminate, Ceramic |
| Heating Fuel | Natural Gas |
| Heating Type | Forced Air |
| Size Interior | 800 - 899 Sqft |
| Type | Apartment |
Parking
| Underground | |
| Garage |
Land
| Acreage | No |
Rooms
| Level | Type | Length | Width | Dimensions |
|---|---|---|---|---|
| Main Level | Living Room | 3.75 m | 2.9 m | 3.75 m x 2.9 m |
| Main Level | Dining Room | 3.75 m | 2.9 m | 3.75 m x 2.9 m |
| Main Level | Kitchen | 2.6 m | 3.21 m | 2.6 m x 3.21 m |
| Main Level | Primary Bedroom | 3.42 m | 3.36 m | 3.42 m x 3.36 m |
| Main Level | Bedroom 2 | 3.3 m | 2.75 m | 3.3 m x 2.75 m |
Contact Us
Contact us for more information

The trademarks REALTOR®, REALTORS®, and the REALTOR® logo are controlled by The Canadian Real Estate Association (CREA) and identify real estate professionals who are members of CREA. The trademarks MLS®, Multiple Listing Service® and the associated logos are owned by The Canadian Real Estate Association (CREA) and identify the quality of services provided by real estate professionals who are members of CREA. The trademark DDF® is owned by The Canadian Real Estate Association (CREA) and identifies CREA's Data Distribution Facility (DDF®)
July 12 2026 04:37:25
Toronto Regional Real Estate Board
Right At Home Realty