
321 Jacobson Drive Christopher Lake, Saskatchewan S0J 0N0

$299,900
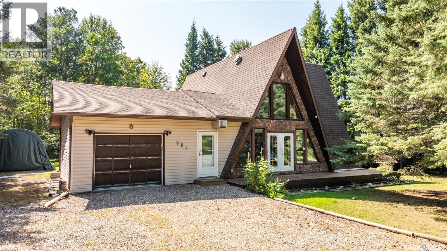
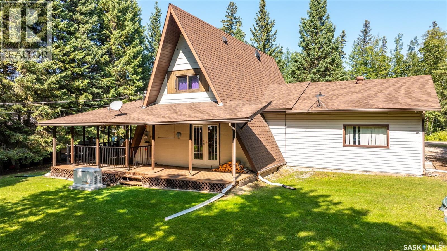
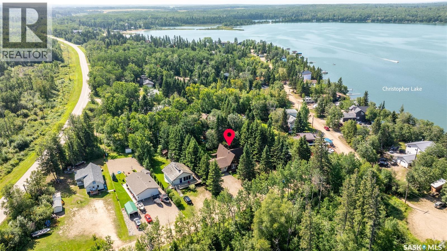
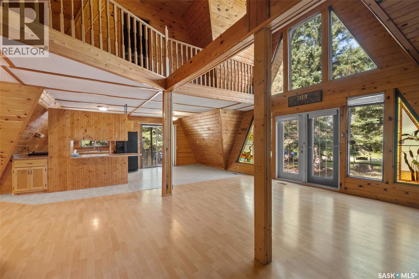
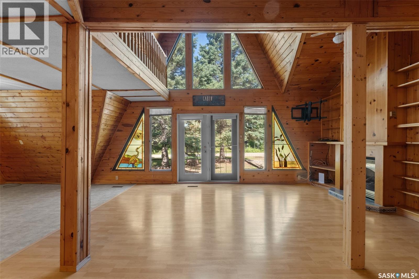
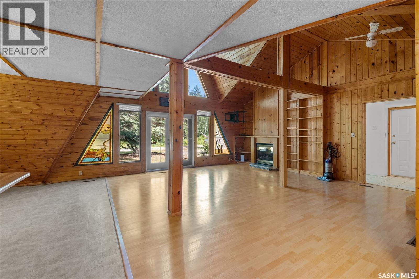
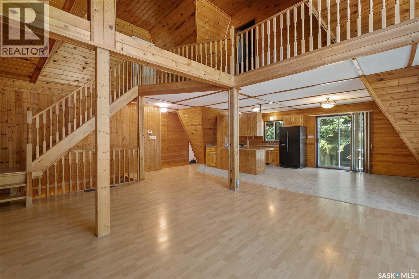
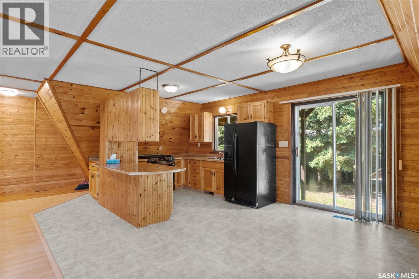
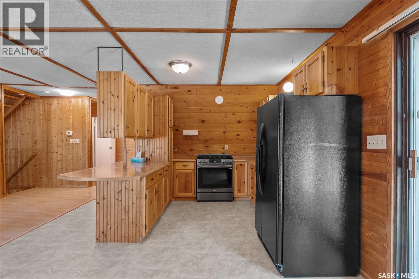
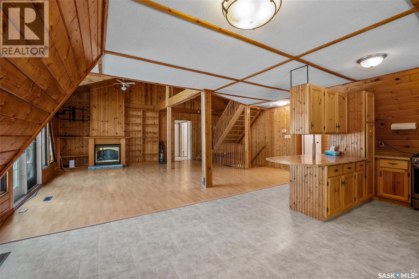
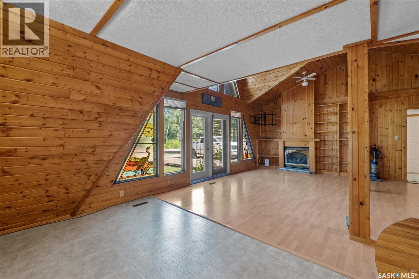
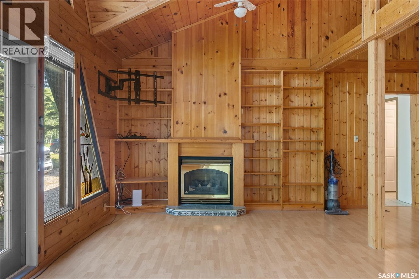
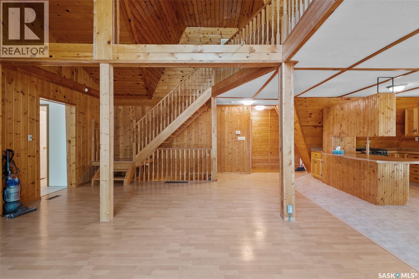
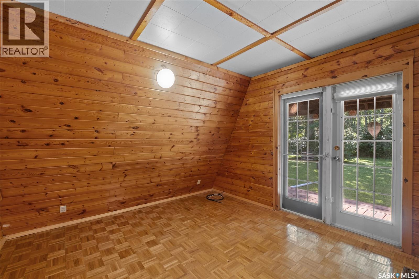
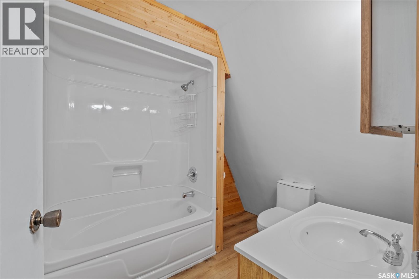
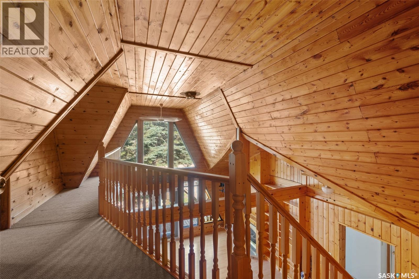
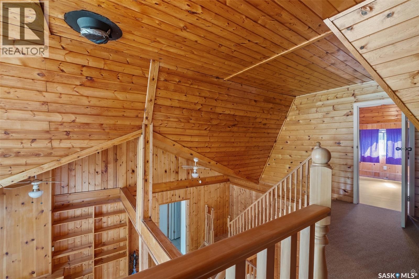
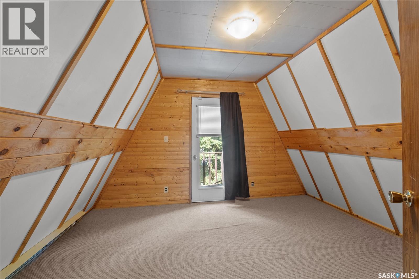
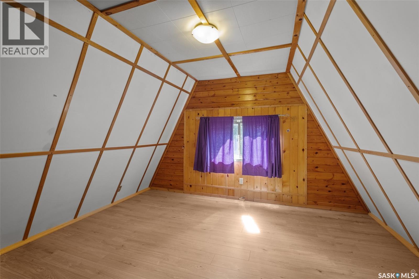
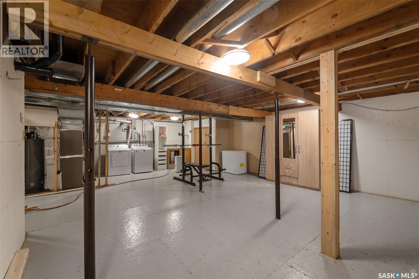
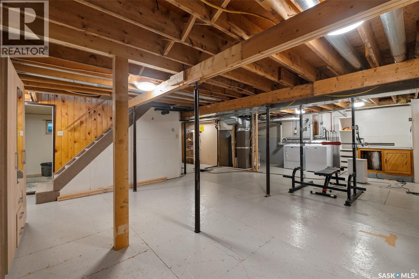
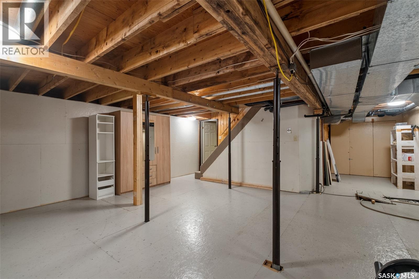
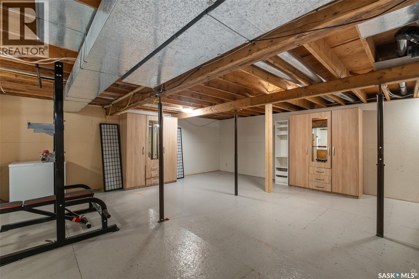
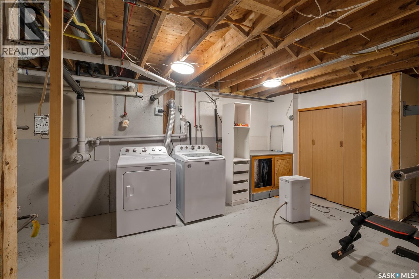
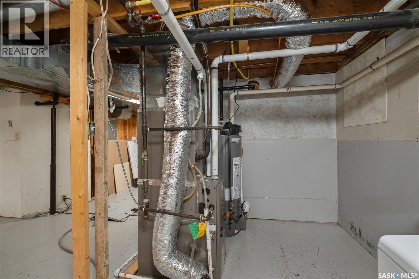
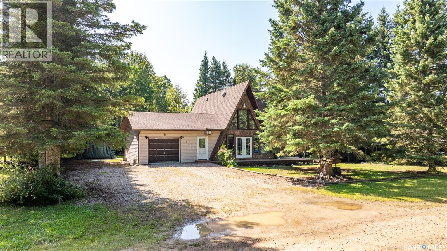
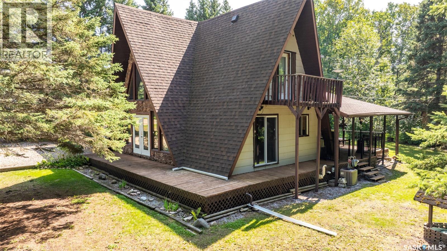
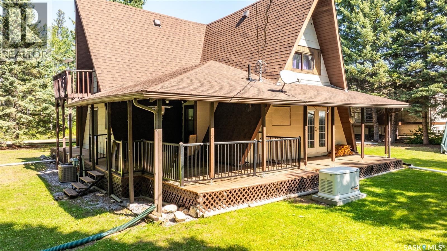
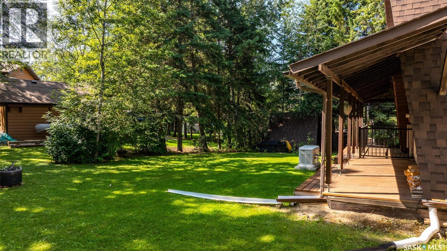
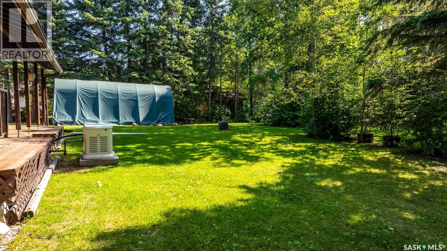
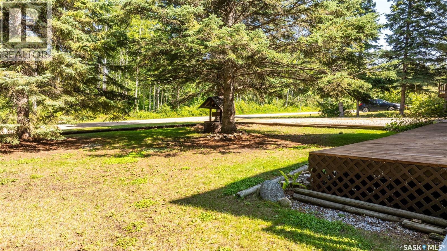
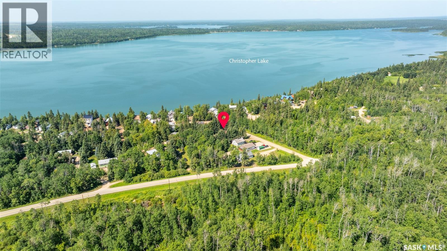
Welcome to this charming A frame cabin offering a warm and inviting atmosphere with vaulted ceilings and plenty of natural light. The bright and open concept kitchen and dining area features rustic finished cabinetry and a spacious layout that flows seamlessly into the living area, creating a warm and inviting space for family and guests to gather. Located off the kitchen and dining area, the sliding patio door provides convenient access to the expansive covered deck which wraps around three sides of the home and creates the perfect setting for outdoor dining, entertaining, or simply relaxing and enjoying the peaceful surroundings. The main floor features 1 bedroom, including a primary bedroom with beautiful flooring and a convenient door providing direct access to the outdoors. The bright living room offers tall wall shelving that provides plenty of space to display your favourite décor, books, or personal touches to make the space truly your own. There are also two 4-piece bathrooms that complete the main floor. Upstairs, you’ll find 2 additional bedrooms, providing plenty of space for family, guests, or a home office. The unfinished basement provides a laundry room, additional bedroom and ample storage space. The attached insulated and heated 20' x 24' garage contains convenient parking and storage, making it a practical addition to this comfortable home. Located close to Bells Beach, this all-season cabin offers easy access to the lake and the many recreational opportunities the area has to offer. Featuring central air conditioning, a private well, and a 500 gallon septic tank, this property is well suited for year round enjoyment. With the beach just a short distance away you can easily spend your days enjoying the water and beautiful scenery, or take a peaceful morning or evening stroll along the beach. It’s a perfect area to relax, unwind, and enjoy everything the lake has to offer. Act now and schedule your showing today! (id:63476)
Property Details
| MLS® Number | SK046058 |
| Property Type | Single Family |
| Neigbourhood | Christopher Lake |
| Features | Irregular Lot Size |
| Water Front Name | Christopher Lake |
Building
| Bathroom Total | 2 |
| Bedrooms Total | 4 |
| Appliances | Refrigerator, Stove |
| Architectural Style | A-frame |
| Basement Development | Partially Finished |
| Basement Type | Full (partially Finished) |
| Constructed Date | 1971 |
| Construction Style Attachment | Detached |
| Cooling Type | Central Air Conditioning |
| Heating Type | Forced Air, Hot Water |
| Size Interior | 1,056 Sqft |
| Type | House |
Parking
| Attached Garage | |
| Parking Space(s) | 4 |
Land
| Acreage | No |
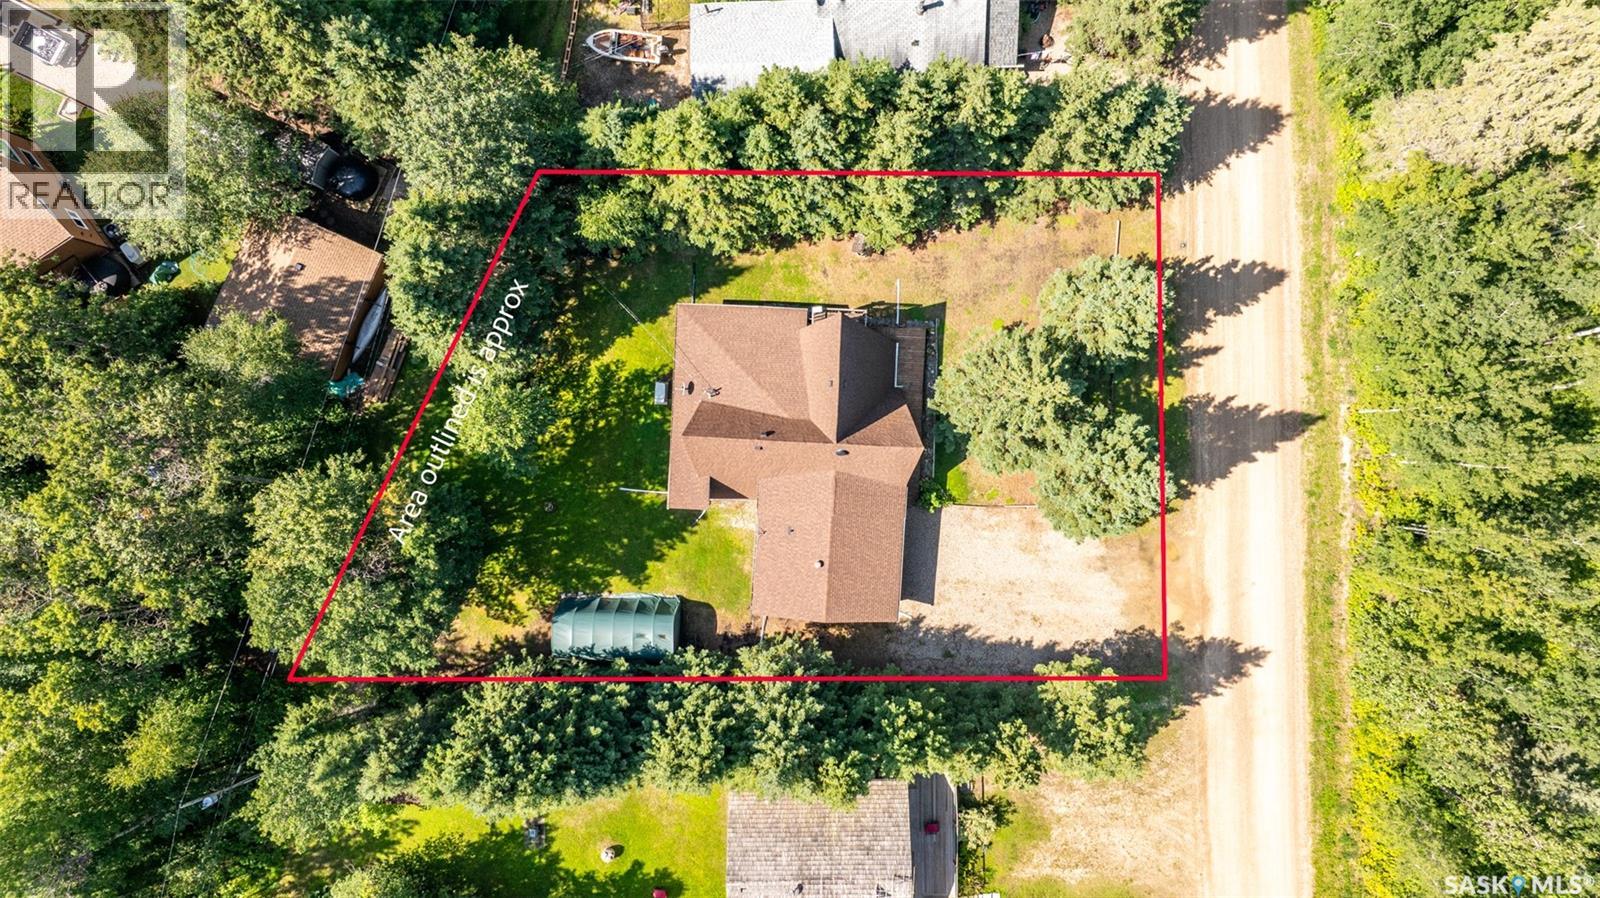
| Size Irregular | 0.32 |
| Size Total | 0.32 Ac |
| Size Total Text | 0.32 Ac |
Rooms
| Level | Type | Length | Width | Dimensions |
|---|---|---|---|---|
| Second Level | Bedroom | 11 ft ,2 in | 12 ft ,1 in | 11 ft ,2 in x 12 ft ,1 in |
| Second Level | Bedroom | 11 ft ,2 in | 12 ft ,3 in | 11 ft ,2 in x 12 ft ,3 in |
| Basement | Family Room | 22 ft ,4 in | 28 ft ,6 in | 22 ft ,4 in x 28 ft ,6 in |
| Basement | Bedroom | 9 ft ,9 in | 13 ft ,6 in | 9 ft ,9 in x 13 ft ,6 in |
| Main Level | Primary Bedroom | 11 ft ,2 in | 9 ft ,8 in | 11 ft ,2 in x 9 ft ,8 in |
| Main Level | 4pc Bathroom | 7 ft | 7 ft ,1 in | 7 ft x 7 ft ,1 in |
| Main Level | Living Room | 21 ft ,7 in | 23 ft ,2 in | 21 ft ,7 in x 23 ft ,2 in |
| Main Level | Kitchen | 10 ft ,8 in | 19 ft ,3 in | 10 ft ,8 in x 19 ft ,3 in |
Contact Us
Contact us for more information

The trademarks REALTOR®, REALTORS®, and the REALTOR® logo are controlled by The Canadian Real Estate Association (CREA) and identify real estate professionals who are members of CREA. The trademarks MLS®, Multiple Listing Service® and the associated logos are owned by The Canadian Real Estate Association (CREA) and identify the quality of services provided by real estate professionals who are members of CREA. The trademark DDF® is owned by The Canadian Real Estate Association (CREA) and identifies CREA's Data Distribution Facility (DDF®)
August 21 2026 06:36:23
Saskatchewan REALTORS® Association
RE/MAX P.a. Realty