
3209 67 St Beaumont, Alberta T4X 0W7

$324,900Maintenance, Insurance, Other, See Remarks
$75 Monthly
Maintenance, Insurance, Other, See Remarks
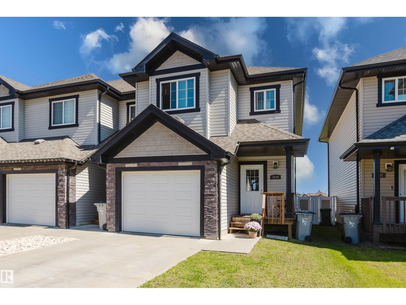
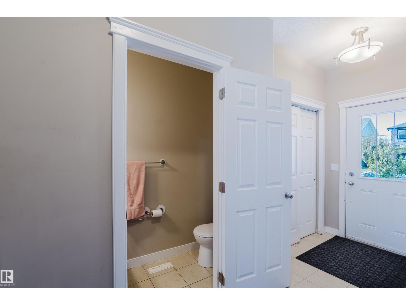
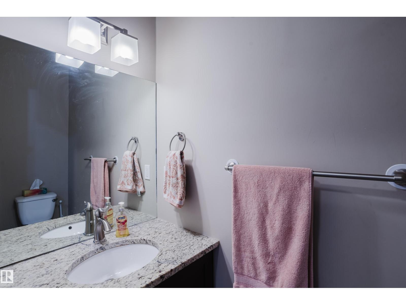
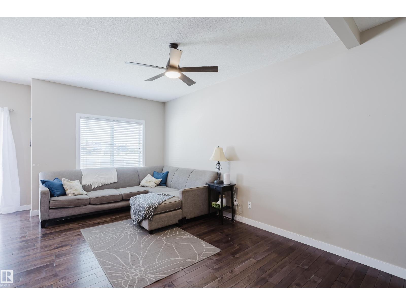
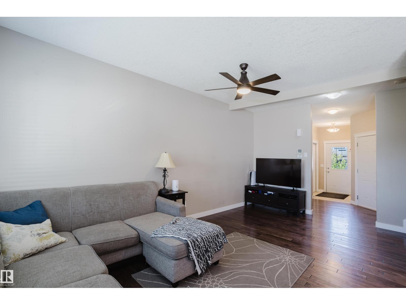
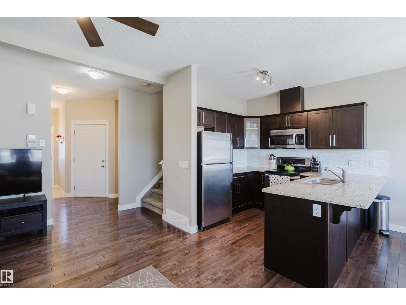
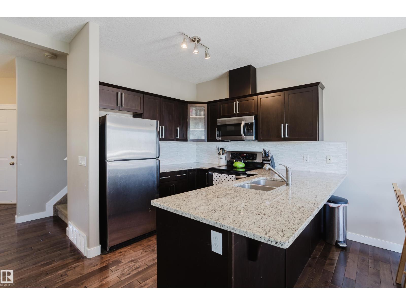
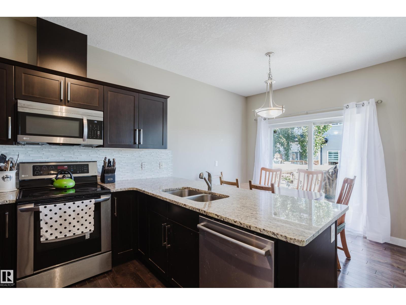
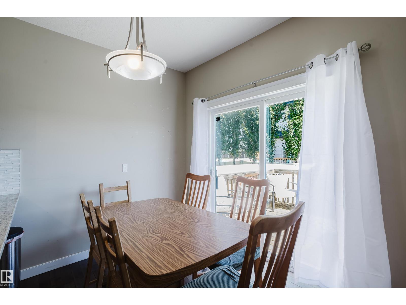
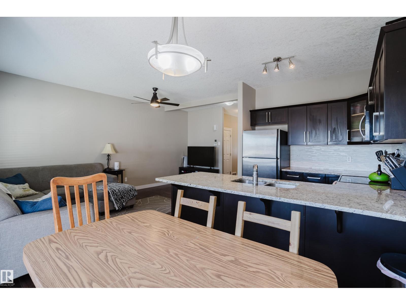
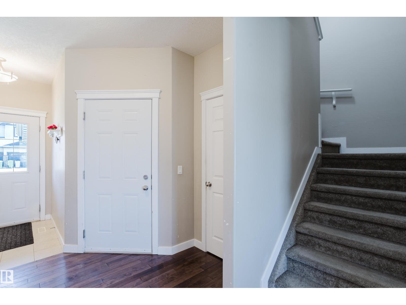
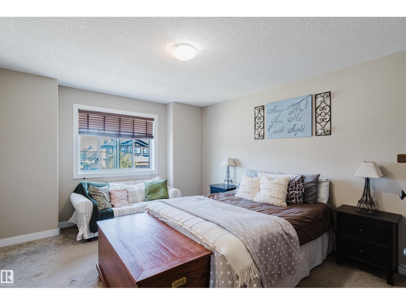
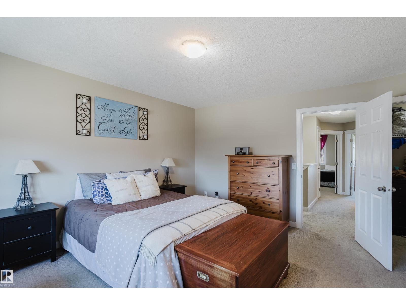
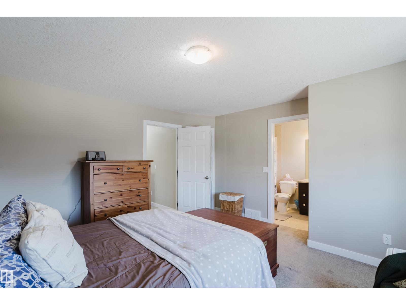
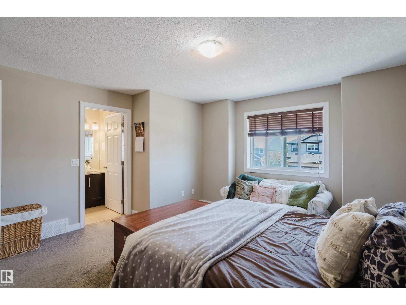
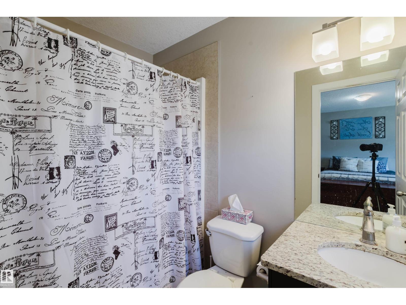
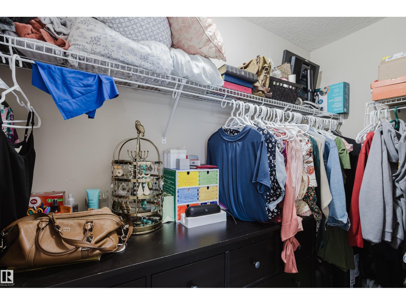
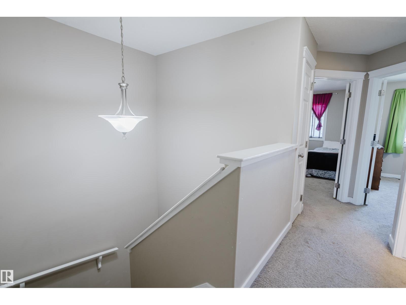
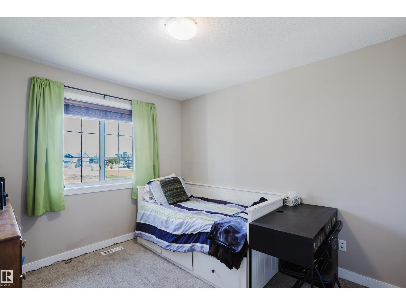
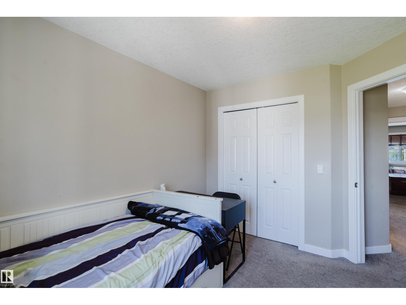
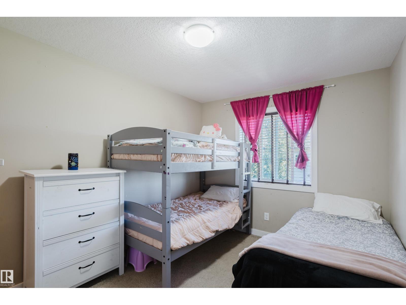
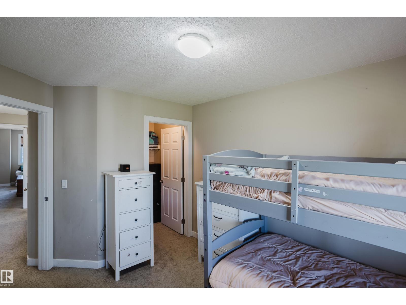
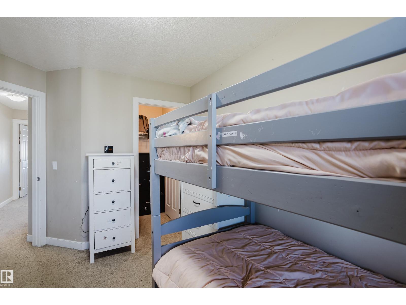
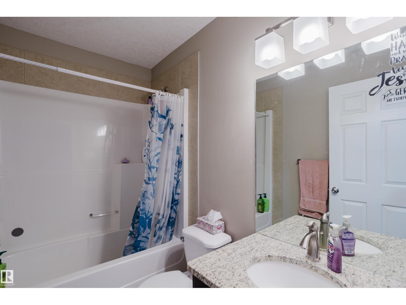
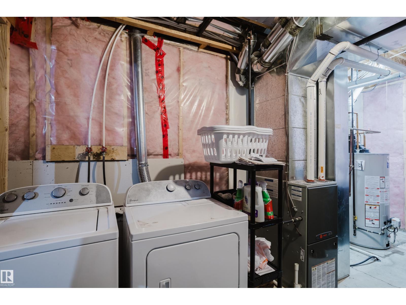
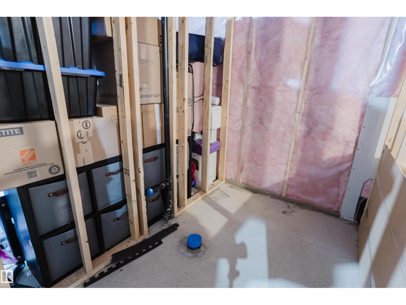
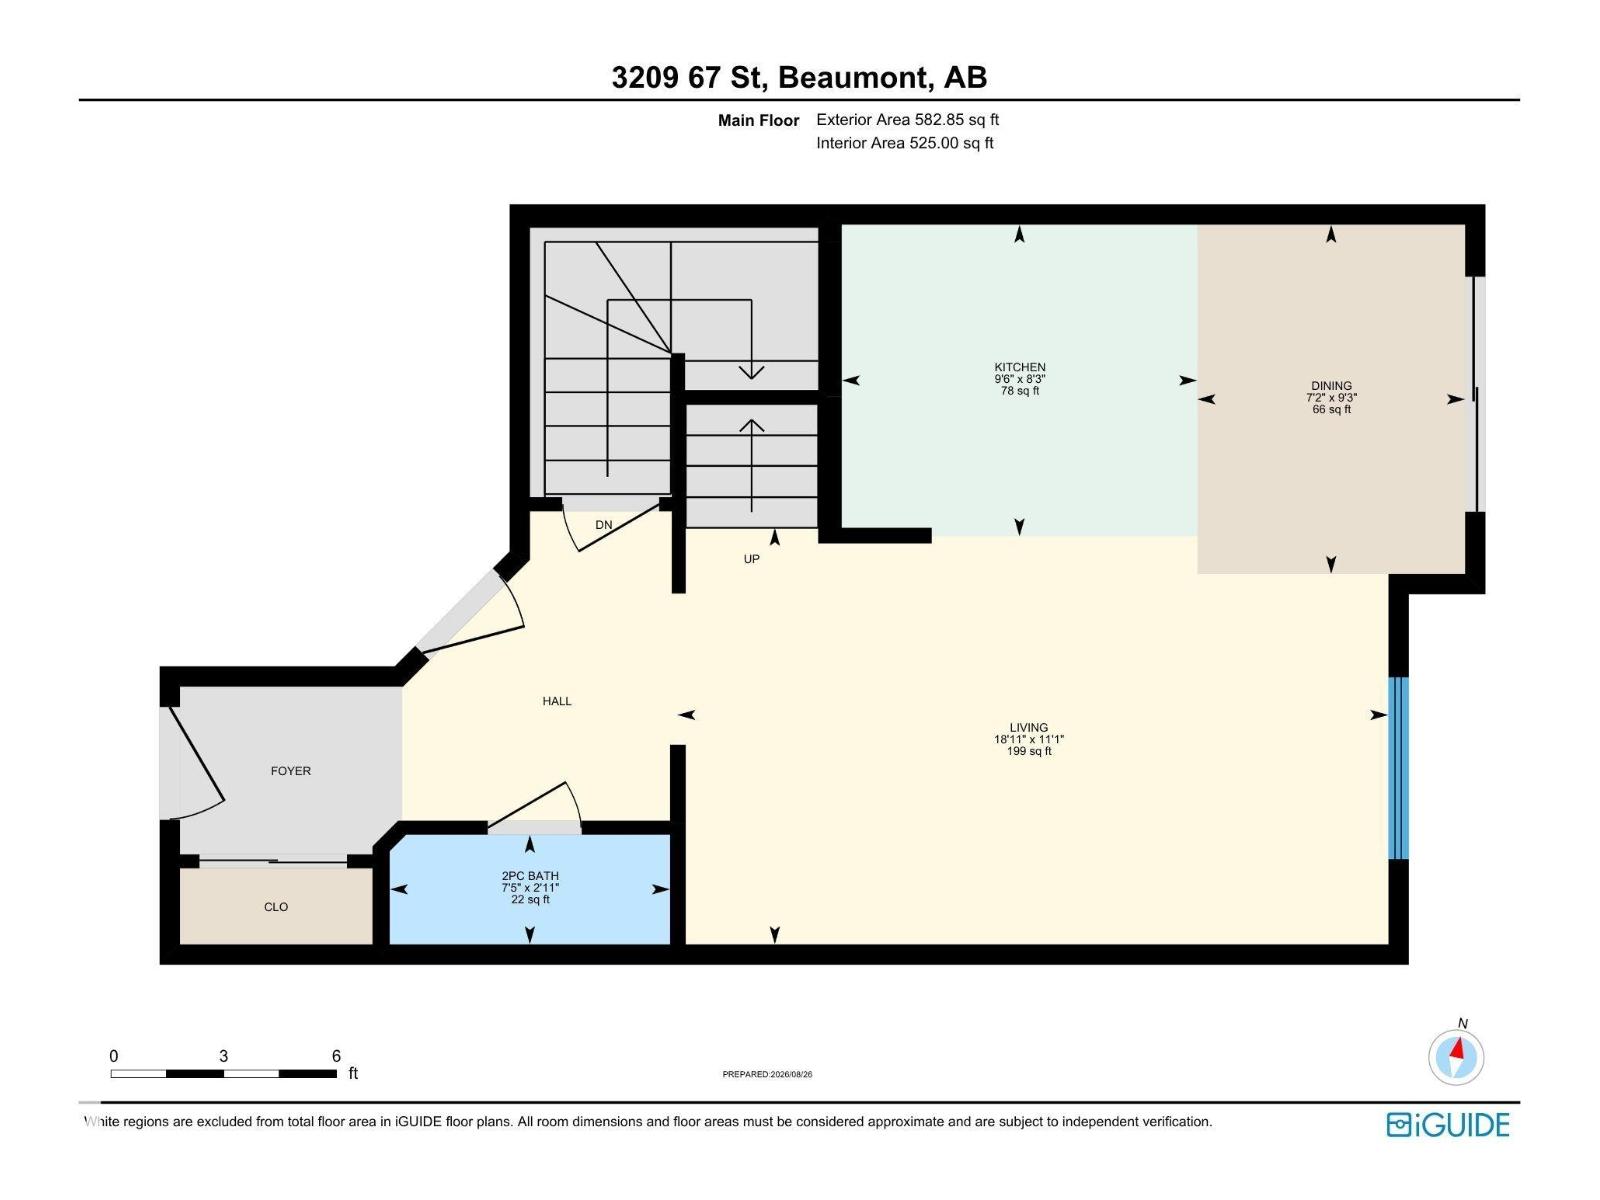
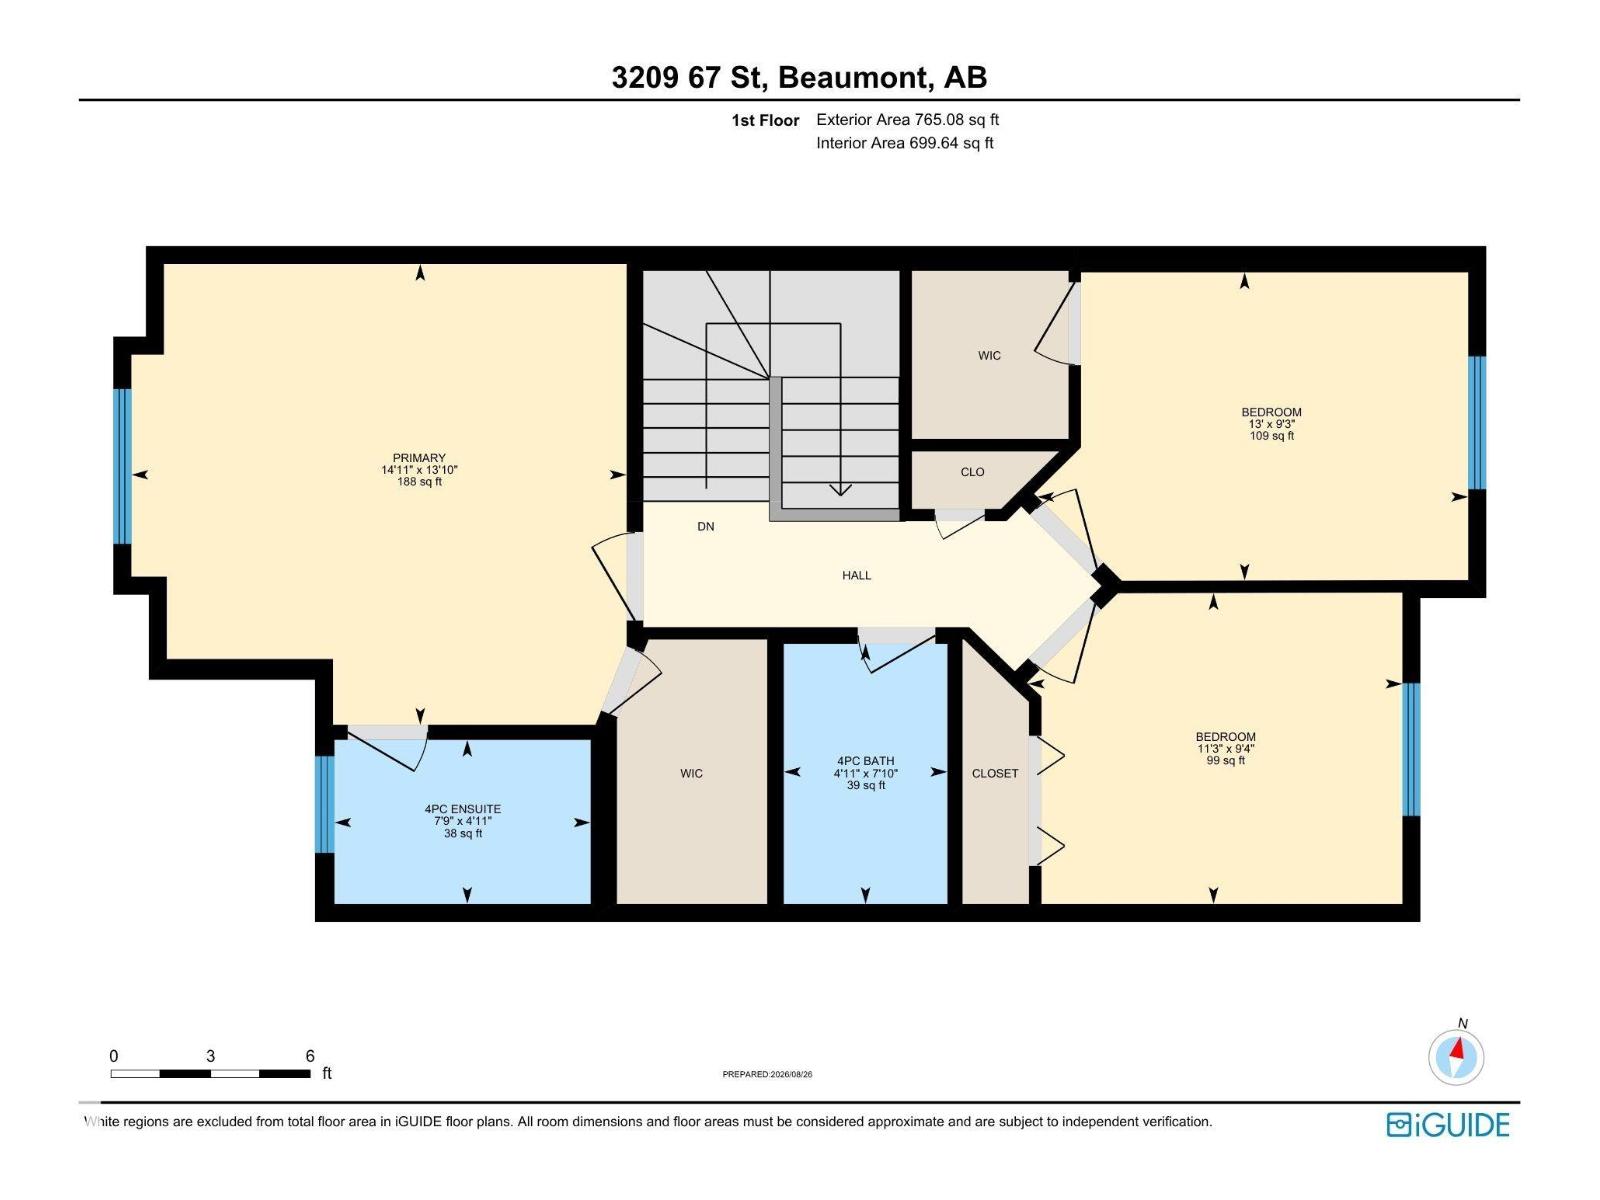
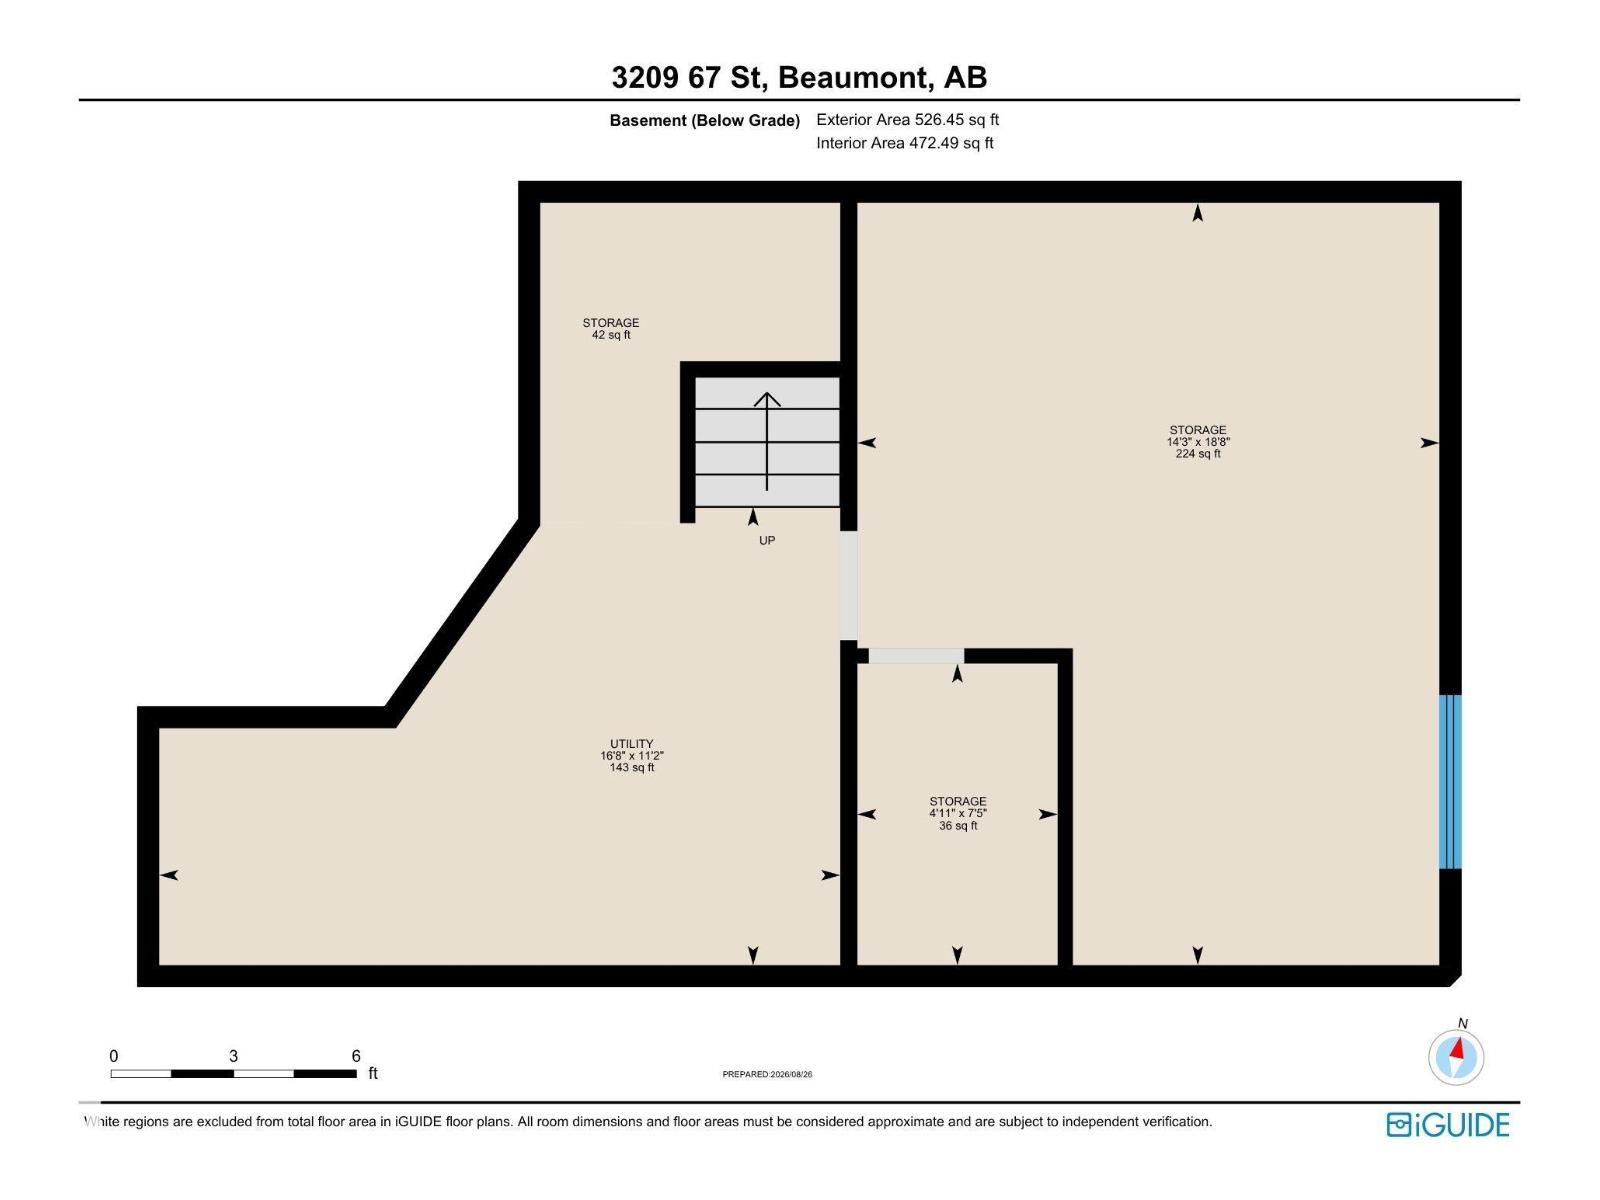
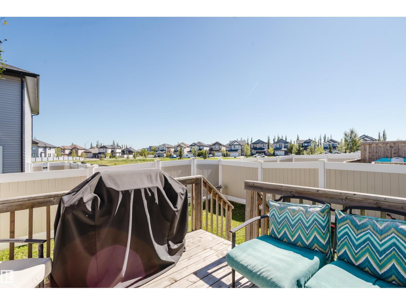
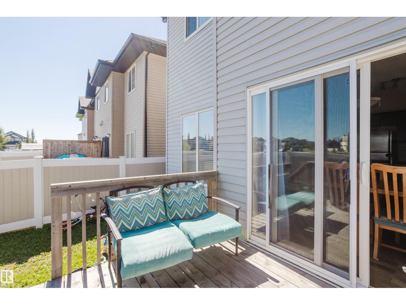
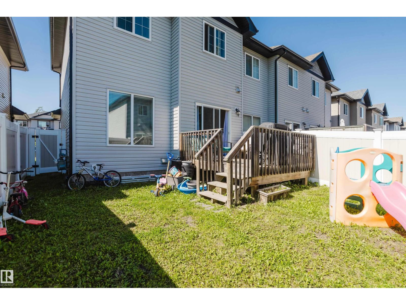
$75 MonthlyBeautiful end-unit townhouse in desirable Beaumont! An excellent opportunity for first-time buyers, investors, or anyone looking for modern living at an affordable price. The bright, open-concept main floor features 9-foot ceilings, hardwood flooring, granite countertops, glass backsplash, and a convenient powder room near the front entrance. Upstairs, the spacious primary bedroom offers a walk-in closet and a 4-piece ensuite with granite countertop. Two additional bedrooms and a 4-piece main bathroom with granite countertop complete the upper level. The unfinished basement provides plenty of potential to create additional living space and is already roughed in for a bathroom, with framing completed. Enjoy the benefits of an end unit with added privacy and natural light, all in a desirable Beaumont location close to amenities, schools, parks, and shopping. A great home with room to grow! (id:63476)
Open House
This property has open houses!
2:30 pm
Ends at:4:30 pm
Property Details
| MLS® Number | E4505978 |
| Property Type | Single Family |
| Neigbourhood | Montrose Estates |
| Features | Flat Site, Exterior Walls- 2x6" |
| Parking Space Total | 2 |
Building
| Bathroom Total | 3 |
| Bedrooms Total | 3 |
| Amenities | Ceiling - 9ft |
| Appliances | Dishwasher, Dryer, Fan, Microwave Range Hood Combo, Stove, Washer, Window Coverings |
| Basement Development | Unfinished |
| Basement Type | Full (unfinished) |
| Constructed Date | 2013 |
| Construction Style Attachment | Attached |
| Half Bath Total | 1 |
| Heating Type | Forced Air |
| Stories Total | 2 |
| Size Interior | 1,225 Sqft |
| Type | Row / Townhouse |
Parking
| Attached Garage |
Land
| Acreage | No |
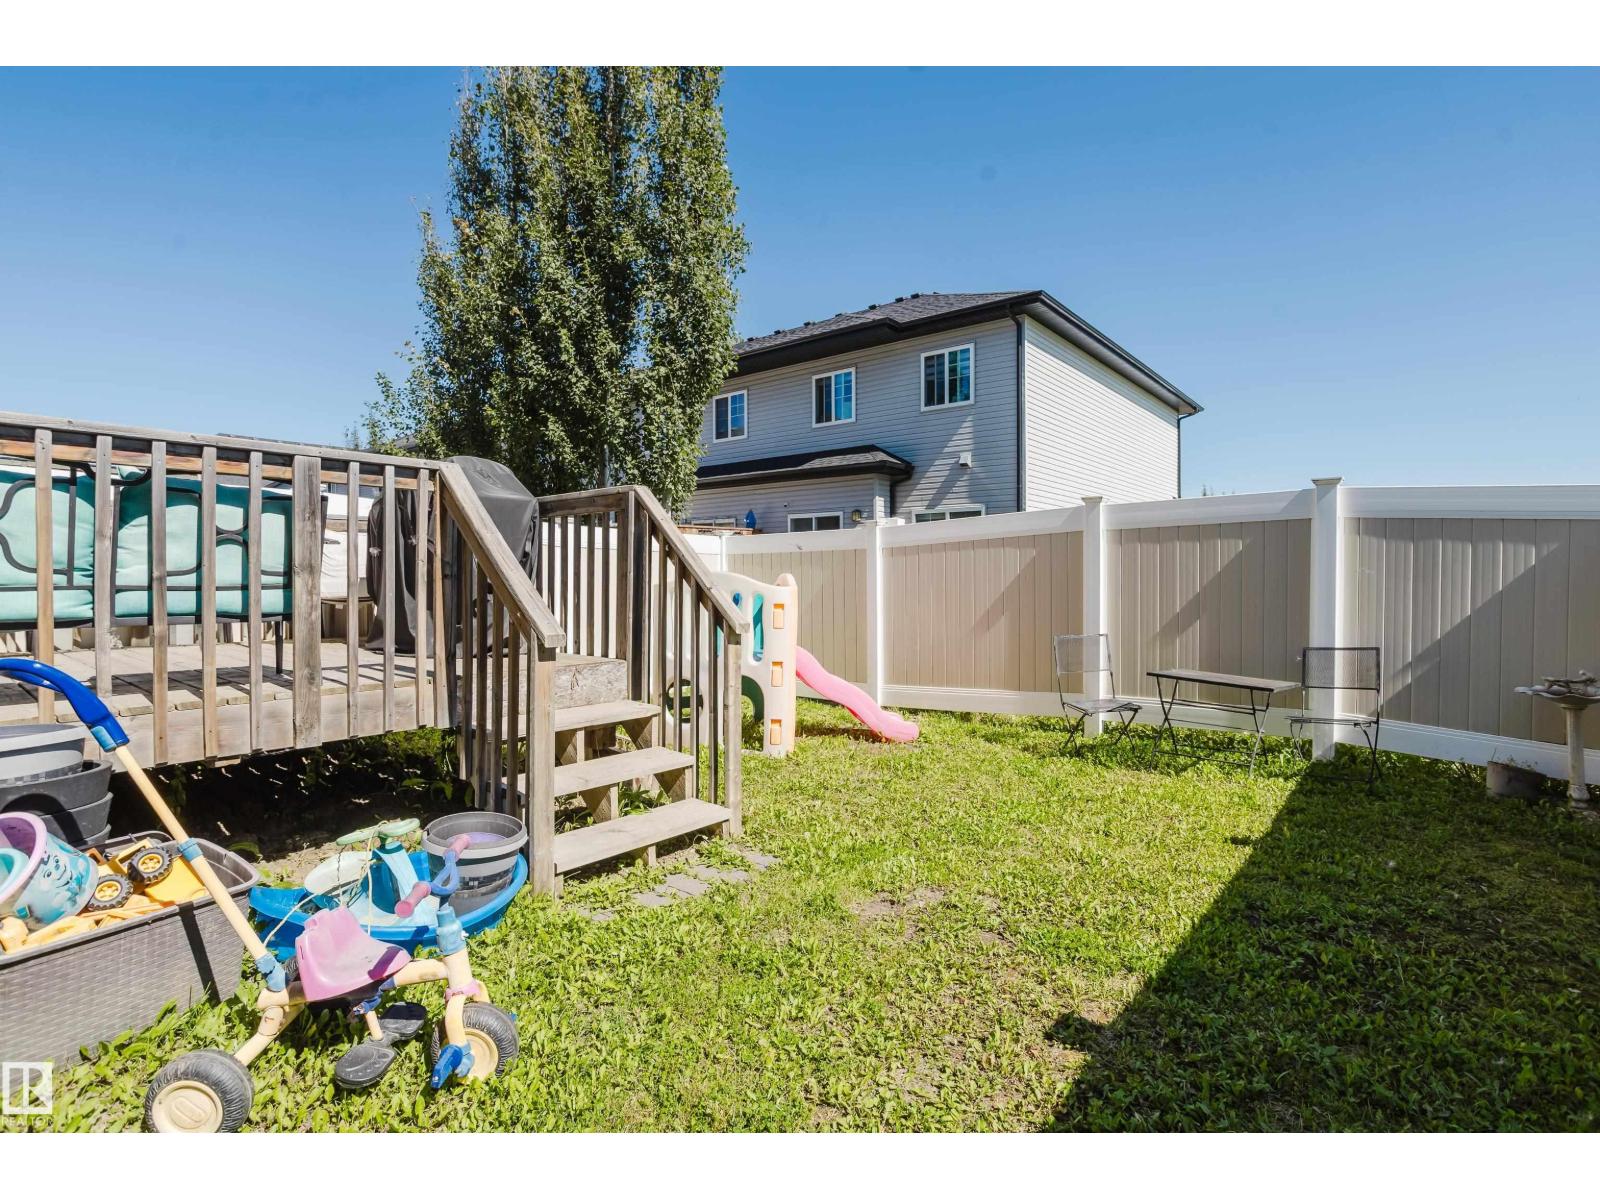
| Fence Type | Fence |
| Size Irregular | 197.88 |
| Size Total | 197.88 M2 |
| Size Total Text | 197.88 M2 |
Rooms
| Level | Type | Length | Width | Dimensions |
|---|---|---|---|---|
| Basement | Recreation Room | 5.68 m | 4.34 m | 5.68 m x 4.34 m |
| Basement | Utility Room | 3.42 m | 5.07 m | 3.42 m x 5.07 m |
| Main Level | Living Room | 3.38 m | 5.77 m | 3.38 m x 5.77 m |
| Main Level | Dining Room | 2.83 m | 2.17 m | 2.83 m x 2.17 m |
| Main Level | Kitchen | 2.53 m | 2.88 m | 2.53 m x 2.88 m |
| Upper Level | Primary Bedroom | 4.23 m | 4.54 m | 4.23 m x 4.54 m |
| Upper Level | Bedroom 2 | 2.83 m | 3.95 m | 2.83 m x 3.95 m |
| Upper Level | Bedroom 3 | 2.85 m | 3.43 m | 2.85 m x 3.43 m |
Contact Us
Contact us for more information

The trademarks REALTOR®, REALTORS®, and the REALTOR® logo are controlled by The Canadian Real Estate Association (CREA) and identify real estate professionals who are members of CREA. The trademarks MLS®, Multiple Listing Service® and the associated logos are owned by The Canadian Real Estate Association (CREA) and identify the quality of services provided by real estate professionals who are members of CREA. The trademark DDF® is owned by The Canadian Real Estate Association (CREA) and identifies CREA's Data Distribution Facility (DDF®)
August 28 2026 05:02:21
REALTORS® Association of Edmonton
RE/MAX Elite