
32 Maple Grove Court Quispamsis, New Brunswick E2E 3S1

$380,000
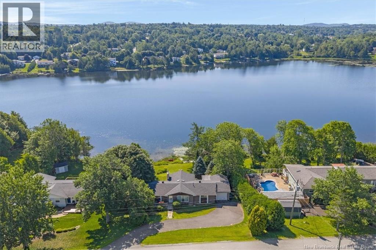
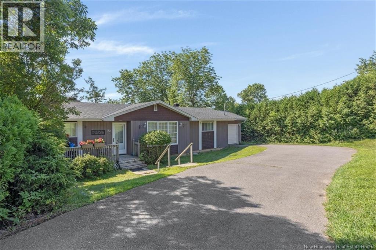
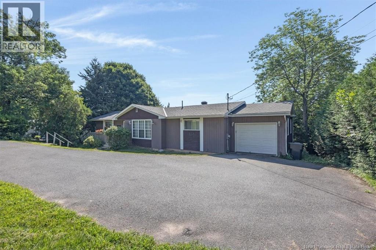
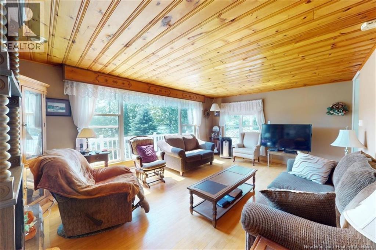
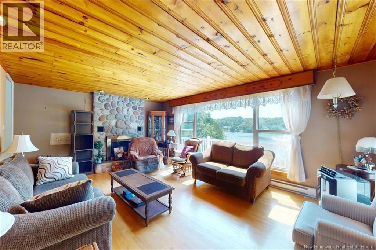
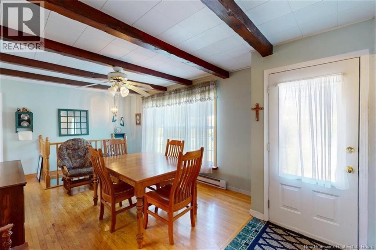
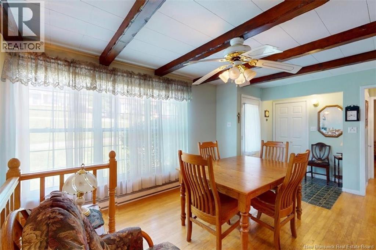
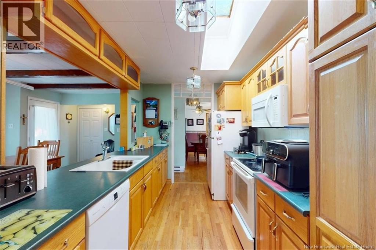
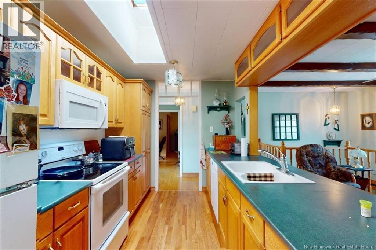
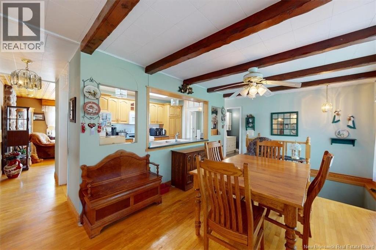
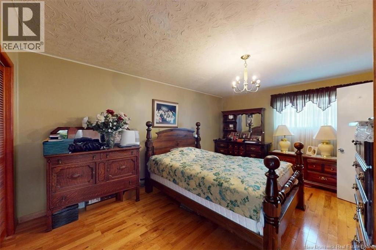
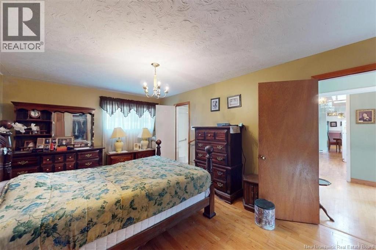
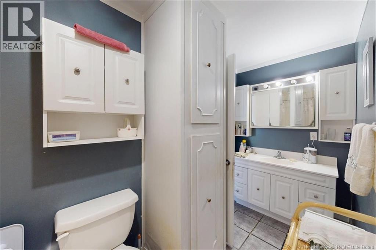
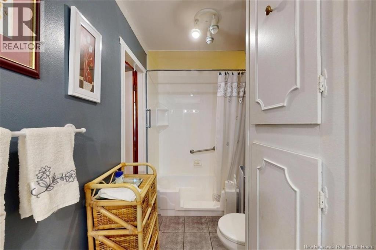
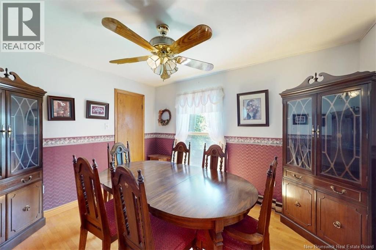
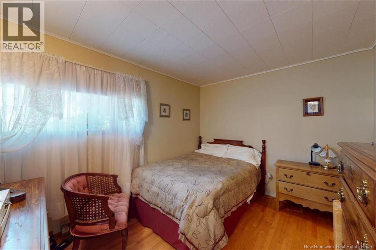
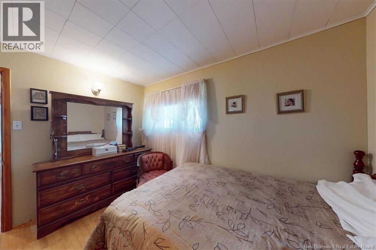
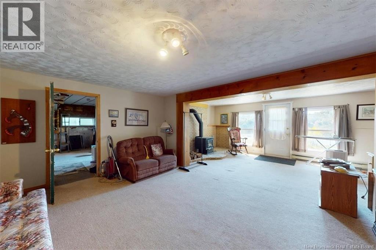
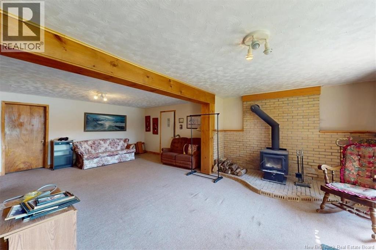
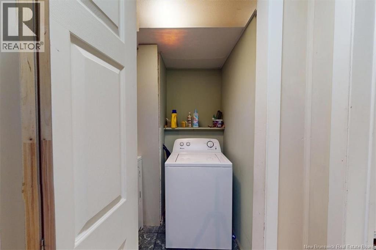
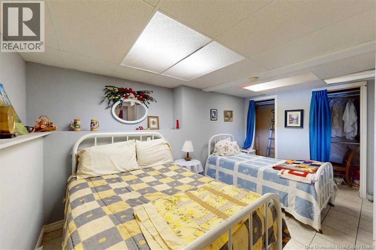
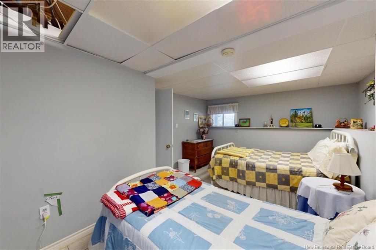
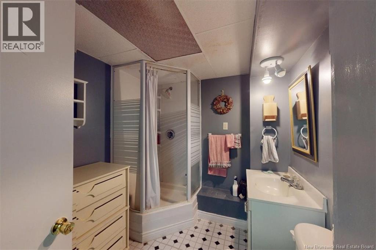
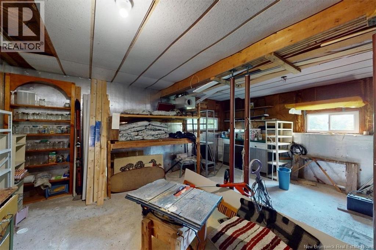
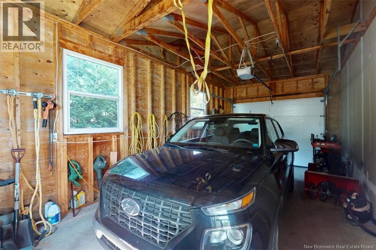
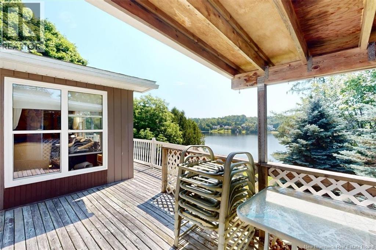
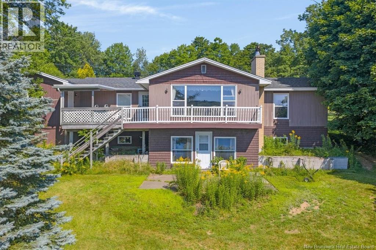
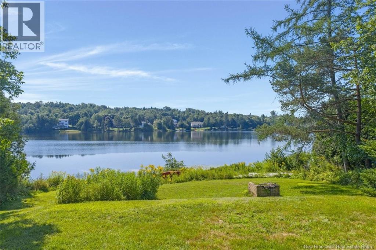
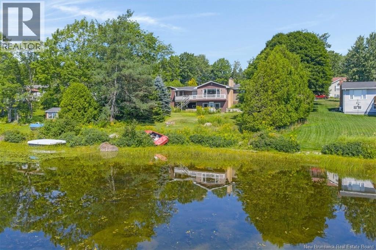
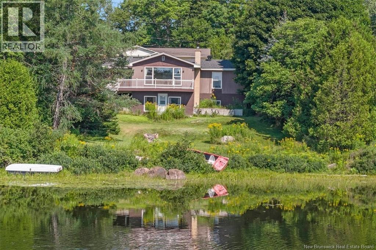
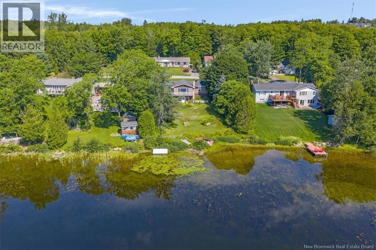
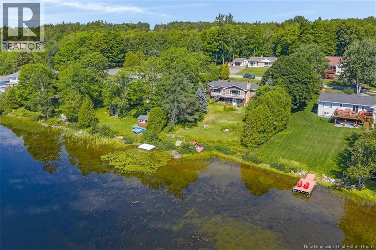
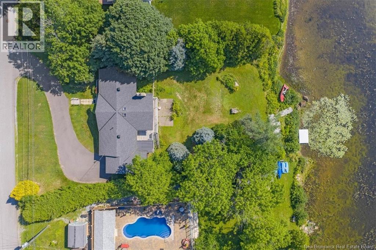
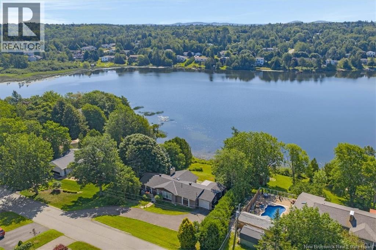
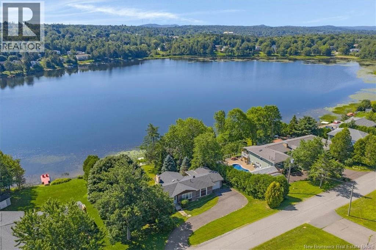
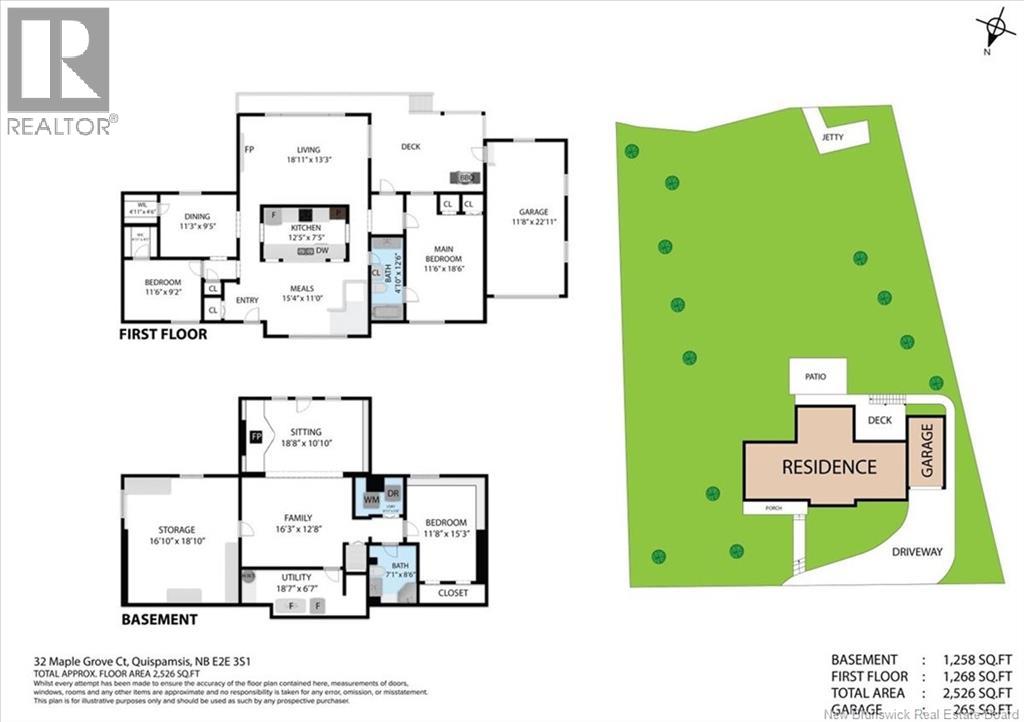
Some homes ask you to admire what they are. This one invites you to imagine what it could become. Welcome to 32 Maple Grove Court, a quiet lakeside retreat tucked away on a peaceful cul-de-sac overlooking beautiful Ritchie Lake. Loved by the same family since 1993, this is one of those rare opportunities that doesn't come along oftena chance to own waterfront property in the heart of Quispamsis at a price that's below assessed value. Behind the mature trees sits a solid 3-bedroom, 2-bath home with hardwood floors throughout the main level, a finished walkout basement, an attached garage, paved driveway, a newer roof, and many updated windows. While the home is ready for a new owner's vision and renovations, the fundamentals are already in place. Picture mornings with coffee overlooking the lake. Summer evenings spent by the water. Kids launching kayaks from the backyard. The memories you'll make here are limited only by your imagination. Location? It doesn't get much better. You're just minutes from schools, walking and biking trails, shopping, restaurants, recreation, and every amenity Quispamsis has to offeryet you'll come home each day to the quiet of a tucked-away waterfront neighbourhood. If you've been dreaming of waterfront living but thought it was out of reach, this may be the opportunity you've been waiting for. Bring your ideas, your creativity, and your visionand transform this well-loved home into something truly extraordinary. Opportunities like this don't stay hidden for long. Book your private showing today. (id:63476)
Property Details
| MLS® Number | NB145278 |
| Property Type | Single Family |
| Amenities Near By | Recreation Nearby, Shopping |
| Community Features | Fishing |
| Features | Cul-de-sac, Sloping, Balcony/deck/patio |
| Structure | Shed |
| View Type | Lake View |
| Water Front Name | Ritchie Lake |
| Water Front Type | Waterfront On Lake |
Building
| Bathroom Total | 2 |
| Bedrooms Above Ground | 2 |
| Bedrooms Below Ground | 1 |
| Bedrooms Total | 3 |
| Architectural Style | Raised Bungalow, 2 Level |
| Basement Development | Finished |
| Basement Features | Walk Out |
| Basement Type | Full (finished) |
| Exterior Finish | Wood |
| Flooring Type | Carpeted, Ceramic, Hardwood |
| Foundation Type | Concrete |
| Heating Fuel | Electric |
| Heating Type | Baseboard Heaters |
| Stories Total | 1 |
| Size Interior | 2,100 Sqft |
| Total Finished Area | 2100 Sqft |
| Type | House |
| Utility Water | Drilled Well, Well |
Parking
| Attached Garage | |
| Garage |
Land
| Access Type | Year-round Access, Public Road |
| Acreage | No |
| Land Amenities | Recreation Nearby, Shopping |
| Landscape Features | Landscaped |
| Sewer | Municipal Sewage System |
| Size Irregular | 15747 |
| Size Total | 15747 Sqft |
| Size Total Text | 15747 Sqft |
Rooms
| Level | Type | Length | Width | Dimensions |
|---|---|---|---|---|
| Basement | Utility Room | 18'7'' x 6'7'' | ||
| Basement | Storage | 16'10'' x 18'10'' | ||
| Basement | 3pc Bathroom | 7'1'' x 8'6'' | ||
| Basement | Bedroom | 11'8'' x 15'3'' | ||
| Basement | Recreation Room | 35' x 22' | ||
| Main Level | Dining Room | 11'3'' x 9'5'' | ||
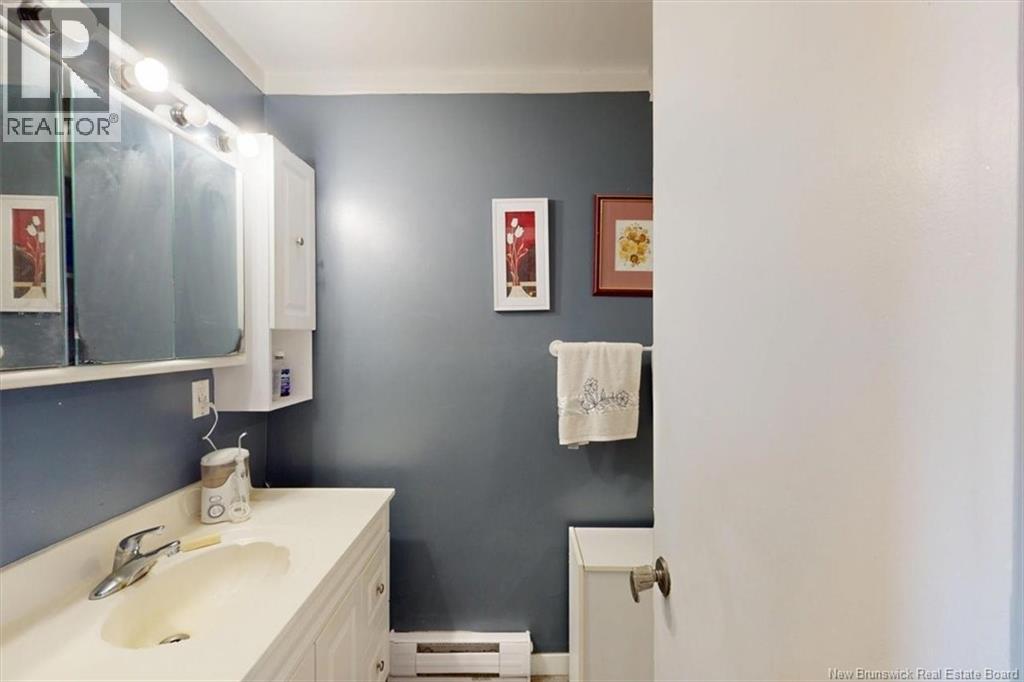
| Main Level | 4pc Bathroom | 4'10'' x 12'6'' | ||
| Main Level | Bedroom | 11'6'' x 9'2'' | ||
| Main Level | Primary Bedroom | 11'6'' x 18'6'' | ||
| Main Level | Living Room | 18'11'' x 13'3'' | ||
| Main Level | Dining Room | 15'4'' x 11' | ||
| Main Level | Kitchen | 12'5'' x 7'5'' |
Contact Us
Contact us for more information

The trademarks REALTOR®, REALTORS®, and the REALTOR® logo are controlled by The Canadian Real Estate Association (CREA) and identify real estate professionals who are members of CREA. The trademarks MLS®, Multiple Listing Service® and the associated logos are owned by The Canadian Real Estate Association (CREA) and identify the quality of services provided by real estate professionals who are members of CREA. The trademark DDF® is owned by The Canadian Real Estate Association (CREA) and identifies CREA's Data Distribution Facility (DDF®)
August 16 2026 06:11:41
New Brunswick Real Estate Board
Royal LePage Select Realty