
32 Logboom Run Ingramport, Nova Scotia B3Z 0W4

$899,900Maintenance, Condominium Amenities, Common Area Maintenance
$150 Monthly
Maintenance, Condominium Amenities, Common Area Maintenance
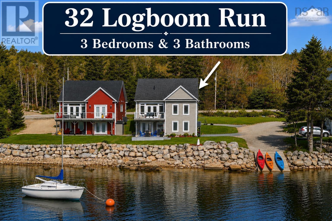
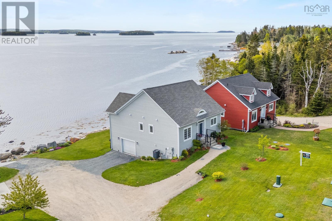
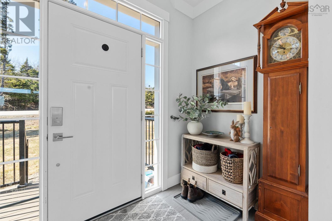
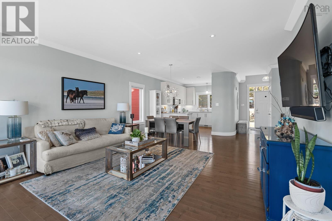
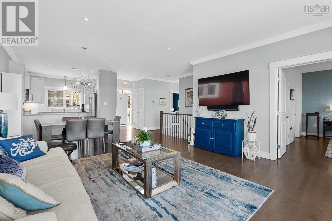
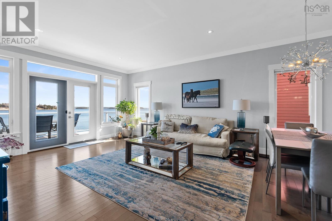
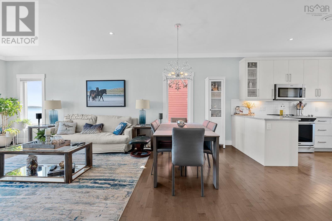
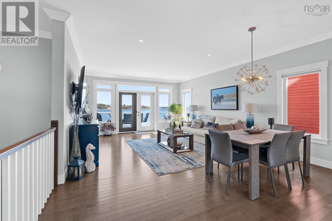
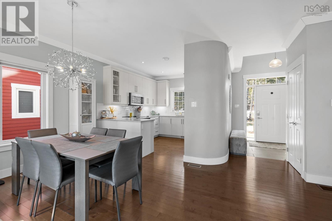
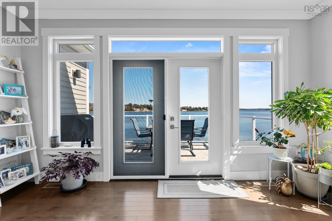
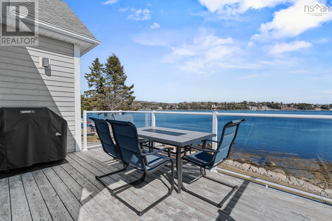
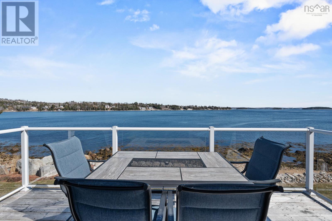
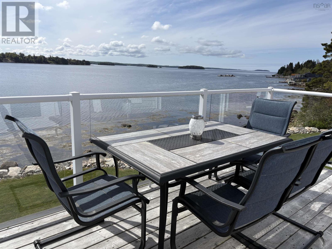
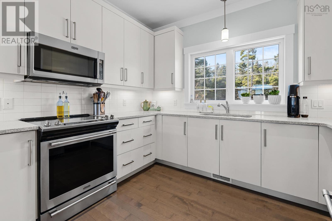
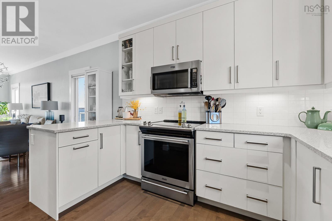
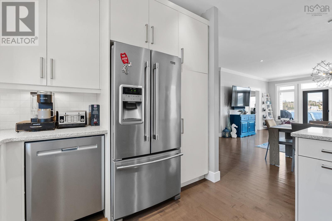
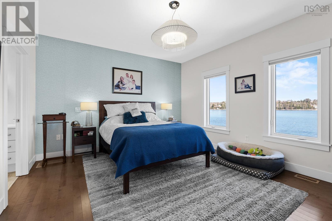
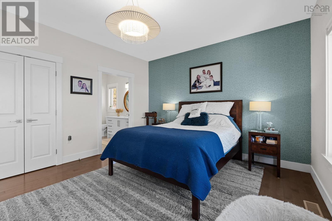
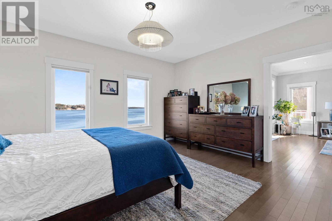
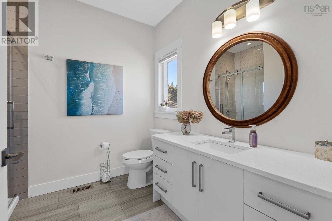
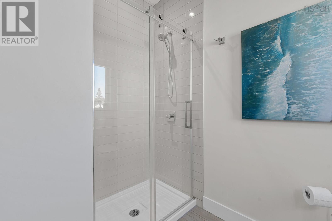
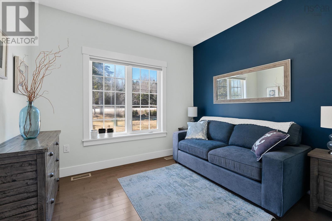
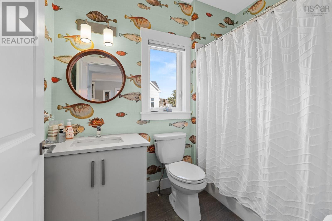
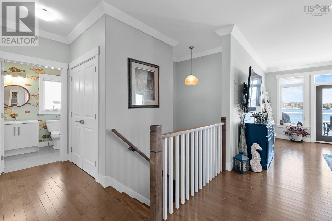
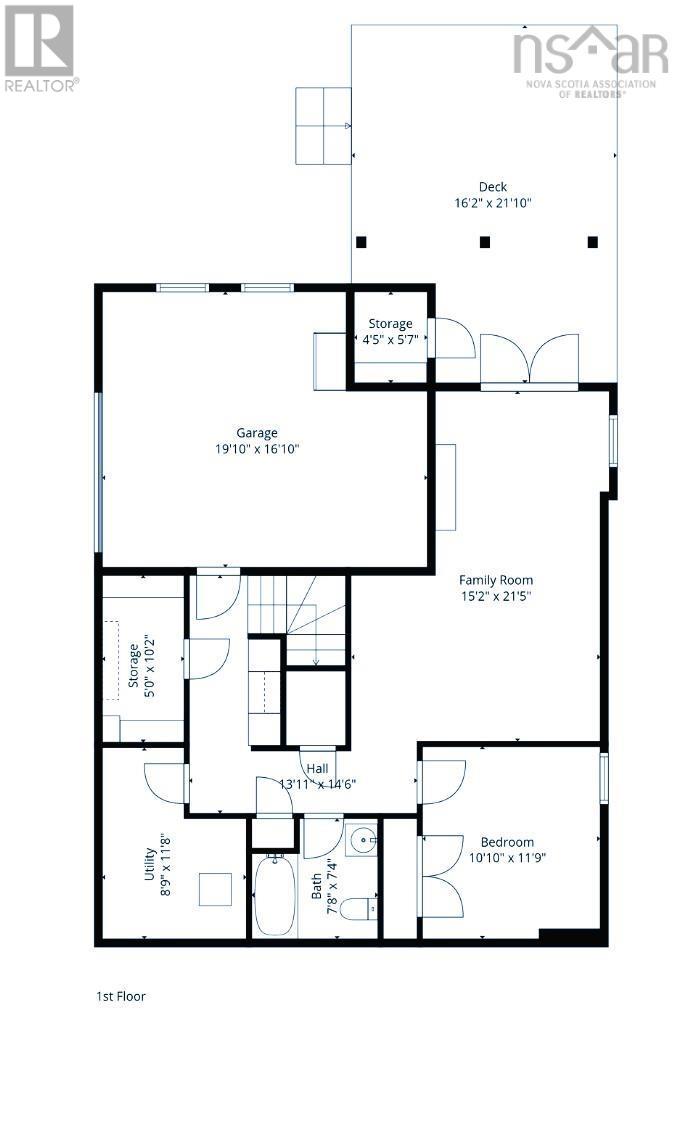
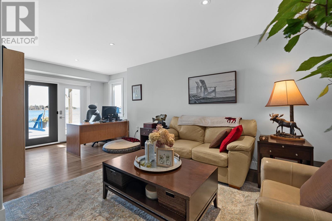
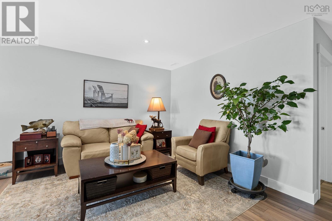
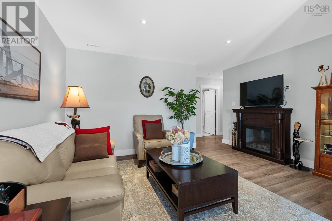
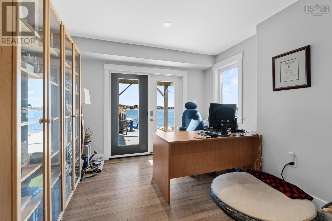
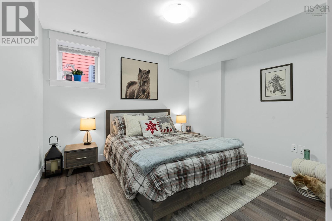
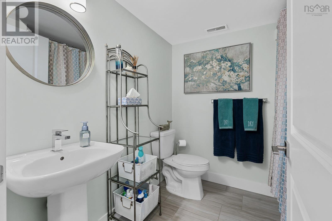
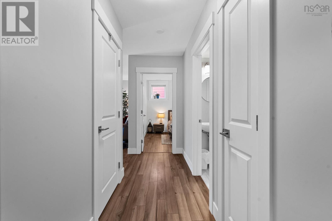
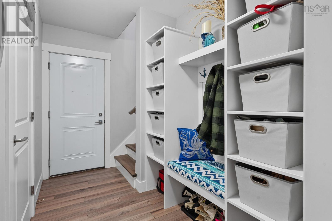
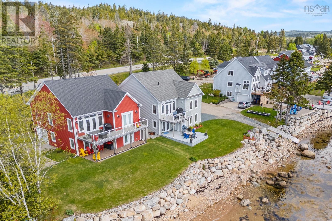
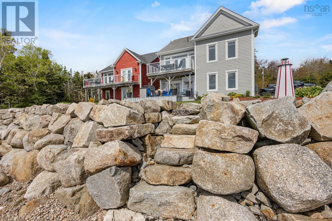
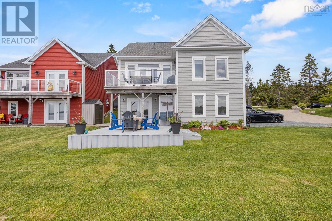
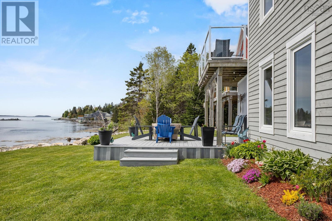
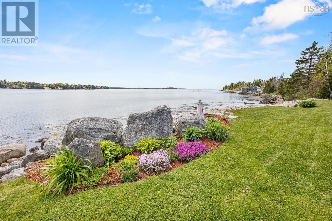
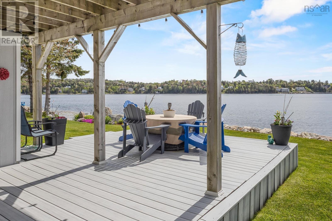
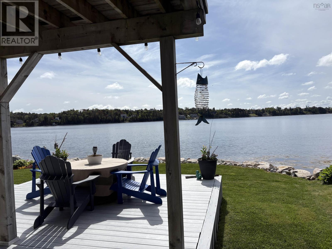
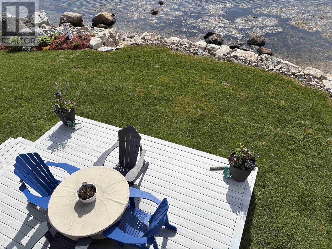
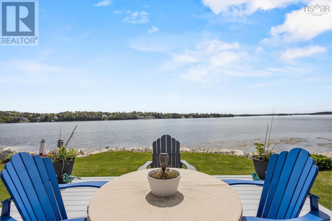

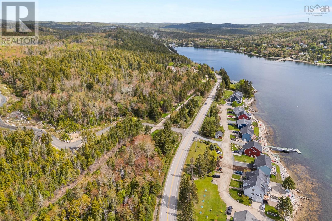
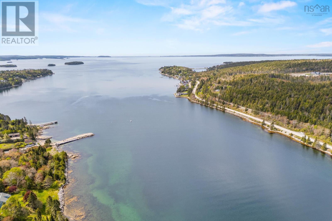
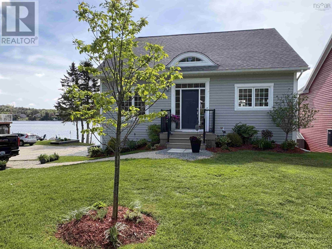
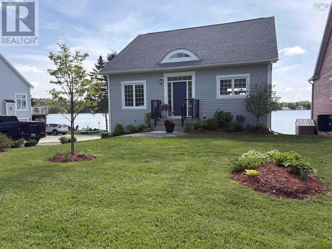
$150 MonthlyWelcome to this beautiful family home on the shores of St. Margarets Bay. Perfectly situated on one of the bays most picturesque inlets, this charming eight-year-old bungalow offers the ideal combination of waterfront living, modern comfort, and everyday convenienceall just 30 minutes from downtown Halifax. Showing like new, this fully finished home offers over 2,000 square feet of thoughtfully designed living space, featuring 3 spacious bedrooms and 3 well-appointed bathrooms. The bright, open-concept interior showcases 9-foot ceilings, elegant crown mouldings, and high-end finishes throughout. Designed with families in mind, the home offers a safe, welcoming neighbourhood and the added convenience of a school bus stop located right at the end of the driveway, making busy mornings that much easier. Step outside to enjoy two levels of decking overlooking the beautiful waters of St. Margarets Bayperfect for entertaining or simply relaxing while taking in the views. Additional features include a ducted heat pump for efficient year-round comfort, generous storage throughout, and a 1.5-car garage complete with an EV charger. Outdoor enthusiasts will appreciate the adjacent boat launch, the opportunity to have your own private mooring, and direct access to the Rails to Trails walking network just across the road. If youve been dreaming of a move to the water, 32 Logboom Run offers an exceptional lifestyle in one of Nova Scotias most beautiful coastal communities. Contact your preferred REALTOR® today to book your private showingyou wont be disappointed. (id:63476)
Property Details
| MLS® Number | 202607695 |
| Property Type | Single Family |
| Community Name | Ingramport |
| Amenities Near By | Golf Course, Park, Beach |
| Community Features | School Bus |
| Features | Walk-in Closet |
| Structure | Shed |
| View Type | Ocean View |
| Water Front Type | Waterfront On Ocean |
Building
| Bathroom Total | 3 |
| Bedrooms Above Ground | 2 |
| Bedrooms Below Ground | 1 |
| Bedrooms Total | 3 |
| Appliances | Central Vacuum - Roughed In |
| Architectural Style | Bungalow |
| Basement Development | Finished |
| Basement Features | Walk Out |
| Basement Type | Full (finished) |
| Constructed Date | 2018 |
| Construction Style Attachment | Detached |
| Cooling Type | Central Air Conditioning, Heat Pump |
| Exterior Finish | Wood Siding |
| Flooring Type | Ceramic Tile, Hardwood, Laminate, Tile |
| Foundation Type | Poured Concrete |
| Heating Fuel | Electric |
| Heating Type | Baseboard Heaters, Heat Pump |
| Stories Total | 1 |
| Size Interior | 2,036 Sqft |
| Total Finished Area | 2036 Sqft |
| Utility Water | Community Water System, Drilled Well |
Parking
| Electric Vehicle Charging Station(s) | |
| Garage | |
| Heated Garage | |
| Gravel | |
| Parking Space(s) |
Land
| Acreage | No |
| Land Amenities | Golf Course, Park, Beach |
| Landscape Features | Landscaped |
| Size Total Text | Under 1/2 Acre |
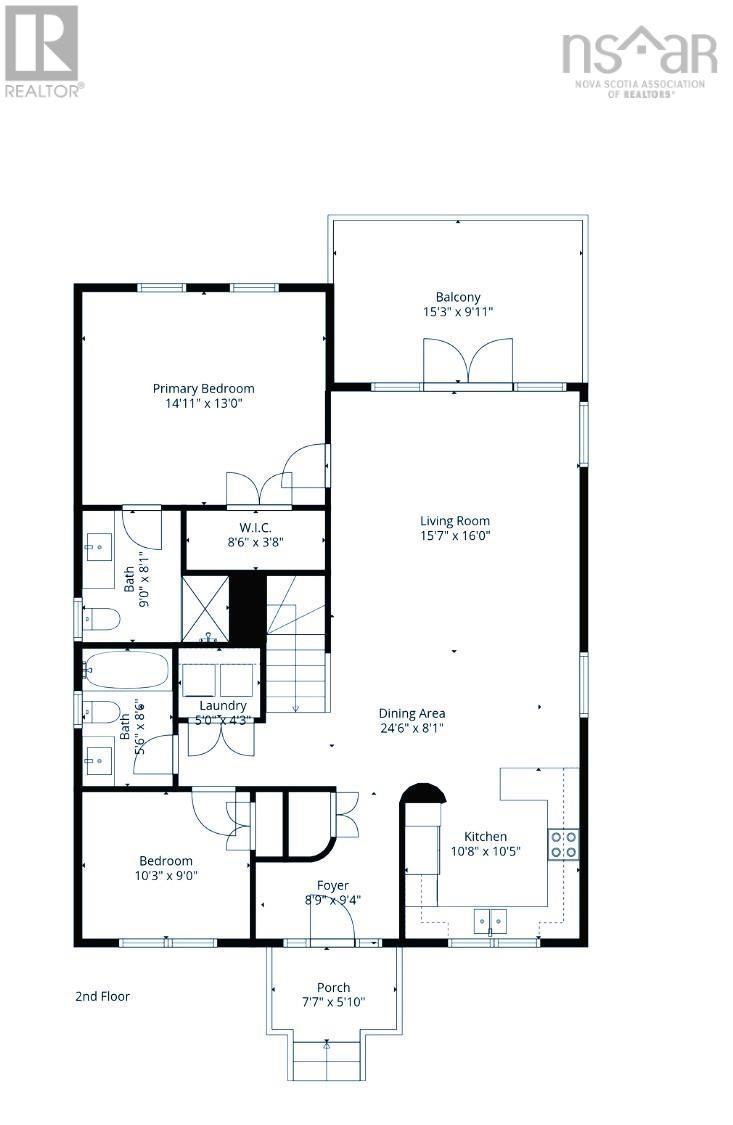
Rooms
| Level | Type | Length | Width | Dimensions |
|---|---|---|---|---|
| Lower Level | Bedroom | 10.10 x 11.9 | ||
| Lower Level | 4pc Bathroom | 7.8 x 7.4 | ||
| Lower Level | Family Room | 15.2 x 21.5 | ||
| Lower Level | Utility Room | 8.9 x 11.8 | ||
| Lower Level | Storage | 5.0 x 10.2 | ||
| Main Level | Foyer | 8.9 x 9.4 | ||
| Main Level | Living Room | 15.7 x 16 | ||
| Main Level | Dining Room | 15.7 x 8.1 | ||
| Main Level | Kitchen | 10.8 x 10.5 | ||
| Main Level | 4pc Bathroom | 5.6 x 8.6 | ||
| Main Level | Primary Bedroom | 14.11 x 13 | ||
| Main Level | 4pc Ensuite Bath | 9 x 8.1 | ||
| Main Level | Storage | 8.6 x 3.8 | ||
| Main Level | Bedroom | 10.3 x 9 | ||
| Main Level | Laundry Room | 5.0 x 4.3 |
Contact Us
Contact us for more information

The trademarks REALTOR®, REALTORS®, and the REALTOR® logo are controlled by The Canadian Real Estate Association (CREA) and identify real estate professionals who are members of CREA. The trademarks MLS®, Multiple Listing Service® and the associated logos are owned by The Canadian Real Estate Association (CREA) and identify the quality of services provided by real estate professionals who are members of CREA. The trademark DDF® is owned by The Canadian Real Estate Association (CREA) and identifies CREA's Data Distribution Facility (DDF®)
August 07 2026 05:59:55
Nova Scotia Association of REALTORS®
Exit Realty Metro