
32 Gary Crescent Arnprior, Ontario K7S 2R3

$697,500
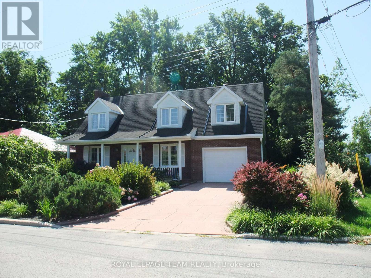
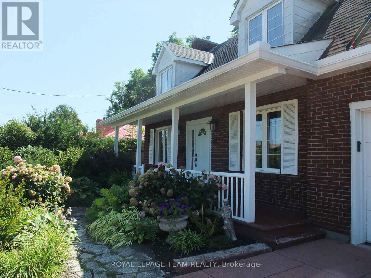
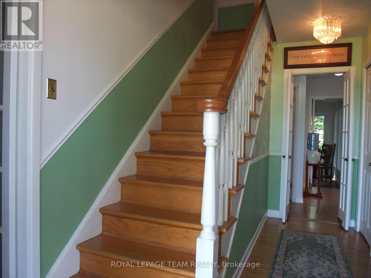
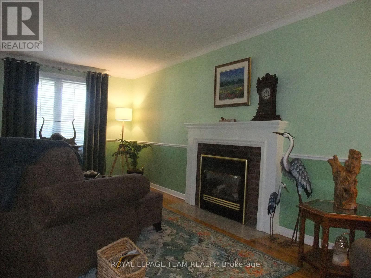
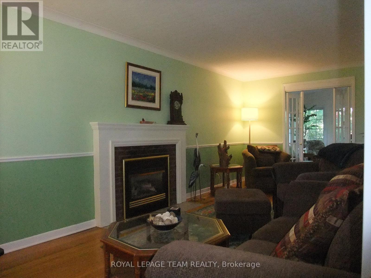
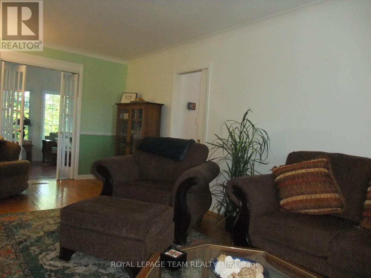
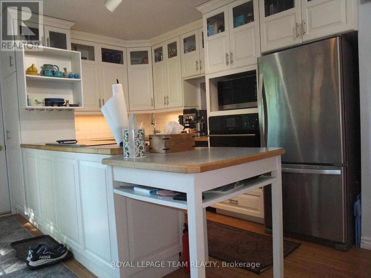
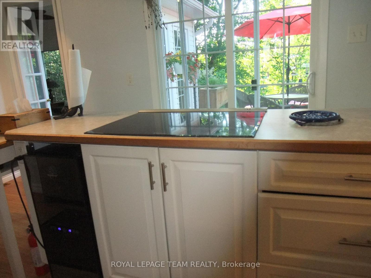
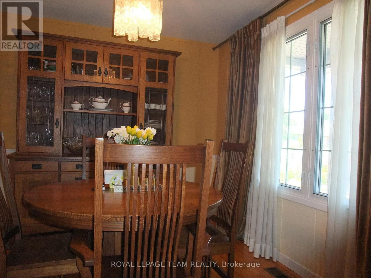
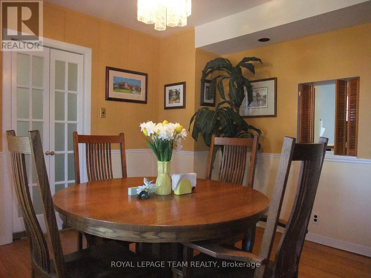
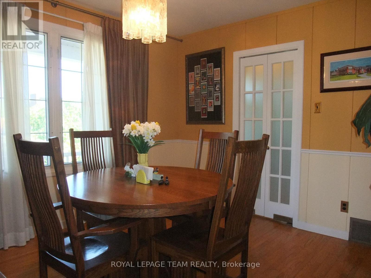
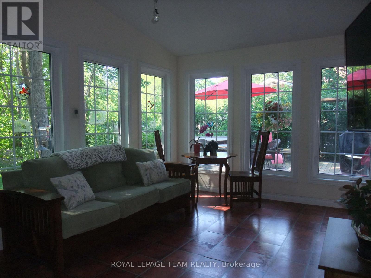
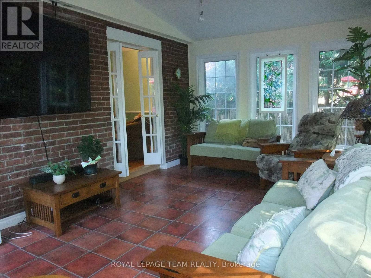
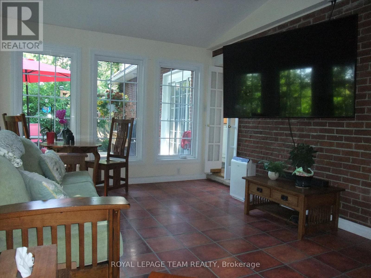
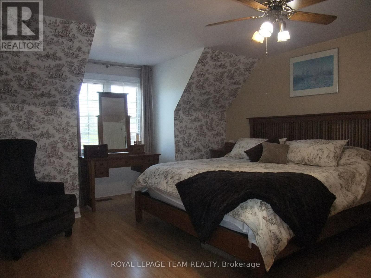
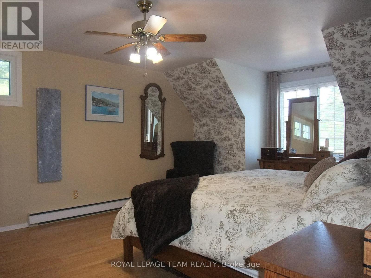
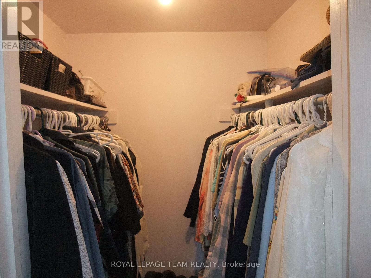

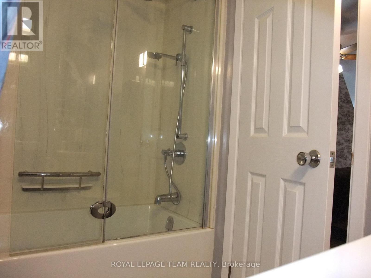
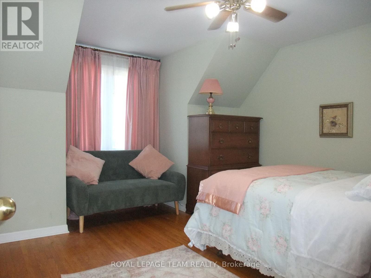
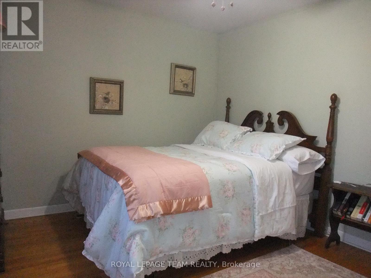
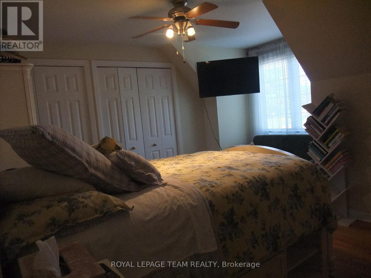
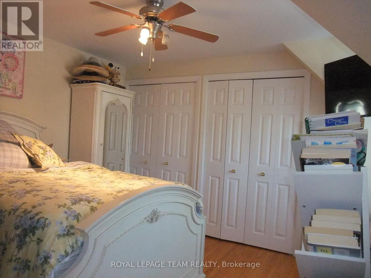
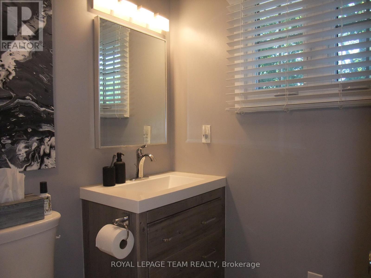
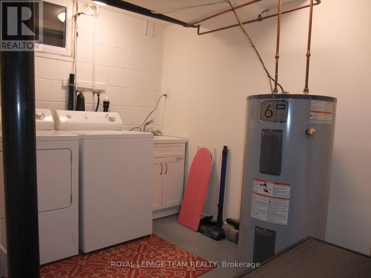
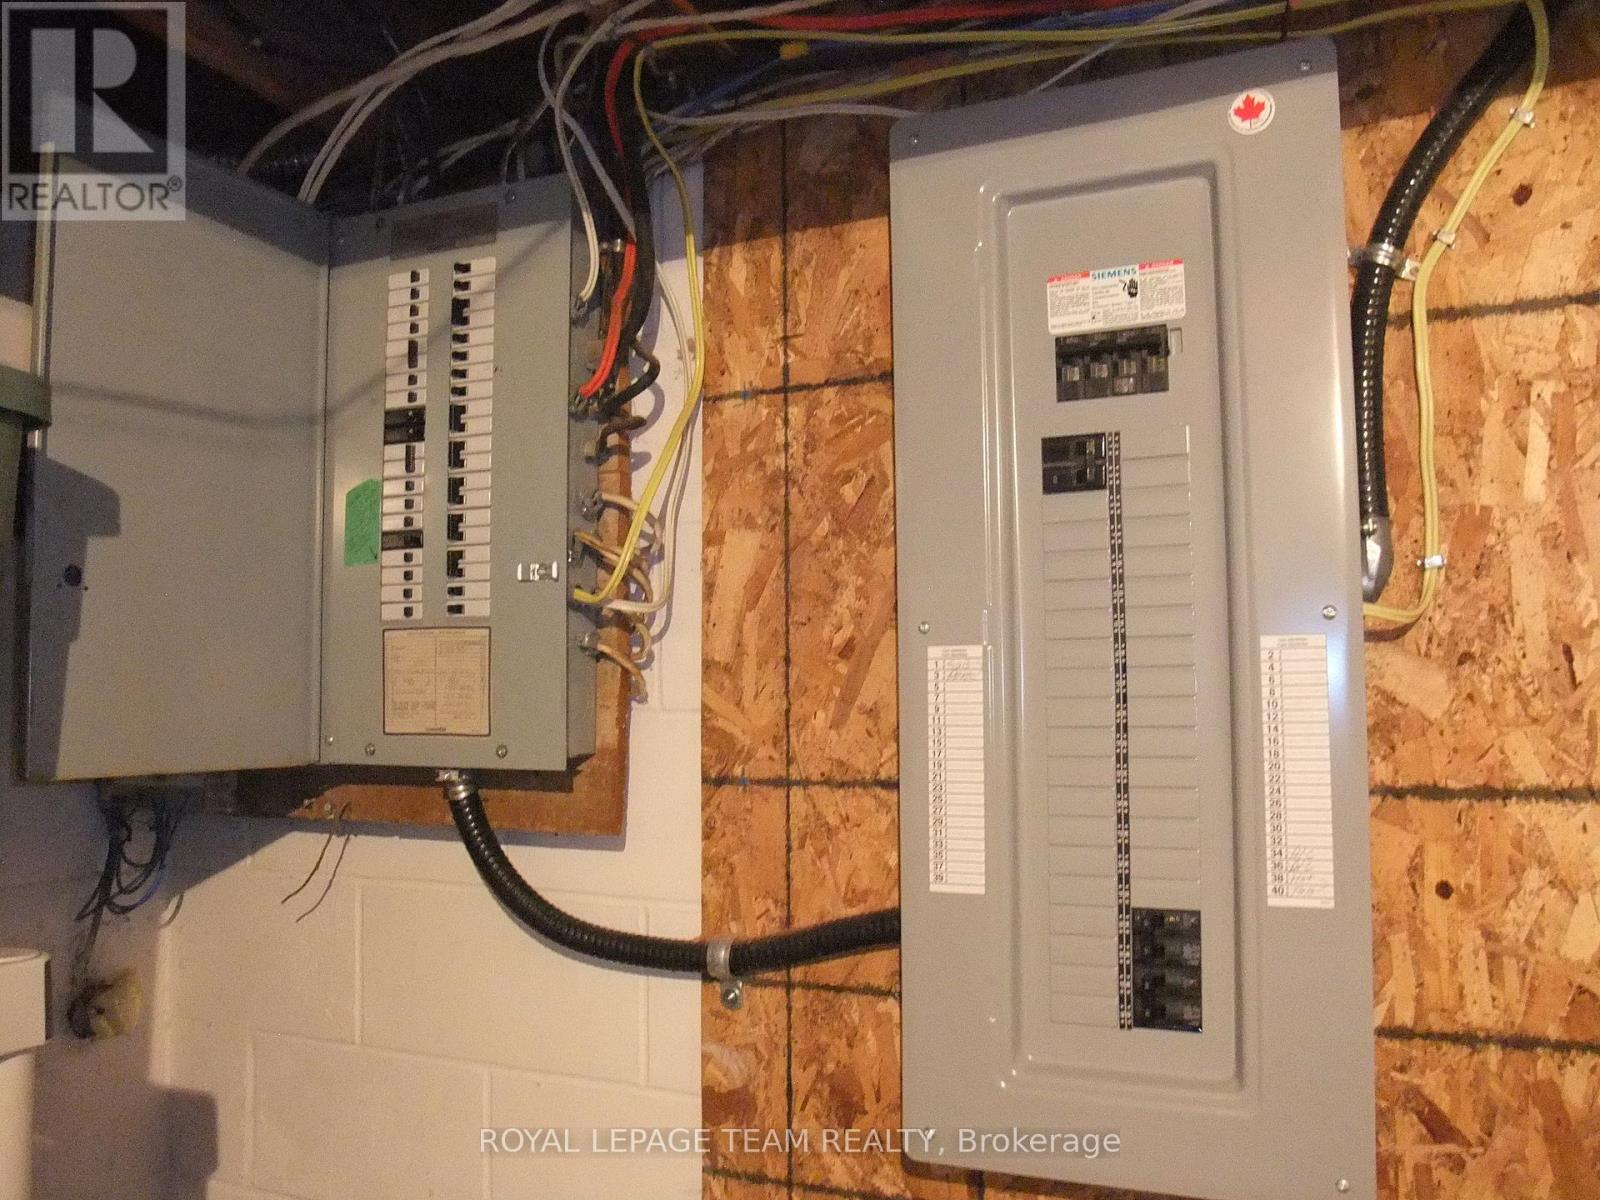
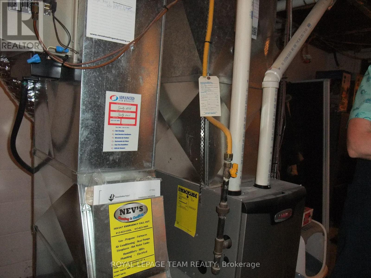
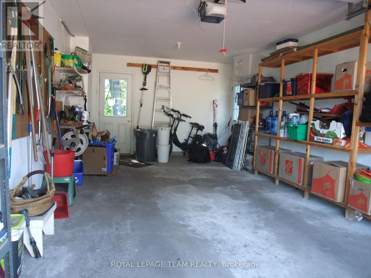
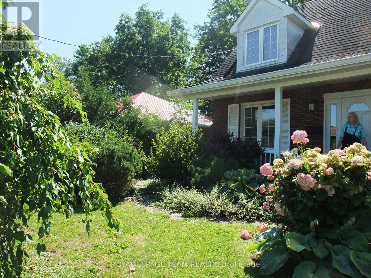
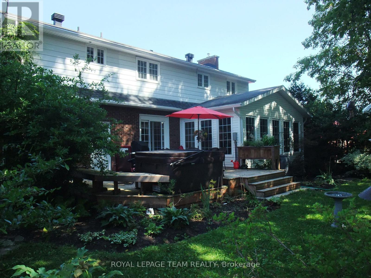
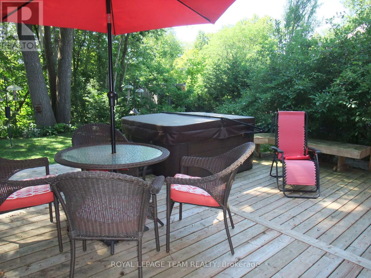
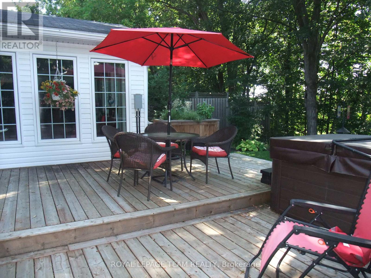
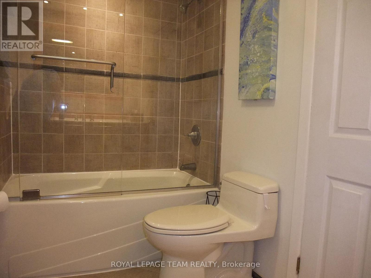
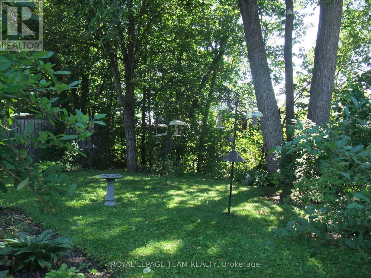
Welcome to the Executive Meadows Neighbourhood and this well maintained home. 32 Gary Crescent sits on a large lot backing onto a private treed ravine and features 4 bedrooms, 2.5 baths, a large 4 season sunroom with a heated floor, a formal dining room as well as a large living room with a gas fireplace on a thermostat. The upper level bathrooms also have heated floors and one has a heated towel rack. The primary bedroom is large and also features a heated floor for those chilly months. Many updates were done in 2023 including the rear deck, 200 amp service, central air unit and new water heater earlier this year. The 4-person hot-tub was also installed in 2023 on the mult-level deck. The garage is a large single car at 23.7 feet deep and 13 feet wide with inside entry. This home is a pleasure to show so book your appointment early to not miss this one! (id:63476)
Property Details
| MLS® Number | X13641312 |
| Property Type | Single Family |
| Community Name | 550 - Arnprior |
| Features | Carpet Free |
| Parking Space Total | 2 |
| Structure | Deck |
Building
| Bathroom Total | 3 |
| Bedrooms Above Ground | 4 |
| Bedrooms Total | 4 |
| Age | 51 To 99 Years |
| Amenities | Fireplace(s) |
| Appliances | Hot Tub, Garage Door Opener Remote(s), Oven - Built-in, Garburator, Water Heater, Range, Dishwasher, Dryer, Freezer, Microwave, Oven, Stove, Washer, Wine Fridge, Refrigerator |
| Basement Development | Partially Finished |
| Basement Type | N/a (partially Finished) |
| Construction Style Attachment | Detached |
| Cooling Type | Central Air Conditioning |
| Exterior Finish | Brick, Vinyl Siding |
| Fireplace Present | Yes |
| Foundation Type | Block |
| Half Bath Total | 1 |
| Heating Fuel | Natural Gas |
| Heating Type | Forced Air |
| Stories Total | 2 |
| Size Interior | 1,500 - 2,000 Sqft |
| Type | House |
| Utility Water | Municipal Water |
Parking
| Attached Garage | |
| Garage |
Land
| Acreage | No |
| Sewer | Sanitary Sewer |
| Size Depth | 230 Ft |
| Size Frontage | 70 Ft ,6 In |
| Size Irregular | 70.5 X 230 Ft |
| Size Total Text | 70.5 X 230 Ft |
| Zoning Description | Residential |
Rooms
| Level | Type | Length | Width | Dimensions |
|---|---|---|---|---|
| Second Level | Bathroom | 3.05 m | 1.68 m | 3.05 m x 1.68 m |
| Second Level | Primary Bedroom | 4.48 m | 4.02 m | 4.48 m x 4.02 m |
| Second Level | Bathroom | 2.41 m | 1.49 m | 2.41 m x 1.49 m |
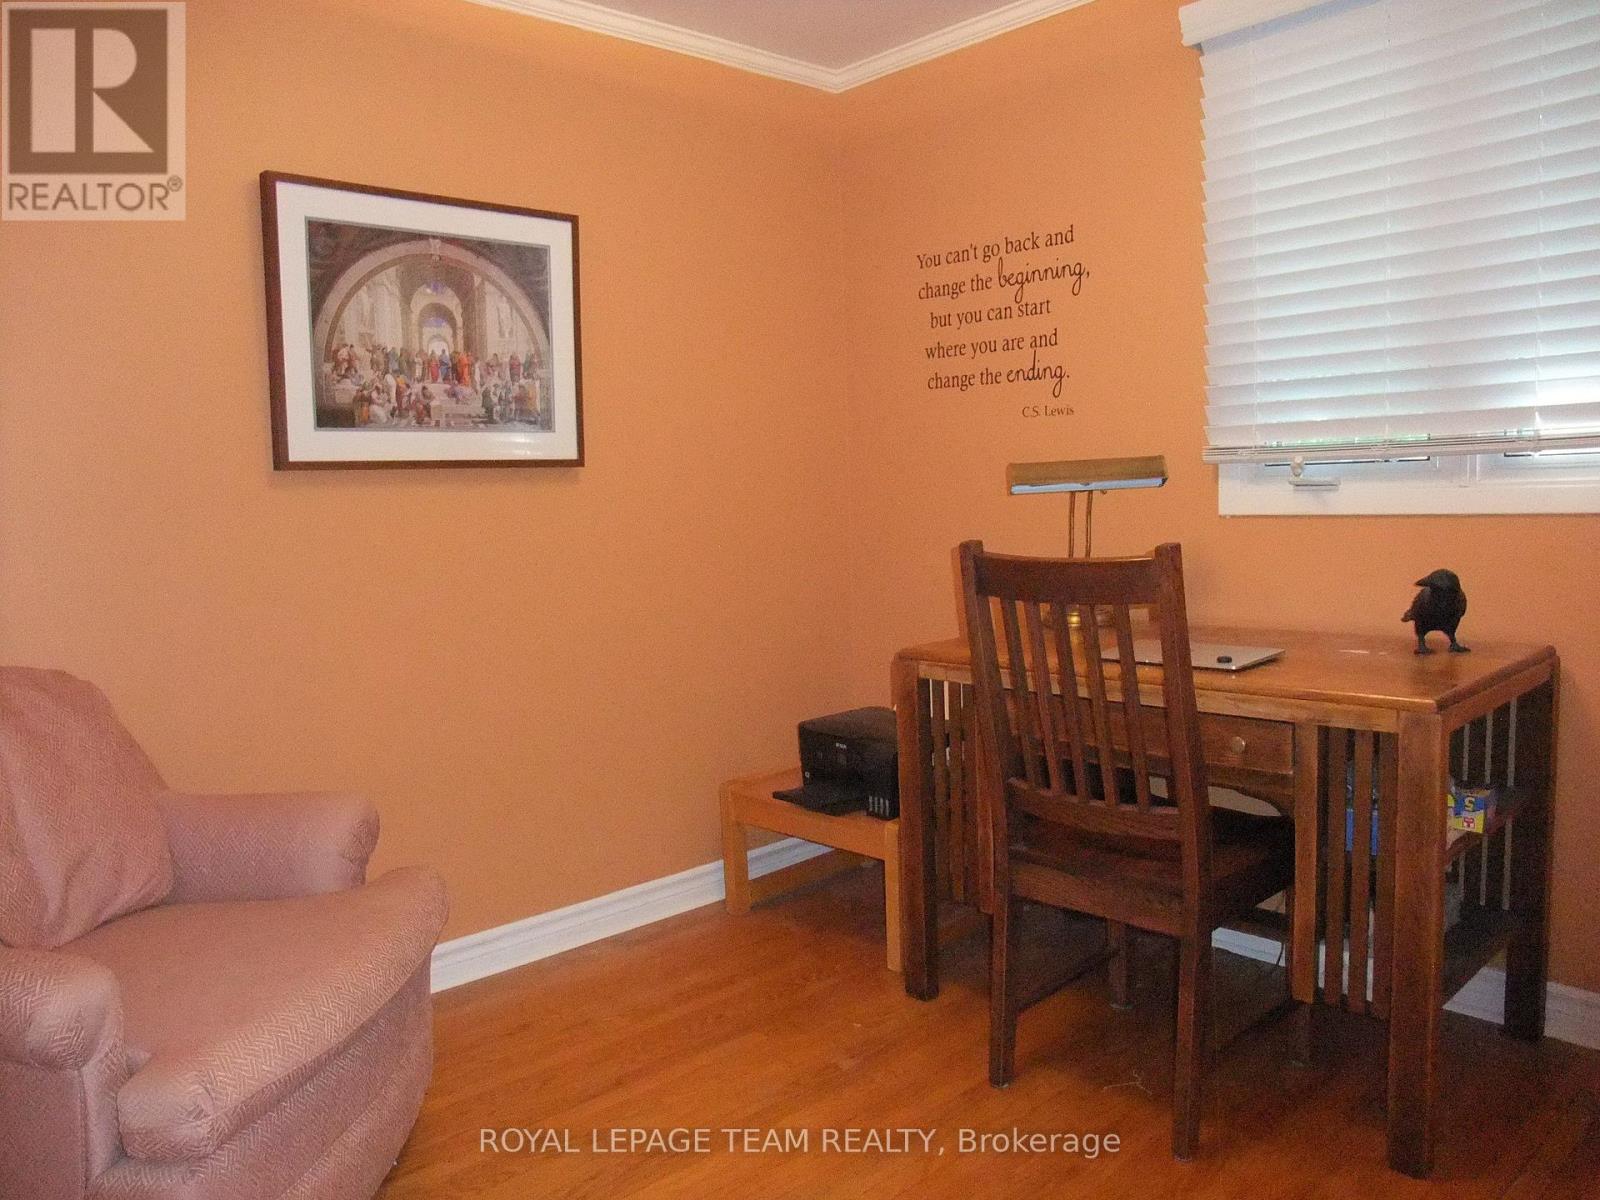
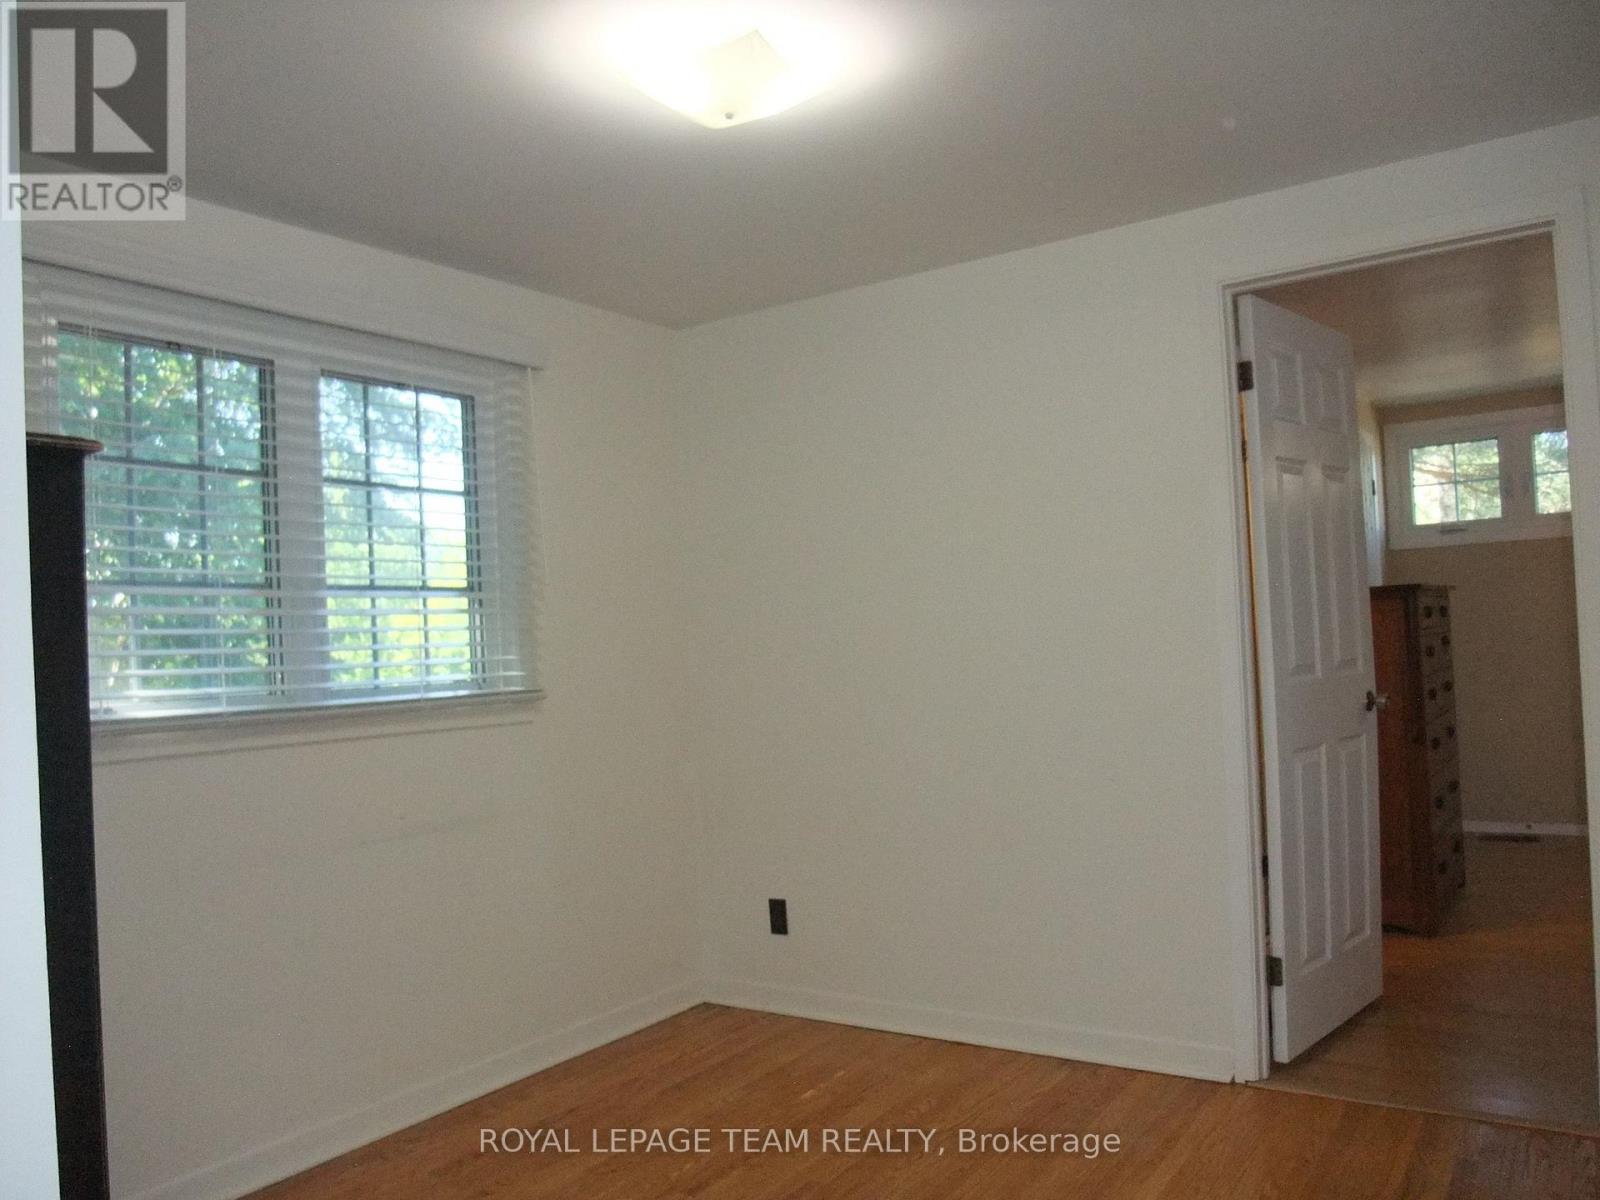
| Second Level | Bedroom 2 | 4.12 m | 3.17 m | 4.12 m x 3.17 m |
| Second Level | Bedroom 3 | 3.48 m | 3.2 m | 3.48 m x 3.2 m |
| Second Level | Bedroom 4 | 2.74 m | 2.47 m | 2.74 m x 2.47 m |
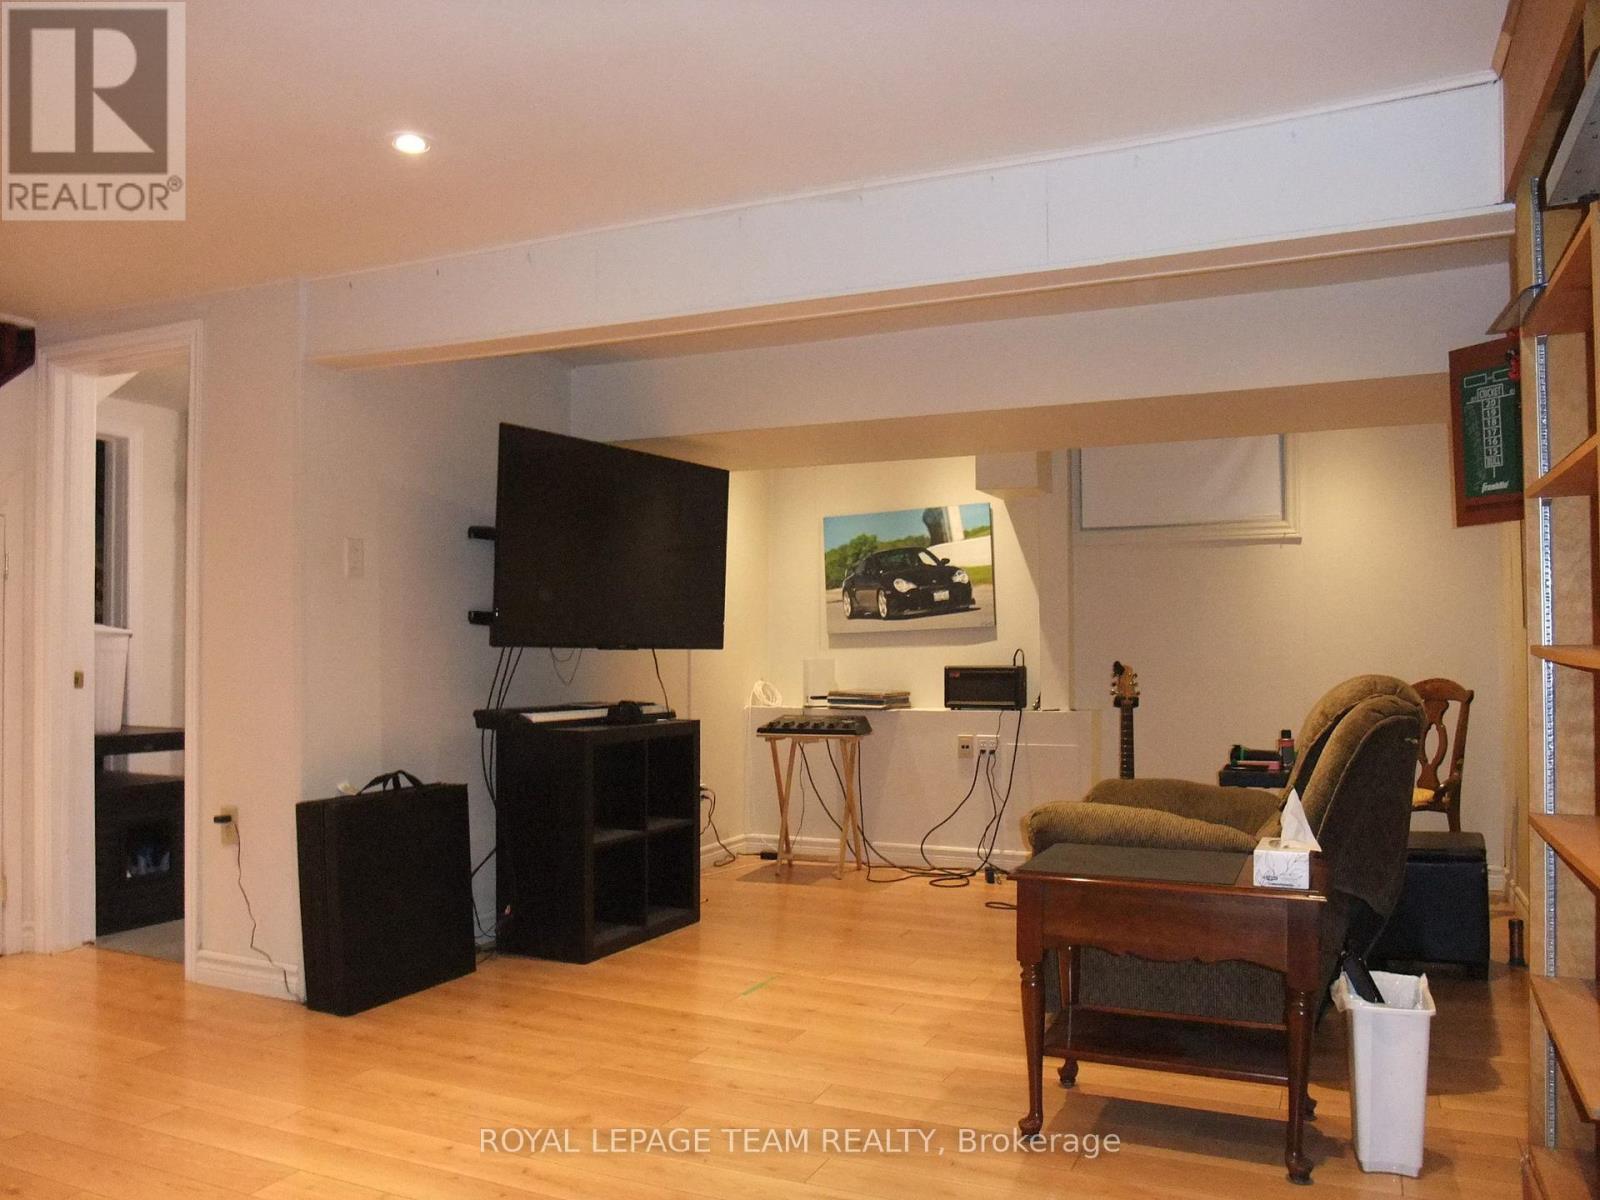
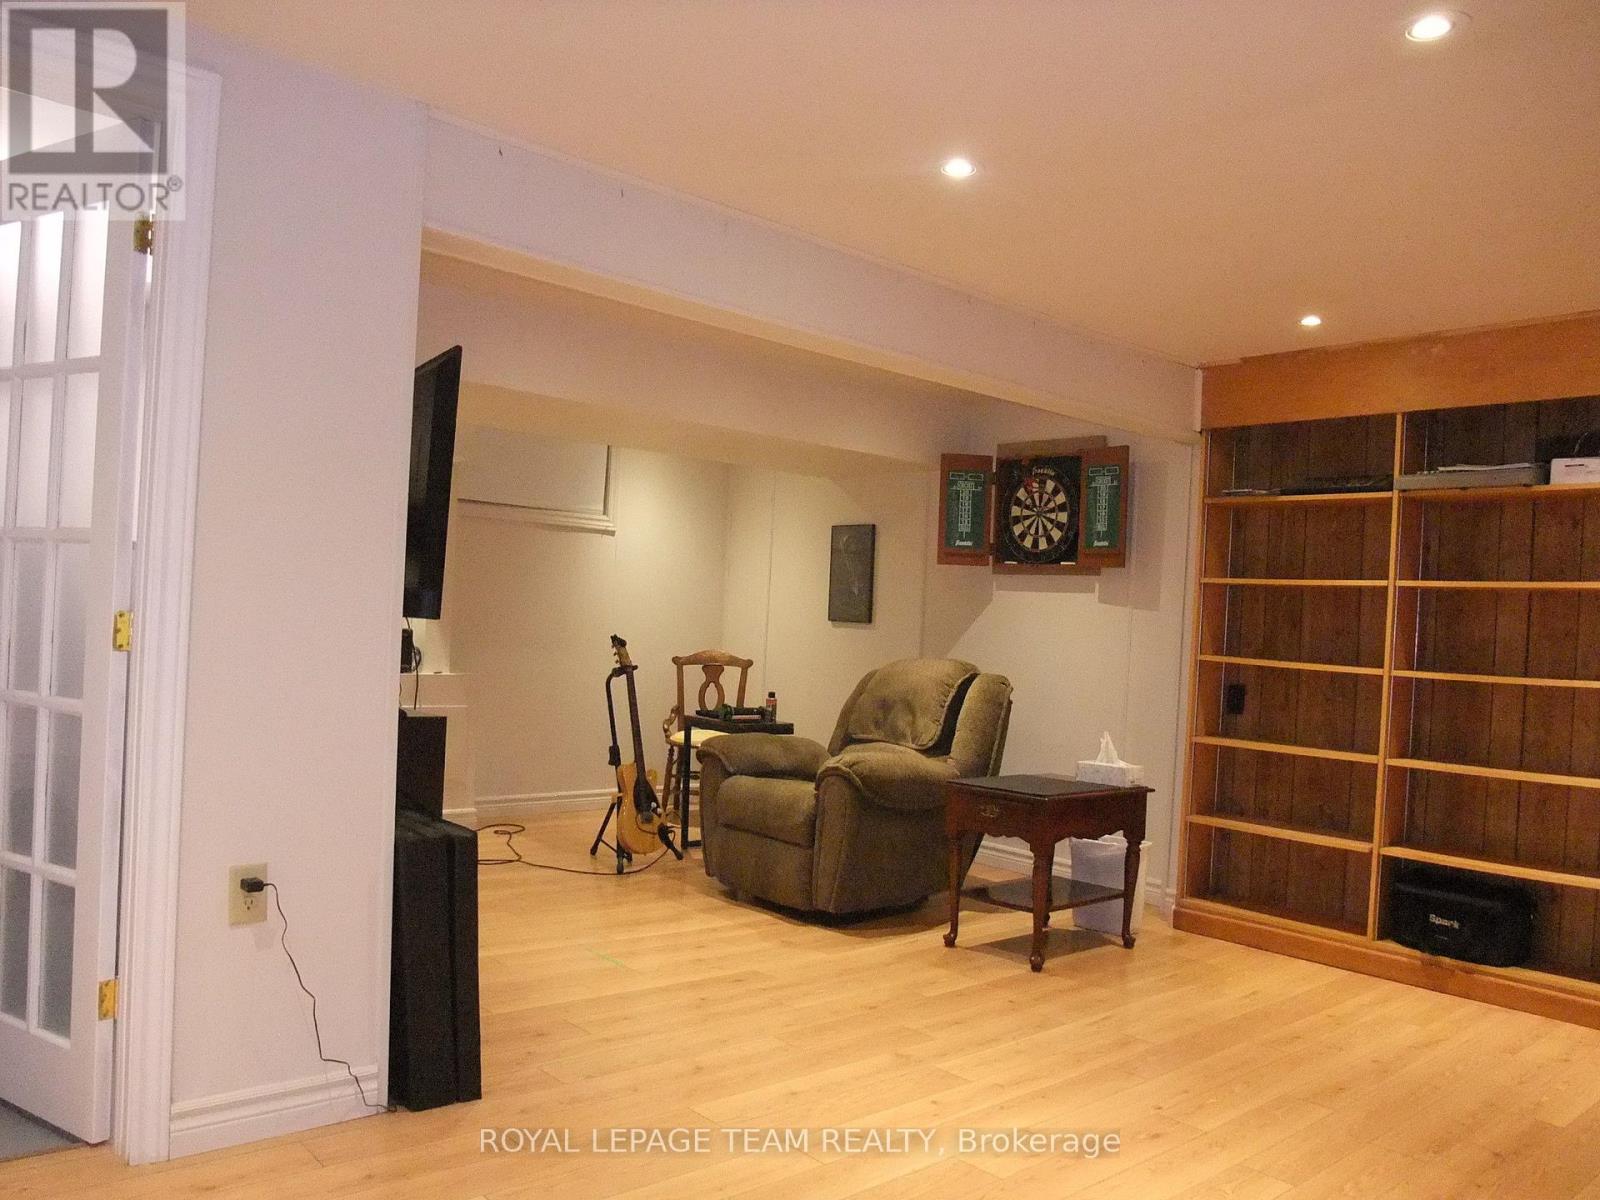
| Basement | Recreational, Games Room | 6.71 m | 3.54 m | 6.71 m x 3.54 m |
| Basement | Laundry Room | 3.17 m | 2.13 m | 3.17 m x 2.13 m |
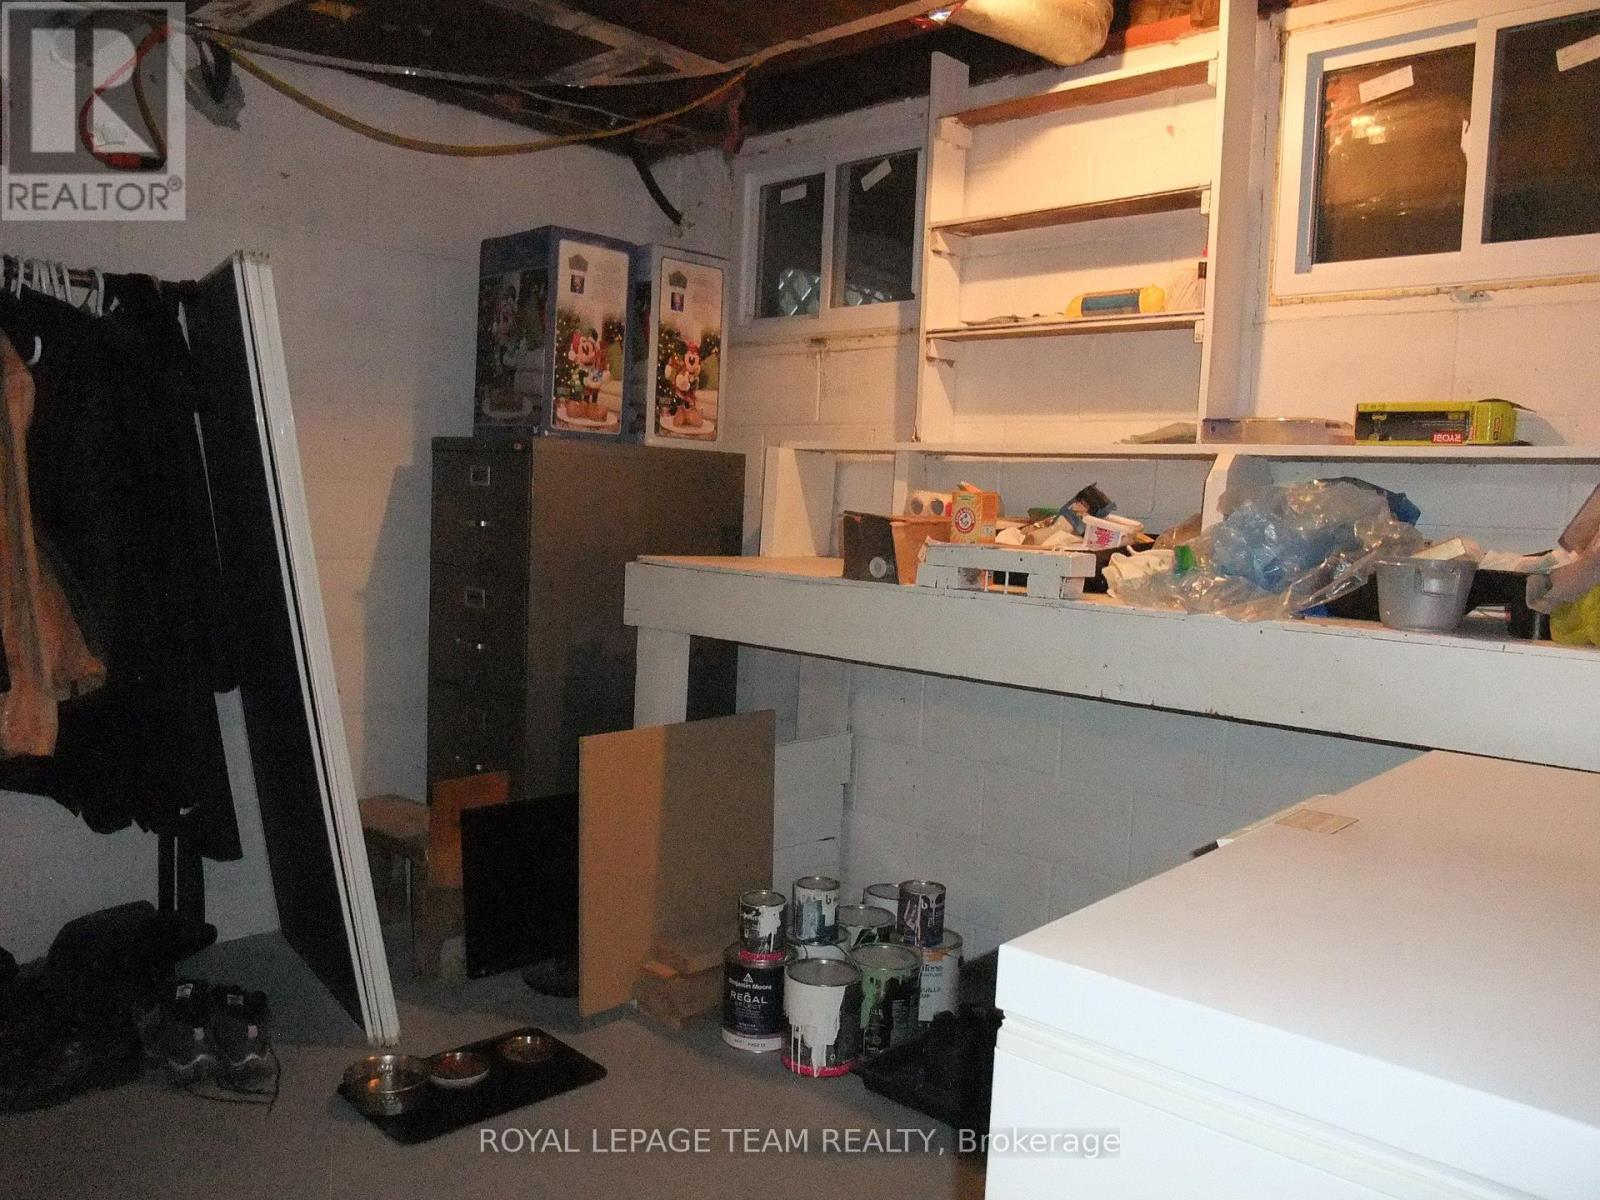
| Basement | Utility Room | 6.71 m | 3.29 m | 6.71 m x 3.29 m |
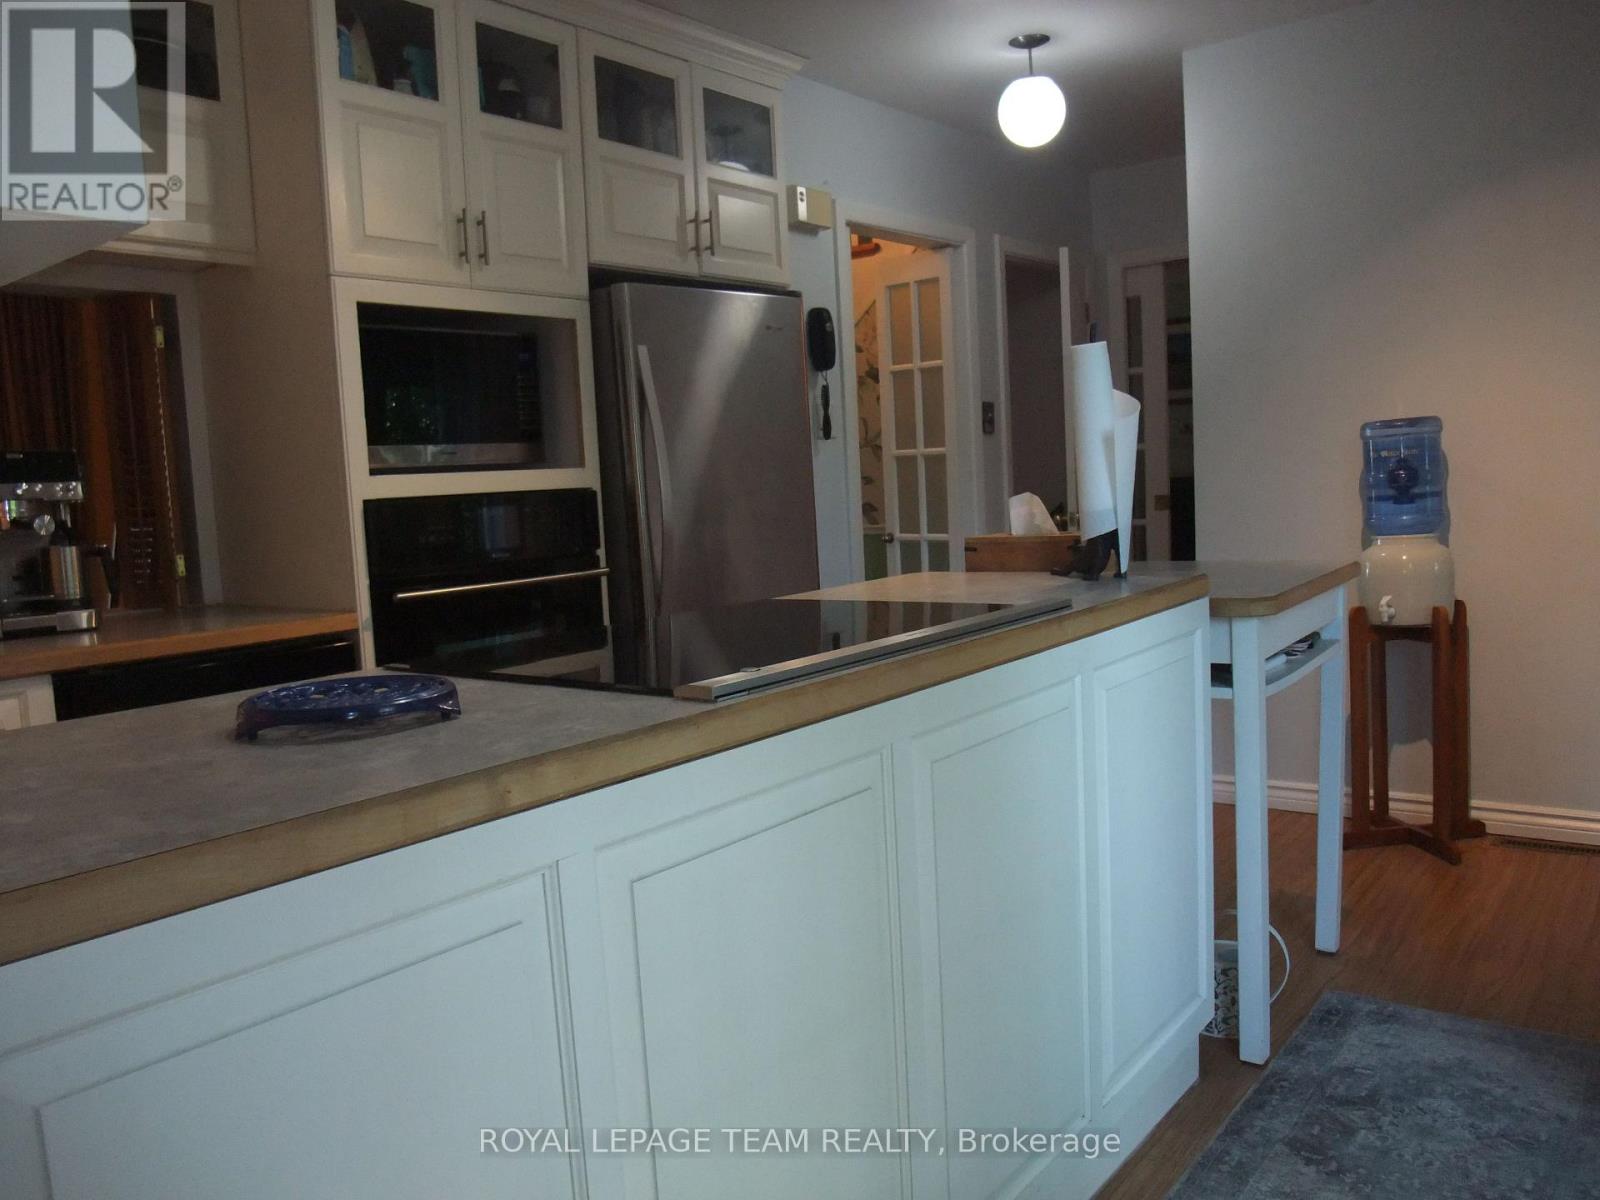
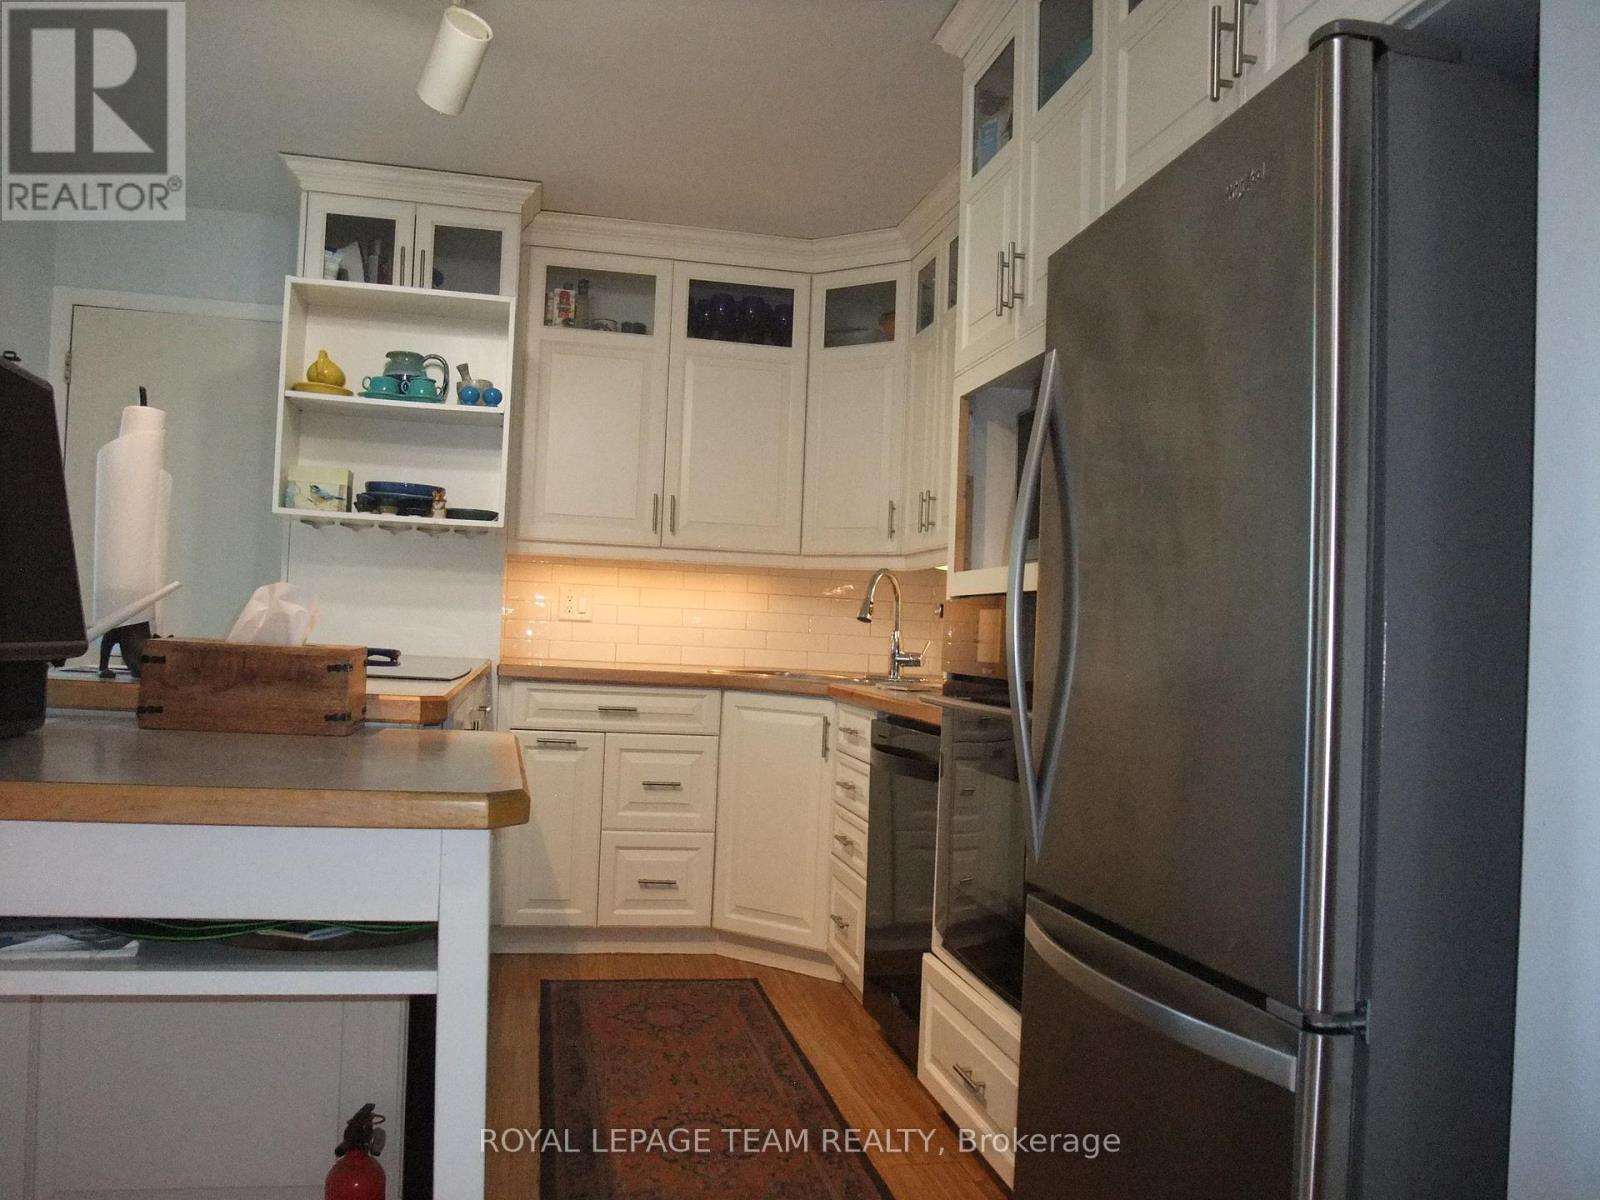
| Main Level | Kitchen | 4.3 m | 3.23 m | 4.3 m x 3.23 m |
| Main Level | Living Room | 6.89 m | 3.08 m | 6.89 m x 3.08 m |
| Main Level | Dining Room | 3.72 m | 3.48 m | 3.72 m x 3.48 m |
| Main Level | Sunroom | 5.79 m | 3.54 m | 5.79 m x 3.54 m |
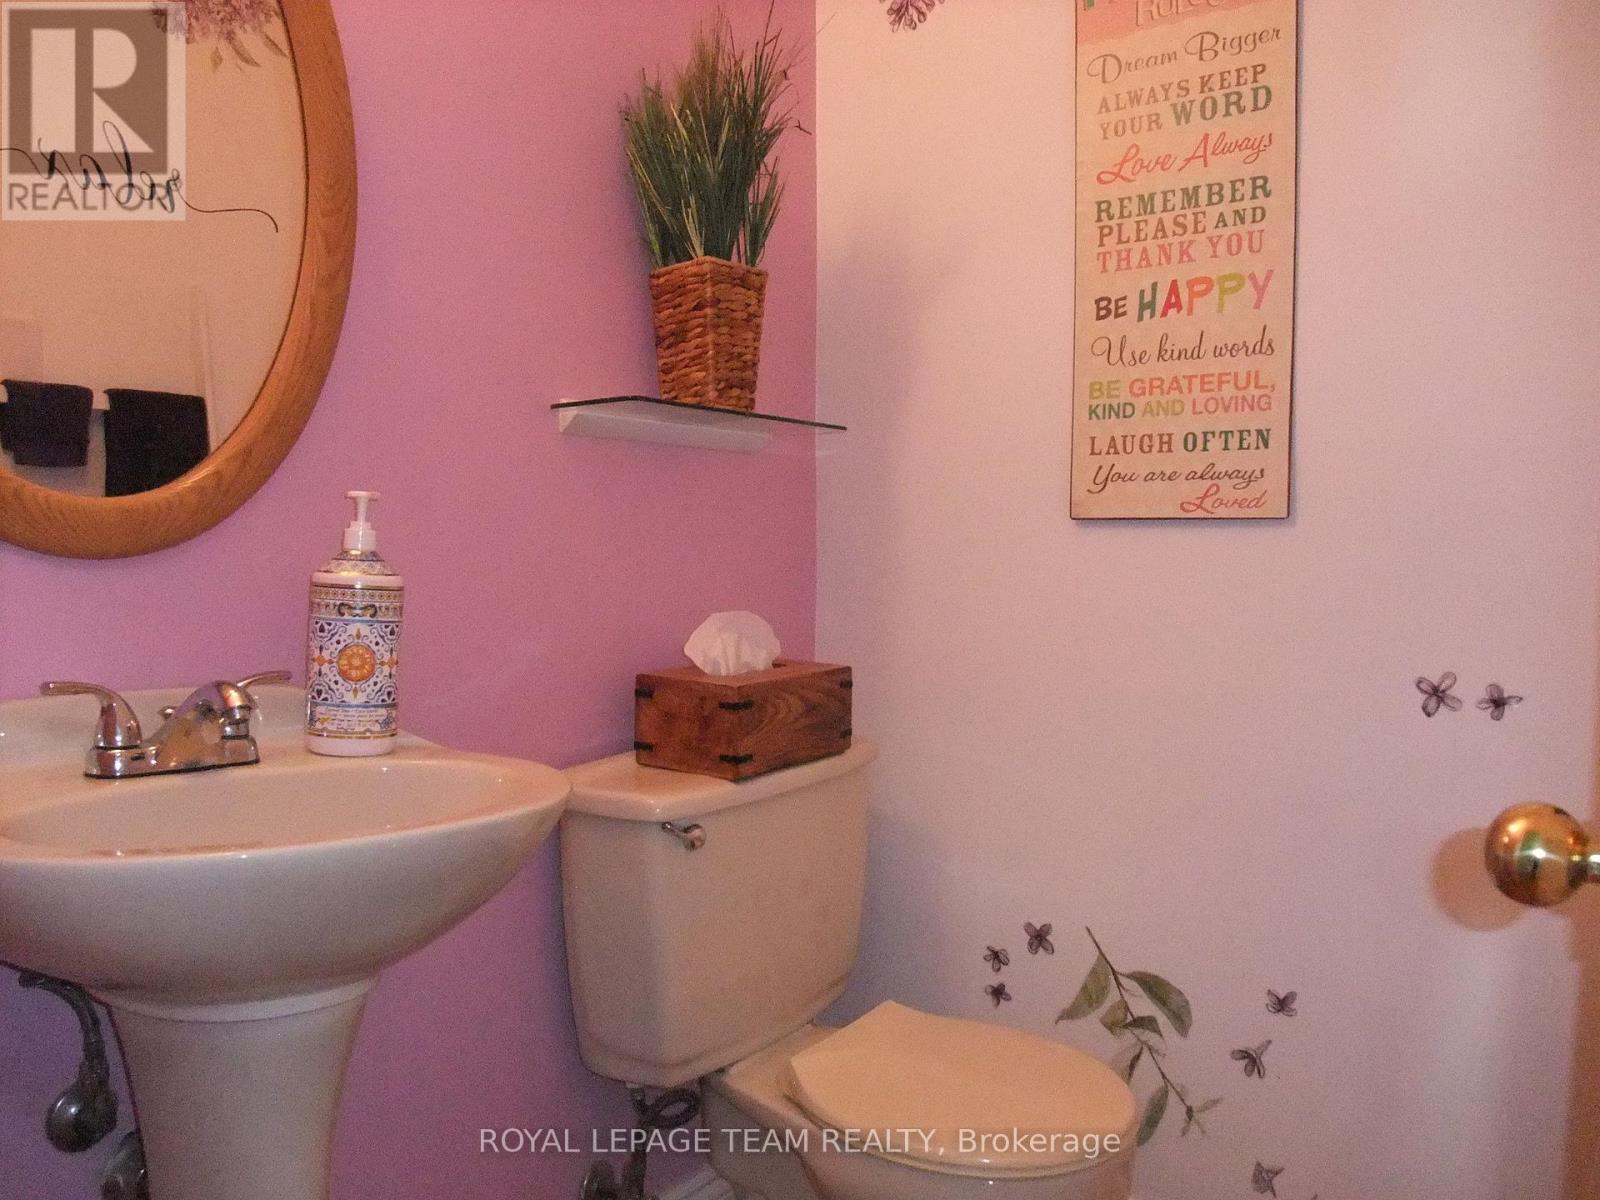
| Main Level | Bathroom | 1.25 m | 1.31 m | 1.25 m x 1.31 m |
Utilities
| Electricity | Installed |
| Sewer | Installed |
Contact Us
Contact us for more information

The trademarks REALTOR®, REALTORS®, and the REALTOR® logo are controlled by The Canadian Real Estate Association (CREA) and identify real estate professionals who are members of CREA. The trademarks MLS®, Multiple Listing Service® and the associated logos are owned by The Canadian Real Estate Association (CREA) and identify the quality of services provided by real estate professionals who are members of CREA. The trademark DDF® is owned by The Canadian Real Estate Association (CREA) and identifies CREA's Data Distribution Facility (DDF®)
August 06 2026 01:52:14
Renfrew County Real Estate Board
Royal LePage Team Realty