
32 Denis Saint-Antoine, New Brunswick E4V 0E6

$379,900
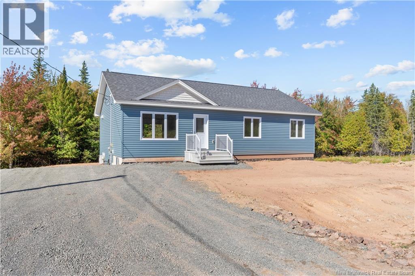
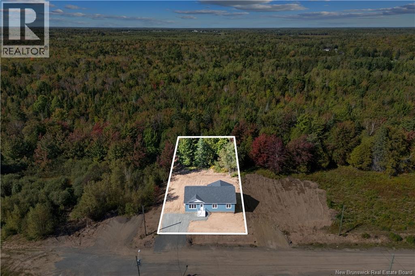
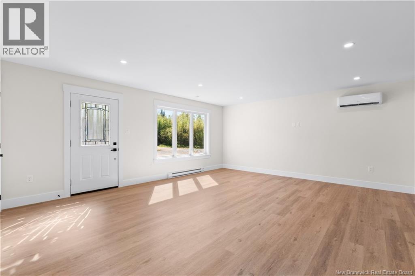
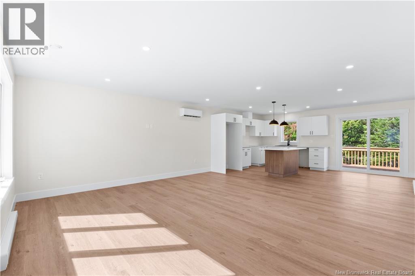
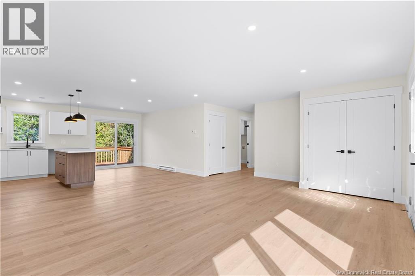
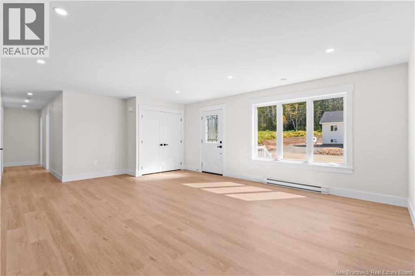
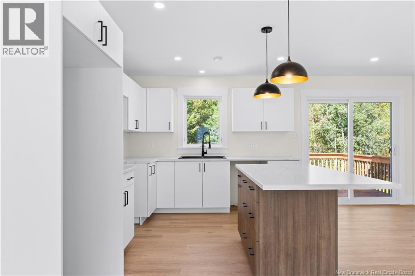
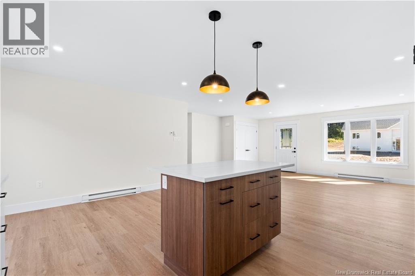
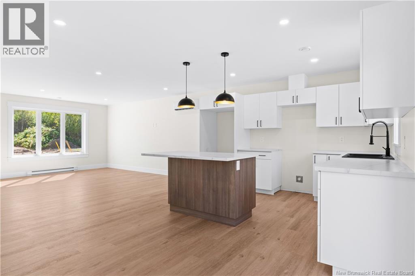
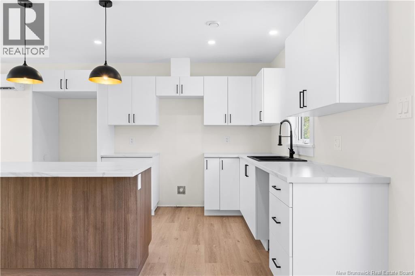
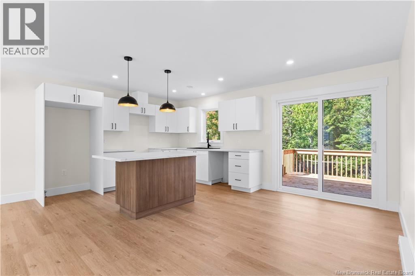
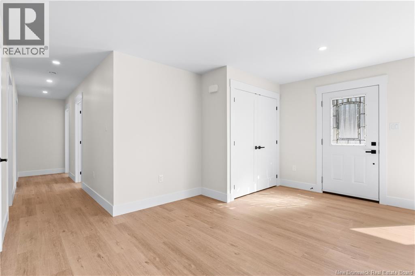
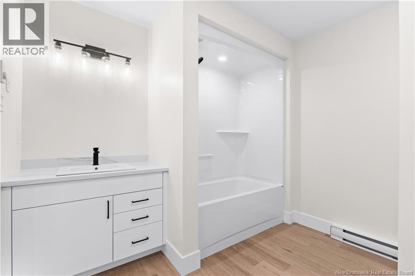
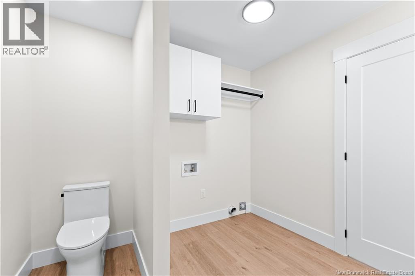
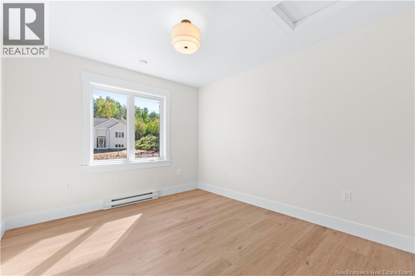
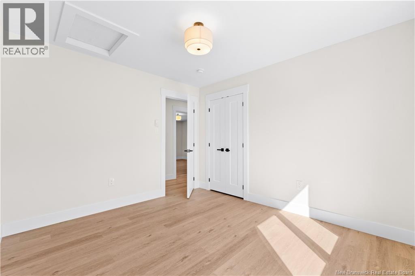
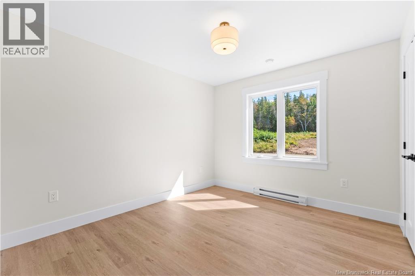
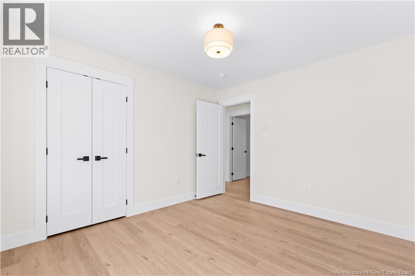
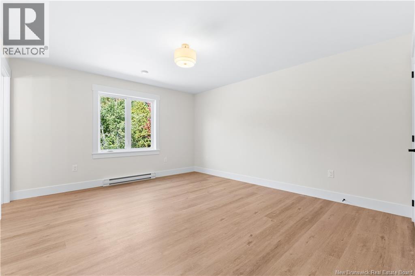
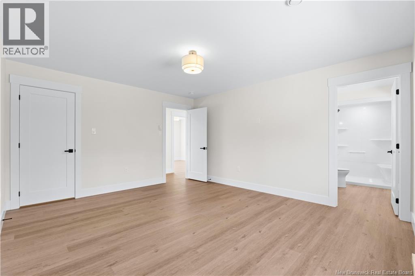
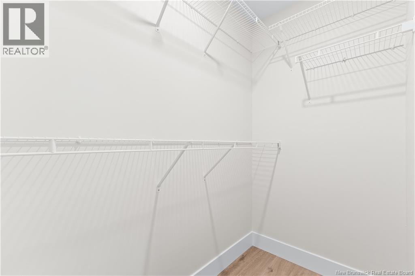
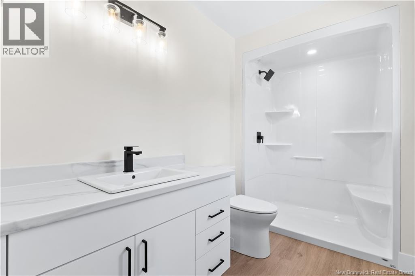
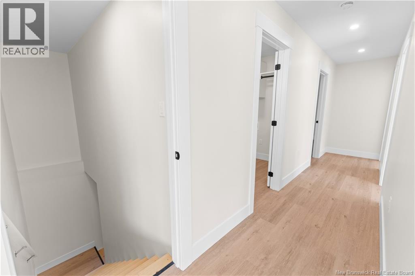
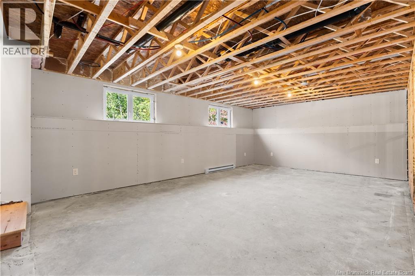
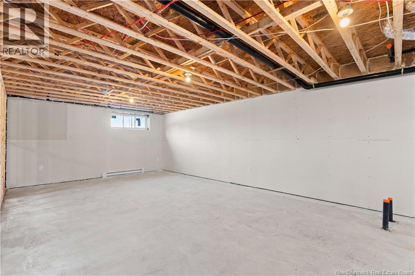
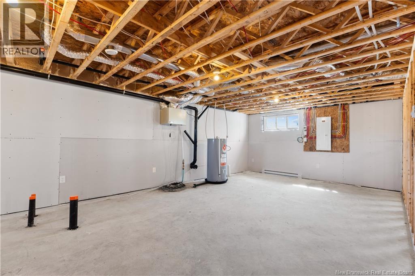
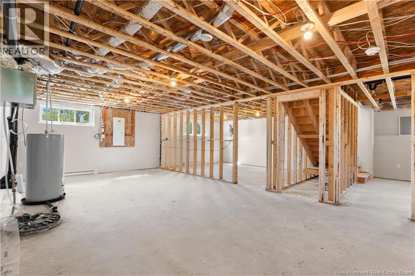
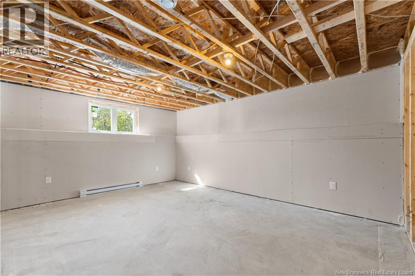
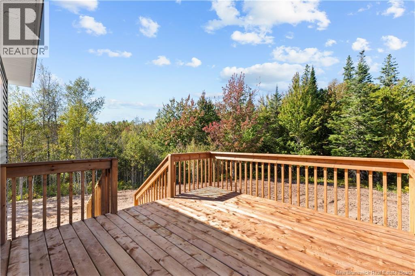
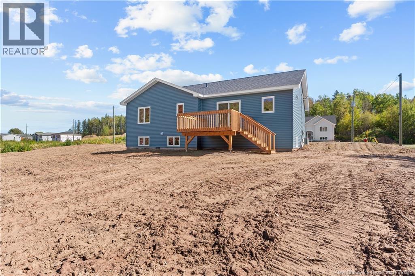
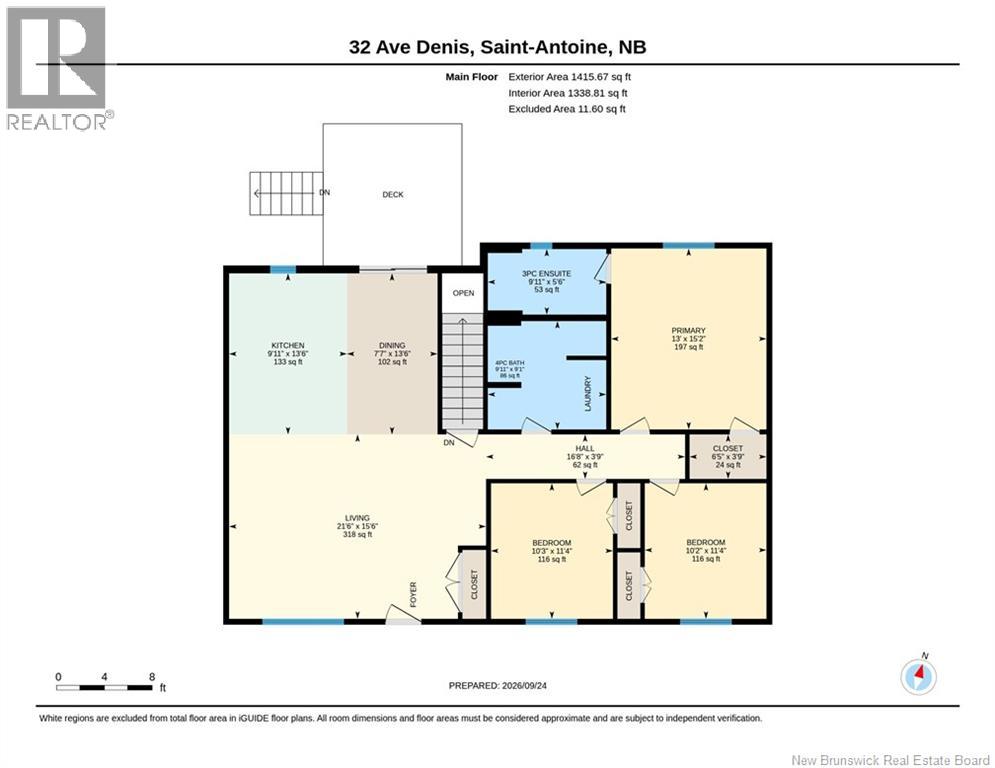
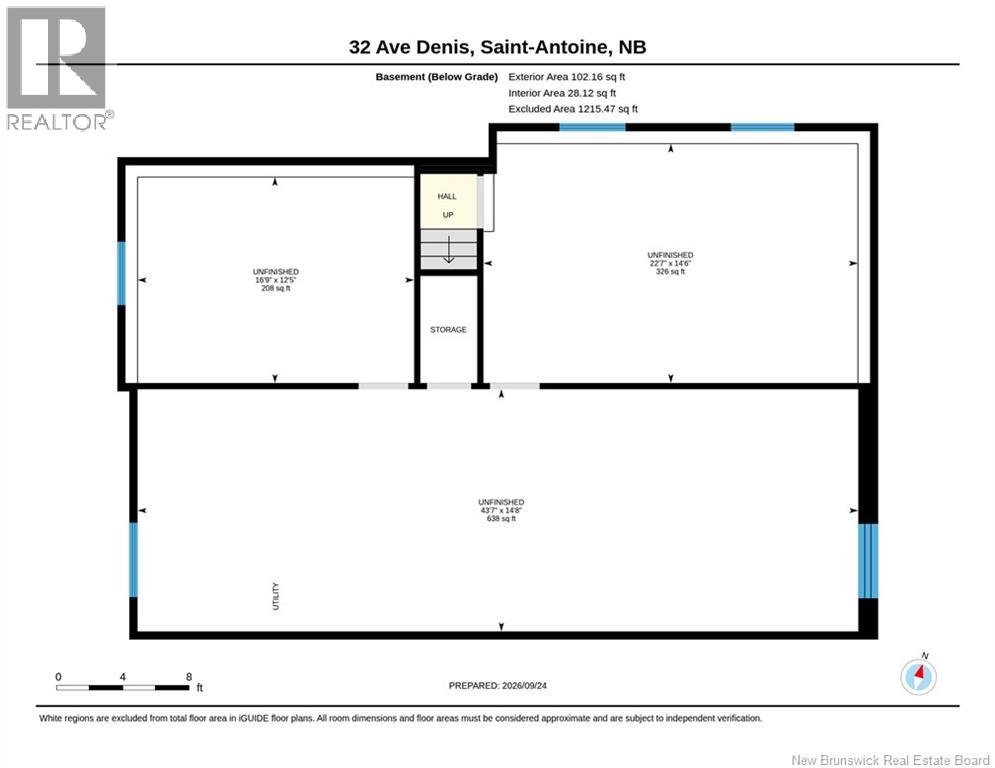
Welcome to 32 Denis Avenue in Saint-Antoine! This brand-new construction offers modern, comfortable living with plenty of room to grow. The main floor features 3 bedrooms, a 4-piece main bathroom, and a spacious primary bedroom complete with a walk-in closet and private 3-piece ensuite. Enjoy year-round comfort with a mini-split heat pump and air exchanger. The partially finished basement provides excellent potential for additional bedrooms and living space, with a bathroom already roughed in for future development. Outside, a rear patio offers the perfect space to relax and enjoy your new home. A fantastic opportunity to own a brand-new home and customize the lower level to suit your needs! Hst rebate to be assigned to vendor. Postal code subject to change. Current property taxes not available. (id:63476)
Property Details
| MLS® Number | NB148587 |
| Property Type | Single Family |
Building
| Bathroom Total | 2 |
| Bedrooms Above Ground | 3 |
| Bedrooms Total | 3 |
| Architectural Style | Bungalow, 2 Level |
| Basement Type | Full |
| Constructed Date | 2026 |
| Construction Style Attachment | Detached |
| Cooling Type | Heat Pump, Air Exchanger |
| Exterior Finish | Vinyl |
| Flooring Type | Laminate |
| Foundation Type | Concrete |
| Heating Type | Baseboard Heaters, Heat Pump |
| Stories Total | 1 |
| Size Interior | 1,338 Sqft |
| Total Finished Area | 1338 Sqft |
| Type | House |
| Utility Water | Municipal Water |
Land
| Acreage | No |
| Sewer | Municipal Sewage System |
| Size Irregular | 1477 |
| Size Total | 1477 M2 |
| Size Total Text | 1477 M2 |
Rooms
| Level | Type | Length | Width | Dimensions |
|---|---|---|---|---|
| Basement | Other | 12'5'' x 16'9'' | ||
| Basement | Other | 14'6'' x 22'7'' | ||
| Basement | Other | 14'8'' x 43'7'' | ||
| Main Level | Other | 3'9'' x 6'5'' | ||
| Main Level | 4pc Bathroom | 9'1'' x 9'11'' | ||
| Main Level | Bedroom | 11'4'' x 10'3'' | ||
| Main Level | Bedroom | 11'4'' x 10'2'' | ||
| Main Level | Bedroom | 15'2'' x 13' | ||
| Main Level | 3pc Bathroom | 5'6'' x 9'11'' | ||
| Main Level | 4pc Bathroom | 9'1'' x 9'11'' | ||
| Main Level | Living Room | 15'6'' x 21'6'' | ||
| Main Level | Dining Room | 13'6'' x 7'7'' | ||
| Main Level | Kitchen | 13'6'' x 9'11'' |
Contact Us
Contact us for more information

The trademarks REALTOR®, REALTORS®, and the REALTOR® logo are controlled by The Canadian Real Estate Association (CREA) and identify real estate professionals who are members of CREA. The trademarks MLS®, Multiple Listing Service® and the associated logos are owned by The Canadian Real Estate Association (CREA) and identify the quality of services provided by real estate professionals who are members of CREA. The trademark DDF® is owned by The Canadian Real Estate Association (CREA) and identifies CREA's Data Distribution Facility (DDF®)
October 02 2026 06:41:50
New Brunswick Real Estate Board
Sotheby's International Realty Canada