
32 Cadigans Road Logy Bay, Newfoundland & Labrador A1K 3A3



$675,000
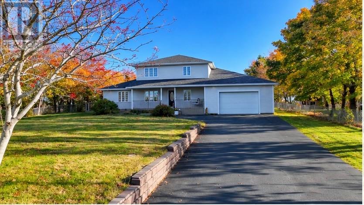
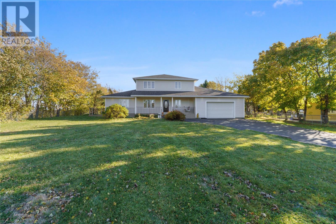
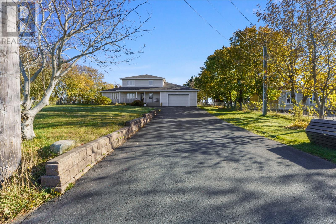
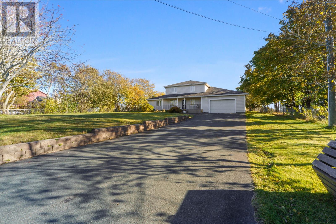
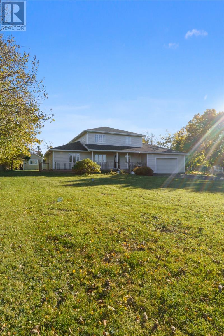
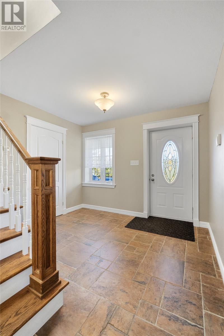
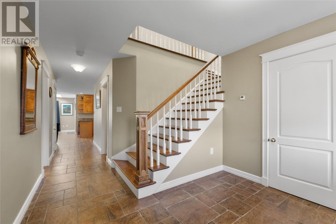
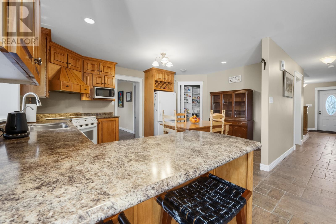
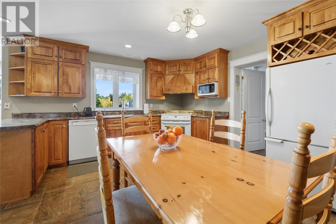
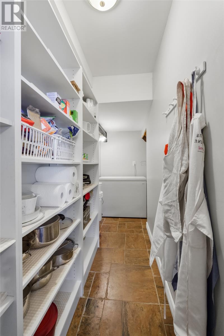
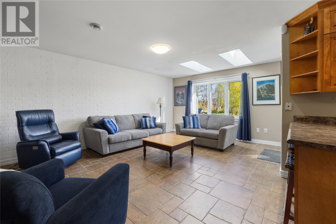
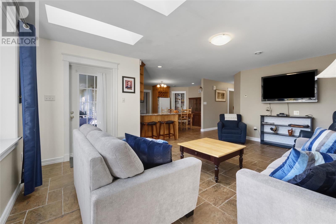
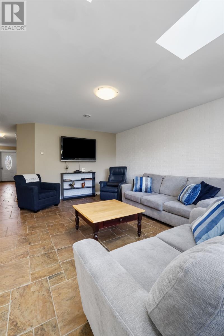
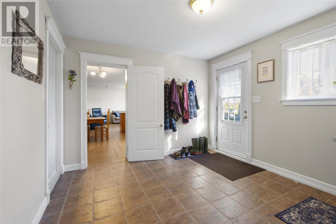
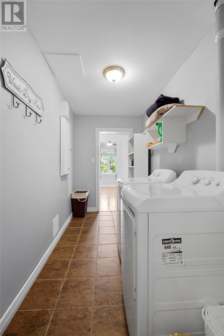
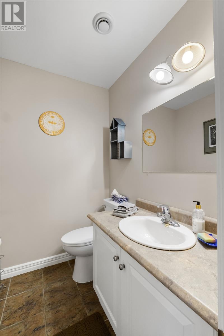
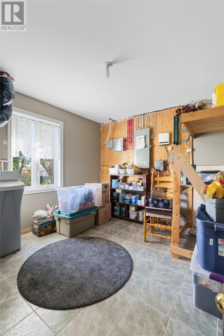
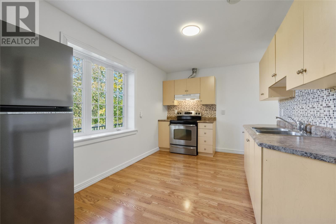
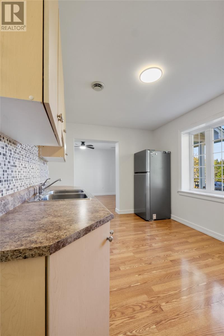
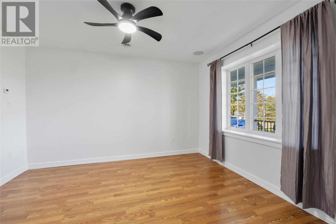
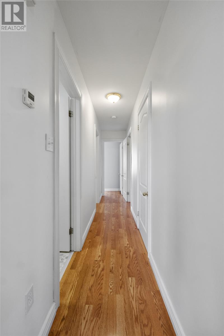
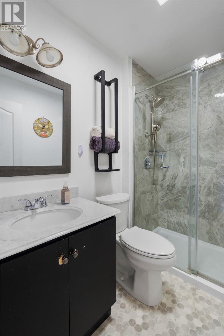
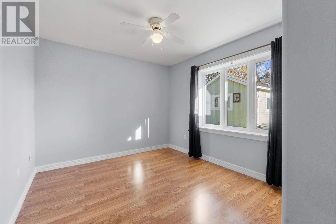
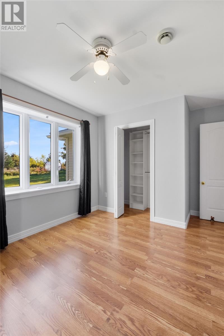
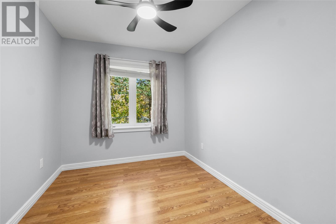
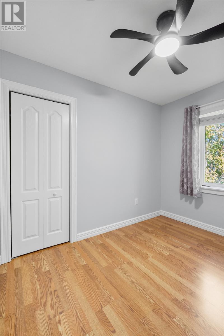
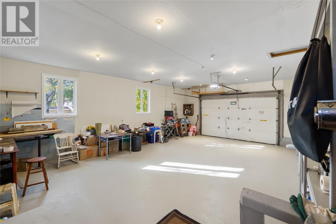
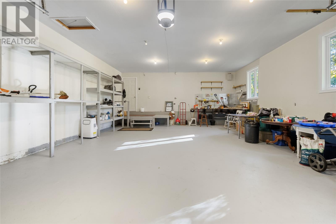
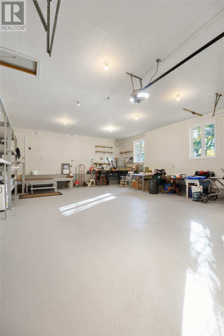
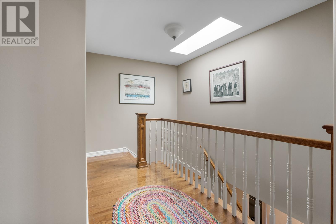
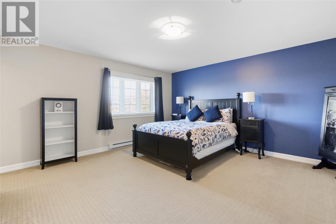
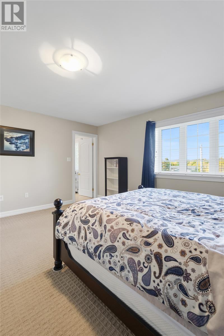
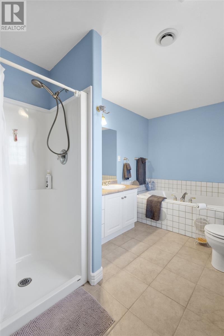
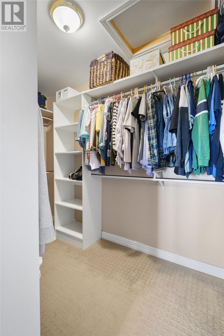
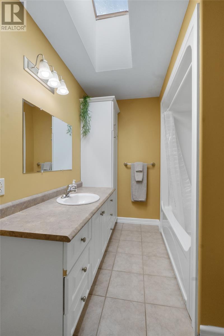
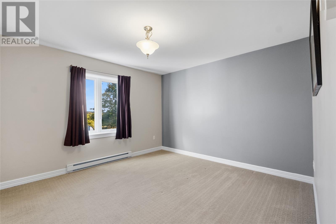
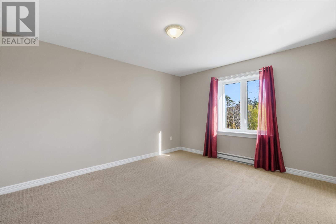
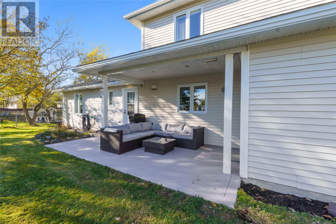
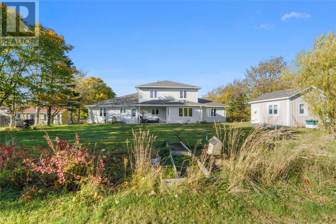
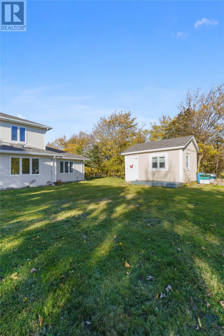
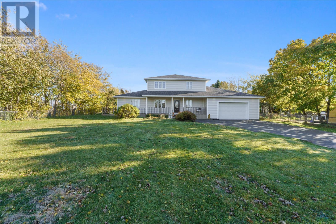
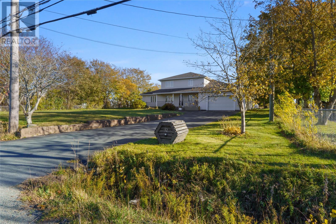
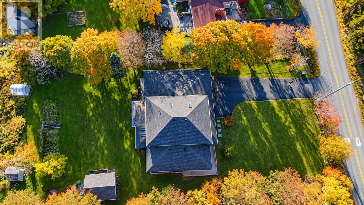
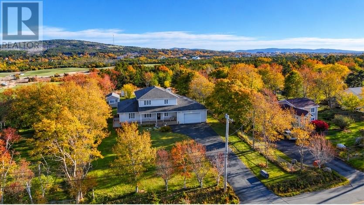
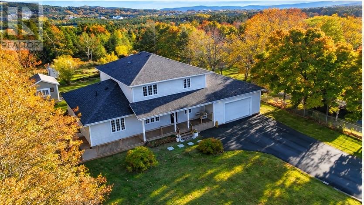
Space, comfort, and versatility come together at 32 Cadigans Road! Situated on a beautiful one-acre lot surrounded by mature trees, this spacious 2-storey home offers the perfect blend of peaceful living, functional design, and room for the whole family. Built Nudrura ICF, slab-on-grade, this property features five bedrooms in total, including a two-bedroom main-floor in-law suite, making it an excellent option for multi-generational living. Step inside to discover a welcoming main floor featuring a spacious eat-in kitchen with warm wood cabinetry, ample counter space, a convenient breakfast bar, and a walk-in pantry offering exceptional storage. The adjoining living room is generously sized, with large windows and skylights filling the space with natural light. A convenient half bathroom, office, main-floor laundry, and an oversized attached garage complete this level. Upstairs, you'll find three well-appointed bedrooms, including an expansive primary suite featuring a walk-in closet and private ensuite with a relaxing soaker tub and separate shower. Two additional bedrooms and a full main bathroom provide plenty of space for family or guests. The two-bedroom in-law suite conveniently located on the main floor shares laundry with the main unit, but has its own 100 amp panel offering an ideal arrangement for extended family or loved ones seeking their own space while remaining close by. The roof was replaced in 2021. Outside, enjoy the privacy and possibilities of a sprawling one-acre property, complete with mature trees, a large paved driveway, and a charming covered front veranda. Whether you're entertaining outdoors, enjoying the scenic surroundings, or simply looking for more room to spread out, this property has plenty to offer. Arrange your viewing today! (id:63476)
Property Details
| MLS® Number | 1304896 |
| Property Type | Single Family |
Building
| Bathroom Total | 4 |
| Bedrooms Total | 5 |
| Appliances | See Remarks |
| Architectural Style | 2 Level |
| Constructed Date | 2003 |
| Construction Style Attachment | Detached |
| Exterior Finish | Vinyl Siding |
| Flooring Type | Mixed Flooring |
| Half Bath Total | 1 |
| Heating Fuel | Electric |
| Heating Type | Baseboard Heaters, Floor Heat |
| Roof Material | Asphalt Shingle |
| Roof Style | Unknown |
| Stories Total | 2 |
| Size Interior | 3,105 Sqft |
| Type | House |
| Utility Water | Well |
Parking
| Attached Garage |
Land
| Access Type | Year-round Access |
| Acreage | Yes |
| Landscape Features | Landscaped |
| Sewer | Septic Tank |
| Size Irregular | Acre |
| Size Total Text | Acre|1 - 3 Acres |
| Zoning Description | Res |
Rooms
| Level | Type | Length | Width | Dimensions |
|---|---|---|---|---|
| Second Level | Bath (# Pieces 1-6) | 11.10x7.3 | ||
| Second Level | Bedroom | 15.6x12.9 | ||
| Second Level | Bedroom | 13.0x14.3 | ||
| Second Level | Ensuite | 13.0x9.0 | ||
| Second Level | Primary Bedroom | 16.0x16.0 | ||
| Main Level | Not Known | 11.0x15.0 | ||
| Main Level | Bath (# Pieces 1-6) | 4PC | ||
| Main Level | Not Known | 12.0x8.6 | ||
| Main Level | Not Known | 11.6x13.10 | ||
| Main Level | Not Known | 15.6x10.6 | ||
| Main Level | Utility Room | 10.6x10.6 | ||
| Main Level | Mud Room | 10.0x9.8 | ||
| Main Level | Laundry Room | 11.5x6.0 | ||
| Main Level | Bath (# Pieces 1-6) | 2PC | ||
| Main Level | Office | 8.6x7.10 | ||
| Main Level | Not Known | 6.1x4.9 | ||
| Main Level | Eat In Kitchen | 16.3x13.6 | ||
| Main Level | Living Room | 15.6x14.0 | ||
| Main Level | Foyer | 10.8x9.0 |
Contact Us
Contact us for more information

The trademarks REALTOR®, REALTORS®, and the REALTOR® logo are controlled by The Canadian Real Estate Association (CREA) and identify real estate professionals who are members of CREA. The trademarks MLS®, Multiple Listing Service® and the associated logos are owned by The Canadian Real Estate Association (CREA) and identify the quality of services provided by real estate professionals who are members of CREA. The trademark DDF® is owned by The Canadian Real Estate Association (CREA) and identifies CREA's Data Distribution Facility (DDF®)
October 29 2026 12:41:27
Newfoundland & Labrador Association of REALTORS®
3% Realty East Coast