
32 Bartel Drive Toronto, Ontario M3N 1C9

$1,089,000
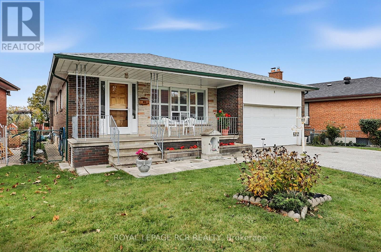
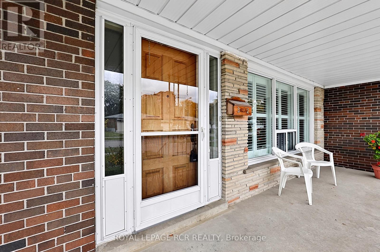
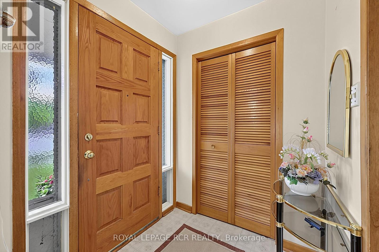
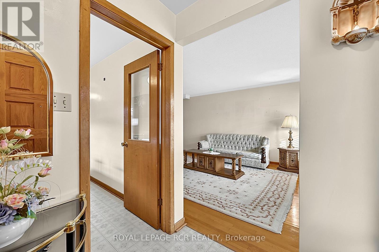
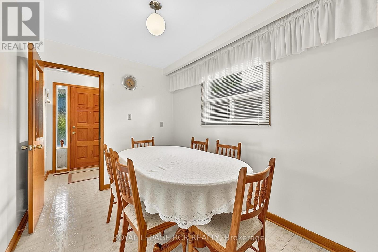
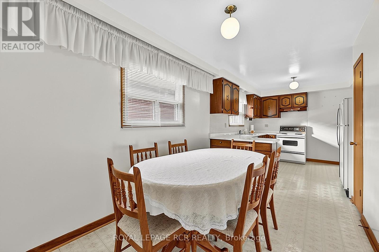
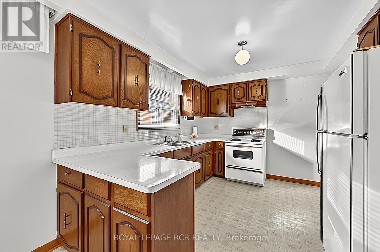
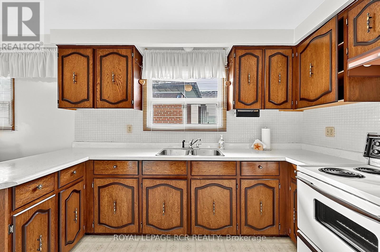
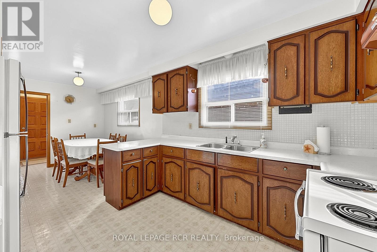
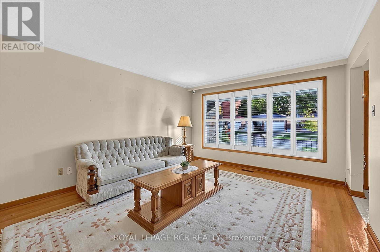
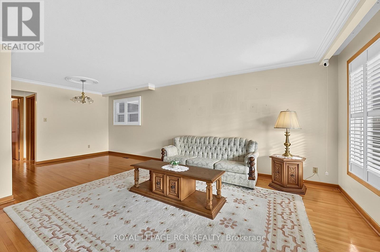
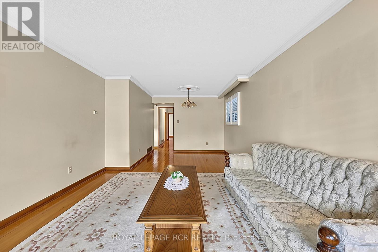
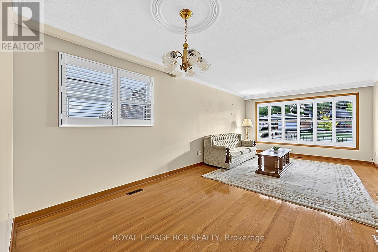
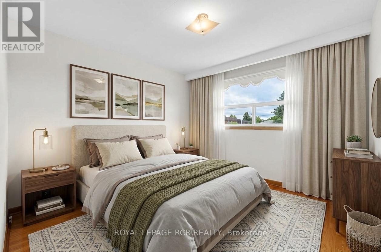
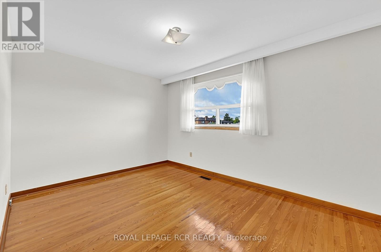
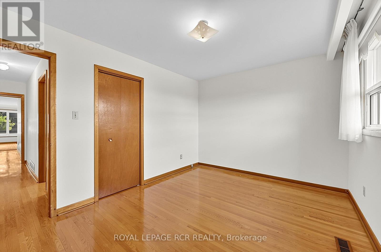
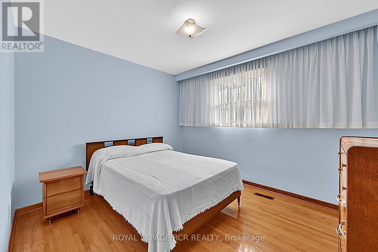
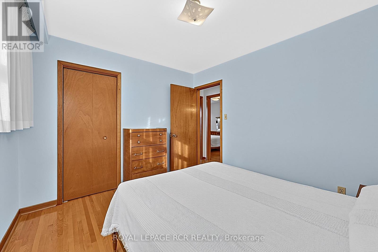
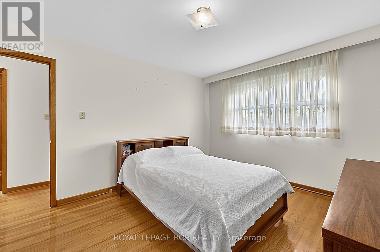
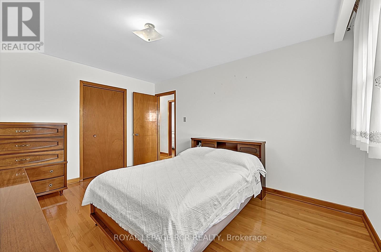
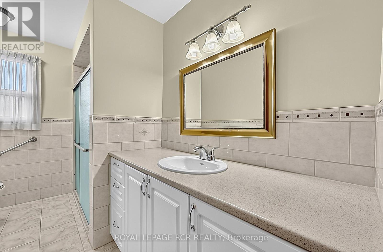
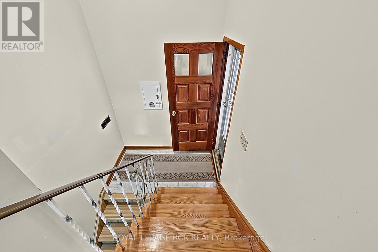
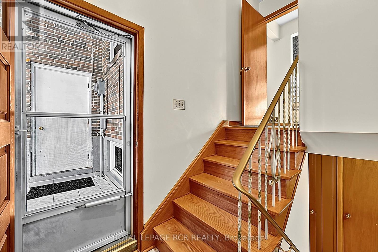
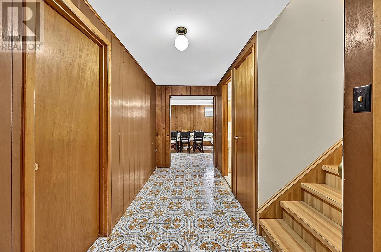
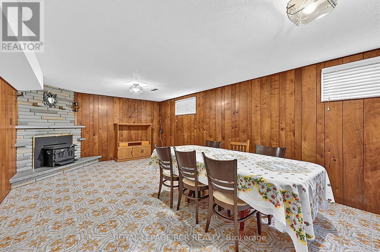
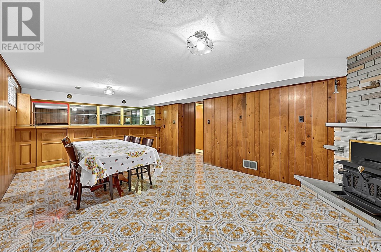
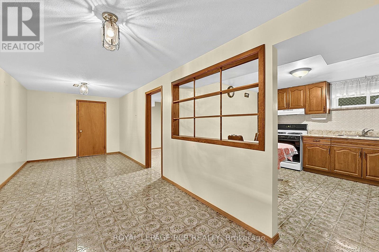
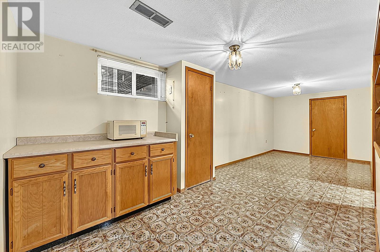
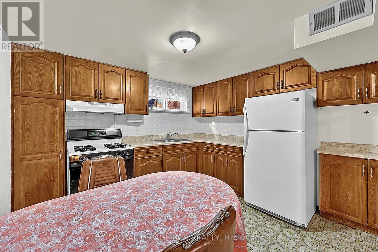
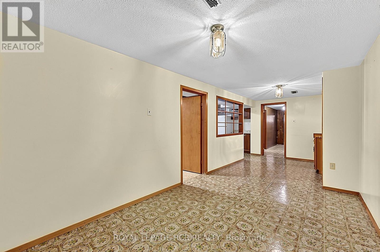
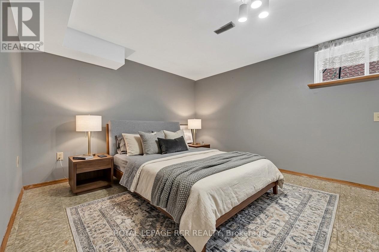
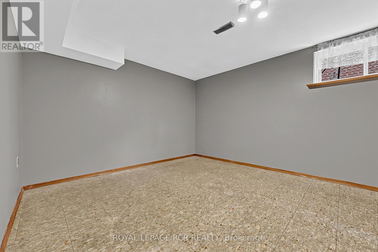
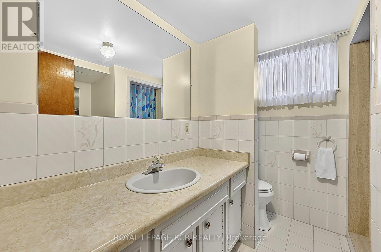
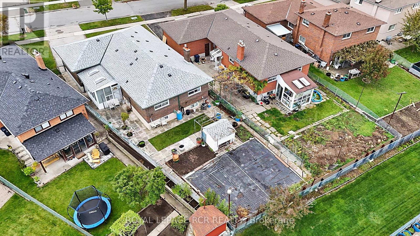
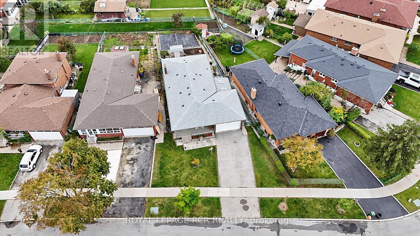
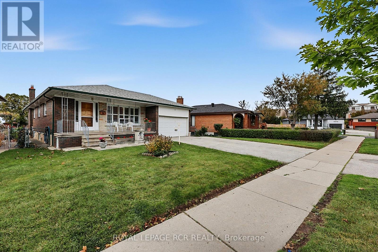
Offered for the first time since 1969, 32 Bartel Drive has been lovingly cared for by the same family for over five decades. Nestled in a desirable, family-friendly Toronto neighbourhood, this well-loved home offers a functional layout with three bedrooms on the main floor, including a spacious primary bedroom. The main floor provides a welcoming space for everyday living. A separate side entrance leads to the basement with its own kitchen, bar, bedroom, and living area. This space presents exciting possibilities for investors, multi-generational families, or buyers looking to explore the home's income potential. Outside, a gardener's dream, the backyard is full of potential. Ideally located in an established residential neighbourhood close to local shops, everyday amenities, and major highways, this home offers a wonderful combination of functional living space, flexible accommodation, and a convenient location. Whether you're a first-time buyer, a growing family, an investor, or someone looking for a property with future potential, this is a rare opportunity to make this home your own. (id:63476)
Property Details
| MLS® Number | W14083314 |
| Property Type | Single Family |
| Community Name | Glenfield-Jane Heights |
| Equipment Type | Water Heater |
| Features | Carpet Free, In-law Suite |
| Parking Space Total | 5 |
| Rental Equipment Type | Water Heater |
Building
| Bathroom Total | 2 |
| Bedrooms Above Ground | 3 |
| Bedrooms Below Ground | 1 |
| Bedrooms Total | 4 |
| Amenities | Fireplace(s) |
| Appliances | Garage Door Opener Remote(s), Dryer, Garage Door Opener, Two Stoves, Washer, Two Refrigerators |
| Architectural Style | Bungalow |
| Basement Development | Finished |
| Basement Features | Separate Entrance |
| Basement Type | N/a (finished), N/a |
| Construction Style Attachment | Detached |
| Cooling Type | Central Air Conditioning |
| Exterior Finish | Brick |
| Fireplace Present | Yes |
| Fireplace Total | 1 |
| Flooring Type | Vinyl, Ceramic, Hardwood |
| Foundation Type | Block |
| Heating Fuel | Natural Gas |
| Heating Type | Forced Air |
| Stories Total | 1 |
| Size Interior | 1,100 - 1,500 Sqft |
| Type | House |
| Utility Water | Municipal Water |
Parking
| Attached Garage | |
| Garage |
Land
| Acreage | No |
| Sewer | Sanitary Sewer |
| Size Depth | 140 Ft ,10 In |
| Size Frontage | 58 Ft |
| Size Irregular | 58 X 140.9 Ft |
| Size Total Text | 58 X 140.9 Ft |
Rooms
| Level | Type | Length | Width | Dimensions |
|---|---|---|---|---|
| Lower Level | Kitchen | 3.34 m | 3.8 m | 3.34 m x 3.8 m |
| Lower Level | Dining Room | 7.24 m | 2.54 m | 7.24 m x 2.54 m |
| Lower Level | Bedroom 4 | 4 m | 3.7 m | 4 m x 3.7 m |
| Lower Level | Cold Room | 1.39 m | 6.34 m | 1.39 m x 6.34 m |
| Lower Level | Living Room | 3.9 m | 7.59 m | 3.9 m x 7.59 m |
| Lower Level | Laundry Room | 4.01 m | 3.56 m | 4.01 m x 3.56 m |
| Main Level | Foyer | 1.94 m | 1.75 m | 1.94 m x 1.75 m |
| Main Level | Kitchen | 3.61 m | 3.06 m | 3.61 m x 3.06 m |
| Main Level | Living Room | 7.33 m | 3.92 m | 7.33 m x 3.92 m |
| Main Level | Primary Bedroom | 4.4 m | 3.44 m | 4.4 m x 3.44 m |
| Main Level | Bedroom | 3.44 m | 2.96 m | 3.44 m x 2.96 m |
| Main Level | Bedroom 2 | 3.19 m | 4.05 m | 3.19 m x 4.05 m |
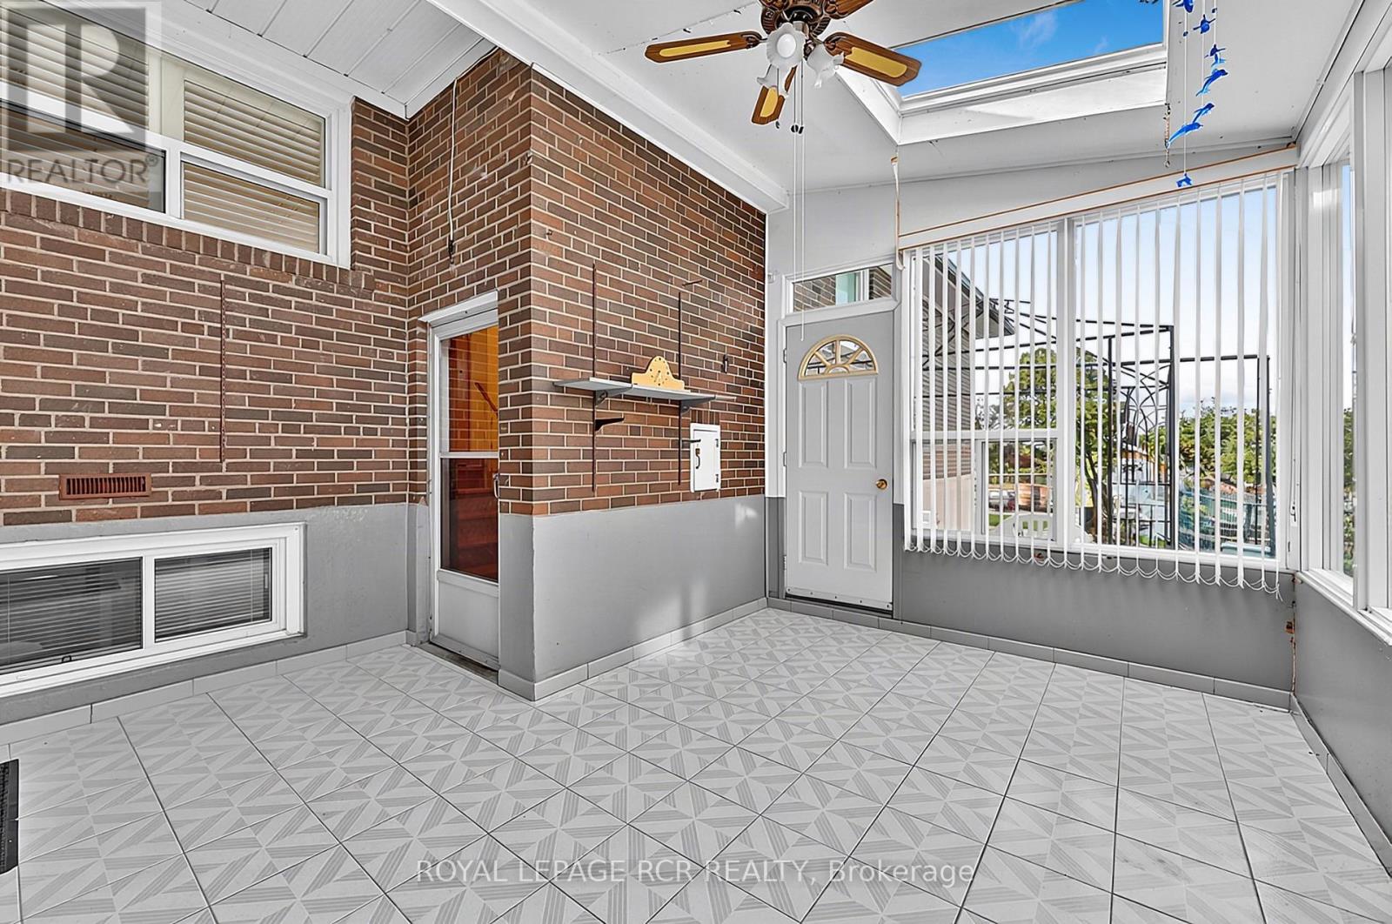
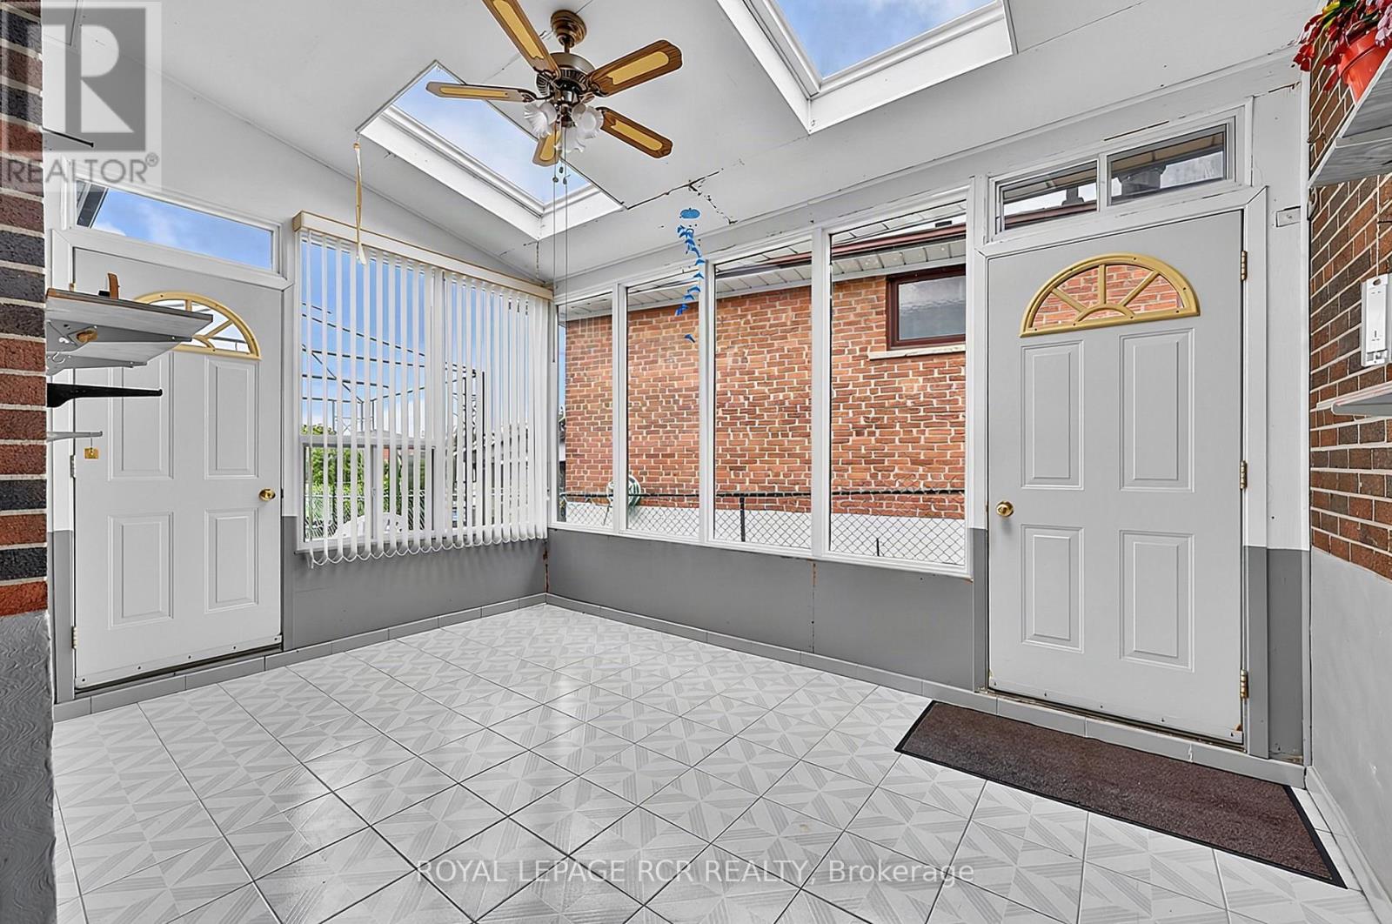
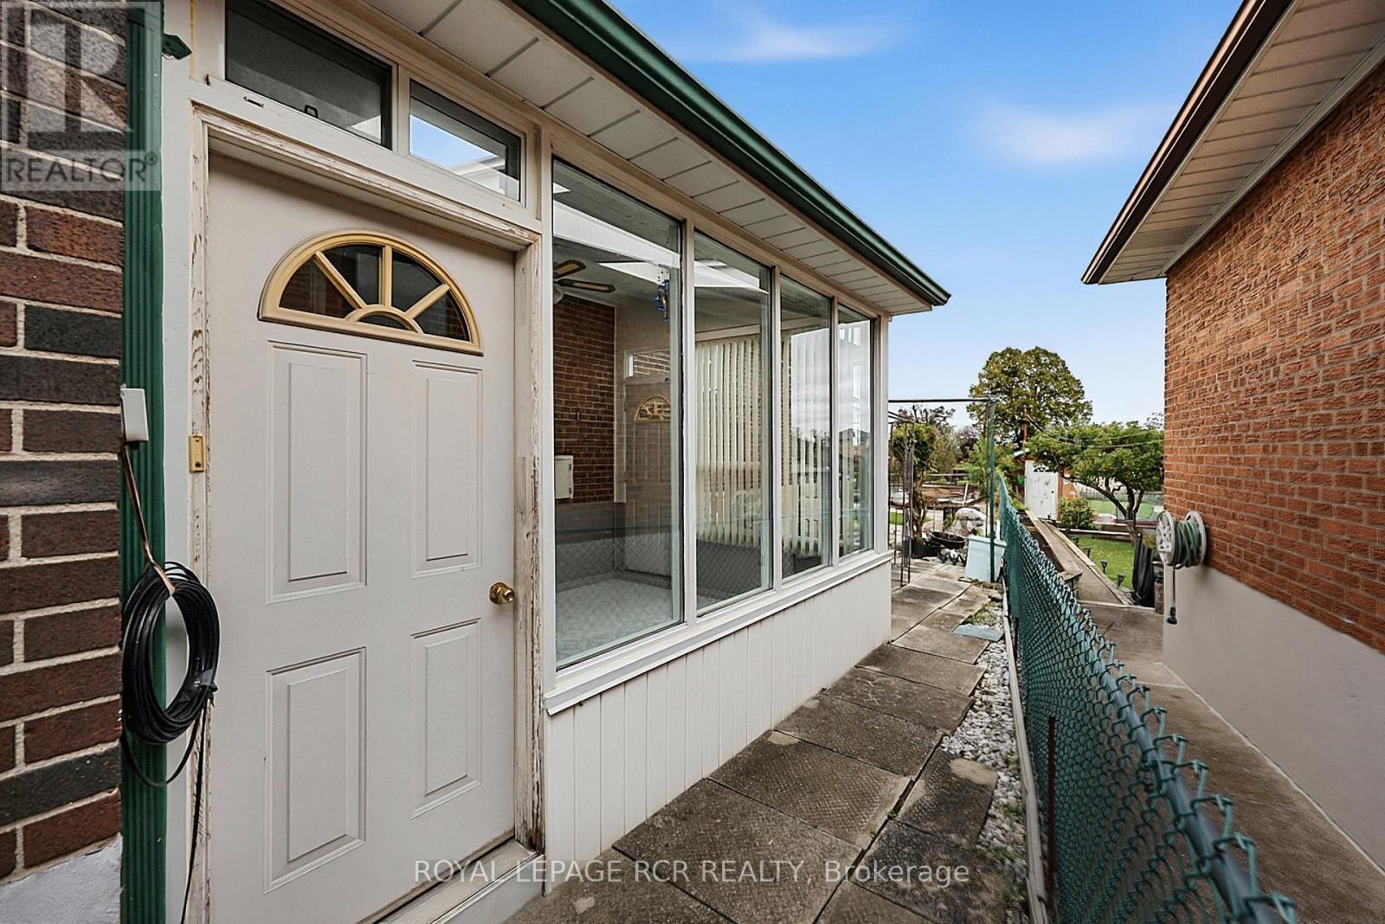
| Ground Level | Sunroom | 4.24 m | 4.09 m | 4.24 m x 4.09 m |
Contact Us
Contact us for more information

The trademarks REALTOR®, REALTORS®, and the REALTOR® logo are controlled by The Canadian Real Estate Association (CREA) and identify real estate professionals who are members of CREA. The trademarks MLS®, Multiple Listing Service® and the associated logos are owned by The Canadian Real Estate Association (CREA) and identify the quality of services provided by real estate professionals who are members of CREA. The trademark DDF® is owned by The Canadian Real Estate Association (CREA) and identifies CREA's Data Distribution Facility (DDF®)
October 17 2026 04:30:23
Toronto Regional Real Estate Board
Royal LePage Rcr Realty