
32 - 21 Honeycrisp Crescent Vaughan, Ontario L4K 0N6

$2,675 Monthly
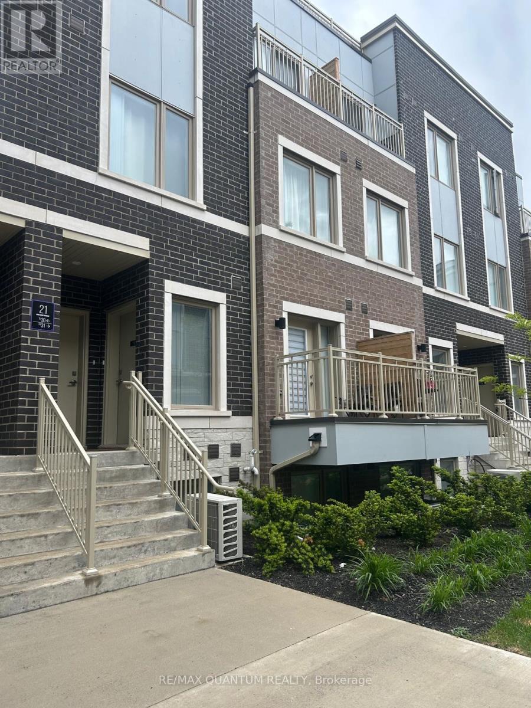
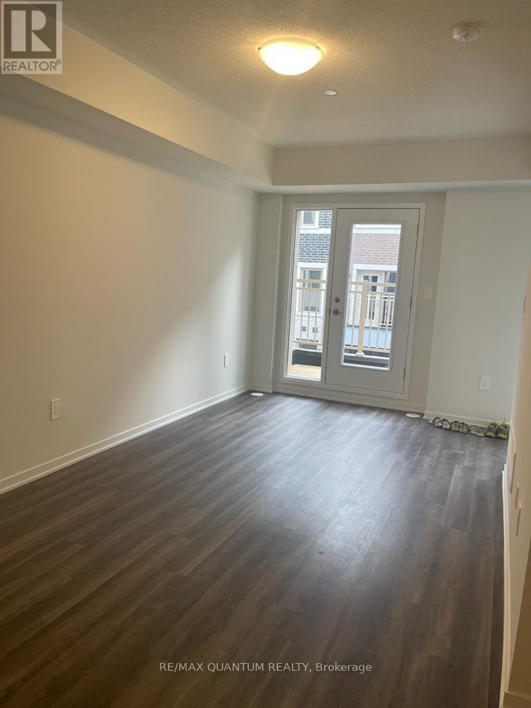
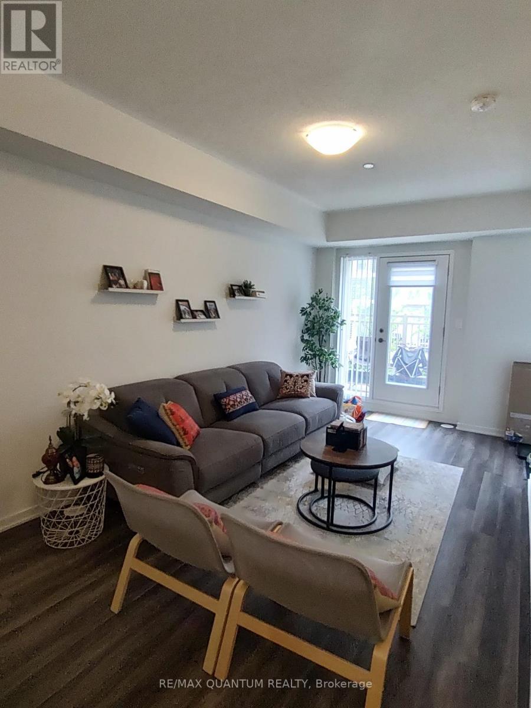
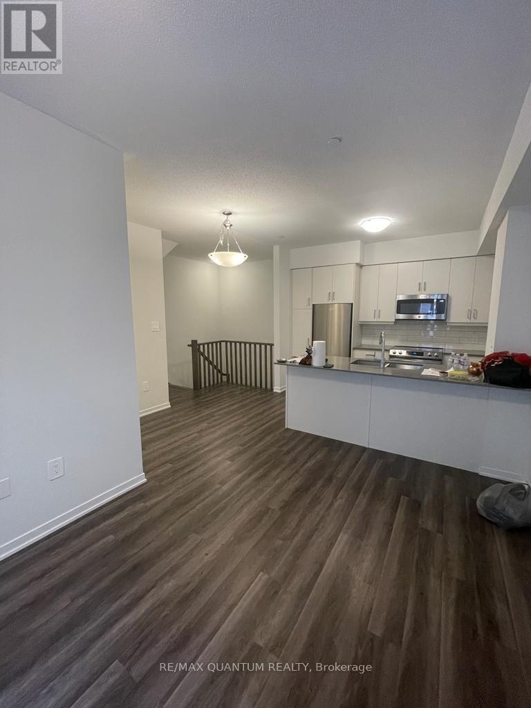
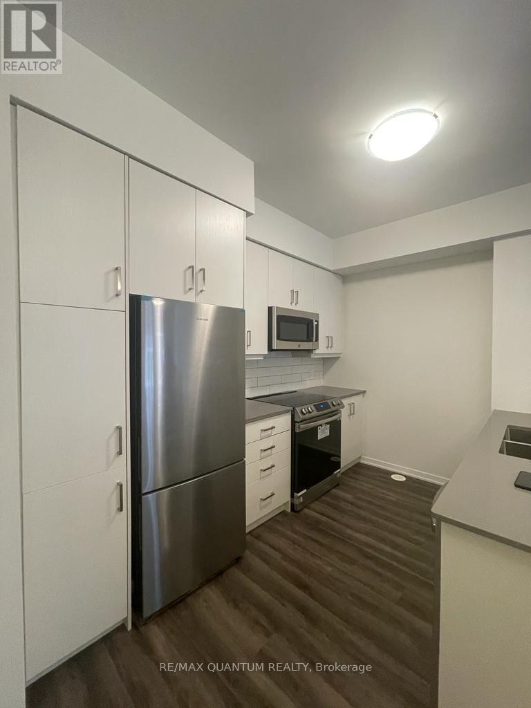
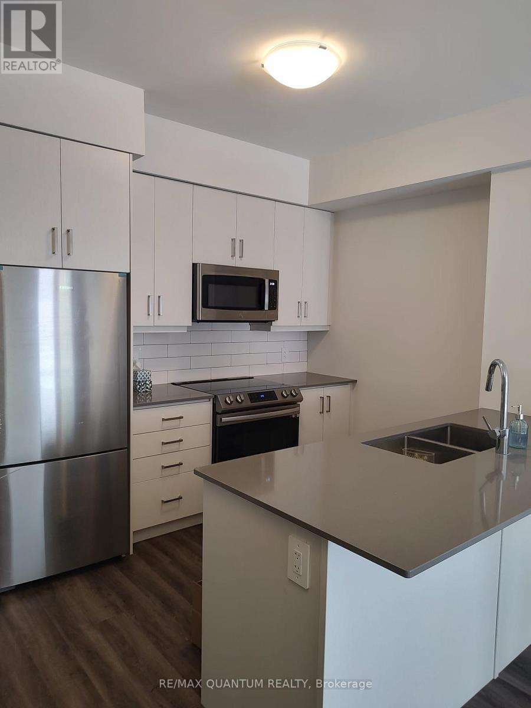
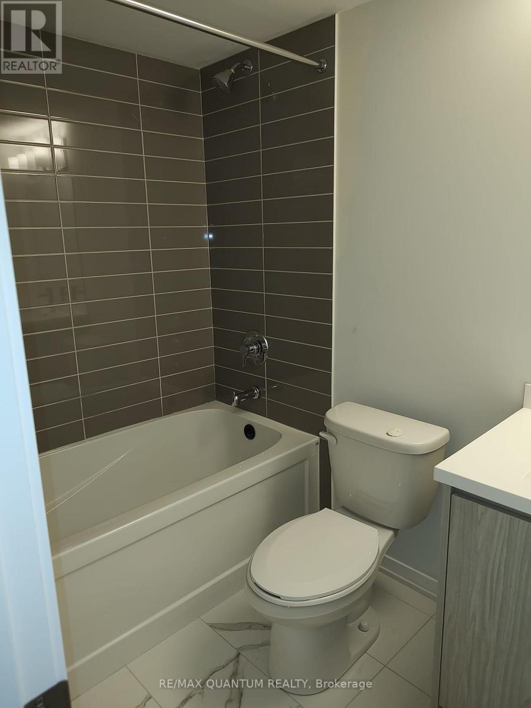
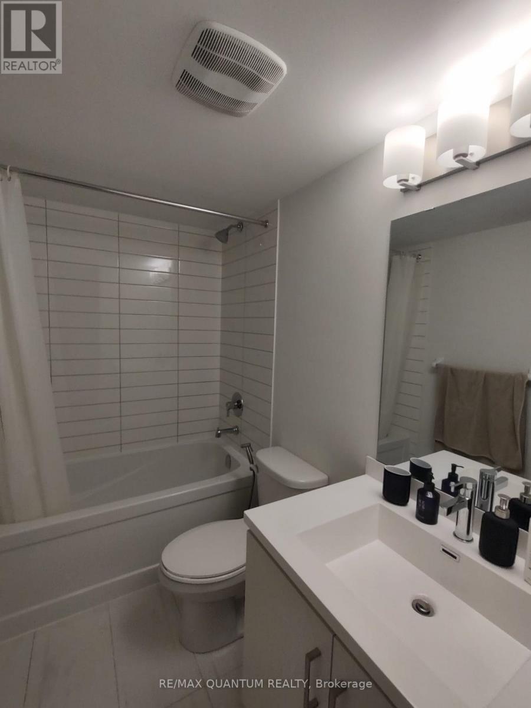
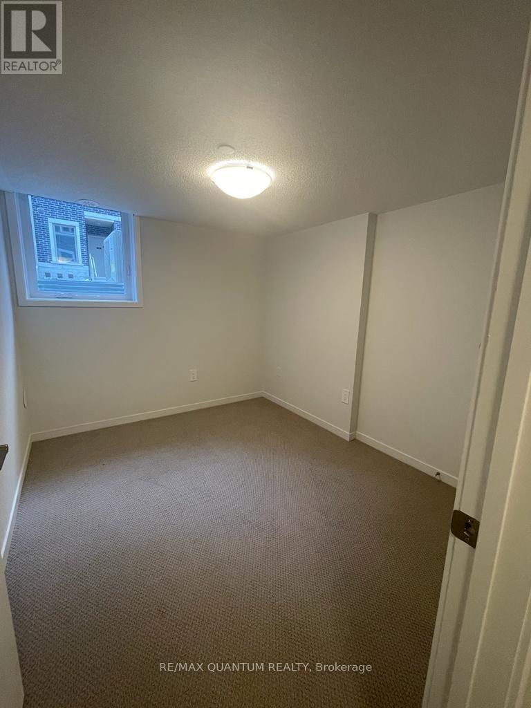
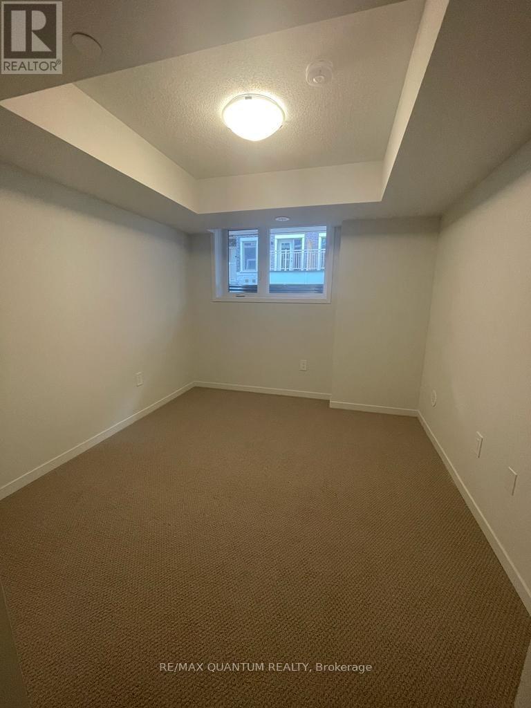
Modern 2-Bedroom, 3-Bathroom Stacked Townhouse for Lease! Located in a sought-after master-planned community at Jane St. & Hwy 7, just steps to Vaughan Metropolitan Centre Subway & TTC. Bright 1,082 sq. ft. layout featuring a modern kitchen with quartz countertops, breakfast bar & stainless-steel appliances. Vinly flooring on main level and broadloom in bedrooms. Spacious primary suite with walk-in closet & ensuite bath. Unbeatable location with easy access to Hwy 7, 400 & 407, plus Costco, IKEA, Cineplex, restaurants, shopping & everyday amenities. Perfect for commuters and those seeking modern living in the heart of Vaughan. (id:63476)
Property Details
| MLS® Number | N13740106 |
| Property Type | Single Family |
| Community Name | Vaughan Corporate Centre |
| Community Features | Pets Allowed With Restrictions |
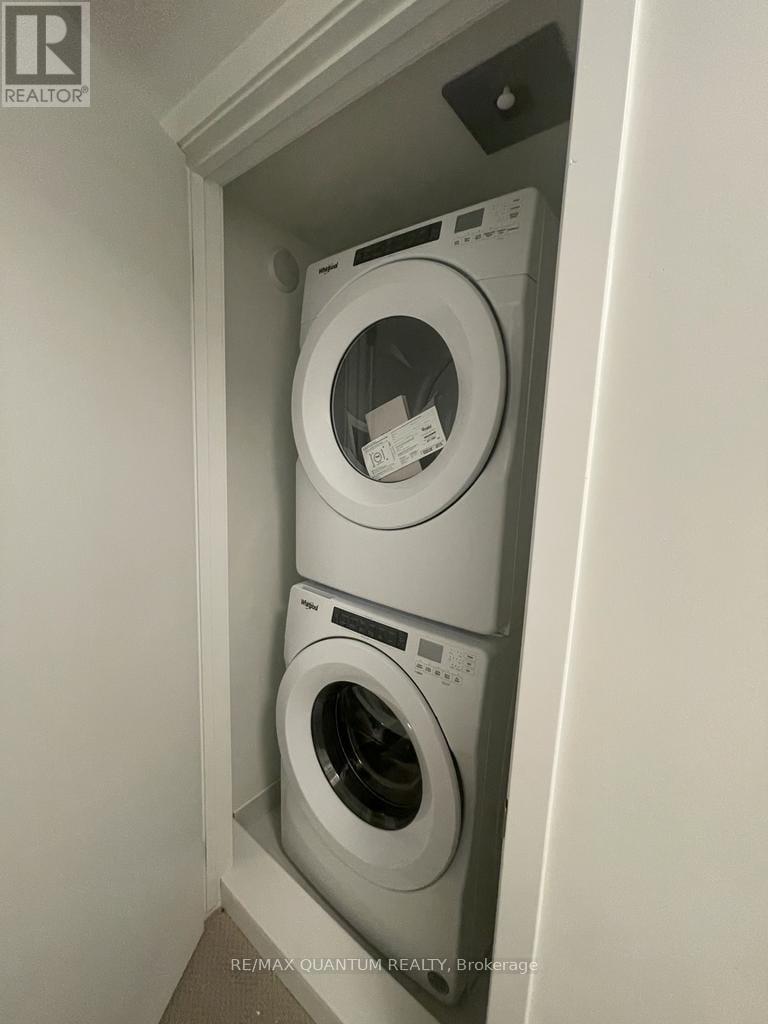
| Features | Balcony, In Suite Laundry |
| Parking Space Total | 1 |
Building
| Bathroom Total | 3 |
| Bedrooms Above Ground | 2 |
| Bedrooms Total | 2 |
| Appliances | Water Heater, Dishwasher, Dryer, Stove, Washer, Window Coverings, Refrigerator |
| Basement Development | Other, See Remarks |
| Basement Type | N/a (other, See Remarks) |
| Cooling Type | Central Air Conditioning |
| Exterior Finish | Brick, Concrete |
| Flooring Type | Vinyl, Carpeted |
| Half Bath Total | 1 |
| Heating Fuel | Natural Gas |
| Heating Type | Forced Air |
| Size Interior | 1,000 - 1,199 Sqft |
| Type | Row / Townhouse |
Parking
| Underground | |
| Garage |
Land
| Acreage | No |
Rooms
| Level | Type | Length | Width | Dimensions |
|---|---|---|---|---|
| Lower Level | Primary Bedroom | 2.77 m | 3.08 m | 2.77 m x 3.08 m |
| Lower Level | Bedroom 2 | 2.74 m | 3.08 m | 2.74 m x 3.08 m |
| Main Level | Living Room | 2.92 m | 6.13 m | 2.92 m x 6.13 m |
| Main Level | Dining Room | 2.92 m | 6.13 m | 2.92 m x 6.13 m |
| Main Level | Kitchen | 3.35 m | 2.44 m | 3.35 m x 2.44 m |
Contact Us
Contact us for more information

The trademarks REALTOR®, REALTORS®, and the REALTOR® logo are controlled by The Canadian Real Estate Association (CREA) and identify real estate professionals who are members of CREA. The trademarks MLS®, Multiple Listing Service® and the associated logos are owned by The Canadian Real Estate Association (CREA) and identify the quality of services provided by real estate professionals who are members of CREA. The trademark DDF® is owned by The Canadian Real Estate Association (CREA) and identifies CREA's Data Distribution Facility (DDF®)
September 03 2026 02:33:16
Toronto Regional Real Estate Board
RE/MAX Quantum Realty